Walkability
NR
Not Rated
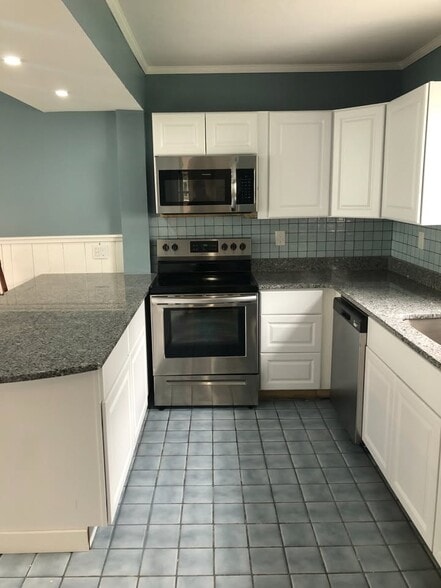
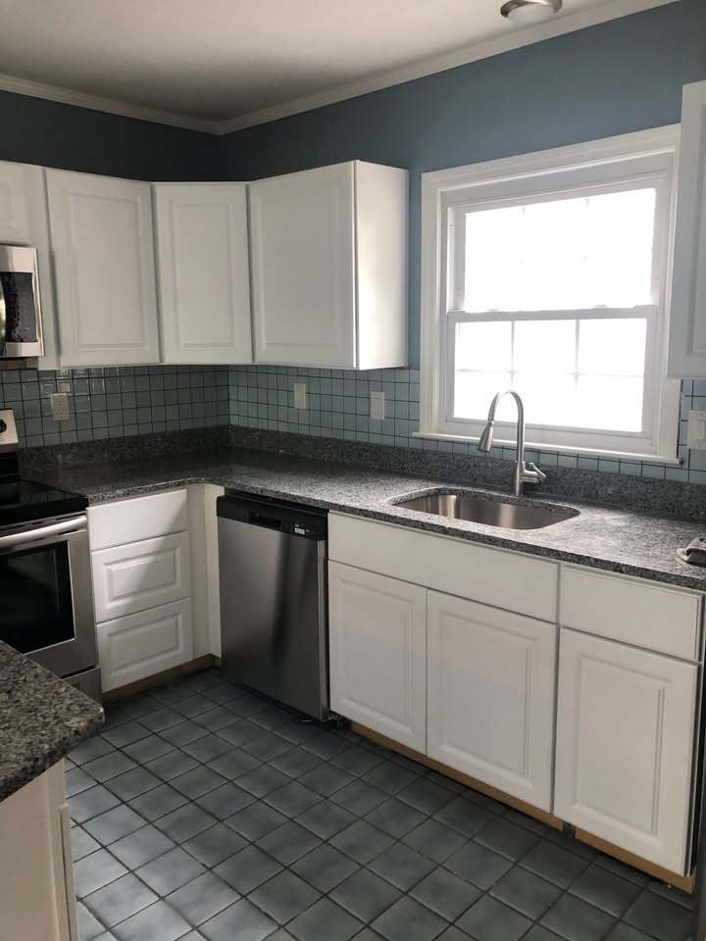
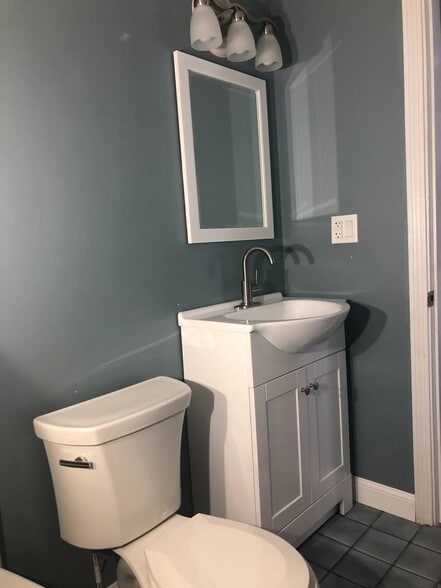
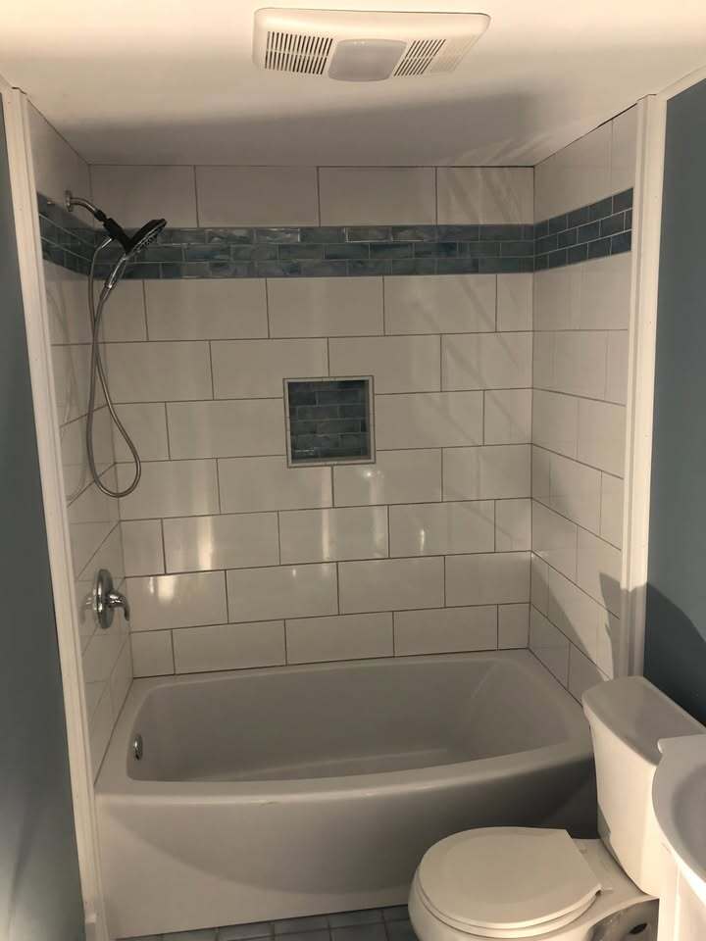
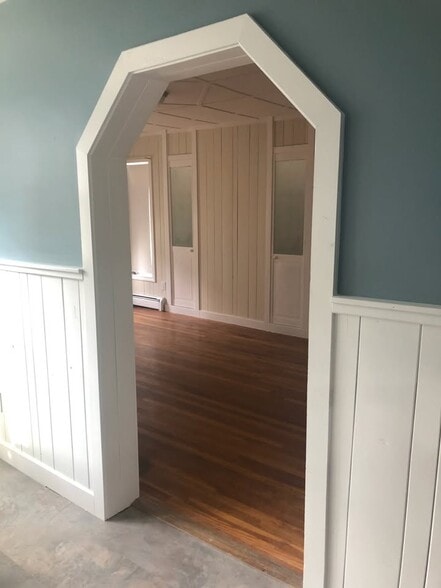
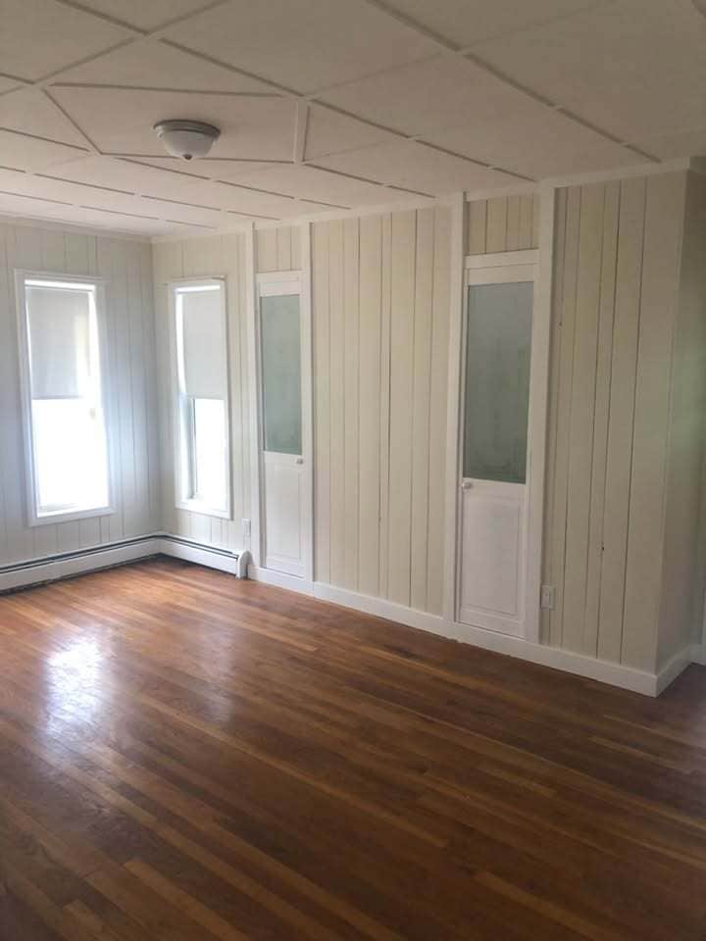
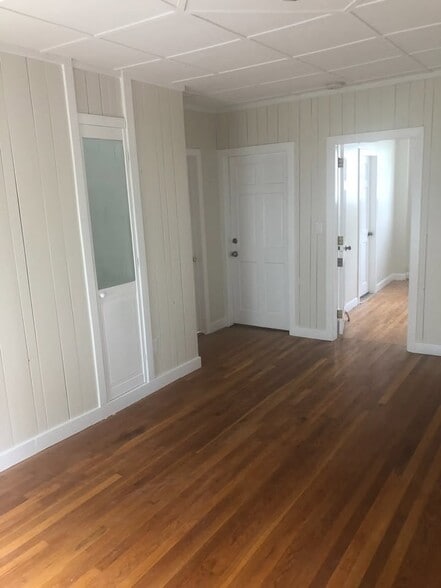
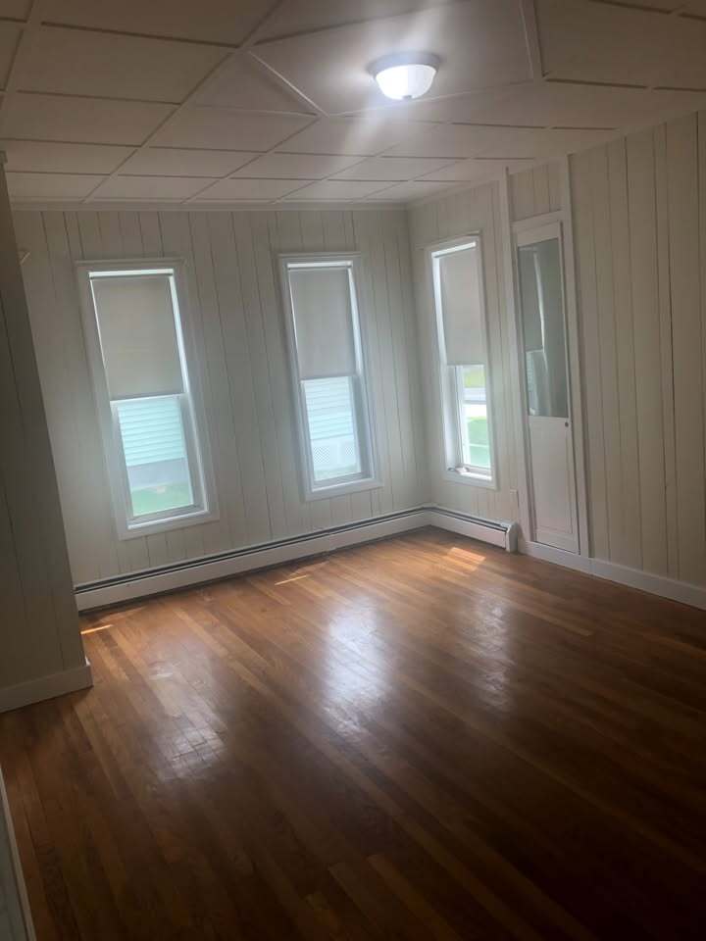
* Price shown is total price based on community-supplied monthly required fees. Excludes user-selected optional fees and variable or usage-based fees and required charges due at or prior to move-in or at move-out. View Fees and Policies for details. Price, availability, fees, and any applicable rent special are subject to change without notice.
Note: Prices and availability subject to change without notice.
12 Months
The fees below are based on community-supplied data and may exclude additional fees and utilities. Use the calculator to add these fees to the base rent.
Property Fee Disclaimer: Based on community-supplied data and independent market research. Subject to change without notice. May exclude fees for mandatory or optional services and usage-based utilities.
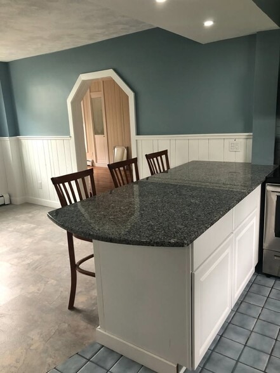
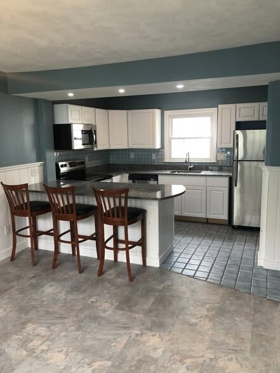
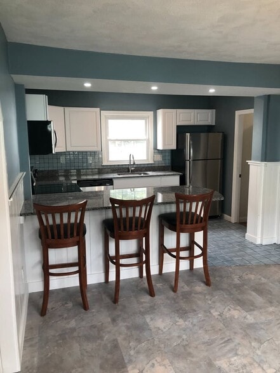
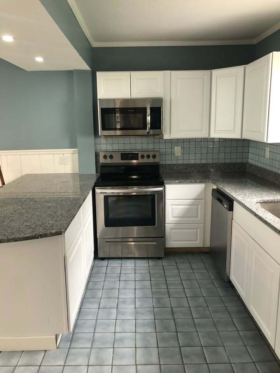
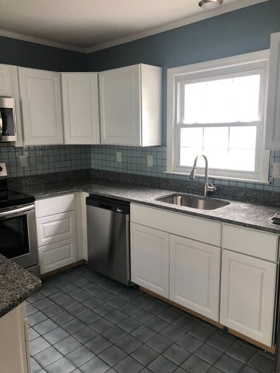
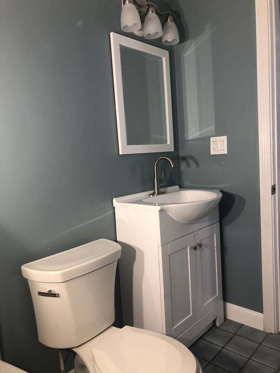
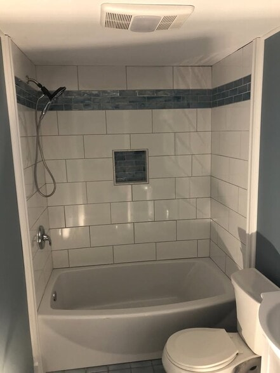
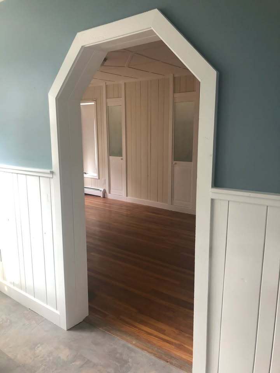
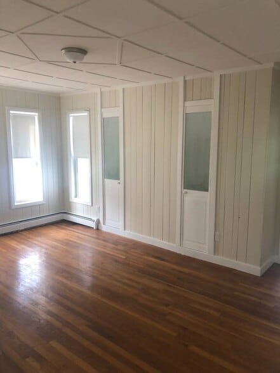
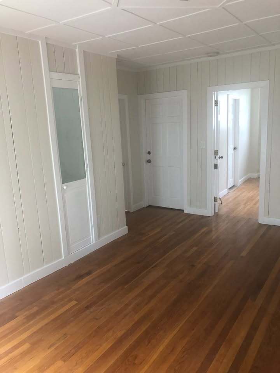
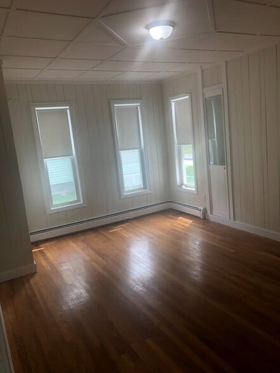
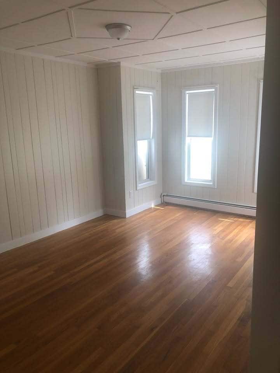
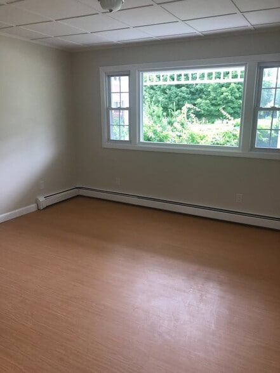
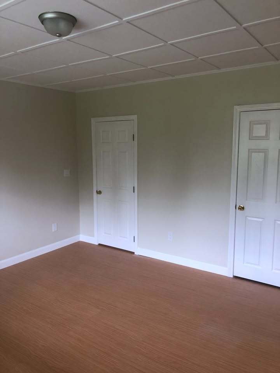
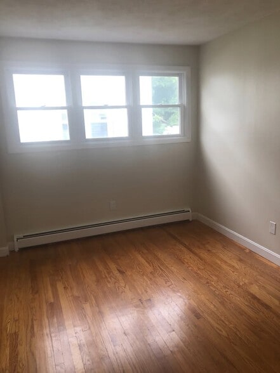
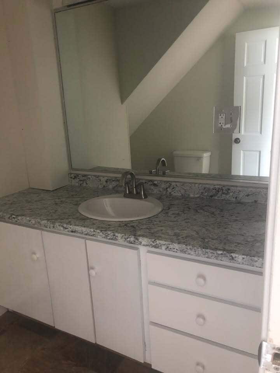
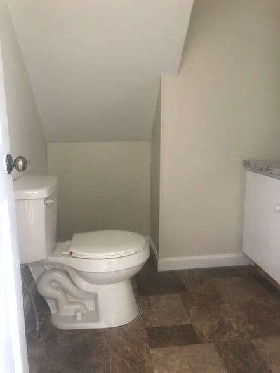
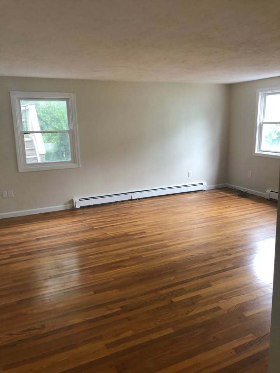
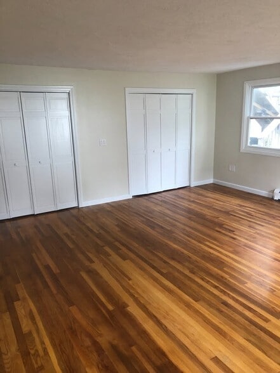
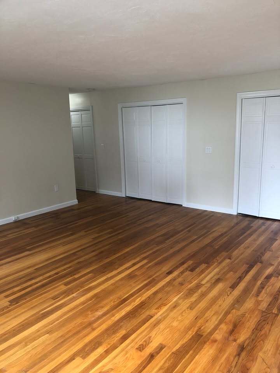
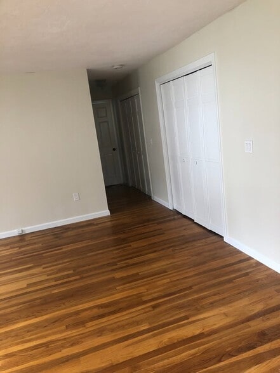
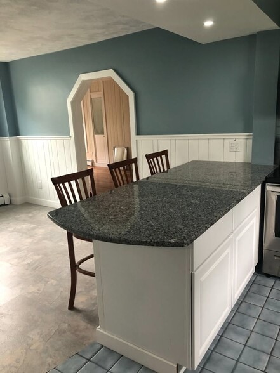
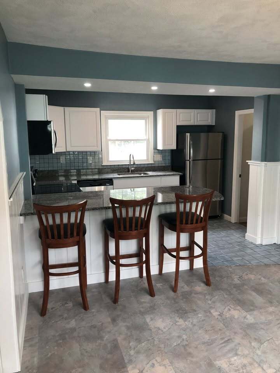
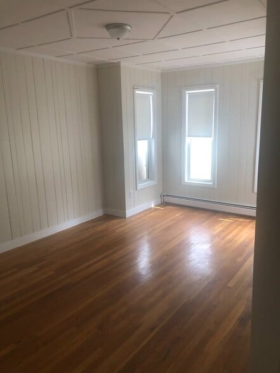
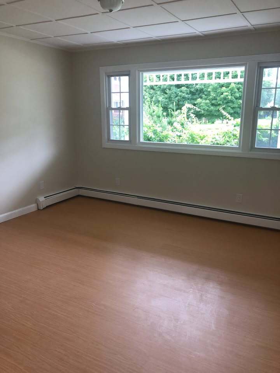
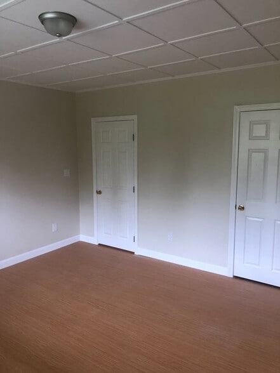
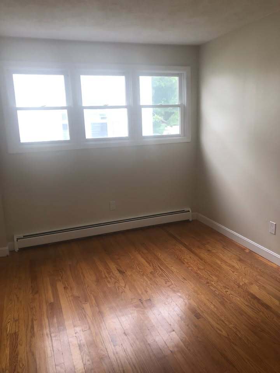
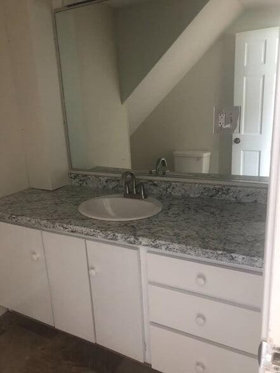
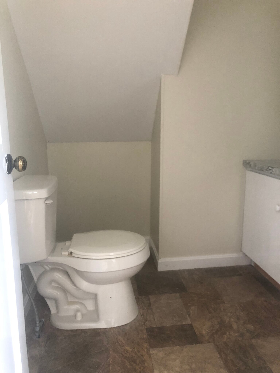
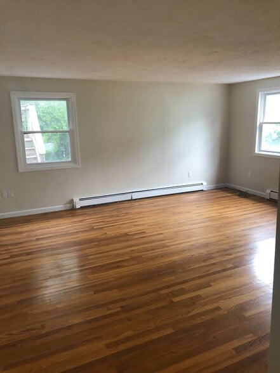
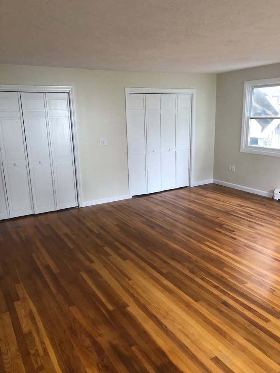
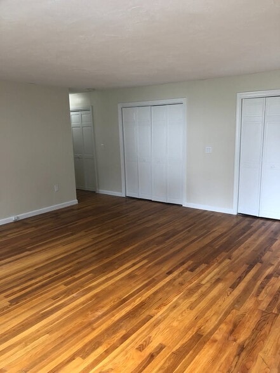
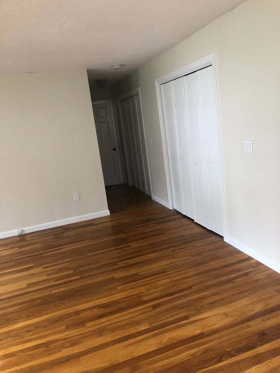
Spacious, sunny, well laid-out 3BR/1.5 BA plus living room and eat-in kitchen. First floor apartment in smoke-free 3-family home with off-street parking for 2 cars. Recently remodeled and updated - new kitchen cabinetry, granite countertops, stainless steel Energy Star appliances including refrigerator with ice maker, dishwasher, garbage disposal, smooth-top range, over-range microwave and stainless undermount sink. Bathroom fully updated with attention paid to storage needs. Energy efficient oil boiler for heat and hot water. (Heat and hot water paid by tenant.) New coin-op washer and dryer and spacious, locked tenant storage space in the basement. Outside of property is covered by video surveillance for safety. * HUGE primary bedroom (18x18) with 3, full-sized cedar closets, hardwood flooring * 2nd Bedroom (13x13.5) with standard closet, LVP flooring * 3rd Bedroom (10.5x11.5) with private 1/2 bath, closet, hardwood flooring Excellent Milford location - set on Congress Street between the Brookside and Memorial Elementary schools. 1.2 miles from the Milford Regional Hospital, 1/2 mile from downtown shops & restaurants, and 3/10 mile to the park/playground. No dogs, up to 2 cats negotiable. 1st month plus 1 month security deposit, credit/background check, and references required. 12 month lease.
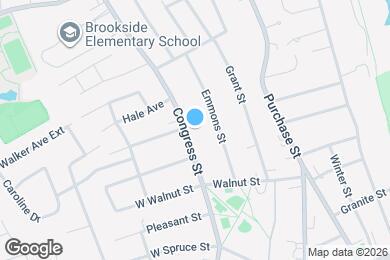
89 Congress St is located in Milford, Massachusetts in the 01757 zip code.
Submitting Request
Many properties are now offering LIVE tours via FaceTime and other streaming apps. Contact Now: