Public Elementary School
247 Students
(781) 979-2260
Grades PK-5
* Price shown is total price based on community-supplied monthly required fees. Excludes user-selected optional fees and variable or usage-based fees and required charges due at or prior to move-in or at move-out. View Fees and Policies for details. Price, availability, fees, and any applicable rent special are subject to change without notice.
Note: Prices and availability subject to change without notice.
Contact office for Lease Terms
The fees below are based on community-supplied data and may exclude additional fees and utilities.
Property Fee Disclaimer: Based on community-supplied data and independent market research. Subject to change without notice. May exclude fees for mandatory or optional services and usage-based utilities.
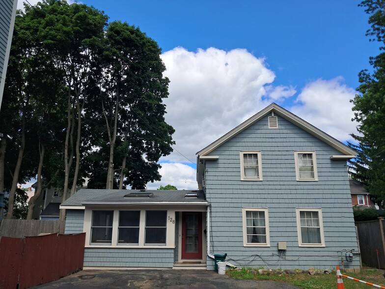
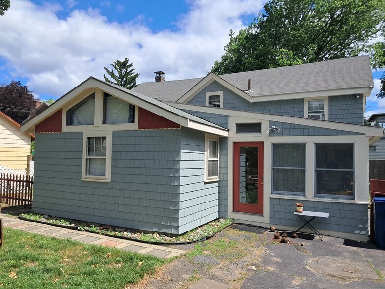
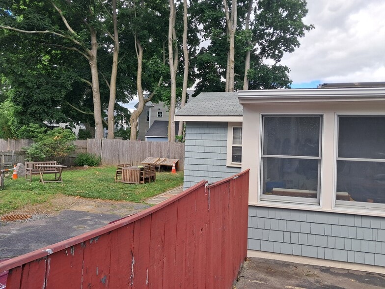
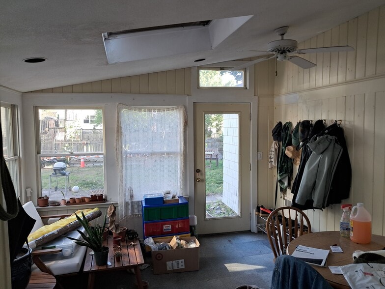
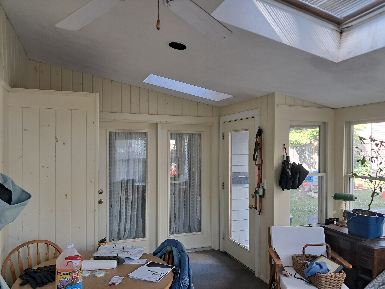
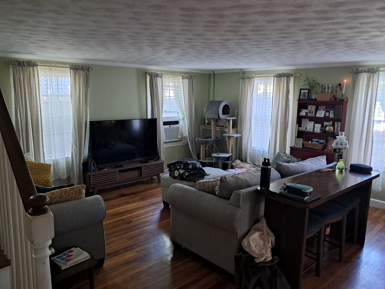
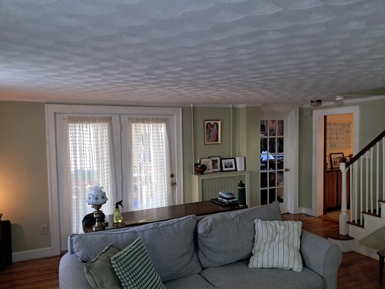
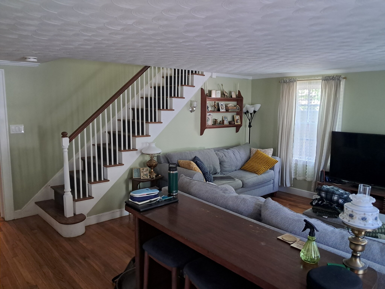
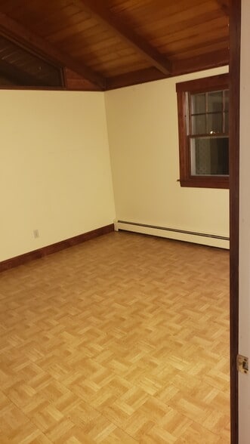
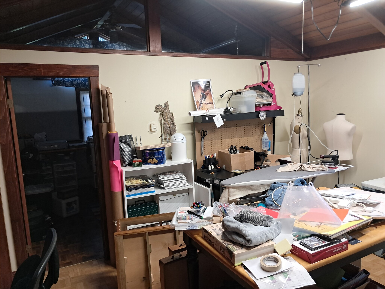
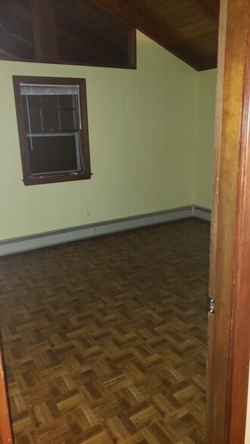
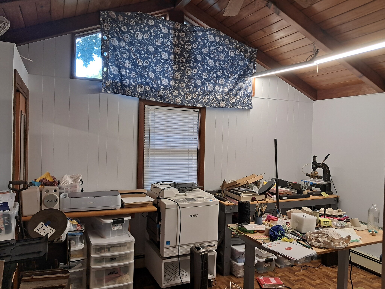
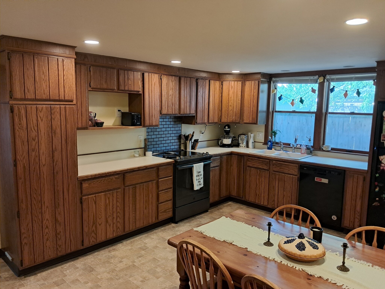
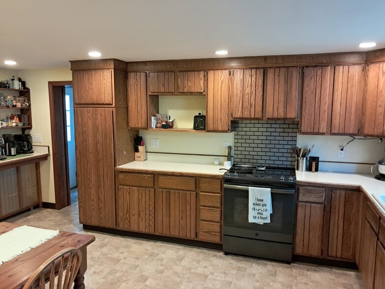
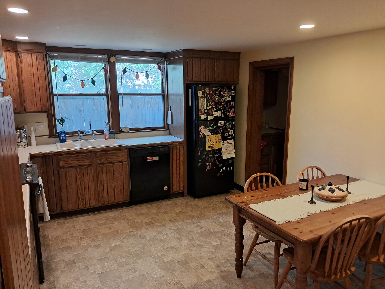
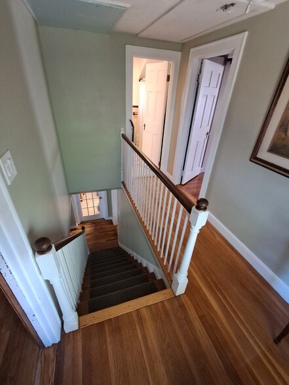
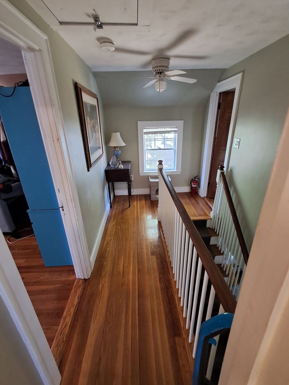
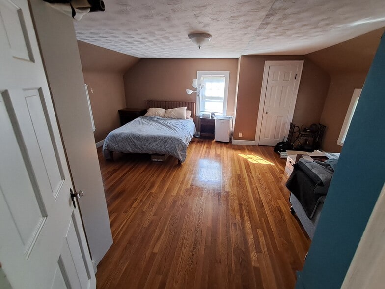
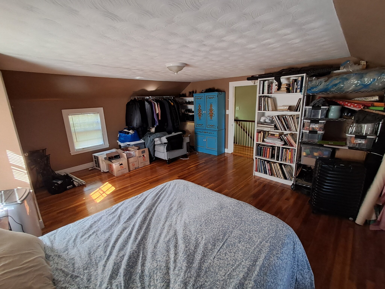
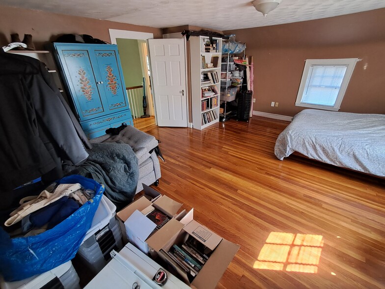
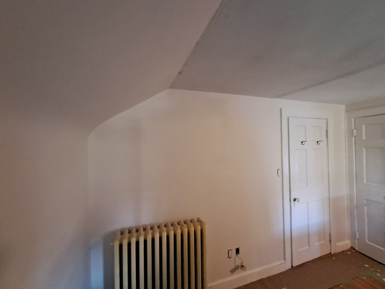
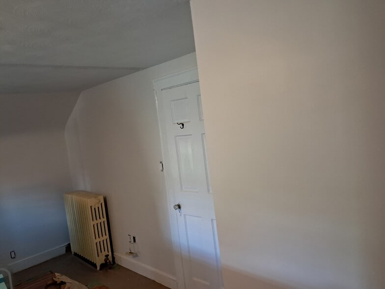
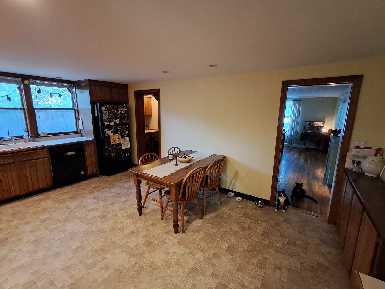
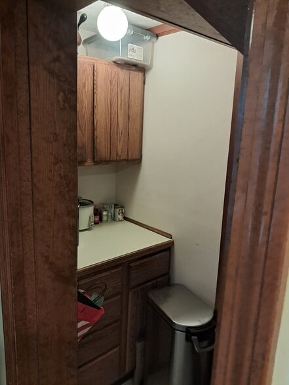
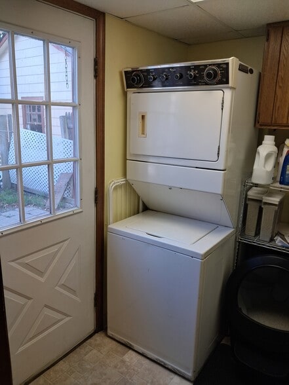
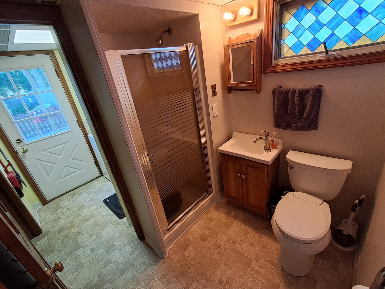
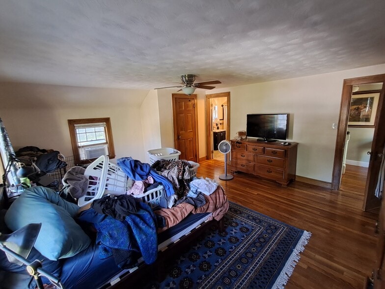
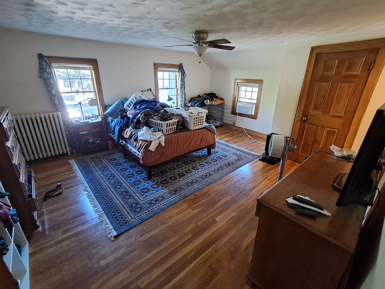
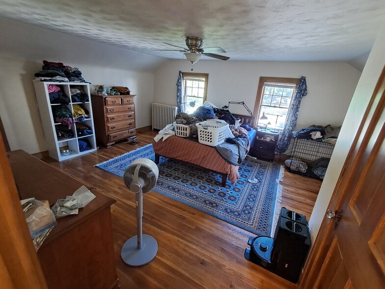
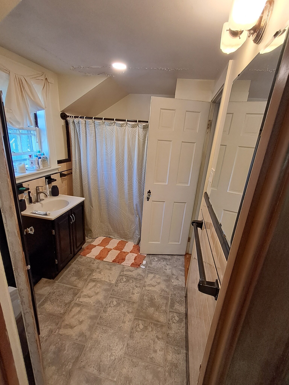
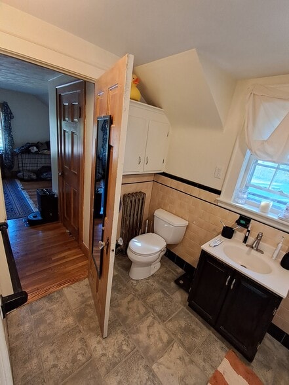
** Available 9/1/2026 – Lease Required** Location: Melrose, MA Single-Family Residence (2,080 sqft.) 3 Beds + Office OR 4 Beds 2 Baths Walk Score: 70 Close proximity to schools, restaurants, boutiques, Downtown Melrose, parks, hiking trails, local and major interstate highways Strict Policy: - No Smoking - Pet(s) are considered for additional fees; please inquire. $4,000/month (no utilities are included) First month’s rent + Security deposit required. Amenities: - Off-street parking (up to 2 parking spots included an additional parking spot can be provided for a fee if necessary) - Hardwood floors throughout (except for kitchen, laundry room and bathrooms) - Spacious bedrooms & living area - Sunroom with abundance of natural lighting - Fenced-in backyard - Refinished hardwood floors - Stacked washer + dryer - Gas for heating (radiators and/or baseboards) - Electric stovetop for cooking - Pantry - Verizon FiOs (or Xfinity/Comcast) for TV & internet Serious candidates must provide the following with rental application: - Rental application questionnaire - Copy of driver's license - (2) Most recent paystubs - Copy of credit report - Contact information for at least (2) references - Renter's insurance required - Additional supporting documentation may be required if necessary
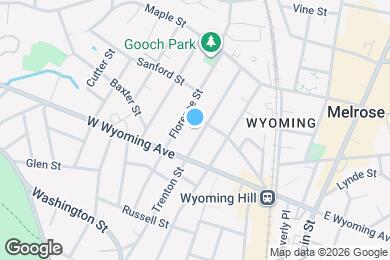
128 Trenton St is located in Melrose, Massachusetts in the 02176 zip code.
Private Elementary, Middle & High School
Private Elementary & Middle School
Data provided by GreatSchools.org 2025 © 2025. All rights reserved.
Submitting Request
Many properties are now offering LIVE tours via FaceTime and other streaming apps. Contact Now: