CoStar Verified®CoStar Verified
This listing has been verified by CoStar's listing verification process,
which combines internal screening and fraud detection technology. Always beware of
scams.
3 Bed / 1 Bath - Townhouse
$2,225 – $2,500
Plus Fees
3 beds, 1 bath, 1,025 Sq Ft, Available Now
Highlights
High Speed Internet Access
Air Conditioning
Heating
Smoke Free
Cable Ready
Kitchen Features & Appliances
Dishwasher
Disposal
Pantry
Kitchen
Microwave
Oven
Range
Refrigerator
Instant Hot Water
Floor Plan Details
Carpet
Tile Floors
Vinyl Flooring
Views
Walk-In Closets
Linen Closet
Window Coverings
1 Bed / 1 Bath - Garden Style
$1,725
Plus Fees
1 bed, 1 bath, 600 Sq Ft, Not Available
Highlights
High Speed Internet Access
Air Conditioning
Heating
Smoke Free
Cable Ready
Kitchen Features & Appliances
Dishwasher
Disposal
Pantry
Kitchen
Microwave
Oven
Range
Refrigerator
Instant Hot Water
Floor Plan Details
Carpet
Tile Floors
Vinyl Flooring
Views
Walk-In Closets
Linen Closet
Window Coverings
2 Bed / 1 Bath - Townhouse
$1,990
Plus Fees
2 beds, 1 bath, 875 Sq Ft
3 Units Available
Highlights
High Speed Internet Access
Air Conditioning
Heating
Smoke Free
Cable Ready
Kitchen Features & Appliances
Dishwasher
Disposal
Pantry
Kitchen
Microwave
Oven
Range
Refrigerator
Instant Hot Water
Floor Plan Details
Carpet
Tile Floors
Vinyl Flooring
Views
Walk-In Closets
Linen Closet
Window Coverings
Unit
Price
Sq Ft
Availablility
C026
C026
$1,990
875
Now
C078
C078
$1,990
875
Now
C045
C045
$1,990
875
Now
Show Unavailable Floor Plans (2)Hide Unavailable Floor Plans
2 Bed / 2 Bath - Townhouse
$2,400
Plus Fees
2 beds, 2 baths, 1,025 Sq Ft, Available Now
Highlights
High Speed Internet Access
Air Conditioning
Heating
Smoke Free
Cable Ready
Kitchen Features & Appliances
Dishwasher
Disposal
Pantry
Kitchen
Microwave
Oven
Range
Refrigerator
Instant Hot Water
Floor Plan Details
Carpet
Tile Floors
Vinyl Flooring
Views
Walk-In Closets
Linen Closet
Window Coverings
2 Bed / 1 Bath - Townhouse
$1,990
Plus Fees
2 beds, 1 bath, 875 Sq Ft
3 Units Available
Highlights
High Speed Internet Access
Air Conditioning
Heating
Smoke Free
Cable Ready
Kitchen Features & Appliances
Dishwasher
Disposal
Pantry
Kitchen
Microwave
Oven
Range
Refrigerator
Instant Hot Water
Floor Plan Details
Carpet
Tile Floors
Vinyl Flooring
Views
Walk-In Closets
Linen Closet
Window Coverings
Unit
Price
Sq Ft
Availablility
C026
C026
$1,990
875
Now
C078
C078
$1,990
875
Now
C045
C045
$1,990
875
Now
Show Unavailable Floor Plans (1)Hide Unavailable Floor Plans
3 Bed / 1 Bath - Townhouse
$2,225 – $2,500
Plus Fees
3 beds, 1 bath, 1,025 Sq Ft, Available Now
Highlights
High Speed Internet Access
Air Conditioning
Heating
Smoke Free
Cable Ready
Kitchen Features & Appliances
Dishwasher
Disposal
Pantry
Kitchen
Microwave
Oven
Range
Refrigerator
Instant Hot Water
Floor Plan Details
Carpet
Tile Floors
Vinyl Flooring
Views
Walk-In Closets
Linen Closet
Window Coverings
1 Bed / 1 Bath - Garden Style
$1,725
Plus Fees
1 bed, 1 bath, 600 Sq Ft, Not Available
Highlights
High Speed Internet Access
Air Conditioning
Heating
Smoke Free
Cable Ready
Kitchen Features & Appliances
Dishwasher
Disposal
Pantry
Kitchen
Microwave
Oven
Range
Refrigerator
Instant Hot Water
Floor Plan Details
Carpet
Tile Floors
Vinyl Flooring
Views
Walk-In Closets
Linen Closet
Window Coverings
Show Unavailable Floor Plans (1)Hide Unavailable Floor Plans
* Price shown is base rent. Excludes user-selected optional fees and variable or usage-based fees and required charges due at or prior to move-in or at move-out. View Fees and Policies for details. Price, availability, fees, and any applicable rent special are subject to change without notice.
Note: Based on community-supplied data and independent market research. Subject to change without notice.
Lease Terms
12 mo
Fees and Policies
The fees below are based on community-supplied data and may exclude additional fees and utilities.
One-Time Basics
Due at Application
Application Fee Per Applicant
Charged per applicant.
N/A
Charged per applicant.
Due at Move-In
Administrative Fee
Charged per unit.
N/A
Charged per unit.
Dogs
25 lbs. Weight Limit, Max of 2
Cats
25 lbs. Weight Limit, Max of 2
Surface Lot
1 space per unit, unassigned
Property Fee Disclaimer:
Based on community-supplied data and independent market research. Subject to change without notice. May exclude fees for mandatory or optional services and usage-based utilities.
About Meadowbrook Village

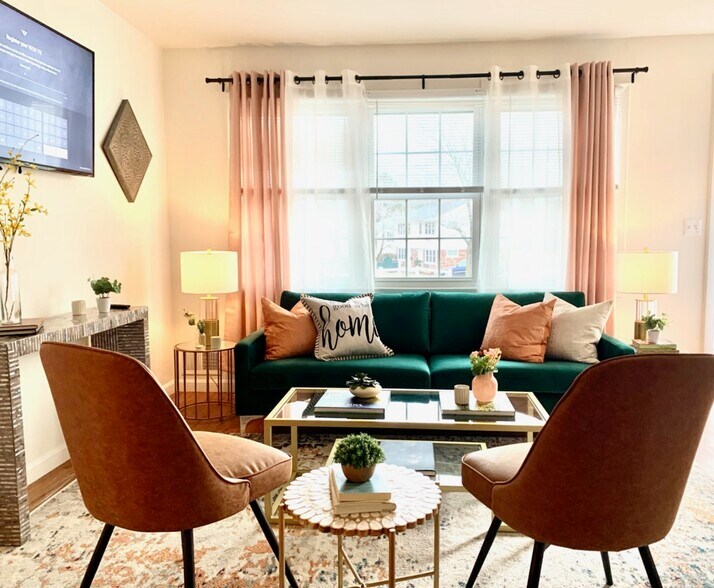
Meadowbrook Village welcomes you to your new home! Our spacious one, two, and three bedroom apartments are set on 31 beautiful acres that are professionally landscaped. Townhouse style living is here. The kitchens are fully-applianced with refrigerator, gas stove, dishwasher and disposal. Heat, hot water, and gas for the stove are included. And wait till you see the generous closet space! We have a caring on-site management and maintenance team. Our 24 hour maintenance team will respond to any needs you have, and our ample parking allows your car to be kept safe. We are pet-friendly and proud of our community. We look forward to seeing you, so give us a call or come visit us today. We know you will find what you are looking for!

Meadowbrook Village is located in
Fitchburg, Massachusetts
in the 01420 zip code.
This apartment community was built in 1971 and has 2 stories with 228 units.