Public Elementary & Middle School
463 Students
(617) 879-4600
Grades K-8
* Price shown is total price based on community-supplied monthly required fees. Excludes user-selected optional fees and variable or usage-based fees and required charges due at or prior to move-in or at move-out. View Fees and Policies for details. Price, availability, fees, and any applicable rent special are subject to change without notice.
Note: Prices and availability subject to change without notice.
Contact office for Lease Terms
The fees below are based on community-supplied data and may exclude additional fees and utilities. Use the calculator to add these fees to the base rent.
Property Fee Disclaimer: Based on community-supplied data and independent market research. Subject to change without notice. May exclude fees for mandatory or optional services and usage-based utilities.
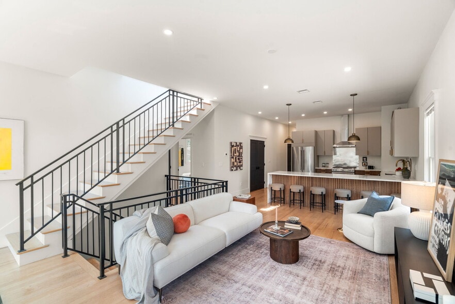
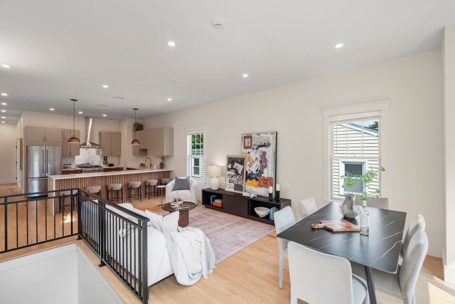
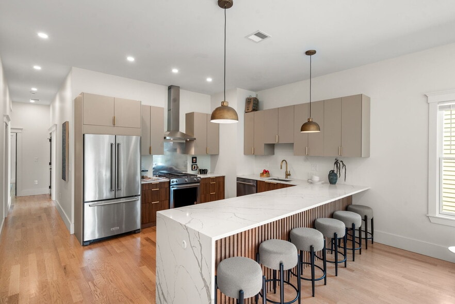
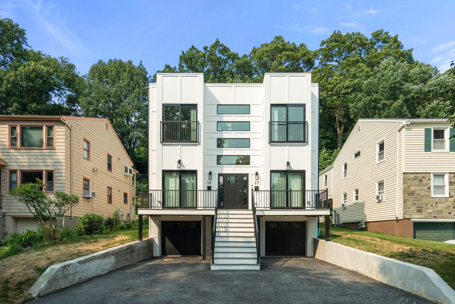
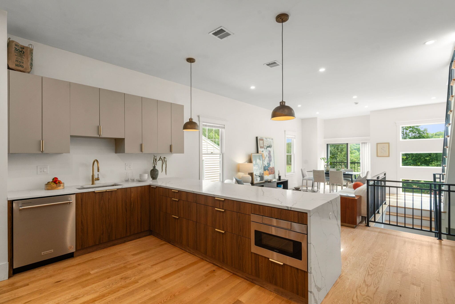
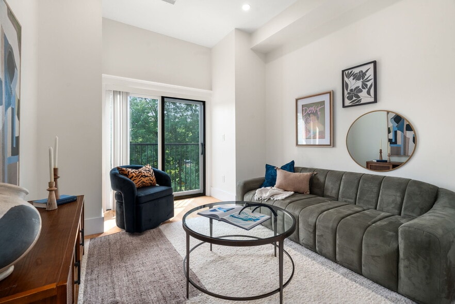
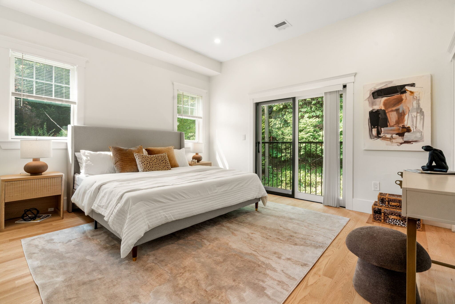
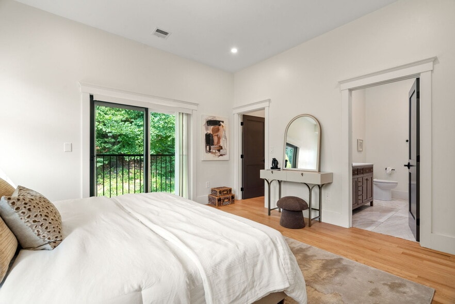
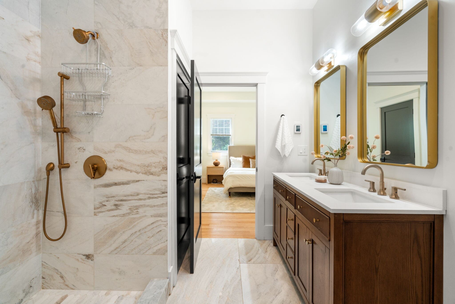
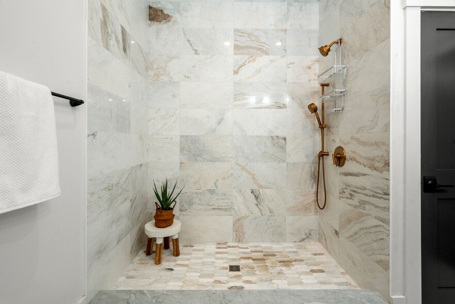
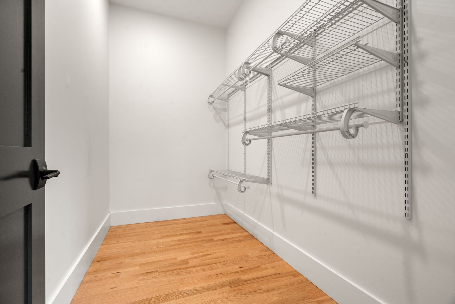
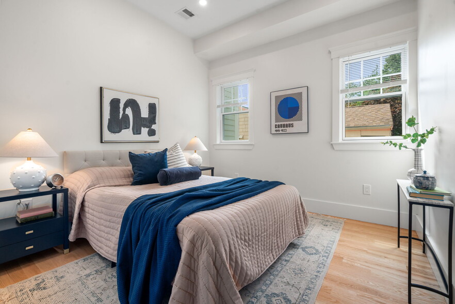
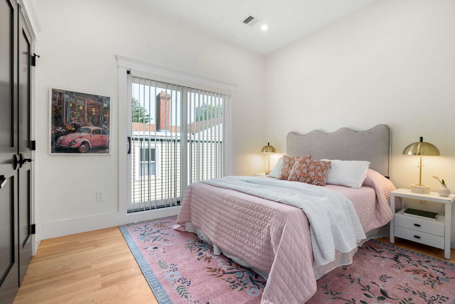
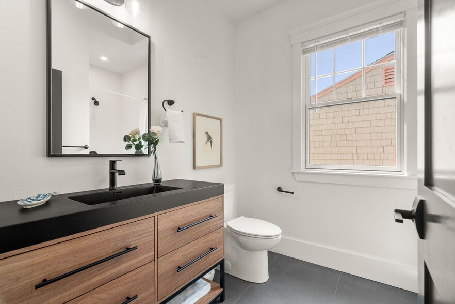
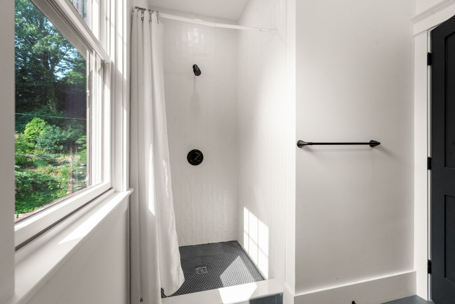
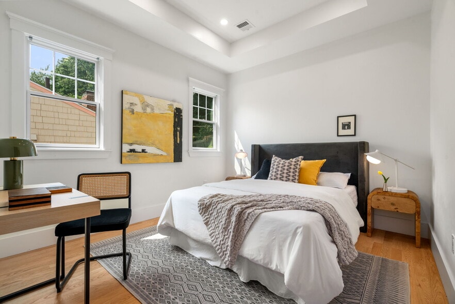
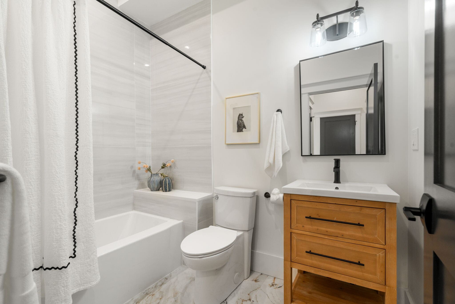
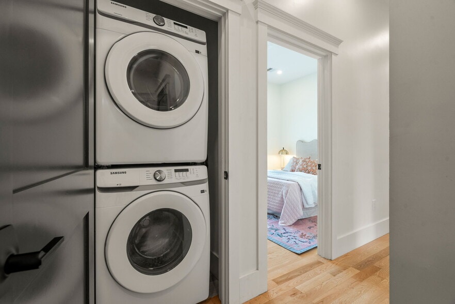
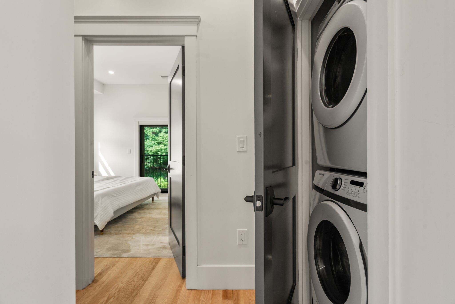
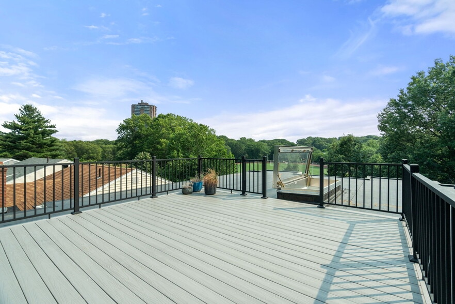
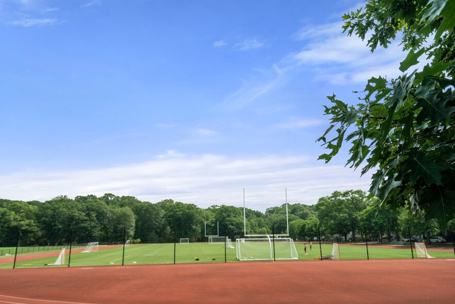
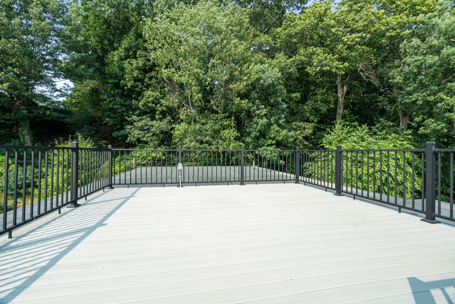
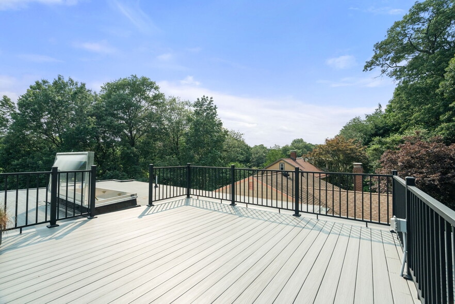
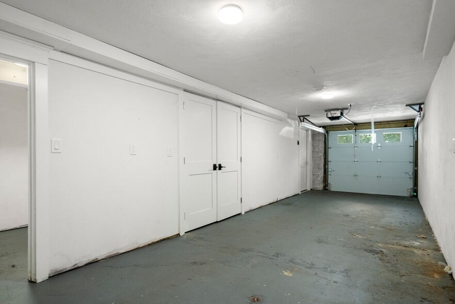
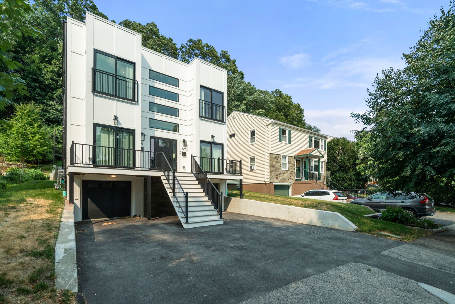
LUXURY 4 BEDROOM | 3 BATH | PRIVATE ROOF DECK | 4-CAR PARKING Stunning 2025 construction offering 4 bedrooms, 3 full bathrooms, a private roof deck, and an exceptional 4 off-street parking spaces—including 2 garage spaces. This expansive home features 9'+ ceilings, abundant natural light from windows on all four sides, central air, and an open-concept kitchen and living area designed for both everyday living and entertaining. The oversized kitchen offers exceptional cabinet and pantry space, while a separate additional family room provides the flexibility and extra living space rarely found in floor-through condo living. The spacious primary suite includes a walk-in closet and heated bathroom floors. Upstairs, the private roof deck creates an impressive outdoor extension of the home. Located directly across from a park and convenient to neighborhood restaurants, public transportation, Jamaica Pond, Brookline Village, and the Longwood Medical Area. FEATURES • 2025 construction • 4 bedrooms | 3 full bathrooms • 9'+ ceilings • Open-concept floor plan • Two separate living areas • Oversized kitchen with pantry space • Central air • Heated primary bathroom floors • Walk-in primary closet • Private roof deck • Windows on all four sides with excellent natural light • 4 off-street parking spaces • 2 garage + 2 outdoor parking spaces
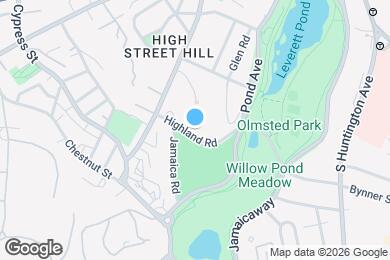
59 Highland Rd is located in Brookline, Massachusetts in the 02445 zip code.
Private Elementary & Middle School
Private Elementary, Middle & High School
Private Elementary & Middle School
Data provided by GreatSchools.org 2025 © 2025. All rights reserved.
Submitting Request
Many properties are now offering LIVE tours via FaceTime and other streaming apps. Contact Now:


The property manager for 59 Highland Rd uses the Apartments.com application portal.
Applying online is fast, easy, and secure.
Safely obtain official TransUnion® credit, criminal, and consumer reports.
With one low fee, apply to not only this property, but also other participating properties.
Continue to Apartments.com