CoStar Verified®CoStar Verified
This listing has been verified by CoStar's listing verification process,
which combines internal screening and fraud detection technology. Always beware of
scams.
Plan TH1 (A1.5DT)
$3,155 – $3,207
Total Monthly Price
1 bed, 1.5 baths, 1,460 Sq Ft
2 Units Available
Highlights
High Speed Internet Access
Washer/Dryer
Ceiling Fans
Fireplace
Kitchen Features & Appliances
Disposal
Granite Countertops
Stainless Steel Appliances
Pantry
Kitchen
Microwave
Quartz Countertops
Floor Plan Details
Balcony
Patio
Yard
Hardwood Floors
Tile Floors
High Ceilings
Office
Recreation Room
Den
Vaulted Ceiling
Walk-In Closets
Furnished
Unit
Total Price
Sq Ft
Availablility
N/A-1209
N/A-...
$3,155
1,460
Nov 6
Pricing
This community may have additional mandatory fees or optional services. Use the Rent Estimate calculator to add these fees to the base rent.
N/A-507
N/A-...
$3,207
1,460
Nov 13
Pricing
This community may have additional mandatory fees or optional services. Use the Rent Estimate calculator to add these fees to the base rent.
Plan B (A1C)
$2,847
Total Monthly Price
1 bed, 1 bath, 1,119 Sq Ft
1 Unit Available
Highlights
High Speed Internet Access
Washer/Dryer
Ceiling Fans
Fireplace
Kitchen Features & Appliances
Disposal
Granite Countertops
Stainless Steel Appliances
Pantry
Kitchen
Microwave
Quartz Countertops
Floor Plan Details
Balcony
Patio
Yard
Hardwood Floors
Tile Floors
High Ceilings
Office
Recreation Room
Den
Vaulted Ceiling
Walk-In Closets
Furnished
Unit
Total Price
Sq Ft
Availablility
N/A-2412
N/A-...
$2,847
1,119
Nov 20
Pricing
This community may have additional mandatory fees or optional services. Use the Rent Estimate calculator to add these fees to the base rent.
Plan F2 (B2A)
$3,147 – $3,199
Total Monthly Price
2 beds, 2 baths, 1,330 Sq Ft
2 Units Available
Highlights
High Speed Internet Access
Washer/Dryer
Ceiling Fans
Fireplace
Kitchen Features & Appliances
Disposal
Granite Countertops
Stainless Steel Appliances
Pantry
Kitchen
Microwave
Quartz Countertops
Floor Plan Details
Balcony
Patio
Yard
Hardwood Floors
Tile Floors
High Ceilings
Office
Recreation Room
Den
Vaulted Ceiling
Walk-In Closets
Furnished
Unit
Total Price
Sq Ft
Availablility
N/A-3410
N/A-...
$3,199
1,330
Now
Pricing
This community may have additional mandatory fees or optional services. Use the Rent Estimate calculator to add these fees to the base rent.
N/A-3514
N/A-...
$3,147
1,330
Sep 25
Pricing
This community may have additional mandatory fees or optional services. Use the Rent Estimate calculator to add these fees to the base rent.
Plan TH2 (B2ADT)
$3,613 – $3,712
Total Monthly Price
2 beds, 2 baths, 1,801 Sq Ft
3 Units Available
Highlights
High Speed Internet Access
Washer/Dryer
Ceiling Fans
Fireplace
Kitchen Features & Appliances
Disposal
Granite Countertops
Stainless Steel Appliances
Pantry
Kitchen
Microwave
Quartz Countertops
Floor Plan Details
Balcony
Patio
Yard
Hardwood Floors
Tile Floors
High Ceilings
Office
Recreation Room
Den
Vaulted Ceiling
Walk-In Closets
Furnished
Unit
Total Price
Sq Ft
Availablility
N/A-1403
N/A-...
$3,613
1,801
Now
Pricing
This community may have additional mandatory fees or optional services. Use the Rent Estimate calculator to add these fees to the base rent.
N/A-1101
N/A-...
$3,652
1,801
Now
Pricing
This community may have additional mandatory fees or optional services. Use the Rent Estimate calculator to add these fees to the base rent.
N/A-1803
N/A-...
$3,712
1,801
Now
Pricing
This community may have additional mandatory fees or optional services. Use the Rent Estimate calculator to add these fees to the base rent.
Plan TH3 (B2BDT)
$3,673 – $3,746
Total Monthly Price
2 beds, 2 baths, 1,874 Sq Ft
4 Units Available
Highlights
High Speed Internet Access
Washer/Dryer
Ceiling Fans
Fireplace
Kitchen Features & Appliances
Disposal
Granite Countertops
Stainless Steel Appliances
Pantry
Kitchen
Microwave
Quartz Countertops
Floor Plan Details
Balcony
Patio
Yard
Hardwood Floors
Tile Floors
High Ceilings
Office
Recreation Room
Den
Vaulted Ceiling
Walk-In Closets
Furnished
Unit
Total Price
Sq Ft
Availablility
N/A-1205
N/A-...
$3,673
1,874
Now
Pricing
This community may have additional mandatory fees or optional services. Use the Rent Estimate calculator to add these fees to the base rent.
N/A-1201
N/A-...
$3,746
1,874
Now
Pricing
This community may have additional mandatory fees or optional services. Use the Rent Estimate calculator to add these fees to the base rent.
N/A-1305
N/A-...
$3,746
1,874
Now
Pricing
This community may have additional mandatory fees or optional services. Use the Rent Estimate calculator to add these fees to the base rent.
N/A-1505
N/A-...
$3,718
1,874
Sep 23
Pricing
This community may have additional mandatory fees or optional services. Use the Rent Estimate calculator to add these fees to the base rent.
Show More Results (1)
Plan J2 (B2CD)
$3,789
Total Monthly Price
2 beds, 2 baths, 1,598 Sq Ft
1 Unit Available
Highlights
High Speed Internet Access
Washer/Dryer
Ceiling Fans
Fireplace
Kitchen Features & Appliances
Disposal
Granite Countertops
Stainless Steel Appliances
Pantry
Kitchen
Microwave
Quartz Countertops
Floor Plan Details
Balcony
Patio
Yard
Hardwood Floors
Tile Floors
High Ceilings
Office
Recreation Room
Den
Vaulted Ceiling
Walk-In Closets
Furnished
Unit
Total Price
Sq Ft
Availablility
N/A-3802
N/A-...
$3,789
1,598
Now
Pricing
This community may have additional mandatory fees or optional services. Use the Rent Estimate calculator to add these fees to the base rent.
Plan TH4 (B2.5T)
$4,295 – $4,335
Total Monthly Price
2 beds, 2.5 baths, 2,053 Sq Ft
2 Units Available
Highlights
High Speed Internet Access
Washer/Dryer
Ceiling Fans
Fireplace
Kitchen Features & Appliances
Disposal
Granite Countertops
Stainless Steel Appliances
Pantry
Kitchen
Microwave
Quartz Countertops
Floor Plan Details
Balcony
Patio
Yard
Hardwood Floors
Tile Floors
High Ceilings
Office
Recreation Room
Den
Vaulted Ceiling
Walk-In Closets
Furnished
Unit
Total Price
Sq Ft
Availablility
N/A-203
N/A-...
$4,295
2,053
Now
Pricing
This community may have additional mandatory fees or optional services. Use the Rent Estimate calculator to add these fees to the base rent.
N/A-1003
N/A-...
$4,335
2,053
Oct 23
Pricing
This community may have additional mandatory fees or optional services. Use the Rent Estimate calculator to add these fees to the base rent.
Plan H2 (B2D)
$3,202
Total Monthly Price
2 beds, 2 baths, 1,420 Sq Ft
1 Unit Available
Highlights
High Speed Internet Access
Washer/Dryer
Ceiling Fans
Fireplace
Kitchen Features & Appliances
Disposal
Granite Countertops
Stainless Steel Appliances
Pantry
Kitchen
Microwave
Quartz Countertops
Floor Plan Details
Balcony
Patio
Yard
Hardwood Floors
Tile Floors
High Ceilings
Office
Recreation Room
Den
Vaulted Ceiling
Walk-In Closets
Furnished
Unit
Total Price
Sq Ft
Availablility
N/A-4002
N/A-...
$3,202
1,420
Oct 9
Pricing
This community may have additional mandatory fees or optional services. Use the Rent Estimate calculator to add these fees to the base rent.
Plan E (A1F)
Call for Rent
1 bed, 1 bath, 1,235 Sq Ft, Not Available
Highlights
High Speed Internet Access
Washer/Dryer
Ceiling Fans
Fireplace
Kitchen Features & Appliances
Disposal
Granite Countertops
Stainless Steel Appliances
Pantry
Kitchen
Microwave
Quartz Countertops
Floor Plan Details
Balcony
Patio
Yard
Hardwood Floors
Tile Floors
High Ceilings
Office
Recreation Room
Den
Vaulted Ceiling
Walk-In Closets
Furnished
Plan D2 (A1BD)
Call for Rent
1 bed, 1 bath, 1,308 Sq Ft, Not Available
Highlights
High Speed Internet Access
Washer/Dryer
Ceiling Fans
Fireplace
Kitchen Features & Appliances
Disposal
Granite Countertops
Stainless Steel Appliances
Pantry
Kitchen
Microwave
Quartz Countertops
Floor Plan Details
Balcony
Patio
Yard
Hardwood Floors
Tile Floors
High Ceilings
Office
Recreation Room
Den
Vaulted Ceiling
Walk-In Closets
Furnished
Plan Ba (A1A)
Call for Rent
1 bed, 1 bath, 1,100 Sq Ft, Not Available
Highlights
High Speed Internet Access
Washer/Dryer
Ceiling Fans
Fireplace
Kitchen Features & Appliances
Disposal
Granite Countertops
Stainless Steel Appliances
Pantry
Kitchen
Microwave
Quartz Countertops
Floor Plan Details
Balcony
Patio
Yard
Hardwood Floors
Tile Floors
High Ceilings
Office
Recreation Room
Den
Vaulted Ceiling
Walk-In Closets
Furnished
Plan C (A1E)
Call for Rent
1 bed, 1 bath, 1,146 Sq Ft, Not Available
Highlights
High Speed Internet Access
Washer/Dryer
Ceiling Fans
Fireplace
Kitchen Features & Appliances
Disposal
Granite Countertops
Stainless Steel Appliances
Pantry
Kitchen
Microwave
Quartz Countertops
Floor Plan Details
Balcony
Patio
Yard
Hardwood Floors
Tile Floors
High Ceilings
Office
Recreation Room
Den
Vaulted Ceiling
Walk-In Closets
Furnished
Plan D1 (A1AD)
Call for Rent
1 bed, 1 bath, 1,231 Sq Ft, Not Available
Highlights
High Speed Internet Access
Washer/Dryer
Ceiling Fans
Fireplace
Kitchen Features & Appliances
Disposal
Granite Countertops
Stainless Steel Appliances
Pantry
Kitchen
Microwave
Quartz Countertops
Floor Plan Details
Balcony
Patio
Yard
Hardwood Floors
Tile Floors
High Ceilings
Office
Recreation Room
Den
Vaulted Ceiling
Walk-In Closets
Furnished
Plan A (A1B)
Call for Rent
1 bed, 1 bath, 1,102 Sq Ft, Not Available
Highlights
High Speed Internet Access
Washer/Dryer
Ceiling Fans
Fireplace
Kitchen Features & Appliances
Disposal
Granite Countertops
Stainless Steel Appliances
Pantry
Kitchen
Microwave
Quartz Countertops
Floor Plan Details
Balcony
Patio
Yard
Hardwood Floors
Tile Floors
High Ceilings
Office
Recreation Room
Den
Vaulted Ceiling
Walk-In Closets
Furnished
Plan Ch (A1D)
Call for Rent
1 bed, 1 bath, 1,126 Sq Ft, Not Available
Highlights
High Speed Internet Access
Washer/Dryer
Ceiling Fans
Fireplace
Kitchen Features & Appliances
Disposal
Granite Countertops
Stainless Steel Appliances
Pantry
Kitchen
Microwave
Quartz Countertops
Floor Plan Details
Balcony
Patio
Yard
Hardwood Floors
Tile Floors
High Ceilings
Office
Recreation Room
Den
Vaulted Ceiling
Walk-In Closets
Furnished
Plan F1 (B2B)
Call for Rent
2 beds, 2 baths, 1,337 Sq Ft, Not Available
Highlights
High Speed Internet Access
Washer/Dryer
Ceiling Fans
Fireplace
Kitchen Features & Appliances
Disposal
Granite Countertops
Stainless Steel Appliances
Pantry
Kitchen
Microwave
Quartz Countertops
Floor Plan Details
Balcony
Patio
Yard
Hardwood Floors
Tile Floors
High Ceilings
Office
Recreation Room
Den
Vaulted Ceiling
Walk-In Closets
Furnished
Plan Hh (B2E)
Call for Rent
2 beds, 2 baths, 1,425 Sq Ft, Not Available
Highlights
High Speed Internet Access
Washer/Dryer
Ceiling Fans
Fireplace
Kitchen Features & Appliances
Disposal
Granite Countertops
Stainless Steel Appliances
Pantry
Kitchen
Microwave
Quartz Countertops
Floor Plan Details
Balcony
Patio
Yard
Hardwood Floors
Tile Floors
High Ceilings
Office
Recreation Room
Den
Vaulted Ceiling
Walk-In Closets
Furnished
Plan H1 (B2F)
Call for Rent
2 beds, 2 baths, 1,488 Sq Ft, Not Available
Highlights
High Speed Internet Access
Washer/Dryer
Ceiling Fans
Fireplace
Kitchen Features & Appliances
Disposal
Granite Countertops
Stainless Steel Appliances
Pantry
Kitchen
Microwave
Quartz Countertops
Floor Plan Details
Balcony
Patio
Yard
Hardwood Floors
Tile Floors
High Ceilings
Office
Recreation Room
Den
Vaulted Ceiling
Walk-In Closets
Furnished
Plan G1 (B2G)
Call for Rent
2 beds, 2 baths, 1,489 Sq Ft, Not Available
Highlights
High Speed Internet Access
Washer/Dryer
Ceiling Fans
Fireplace
Kitchen Features & Appliances
Disposal
Granite Countertops
Stainless Steel Appliances
Pantry
Kitchen
Microwave
Quartz Countertops
Floor Plan Details
Balcony
Patio
Yard
Hardwood Floors
Tile Floors
High Ceilings
Office
Recreation Room
Den
Vaulted Ceiling
Walk-In Closets
Furnished
Plan J1 (B2AD)
Call for Rent
2 beds, 2 baths, 1,569 Sq Ft, Not Available
Highlights
High Speed Internet Access
Washer/Dryer
Ceiling Fans
Fireplace
Kitchen Features & Appliances
Disposal
Granite Countertops
Stainless Steel Appliances
Pantry
Kitchen
Microwave
Quartz Countertops
Floor Plan Details
Balcony
Patio
Yard
Hardwood Floors
Tile Floors
High Ceilings
Office
Recreation Room
Den
Vaulted Ceiling
Walk-In Closets
Furnished
Plan I (B2H)
Call for Rent
2 beds, 2 baths, 1,518 Sq Ft, Not Available
Highlights
High Speed Internet Access
Washer/Dryer
Ceiling Fans
Fireplace
Kitchen Features & Appliances
Disposal
Granite Countertops
Stainless Steel Appliances
Pantry
Kitchen
Microwave
Quartz Countertops
Floor Plan Details
Balcony
Patio
Yard
Hardwood Floors
Tile Floors
High Ceilings
Office
Recreation Room
Den
Vaulted Ceiling
Walk-In Closets
Furnished
Plan G2 (B2C)
Call for Rent
2 beds, 2 baths, 1,367 Sq Ft, Not Available
Highlights
High Speed Internet Access
Washer/Dryer
Ceiling Fans
Fireplace
Kitchen Features & Appliances
Disposal
Granite Countertops
Stainless Steel Appliances
Pantry
Kitchen
Microwave
Quartz Countertops
Floor Plan Details
Balcony
Patio
Yard
Hardwood Floors
Tile Floors
High Ceilings
Office
Recreation Room
Den
Vaulted Ceiling
Walk-In Closets
Furnished
Plan Jh (B2BD)
Call for Rent
2 beds, 2 baths, 1,583 Sq Ft, Not Available
Highlights
High Speed Internet Access
Washer/Dryer
Ceiling Fans
Fireplace
Kitchen Features & Appliances
Disposal
Granite Countertops
Stainless Steel Appliances
Pantry
Kitchen
Microwave
Quartz Countertops
Floor Plan Details
Balcony
Patio
Yard
Hardwood Floors
Tile Floors
High Ceilings
Office
Recreation Room
Den
Vaulted Ceiling
Walk-In Closets
Furnished
Show Unavailable Floor Plans (15)Hide Unavailable Floor Plans
Plan TH1 (A1.5DT)
$3,155 – $3,207
Total Monthly Price
1 bed, 1.5 baths, 1,460 Sq Ft
2 Units Available
Highlights
High Speed Internet Access
Washer/Dryer
Ceiling Fans
Fireplace
Kitchen Features & Appliances
Disposal
Granite Countertops
Stainless Steel Appliances
Pantry
Kitchen
Microwave
Quartz Countertops
Floor Plan Details
Balcony
Patio
Yard
Hardwood Floors
Tile Floors
High Ceilings
Office
Recreation Room
Den
Vaulted Ceiling
Walk-In Closets
Furnished
Unit
Total Price
Sq Ft
Availablility
N/A-1209
N/A-...
$3,155
1,460
Nov 6
Pricing
This community may have additional mandatory fees or optional services. Use the Rent Estimate calculator to add these fees to the base rent.
N/A-507
N/A-...
$3,207
1,460
Nov 13
Pricing
This community may have additional mandatory fees or optional services. Use the Rent Estimate calculator to add these fees to the base rent.
Plan B (A1C)
$2,847
Total Monthly Price
1 bed, 1 bath, 1,119 Sq Ft
1 Unit Available
Highlights
High Speed Internet Access
Washer/Dryer
Ceiling Fans
Fireplace
Kitchen Features & Appliances
Disposal
Granite Countertops
Stainless Steel Appliances
Pantry
Kitchen
Microwave
Quartz Countertops
Floor Plan Details
Balcony
Patio
Yard
Hardwood Floors
Tile Floors
High Ceilings
Office
Recreation Room
Den
Vaulted Ceiling
Walk-In Closets
Furnished
Unit
Total Price
Sq Ft
Availablility
N/A-2412
N/A-...
$2,847
1,119
Nov 20
Pricing
This community may have additional mandatory fees or optional services. Use the Rent Estimate calculator to add these fees to the base rent.
Plan E (A1F)
Call for Rent
1 bed, 1 bath, 1,235 Sq Ft, Not Available
Highlights
High Speed Internet Access
Washer/Dryer
Ceiling Fans
Fireplace
Kitchen Features & Appliances
Disposal
Granite Countertops
Stainless Steel Appliances
Pantry
Kitchen
Microwave
Quartz Countertops
Floor Plan Details
Balcony
Patio
Yard
Hardwood Floors
Tile Floors
High Ceilings
Office
Recreation Room
Den
Vaulted Ceiling
Walk-In Closets
Furnished
Plan D2 (A1BD)
Call for Rent
1 bed, 1 bath, 1,308 Sq Ft, Not Available
Highlights
High Speed Internet Access
Washer/Dryer
Ceiling Fans
Fireplace
Kitchen Features & Appliances
Disposal
Granite Countertops
Stainless Steel Appliances
Pantry
Kitchen
Microwave
Quartz Countertops
Floor Plan Details
Balcony
Patio
Yard
Hardwood Floors
Tile Floors
High Ceilings
Office
Recreation Room
Den
Vaulted Ceiling
Walk-In Closets
Furnished
Plan Ba (A1A)
Call for Rent
1 bed, 1 bath, 1,100 Sq Ft, Not Available
Highlights
High Speed Internet Access
Washer/Dryer
Ceiling Fans
Fireplace
Kitchen Features & Appliances
Disposal
Granite Countertops
Stainless Steel Appliances
Pantry
Kitchen
Microwave
Quartz Countertops
Floor Plan Details
Balcony
Patio
Yard
Hardwood Floors
Tile Floors
High Ceilings
Office
Recreation Room
Den
Vaulted Ceiling
Walk-In Closets
Furnished
Plan C (A1E)
Call for Rent
1 bed, 1 bath, 1,146 Sq Ft, Not Available
Highlights
High Speed Internet Access
Washer/Dryer
Ceiling Fans
Fireplace
Kitchen Features & Appliances
Disposal
Granite Countertops
Stainless Steel Appliances
Pantry
Kitchen
Microwave
Quartz Countertops
Floor Plan Details
Balcony
Patio
Yard
Hardwood Floors
Tile Floors
High Ceilings
Office
Recreation Room
Den
Vaulted Ceiling
Walk-In Closets
Furnished
Plan D1 (A1AD)
Call for Rent
1 bed, 1 bath, 1,231 Sq Ft, Not Available
Highlights
High Speed Internet Access
Washer/Dryer
Ceiling Fans
Fireplace
Kitchen Features & Appliances
Disposal
Granite Countertops
Stainless Steel Appliances
Pantry
Kitchen
Microwave
Quartz Countertops
Floor Plan Details
Balcony
Patio
Yard
Hardwood Floors
Tile Floors
High Ceilings
Office
Recreation Room
Den
Vaulted Ceiling
Walk-In Closets
Furnished
Plan A (A1B)
Call for Rent
1 bed, 1 bath, 1,102 Sq Ft, Not Available
Highlights
High Speed Internet Access
Washer/Dryer
Ceiling Fans
Fireplace
Kitchen Features & Appliances
Disposal
Granite Countertops
Stainless Steel Appliances
Pantry
Kitchen
Microwave
Quartz Countertops
Floor Plan Details
Balcony
Patio
Yard
Hardwood Floors
Tile Floors
High Ceilings
Office
Recreation Room
Den
Vaulted Ceiling
Walk-In Closets
Furnished
Plan Ch (A1D)
Call for Rent
1 bed, 1 bath, 1,126 Sq Ft, Not Available
Highlights
High Speed Internet Access
Washer/Dryer
Ceiling Fans
Fireplace
Kitchen Features & Appliances
Disposal
Granite Countertops
Stainless Steel Appliances
Pantry
Kitchen
Microwave
Quartz Countertops
Floor Plan Details
Balcony
Patio
Yard
Hardwood Floors
Tile Floors
High Ceilings
Office
Recreation Room
Den
Vaulted Ceiling
Walk-In Closets
Furnished
Show Unavailable Floor Plans (7)Hide Unavailable Floor Plans
Plan F2 (B2A)
$3,147 – $3,199
Total Monthly Price
2 beds, 2 baths, 1,330 Sq Ft
2 Units Available
Highlights
High Speed Internet Access
Washer/Dryer
Ceiling Fans
Fireplace
Kitchen Features & Appliances
Disposal
Granite Countertops
Stainless Steel Appliances
Pantry
Kitchen
Microwave
Quartz Countertops
Floor Plan Details
Balcony
Patio
Yard
Hardwood Floors
Tile Floors
High Ceilings
Office
Recreation Room
Den
Vaulted Ceiling
Walk-In Closets
Furnished
Unit
Total Price
Sq Ft
Availablility
N/A-3410
N/A-...
$3,199
1,330
Now
Pricing
This community may have additional mandatory fees or optional services. Use the Rent Estimate calculator to add these fees to the base rent.
N/A-3514
N/A-...
$3,147
1,330
Sep 25
Pricing
This community may have additional mandatory fees or optional services. Use the Rent Estimate calculator to add these fees to the base rent.
Plan TH2 (B2ADT)
$3,613 – $3,712
Total Monthly Price
2 beds, 2 baths, 1,801 Sq Ft
3 Units Available
Highlights
High Speed Internet Access
Washer/Dryer
Ceiling Fans
Fireplace
Kitchen Features & Appliances
Disposal
Granite Countertops
Stainless Steel Appliances
Pantry
Kitchen
Microwave
Quartz Countertops
Floor Plan Details
Balcony
Patio
Yard
Hardwood Floors
Tile Floors
High Ceilings
Office
Recreation Room
Den
Vaulted Ceiling
Walk-In Closets
Furnished
Unit
Total Price
Sq Ft
Availablility
N/A-1403
N/A-...
$3,613
1,801
Now
Pricing
This community may have additional mandatory fees or optional services. Use the Rent Estimate calculator to add these fees to the base rent.
N/A-1101
N/A-...
$3,652
1,801
Now
Pricing
This community may have additional mandatory fees or optional services. Use the Rent Estimate calculator to add these fees to the base rent.
N/A-1803
N/A-...
$3,712
1,801
Now
Pricing
This community may have additional mandatory fees or optional services. Use the Rent Estimate calculator to add these fees to the base rent.
Plan TH3 (B2BDT)
$3,673 – $3,746
Total Monthly Price
2 beds, 2 baths, 1,874 Sq Ft
4 Units Available
Highlights
High Speed Internet Access
Washer/Dryer
Ceiling Fans
Fireplace
Kitchen Features & Appliances
Disposal
Granite Countertops
Stainless Steel Appliances
Pantry
Kitchen
Microwave
Quartz Countertops
Floor Plan Details
Balcony
Patio
Yard
Hardwood Floors
Tile Floors
High Ceilings
Office
Recreation Room
Den
Vaulted Ceiling
Walk-In Closets
Furnished
Unit
Total Price
Sq Ft
Availablility
N/A-1205
N/A-...
$3,673
1,874
Now
Pricing
This community may have additional mandatory fees or optional services. Use the Rent Estimate calculator to add these fees to the base rent.
N/A-1201
N/A-...
$3,746
1,874
Now
Pricing
This community may have additional mandatory fees or optional services. Use the Rent Estimate calculator to add these fees to the base rent.
N/A-1305
N/A-...
$3,746
1,874
Now
Pricing
This community may have additional mandatory fees or optional services. Use the Rent Estimate calculator to add these fees to the base rent.
N/A-1505
N/A-...
$3,718
1,874
Sep 23
Pricing
This community may have additional mandatory fees or optional services. Use the Rent Estimate calculator to add these fees to the base rent.
Show More Results (1)
Plan J2 (B2CD)
$3,789
Total Monthly Price
2 beds, 2 baths, 1,598 Sq Ft
1 Unit Available
Highlights
High Speed Internet Access
Washer/Dryer
Ceiling Fans
Fireplace
Kitchen Features & Appliances
Disposal
Granite Countertops
Stainless Steel Appliances
Pantry
Kitchen
Microwave
Quartz Countertops
Floor Plan Details
Balcony
Patio
Yard
Hardwood Floors
Tile Floors
High Ceilings
Office
Recreation Room
Den
Vaulted Ceiling
Walk-In Closets
Furnished
Unit
Total Price
Sq Ft
Availablility
N/A-3802
N/A-...
$3,789
1,598
Now
Pricing
This community may have additional mandatory fees or optional services. Use the Rent Estimate calculator to add these fees to the base rent.
Plan TH4 (B2.5T)
$4,295 – $4,335
Total Monthly Price
2 beds, 2.5 baths, 2,053 Sq Ft
2 Units Available
Highlights
High Speed Internet Access
Washer/Dryer
Ceiling Fans
Fireplace
Kitchen Features & Appliances
Disposal
Granite Countertops
Stainless Steel Appliances
Pantry
Kitchen
Microwave
Quartz Countertops
Floor Plan Details
Balcony
Patio
Yard
Hardwood Floors
Tile Floors
High Ceilings
Office
Recreation Room
Den
Vaulted Ceiling
Walk-In Closets
Furnished
Unit
Total Price
Sq Ft
Availablility
N/A-203
N/A-...
$4,295
2,053
Now
Pricing
This community may have additional mandatory fees or optional services. Use the Rent Estimate calculator to add these fees to the base rent.
N/A-1003
N/A-...
$4,335
2,053
Oct 23
Pricing
This community may have additional mandatory fees or optional services. Use the Rent Estimate calculator to add these fees to the base rent.
Plan H2 (B2D)
$3,202
Total Monthly Price
2 beds, 2 baths, 1,420 Sq Ft
1 Unit Available
Highlights
High Speed Internet Access
Washer/Dryer
Ceiling Fans
Fireplace
Kitchen Features & Appliances
Disposal
Granite Countertops
Stainless Steel Appliances
Pantry
Kitchen
Microwave
Quartz Countertops
Floor Plan Details
Balcony
Patio
Yard
Hardwood Floors
Tile Floors
High Ceilings
Office
Recreation Room
Den
Vaulted Ceiling
Walk-In Closets
Furnished
Unit
Total Price
Sq Ft
Availablility
N/A-4002
N/A-...
$3,202
1,420
Oct 9
Pricing
This community may have additional mandatory fees or optional services. Use the Rent Estimate calculator to add these fees to the base rent.
Plan F1 (B2B)
Call for Rent
2 beds, 2 baths, 1,337 Sq Ft, Not Available
Highlights
High Speed Internet Access
Washer/Dryer
Ceiling Fans
Fireplace
Kitchen Features & Appliances
Disposal
Granite Countertops
Stainless Steel Appliances
Pantry
Kitchen
Microwave
Quartz Countertops
Floor Plan Details
Balcony
Patio
Yard
Hardwood Floors
Tile Floors
High Ceilings
Office
Recreation Room
Den
Vaulted Ceiling
Walk-In Closets
Furnished
Plan Hh (B2E)
Call for Rent
2 beds, 2 baths, 1,425 Sq Ft, Not Available
Highlights
High Speed Internet Access
Washer/Dryer
Ceiling Fans
Fireplace
Kitchen Features & Appliances
Disposal
Granite Countertops
Stainless Steel Appliances
Pantry
Kitchen
Microwave
Quartz Countertops
Floor Plan Details
Balcony
Patio
Yard
Hardwood Floors
Tile Floors
High Ceilings
Office
Recreation Room
Den
Vaulted Ceiling
Walk-In Closets
Furnished
Plan H1 (B2F)
Call for Rent
2 beds, 2 baths, 1,488 Sq Ft, Not Available
Highlights
High Speed Internet Access
Washer/Dryer
Ceiling Fans
Fireplace
Kitchen Features & Appliances
Disposal
Granite Countertops
Stainless Steel Appliances
Pantry
Kitchen
Microwave
Quartz Countertops
Floor Plan Details
Balcony
Patio
Yard
Hardwood Floors
Tile Floors
High Ceilings
Office
Recreation Room
Den
Vaulted Ceiling
Walk-In Closets
Furnished
Plan G1 (B2G)
Call for Rent
2 beds, 2 baths, 1,489 Sq Ft, Not Available
Highlights
High Speed Internet Access
Washer/Dryer
Ceiling Fans
Fireplace
Kitchen Features & Appliances
Disposal
Granite Countertops
Stainless Steel Appliances
Pantry
Kitchen
Microwave
Quartz Countertops
Floor Plan Details
Balcony
Patio
Yard
Hardwood Floors
Tile Floors
High Ceilings
Office
Recreation Room
Den
Vaulted Ceiling
Walk-In Closets
Furnished
Plan J1 (B2AD)
Call for Rent
2 beds, 2 baths, 1,569 Sq Ft, Not Available
Highlights
High Speed Internet Access
Washer/Dryer
Ceiling Fans
Fireplace
Kitchen Features & Appliances
Disposal
Granite Countertops
Stainless Steel Appliances
Pantry
Kitchen
Microwave
Quartz Countertops
Floor Plan Details
Balcony
Patio
Yard
Hardwood Floors
Tile Floors
High Ceilings
Office
Recreation Room
Den
Vaulted Ceiling
Walk-In Closets
Furnished
Plan I (B2H)
Call for Rent
2 beds, 2 baths, 1,518 Sq Ft, Not Available
Highlights
High Speed Internet Access
Washer/Dryer
Ceiling Fans
Fireplace
Kitchen Features & Appliances
Disposal
Granite Countertops
Stainless Steel Appliances
Pantry
Kitchen
Microwave
Quartz Countertops
Floor Plan Details
Balcony
Patio
Yard
Hardwood Floors
Tile Floors
High Ceilings
Office
Recreation Room
Den
Vaulted Ceiling
Walk-In Closets
Furnished
Plan G2 (B2C)
Call for Rent
2 beds, 2 baths, 1,367 Sq Ft, Not Available
Highlights
High Speed Internet Access
Washer/Dryer
Ceiling Fans
Fireplace
Kitchen Features & Appliances
Disposal
Granite Countertops
Stainless Steel Appliances
Pantry
Kitchen
Microwave
Quartz Countertops
Floor Plan Details
Balcony
Patio
Yard
Hardwood Floors
Tile Floors
High Ceilings
Office
Recreation Room
Den
Vaulted Ceiling
Walk-In Closets
Furnished
Plan Jh (B2BD)
Call for Rent
2 beds, 2 baths, 1,583 Sq Ft, Not Available
Highlights
High Speed Internet Access
Washer/Dryer
Ceiling Fans
Fireplace
Kitchen Features & Appliances
Disposal
Granite Countertops
Stainless Steel Appliances
Pantry
Kitchen
Microwave
Quartz Countertops
Floor Plan Details
Balcony
Patio
Yard
Hardwood Floors
Tile Floors
High Ceilings
Office
Recreation Room
Den
Vaulted Ceiling
Walk-In Closets
Furnished
Show Unavailable Floor Plans (8)Hide Unavailable Floor Plans
* Price shown is total price based on community-supplied monthly required fees. Excludes user-selected optional fees and variable or usage-based fees and required charges due at or prior to move-in or at move-out. View Fees and Policies for details. Price, availability, fees, and any applicable rent special are subject to change without notice.
Note: Based on community-supplied data and independent market research. Subject to change without notice.
Property Map
Lease Terms
3 - 15 Month Leases
Fees and Policies
The fees below are based on community-supplied data and may exclude additional fees and utilities. Use the calculator to add these fees to the base rent.
Utilities & Essentials
Parking Fee
All apartment homes include an attached garage. Charged per unit.
Included
All apartment homes include an attached garage. Charged per ... Read Moreunit. Read Less
One-Time Basics
Security Deposit
Varies by unit
Due at Application
Application Fee
Fee charged one-time: $0. Charged per applicant.
N/A
Fee charged one-time: $0. Charged per applicant.
Admin Fee
Fee charged one-time: $0. Charged per unit.
N/A
Fee charged one-time: $0. Charged per unit.
Due at Move-In
Deposit
Charged per unit.
$650 - $750
Charged per unit.
Dogs
Pet Rent
Acceptable animals include domestic cats and dogs. Dogs that are purebreds or mixes of the following breeds are prohibited: Akita, Alaskan Malamute, Chow-Chow, Doberman, German Shepherd, Great Dane, Pit Bull (American Staffordshire Terrier, American Pit Bull Terrier, Staffordshire Bull Terrier), Rottweiler, Saint Bernard, Shar Pei, and Siberian Husky. All other animals including exotic pets are prohibited. All animals must be authorized by management. Charged per pet.
$85 / mo
Acceptable animals include domestic cats and dogs. Dogs that... Read More are purebreds or mixes of the following breeds are prohibited: Akita, Alaskan Malamute, Chow-Chow, Doberman, German Shepherd, Great Dane, Pit Bull (American Staffordshire Terrier, American Pit Bull Terrier, Staffordshire Bull Terrier), Rottweiler, Saint Bernard, Shar Pei, and Siberian Husky. All other animals including exotic pets are prohibited. All animals must be authorized by management. Charged per pet. Read Less
Restrictions:
Acceptable animals include domestic cats and dogs. Dogs that... Read More are purebreds or mixes of the following breeds are prohibited: Akita, Alaskan Malamute, Chow-Chow, Doberman, German Shepherd, Great Dane, Pit Bull (American Staffordshire Terrier, American Pit Bull Terrier, Staffordshire Bull Terrier), Rottweiler, Saint Bernard, Shar Pei, and Siberian Husky. All other animals including exotic pets are prohibited. All animals must be authorized by management. Read Less
Cats
Pet Rent
Acceptable animals include domestic cats and dogs. Dogs that are purebreds or mixes of the following breeds are prohibited: Akita, Alaskan Malamute, Chow-Chow, Doberman, German Shepherd, Great Dane, Pit Bull (American Staffordshire Terrier, American Pit Bull Terrier, Staffordshire Bull Terrier), Rottweiler, Saint Bernard, Shar Pei, and Siberian Husky. All other animals including exotic pets are prohibited. All animals must be authorized by management. Charged per pet.
$85 / mo
Acceptable animals include domestic cats and dogs. Dogs that... Read More are purebreds or mixes of the following breeds are prohibited: Akita, Alaskan Malamute, Chow-Chow, Doberman, German Shepherd, Great Dane, Pit Bull (American Staffordshire Terrier, American Pit Bull Terrier, Staffordshire Bull Terrier), Rottweiler, Saint Bernard, Shar Pei, and Siberian Husky. All other animals including exotic pets are prohibited. All animals must be authorized by management. Charged per pet. Read Less
Restrictions:
Acceptable animals include domestic cats and dogs. Dogs that... Read More are purebreds or mixes of the following breeds are prohibited: Akita, Alaskan Malamute, Chow-Chow, Doberman, German Shepherd, Great Dane, Pit Bull (American Staffordshire Terrier, American Pit Bull Terrier, Staffordshire Bull Terrier), Rottweiler, Saint Bernard, Shar Pei, and Siberian Husky. All other animals including exotic pets are prohibited. All animals must be authorized by management. Read Less
Surface Lot
Parking Lot
Charged per vehicle.
$10 / mo
Charged per vehicle.
Parking Lot - Reserved
Charged per vehicle.
$80 / mo
Charged per vehicle.
Additional Parking Options
Other
Liability Insurance
Fee charged monthly: $14/month. Charged per unit.
$14 / mo
Fee charged monthly: $14/month. Charged per unit.
RentTrack
Fee charged monthly: $6.95/month. Charged per unit.
$6.95 / mo
Fee charged monthly: $6.95/month. Charged per unit.
Property Fee Disclaimer:
Based on community-supplied data and independent market research. Subject to change without notice. May exclude fees for mandatory or optional services and usage-based utilities.
About Lenox Farms
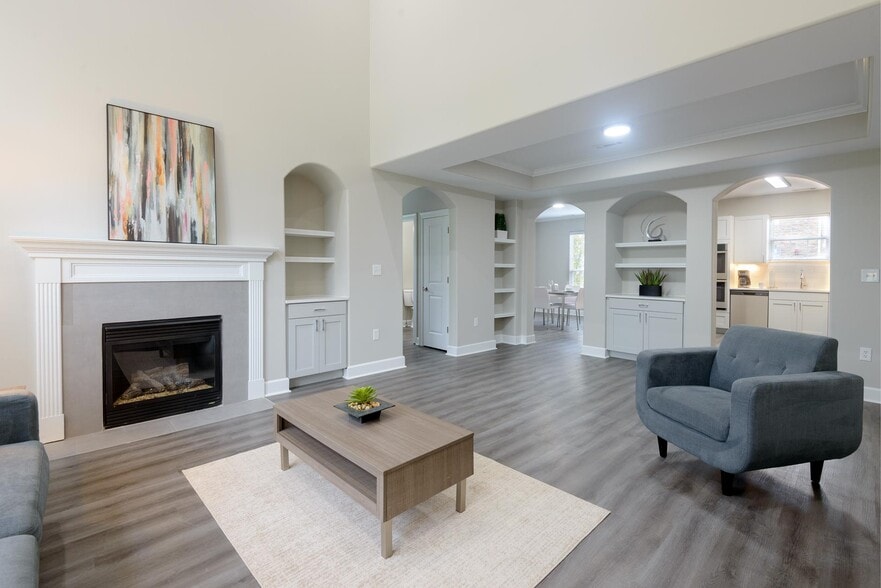


Lenox Farms offers luxury Braintree apartments and townhomes, remarkable amenities, and a country club-style entry to welcome you home. Now offering furnished and unfurnished apartments, these Braintree apartments boast granite slab countertops, stainless steel appliances, beautiful hardwood flooring, and in-home washer and dryer. Renovated apartments feature white quartz countertops, grey cabinetry, and LED lighting. Enjoy access to upscale resident amenities including a state-of-the-art fitness center, a resort-style pool with fountain, private garage with direct access, and premier services. Just off of Route 3 and I-93, Lenox Farms is only minutes from South Boston. Enjoy the quiet conservation lands without being too far away from the best that Boston has to offer. Shop your favorite stores at South Shore Plaza, jog the Blue Hills walking trails, take the Lenox Farms shuttle to the T, or escape to Cape Cod. Lenox Farms is ideal for apartment living just outside of Boston- schedule
Lenox Farms is located in
Braintree, Massachusetts
in the 02184 zip code.
This apartment community was built in 2009 and has 2 stories with 338 units.