Public Elementary School
711 Students
(443) 809-8700
Grades PK-5
* Price shown is base rent. Excludes user-selected optional fees and variable or usage-based fees and required charges due at or prior to move-in or at move-out. View Fees and Policies for details. Price, availability, fees, and any applicable rent special are subject to change without notice.
Note: Prices and availability subject to change without notice.
Contact office for Lease Terms
The fees below are based on community-supplied data and may exclude additional fees and utilities.
Property Fee Disclaimer: Based on community-supplied data and independent market research. Subject to change without notice. May exclude fees for mandatory or optional services and usage-based utilities.
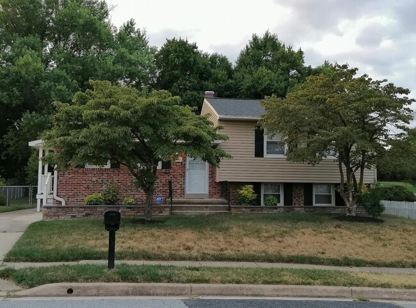
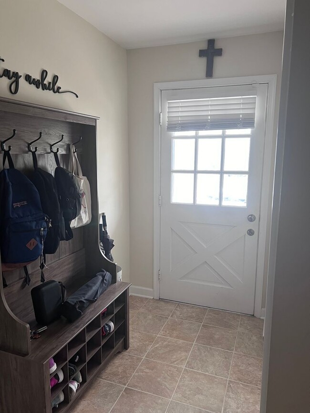
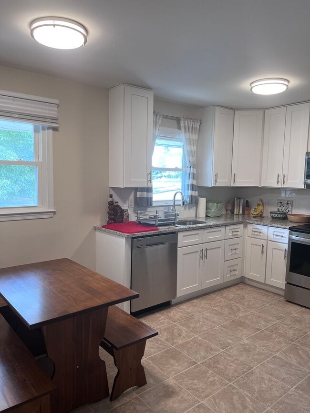
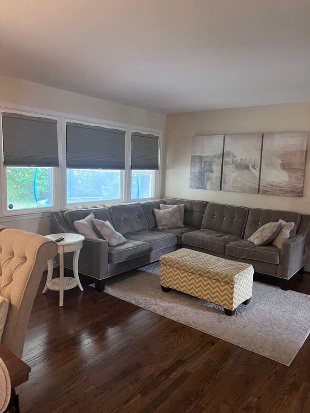
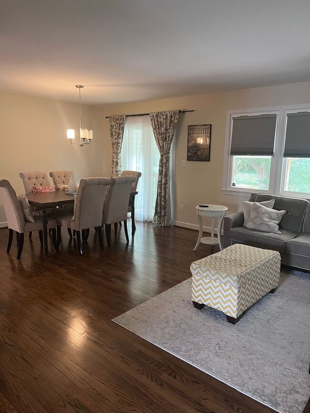
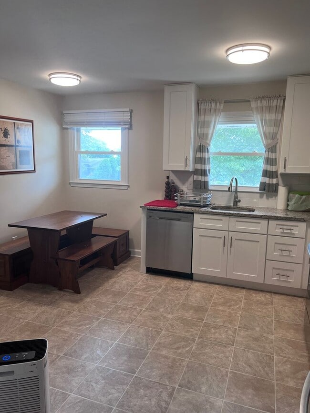
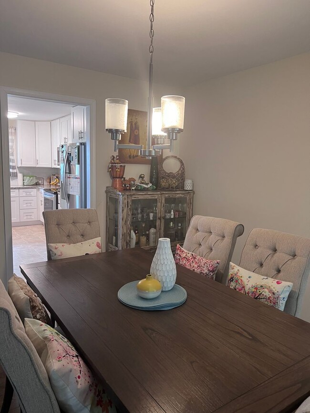
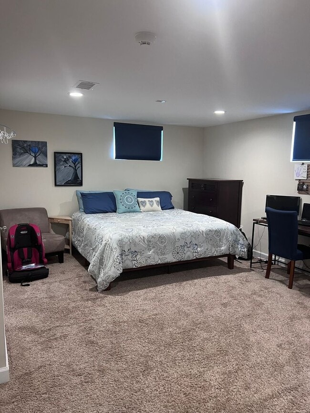
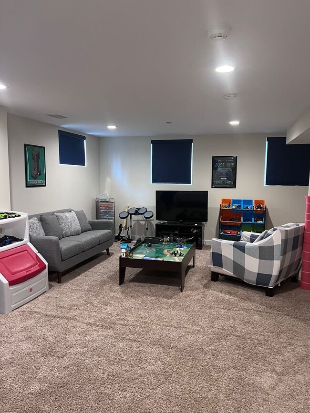
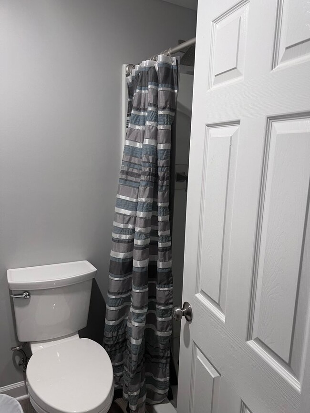
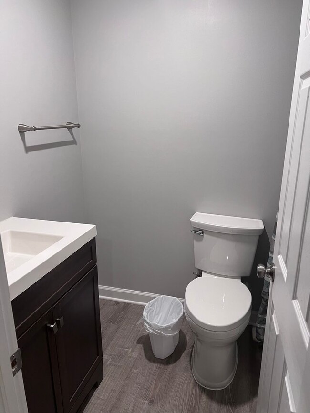
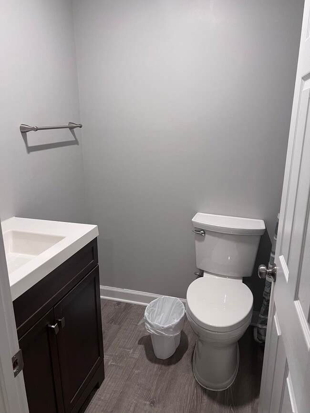
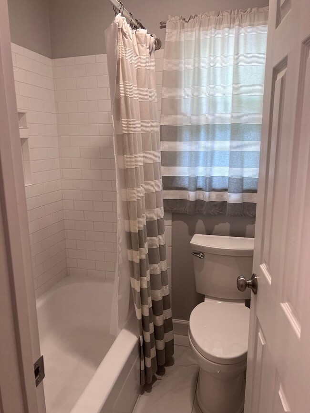
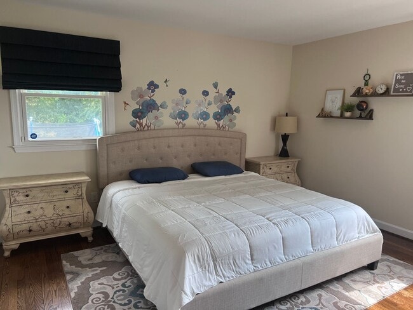
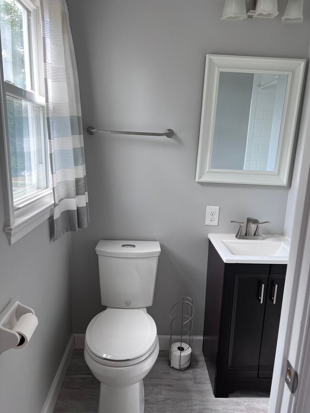
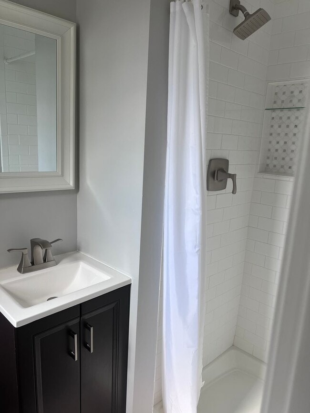
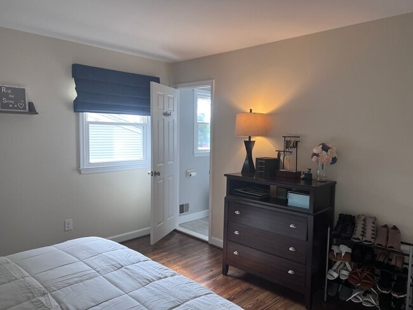
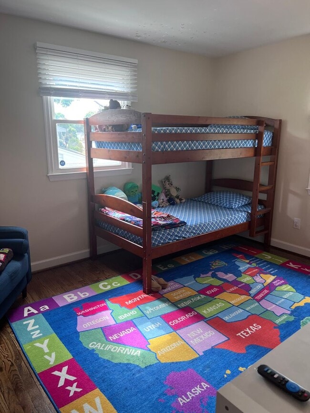
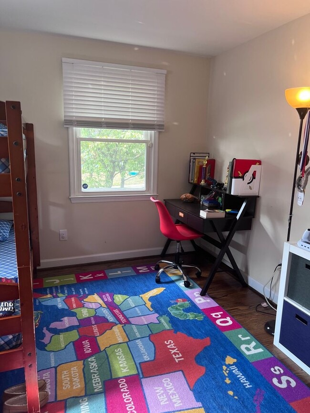
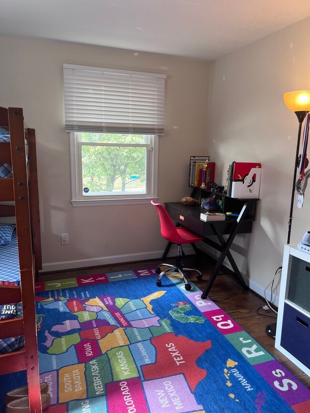
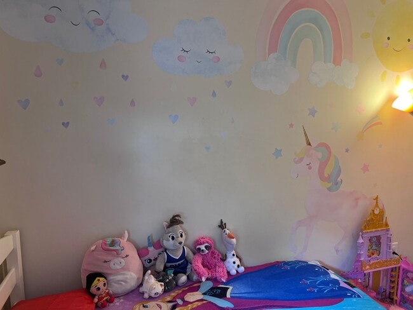
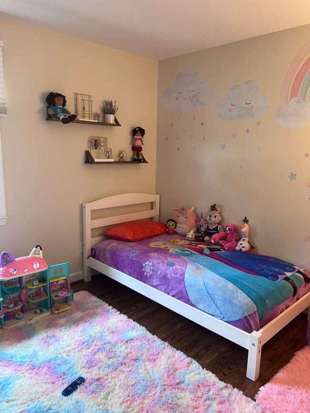
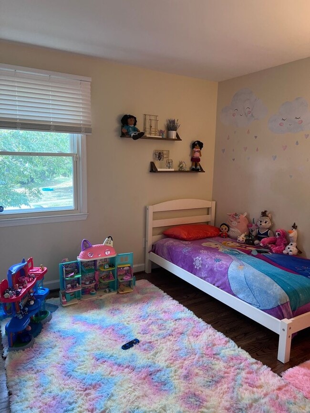
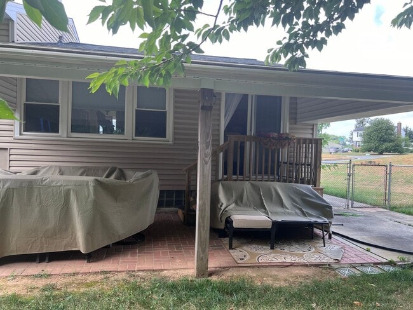
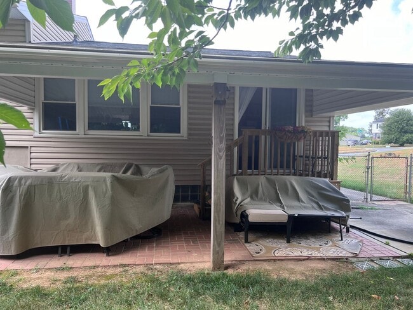
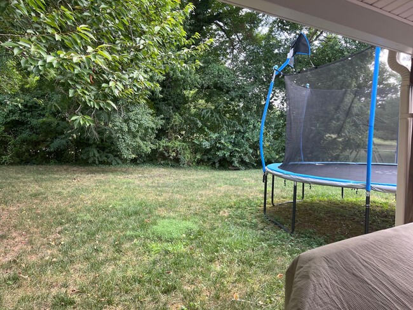
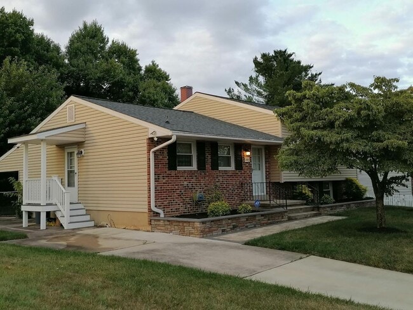
This home offers an inviting blend of modern features and comfortable living spaces, perfect for families and individuals alike. Step inside to discover hardwood floors that flow throughout the main living areas, complemented by large windows that invite ample natural light. The neutral color palette creates a soothing ambiance, ideal for personalizing with your own decor. The fully-equipped kitchen is a chef's delight, featuring stainless steel appliances, granite countertops, a stove/oven, refrigerator, dishwasher, and microwave. Built-in shelves and cabinets provide plenty of storage, and the large rooms offer flexible living and entertaining spaces. Each bedroom is generously sized, complete with large closets for ample storage. The updated bathrooms feature tiled baths, vanity mirrors, and a luxurious soaking tub, providing a spa-like retreat at home. Natural wood flooring adds warmth and ease of care to the bedrooms. The outdoor space is just as impressive, with a fenced backyard and a large yard perfect for gardening, play, or relaxation. Central air conditioning ensures year-round comfort, and a driveway provides convenient off-street parking. **Local Attractions:** - White Marsh Mall - Honeygo Run Regional Park - The Avenue at White Marsh - Gunpowder Falls State Park - Red Brick Station **Nearby Highways:** - I-95 (approximately 10 minutes) - I-695 (approximately 7 minutes) Pets are not allowed. Rental License No.: RHR-2024-03650 Call or text Eric Frank at Bay Management Group for details or to schedule an appointment at or email Application Qualifications: Minimum monthly income 3 times the tenant’s portion of the monthly rent, acceptable rental history, credit history, and criminal history. All Bay Management Group Baltimore residents are automatically enrolled in the Resident Benefits Package (RBP) for $39.95/month, which includes renters insurance, credit building to help boost your credit score with timely rent payments, $1M Identity Protection, HVAC air filter delivery (for applicable properties), move-in concierge service making utility connection and home service setup a breeze during your move-in, our best-in-class resident rewards program, and much more! The Resident Benefits Package is a voluntary program and may be terminated at any time, for any reason, upon thirty (30)days’ written notice. Tenants that do not upload their own renters insurance to the Tenant portal 5 days prior to move in will be automatically included in the RBP and the renters insurance program. More details upon application. Baltimore Property Managers 3D Tour:
Charming 3Bed/3Bath SFH in Nottingham is located in White Marsh, Maryland in the 21236 zip code.
Protect yourself from fraud. Do not send money to anyone you don't know.
Private Elementary & Middle School
Private Elementary, Middle & High School
Private Elementary School
Data provided by GreatSchools.org 2025 © 2025. All rights reserved.
Submitting Request
Many properties are now offering LIVE tours via FaceTime and other streaming apps. Contact Now: