Walkability
NR
Not Rated
* Price shown is base rent. Excludes user-selected optional fees and variable or usage-based fees and required charges due at or prior to move-in or at move-out. View Fees and Policies for details. Price, availability, fees, and any applicable rent special are subject to change without notice.
Note: Prices and availability subject to change without notice.
Contact office for Lease Terms
The fees below are based on community-supplied data and may exclude additional fees and utilities. Use the calculator to add these fees to the base rent.
Property Fee Disclaimer: Based on community-supplied data and independent market research. Subject to change without notice. May exclude fees for mandatory or optional services and usage-based utilities.
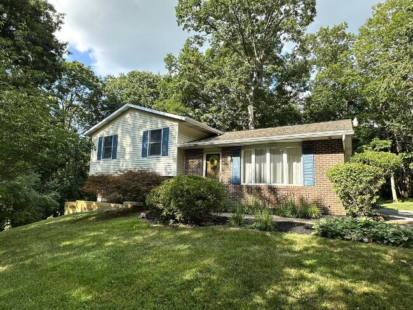
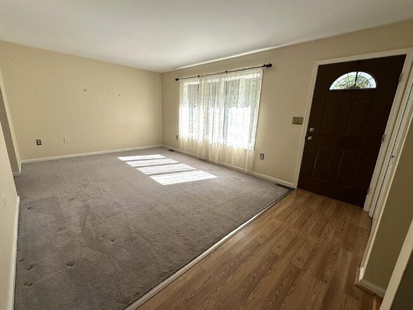
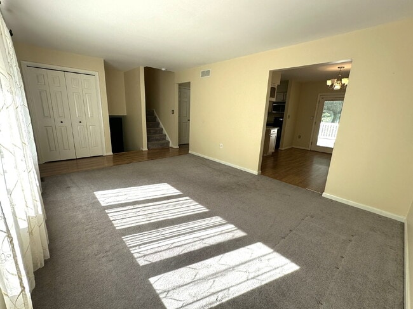
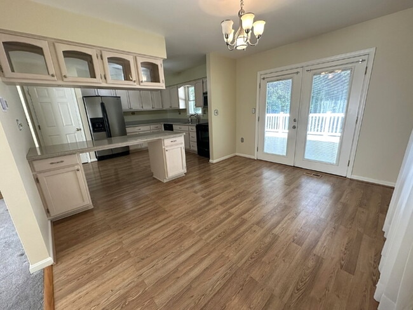
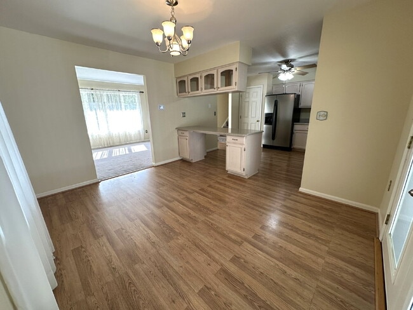
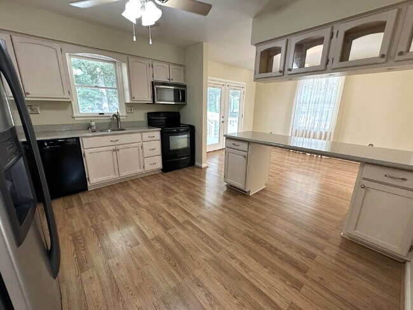
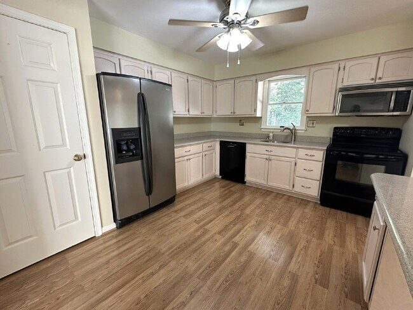
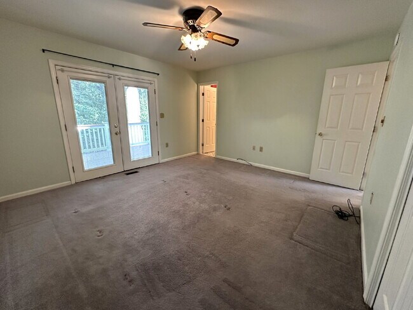
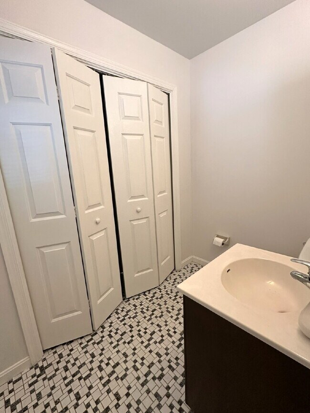
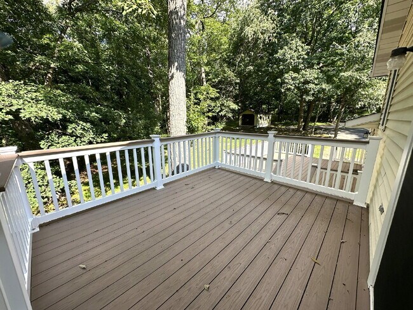
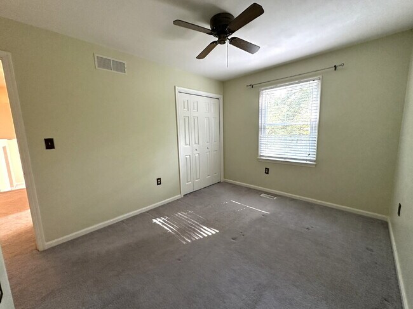
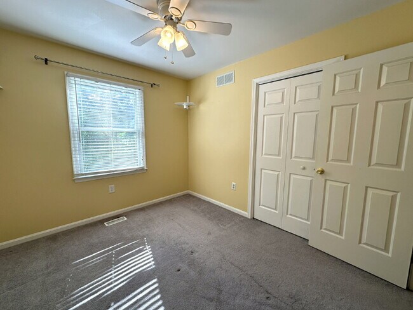
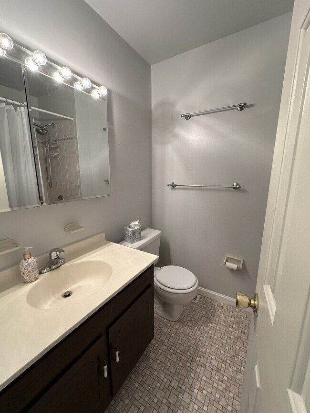
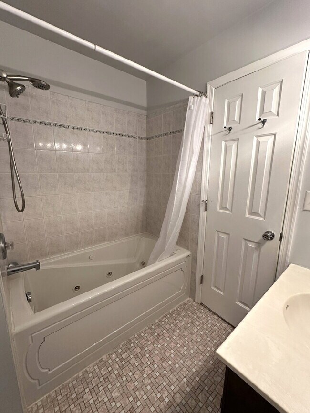
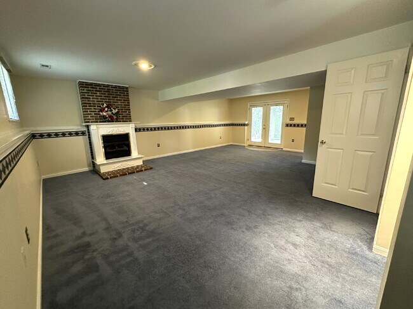
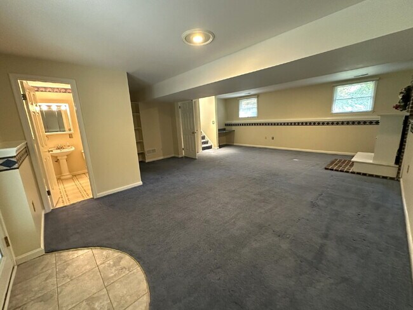
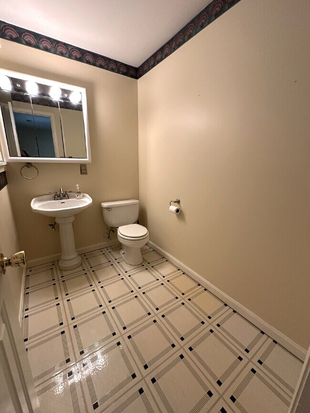
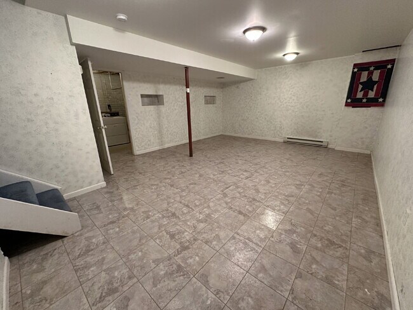
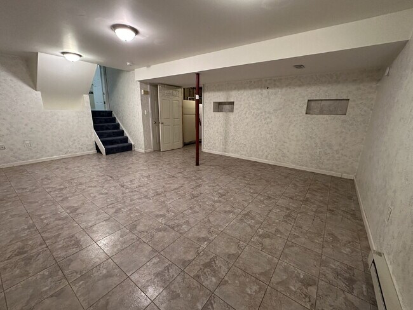
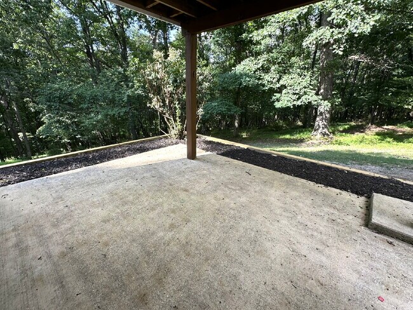
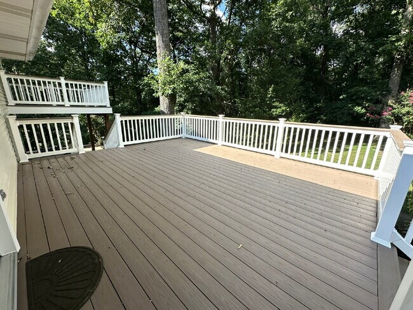
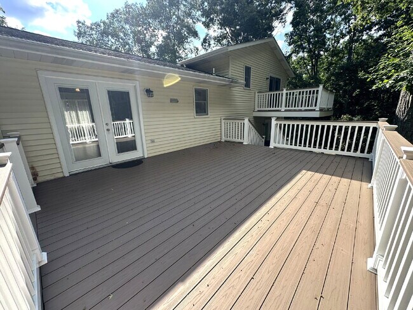
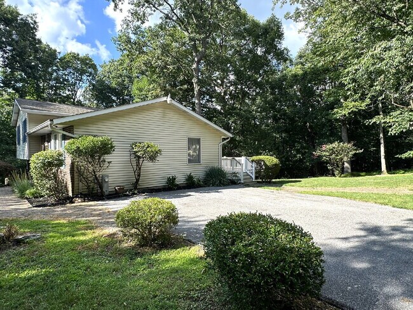
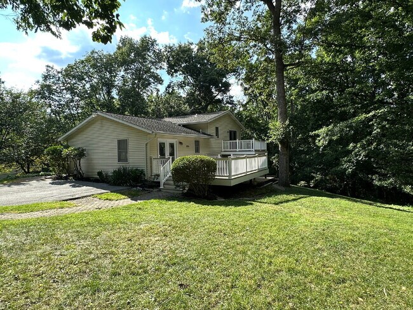
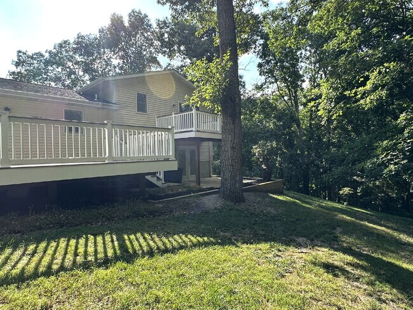
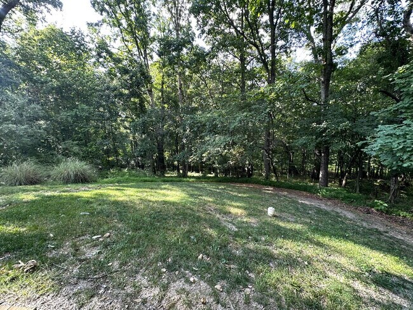
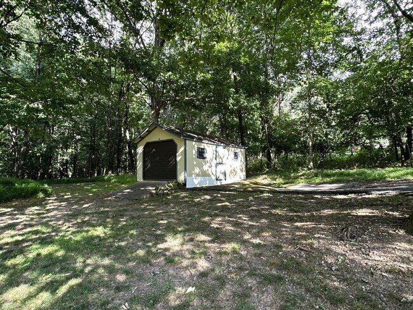
Nestled at the end of a secluded drive, this delightful split-level residence offers a serene retreat backing onto a wooded expanse. The upper floor includes two generously-sized bedrooms, a full bath, and a primary suite complete with an en-suite half-bath and a private balcony that overlooks the beautiful backyard and woods beyond. On the main level, you'll find a spacious living room featuring a bay window, alongside an open-plan dining and kitchen area that boasts ample cabinet and counter space, plus a pantry for additional storage. A glass slider in the dining area leads to a larger deck, perfect for outdoor entertaining. The fully finished family room on the lower level offers a cozy gathering space, with built-in shelving, a desk, and an additional half bath. This level conveniently opens to a patio sheltered by the balcony above. The basement level provides additional finished bonus space and the laundry area. This home is a must-see! KEY FEATURES YEAR BUILT: 1989 SQ FOOTAGE: 1,760 LEASE DURATION: 1 year + DEPOSIT: 1 month’s rent PETS: No cats. One dog under 30 lbs. allowed. Case by case basis, subject to pet screening. Please inquire before applying. $35 per pet, per month pet fee applies. PARKING: Driveway LAUNDRY: In unit UTILITIES: Tenant responsibility YARD CARE: Tenant responsibility NO SMOKING: Smoking/vaping is not allowed in or on the property RESIDENT BENEFIT PACKAGE: $45/mo. At UTZ Property Management, we strive to provide an experience that is cost-effective and convenient. That’s why we provide a Resident Benefits Package (RBP) to address common headaches for our residents and provide must-have services for our renters. The package includes insurance, air filter delivery, credit building and more at a rate of $45.00/month, required with the rental. Residents have the option to personalize some components during onboarding, which may increase or decrease the monthly amount. More details upon application. SCHEDULE A SHOWING ON OUR WEBSITE This will allow you to set up a viewing of the unit. ALL information must be filled out to set up the appointment, including uploading your drivers license. You will receive a text reminder an hour before of the time and date that you have chosen. APPLICATION PROCESS: The application fee of $80 per adult over the age of 18 is due to apply to the property. There are no joint applications for married persons or co-signers - every applicant must be separate. Prior to applying, you’re welcome to check for the most up to date status/availability by calling our office. APPLICATION REQUIREMENTS: 600+ credit score minimum, gross income of 3x the monthly rent, good rental history, clean criminal background **Once the application is approved, a signed lease, first month’s rent, and security deposit are required to guarantee/hold this rental.**
3-Bedroom Split Level in Peaceful Wooded Setting is located in Westminster, Maryland in the 21157 zip code.
Protect yourself from fraud. Do not send money to anyone you don't know.
Submitting Request
Many properties are now offering LIVE tours via FaceTime and other streaming apps. Contact Now: