CoStar Verified®CoStar Verified
This listing has been verified by CoStar's listing verification process,
which combines internal screening and fraud detection technology. Always beware of
scams.
Show Unavailable Floor Plans (1)Hide Unavailable Floor Plans
B1: 2 Bed 1 Bath
$1,800 – $1,955
2 beds, 1 bath, 960 Sq Ft
5 Units Available
Highlights
High Speed Internet Access
Washer/Dryer
Air Conditioning
Heating
Ceiling Fans
Smoke Free
Cable Ready
Tub/Shower
Kitchen Features & Appliances
Dishwasher
Disposal
Stainless Steel Appliances
Eat-in Kitchen
Kitchen
Oven
Range
Refrigerator
Freezer
Floor Plan Details
Balcony
Patio
Hardwood Floors
Carpet
Vinyl Flooring
Office
Den
Bay Window
Walk-In Closets
Linen Closet
Window Coverings
Floor to Ceiling Windows
Unit
Price
Sq Ft
Availablility
1901-32
1901...
$1,893
960
Now
1901-22
1901...
$1,903
960
Now
12301T33
1230...
$1,955
960
Now
017-32
017-...
$1,955
960
Now
2001-42
2001...
$1,800
960
Jul 31
Show More Results (2)
B2: 2 Bed 2 Bath
$1,894 – $2,028
2 beds, 2 baths, 998 Sq Ft
13 Units Available
Highlights
High Speed Internet Access
Washer/Dryer
Air Conditioning
Heating
Ceiling Fans
Smoke Free
Cable Ready
Tub/Shower
Kitchen Features & Appliances
Dishwasher
Disposal
Stainless Steel Appliances
Eat-in Kitchen
Kitchen
Oven
Range
Refrigerator
Freezer
Floor Plan Details
Balcony
Patio
Hardwood Floors
Carpet
Vinyl Flooring
Office
Den
Bay Window
Walk-In Closets
Linen Closet
Window Coverings
Floor to Ceiling Windows
Unit
Price
Sq Ft
Availablility
1913-42
1913...
$1,894
998
Now
12309F31
1230...
$1,920
998
Now
1909-32
1909...
$1,930
998
Now
12308-31
1230...
$1,930
998
Now
01-41
01-4...
$1,982
998
Now
01-24
01-2...
$2,008
998
Now
12305T21
1230...
$2,008
998
Jul 31
12305F32
1230...
$1,904
998
Aug 14
12312-31
1231...
$2,008
998
Aug 14
12305F11
1230...
$1,915
998
Sep 3
12312-12
1231...
$2,028
998
Sep 8
12309T34
1230...
$1,997
998
Sep 12
05-24
05-2...
$1,904
998
Sep 18
Show More Results (10)

C1: 3 Bed 2 Bath
$2,168 – $2,240
3 beds, 2 baths, 1,171 Sq Ft
2 Units Available
Highlights
High Speed Internet Access
Washer/Dryer
Air Conditioning
Heating
Ceiling Fans
Smoke Free
Cable Ready
Tub/Shower
Kitchen Features & Appliances
Dishwasher
Disposal
Stainless Steel Appliances
Eat-in Kitchen
Kitchen
Oven
Range
Refrigerator
Freezer
Floor Plan Details
Balcony
Patio
Hardwood Floors
Carpet
Vinyl Flooring
Office
Den
Bay Window
Walk-In Closets
Linen Closet
Window Coverings
Floor to Ceiling Windows
Unit
Price
Sq Ft
Availablility
12312-43
1231...
$2,168
1,171
Now
12313-32
1231...
$2,240
1,171
Oct 4
A1: 1 Bed 1 Bath
Call for Rent
1 bed, 1 bath, 787 Sq Ft, Not Available
Highlights
High Speed Internet Access
Washer/Dryer
Air Conditioning
Heating
Ceiling Fans
Smoke Free
Cable Ready
Tub/Shower
Kitchen Features & Appliances
Dishwasher
Disposal
Stainless Steel Appliances
Eat-in Kitchen
Kitchen
Oven
Range
Refrigerator
Freezer
Floor Plan Details
Balcony
Patio
Hardwood Floors
Carpet
Vinyl Flooring
Office
Den
Bay Window
Walk-In Closets
Linen Closet
Window Coverings
Floor to Ceiling Windows
Show Unavailable Floor Plans (1)Hide Unavailable Floor Plans
* Price shown is base rent. Excludes user-selected optional fees and variable or usage-based fees and required charges due at or prior to move-in or at move-out. View Fees and Policies for details. Price, availability, fees, and any applicable rent special are subject to change without notice.
Note: Based on community-supplied data and independent market research. Subject to change without notice.
Lease Terms
Contact office for Lease Terms
Fees and Policies
The fees below are based on community-supplied data and may exclude additional fees and utilities.
Dogs
Pet Deposit
Charged per pet.
$300
Charged per pet.
Monthly Pet Fee
Charged per pet.
$35 / mo
Charged per pet.
Pet interview, Spayed/Neutered
Comments:
| Restrictions: None
Restrictions:
None
Cats
Pet Deposit
Charged per pet.
$300
Charged per pet.
Monthly Pet Fee
Charged per pet.
$35 / mo
Charged per pet.
Pet interview, Spayed/Neutered
Comments:
| Restrictions: None
Restrictions:
None
Surface Lot
Property Fee Disclaimer:
Based on community-supplied data and independent market research. Subject to change without notice. May exclude fees for mandatory or optional services and usage-based utilities.
About Spring Parc
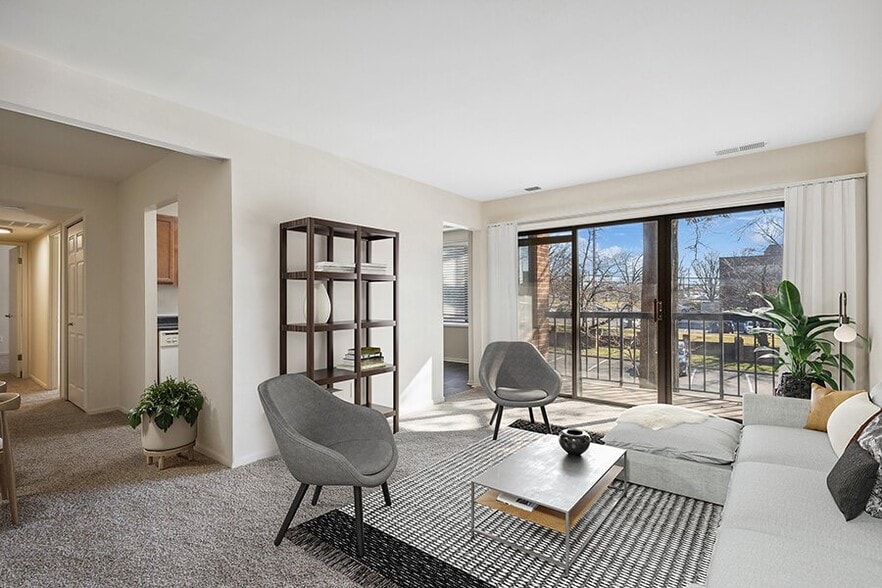


Spring Parc welcomes you to start enjoying your life with oversized one, two, and three-bedroom apartment homes featuring optional dens, large eat-in kitchens, and individual washers and dryers. From shopping, dining, and entertainment to culture, there is a reason why Silver Spring has some of the most popular apartment homes in the Washington DC metro area. With a central location off Route 29, our Silver Spring, MD, apartments are convenient to the ICC, Washington, DC, downtown Silver Spring, Columbia, and Laurel while offering a swimming pool, basketball courts, and newly renovated picnic and grilling areas that bring neighbors together. Contact us today to learn more about making Spring Parc your new home.
Spring Parc is located in
Silver Spring, Maryland
in the 20904 zip code.
This apartment community was built in 1980 and has 4 stories with 399 units.