
Public Elementary School
459 Students
(410) 859-4510
Grades PK-5
* Price shown is base rent. Excludes user-selected optional fees and variable or usage-based fees and required charges due at or prior to move-in or at move-out. View Fees and Policies for details. Price, availability, fees, and any applicable rent special are subject to change without notice.
Note: Prices and availability subject to change without notice.
Contact office for Lease Terms
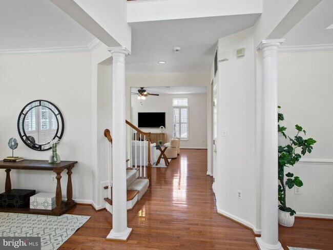
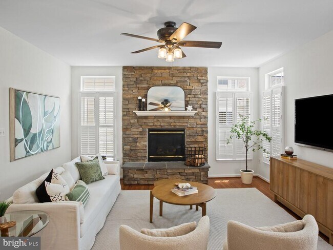
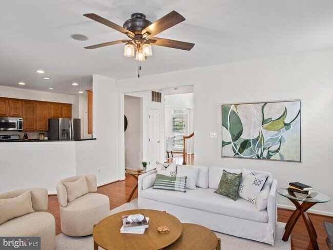
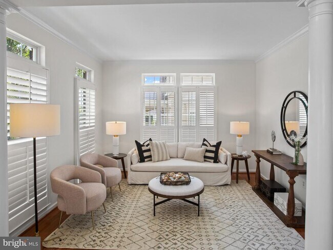
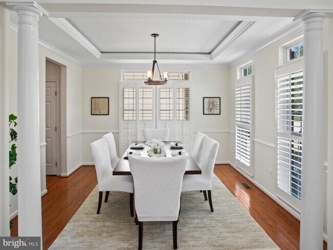
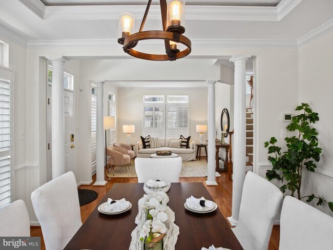
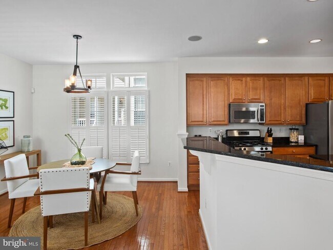
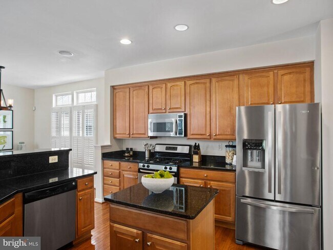
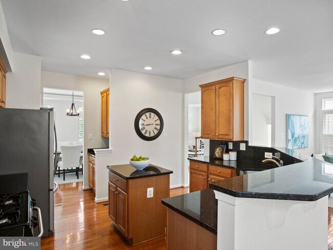
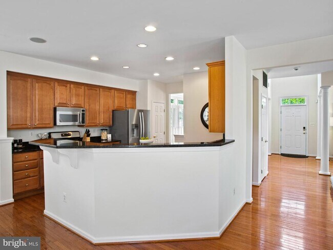
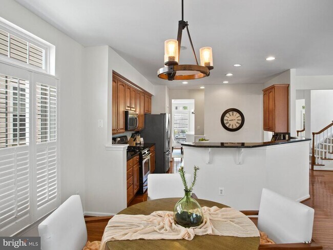
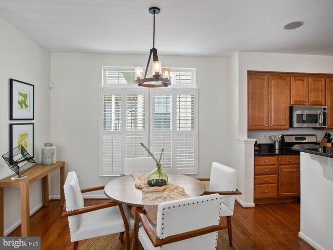
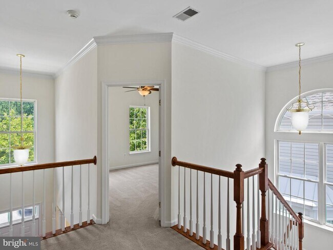
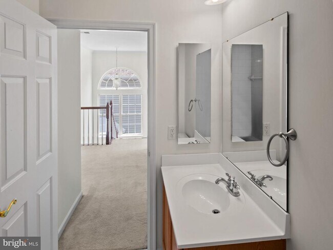
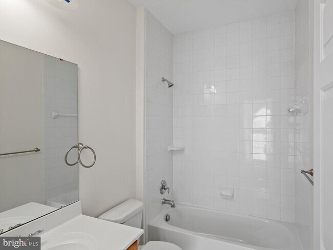
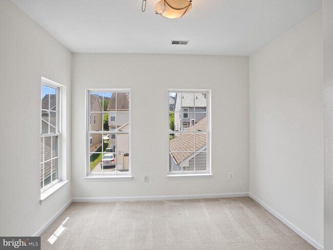
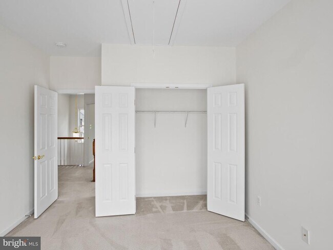
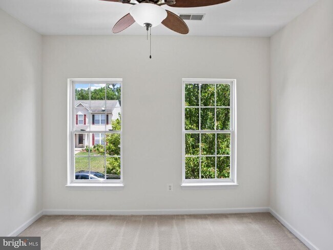
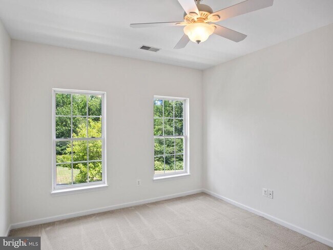
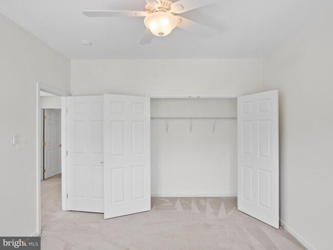
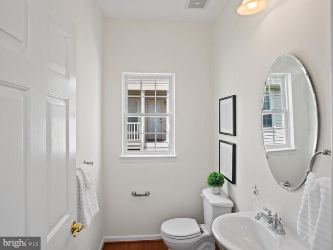
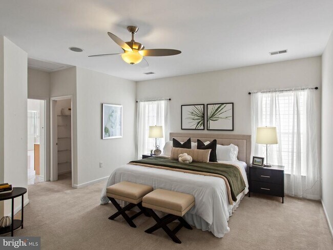
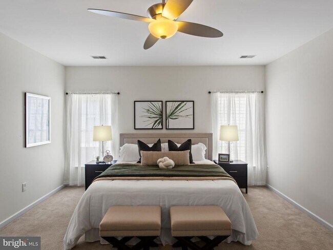
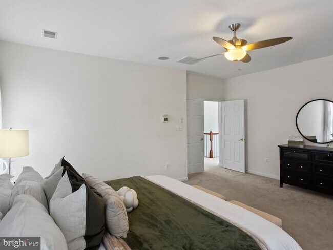
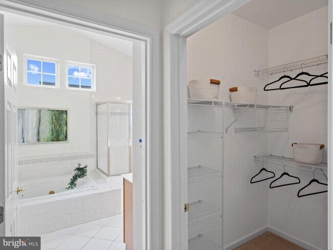
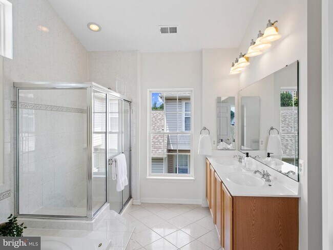
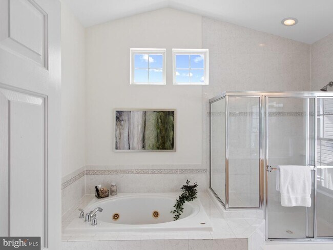
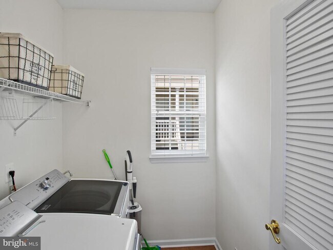
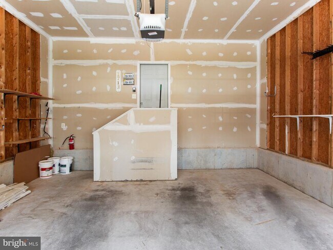
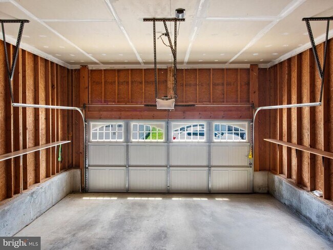
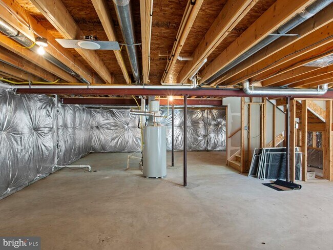
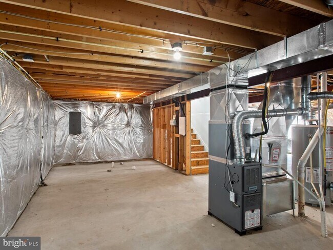
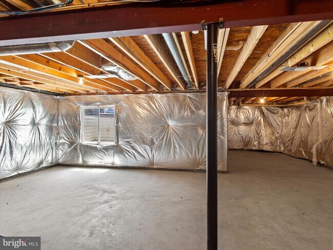
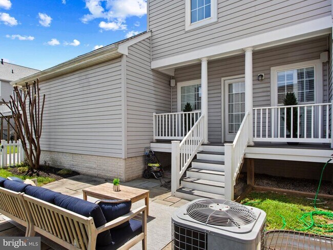
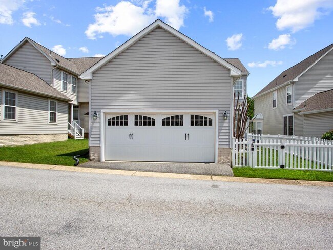
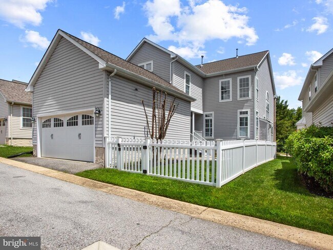
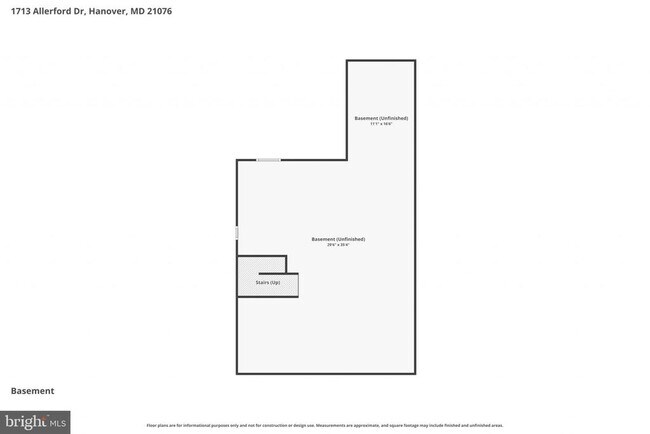
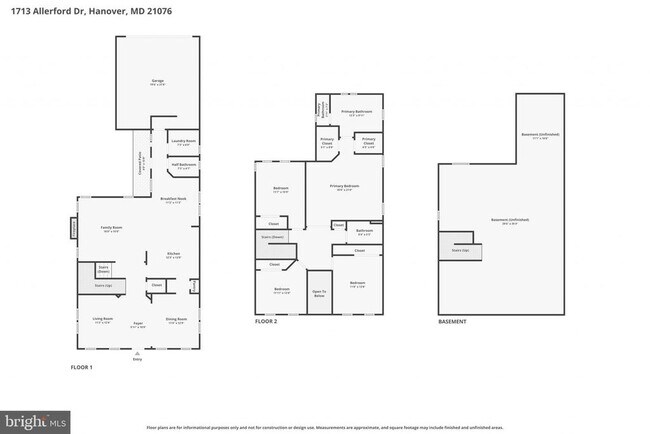
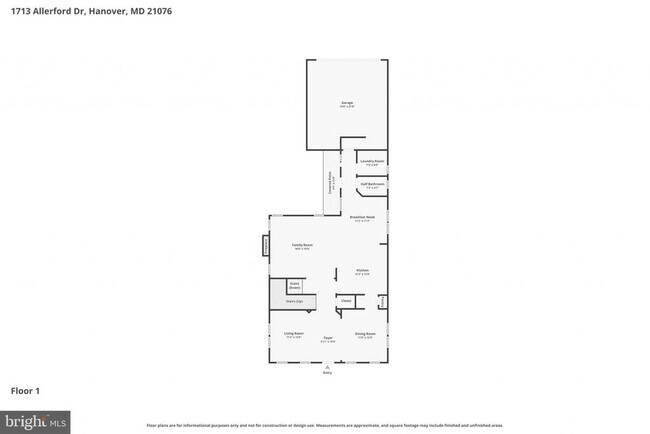
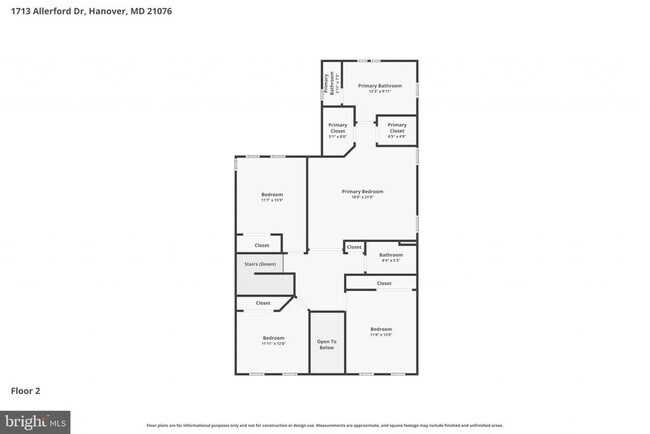
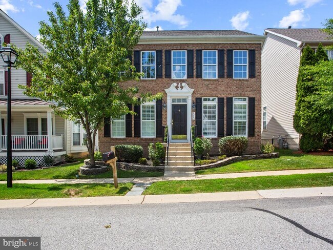
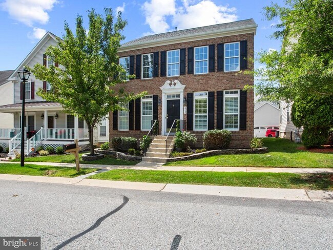
Immaculate colonial offering over 2,600 square feet of finished living space on two levels, plus an additional 1,200+ square feet of unfinished basement ready for your vision. Freshly painted throughout, this home features a grand layout with 9-foot+ ceilings, a dramatic two-story foyer, hardwood and carpet flooring, and a cozy gas fireplace in the family room. The main level includes a spacious living room, formal dining room, and an inviting family room that opens to the kitchen and breakfast area, creating the perfect space for everyday living and entertaining. A convenient main-level laundry room and attached two-car garage add to the home's functionality. Upstairs, you'll find four generously sized bedrooms, including a spacious primary suite with dual walk-in closets and a luxurious en-suite bath featuring a Jacuzzi tub, separate shower, double vanity, and vaulted ceiling. The expansive unfinished basement includes a rough-in for a full bathroom and offers endless possibilities for additional living space, a home gym, or recreation area. Located in a fantastic neighborhood close to shopping, dining, major commuter routes, BWI Airport, and excellent medical facilities, this home combines comfort, convenience, and incredible potential.
1713 Allerford Dr is located in Severn, Maryland in the 21076 zip code.
Protect yourself from fraud. Do not send money to anyone you don't know.
Private Elementary, Middle & High School
Data provided by GreatSchools.org 2025 © 2025. All rights reserved.
Submitting Request
Many properties are now offering LIVE tours via FaceTime and other streaming apps. Contact Now: