
Public Elementary School
550 Students
(240) 740-5450
Grades PK-5
* Price shown is base rent. Excludes user-selected optional fees and variable or usage-based fees and required charges due at or prior to move-in or at move-out. View Fees and Policies for details. Price, availability, fees, and any applicable rent special are subject to change without notice.
Note: Prices and availability subject to change without notice.
Contact office for Lease Terms
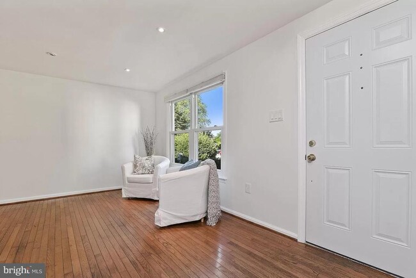
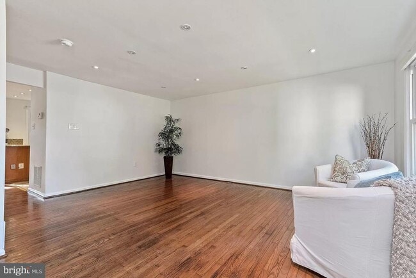
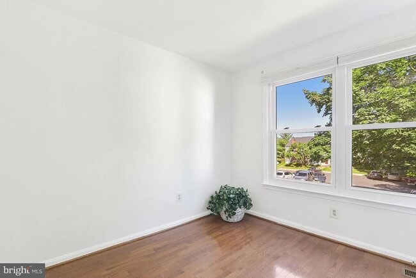
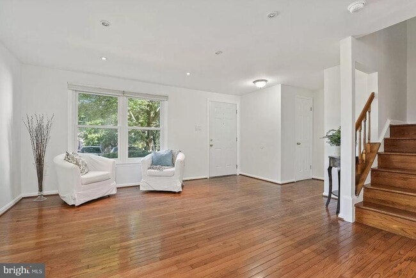
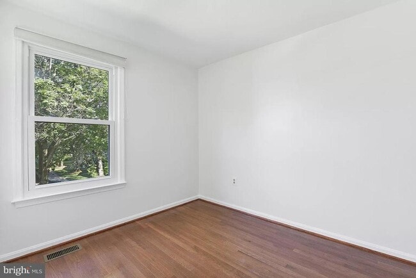
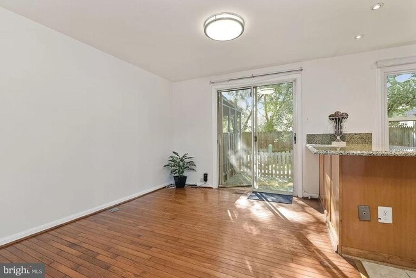
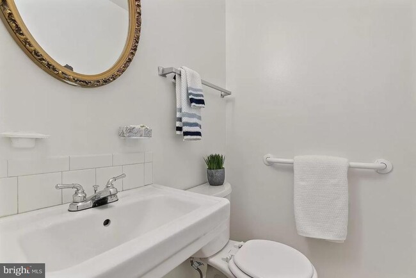
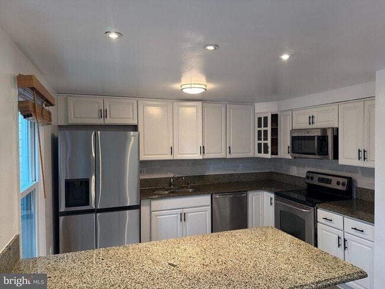
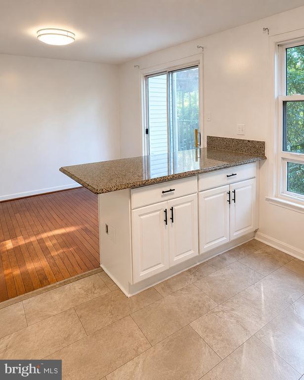
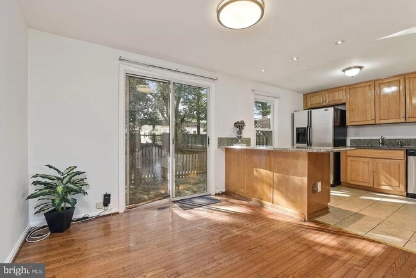
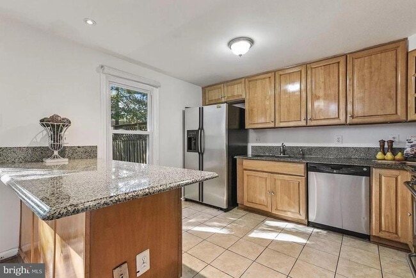
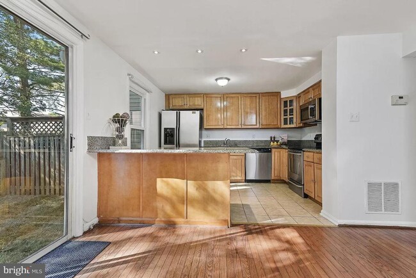
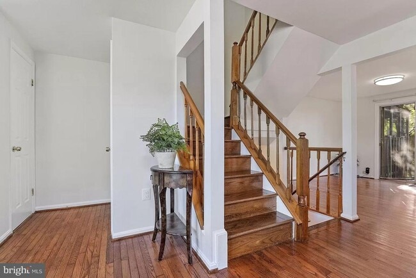
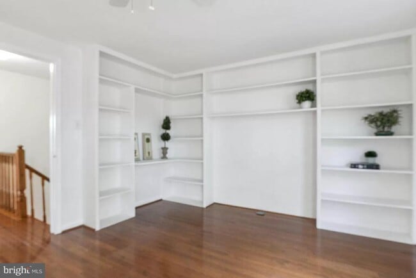
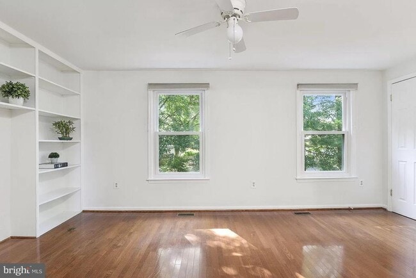
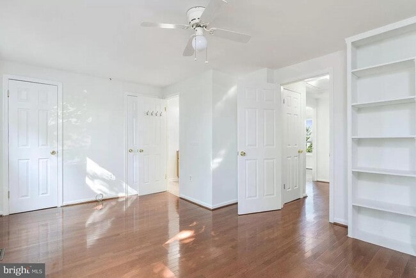
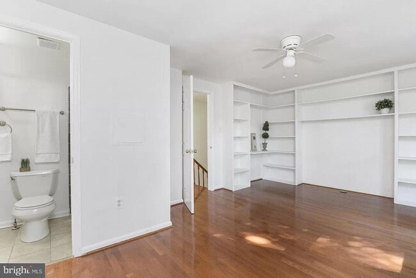
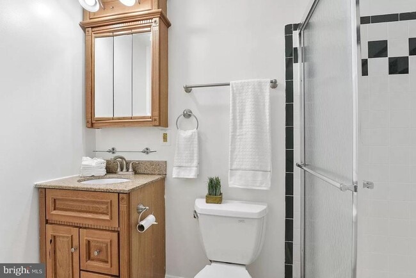
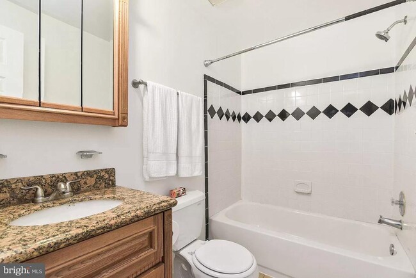
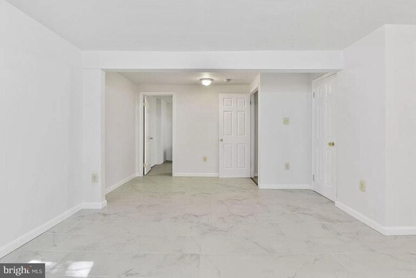
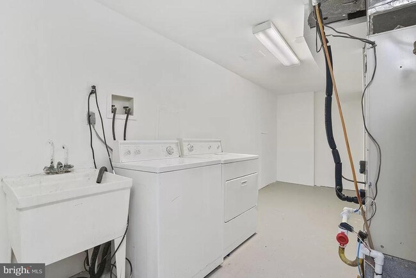
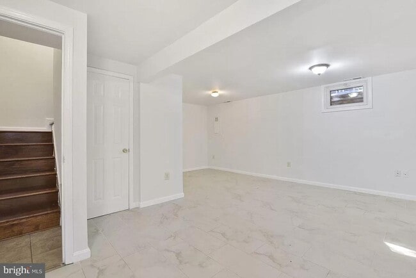
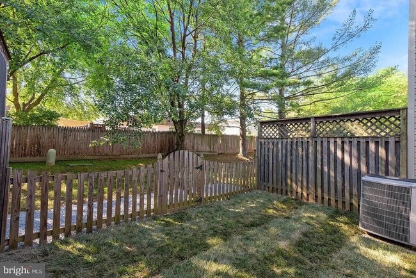
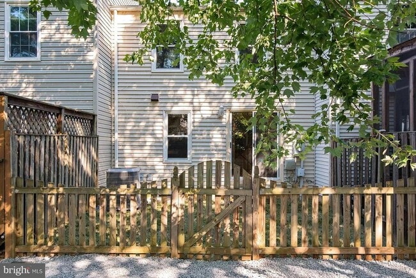
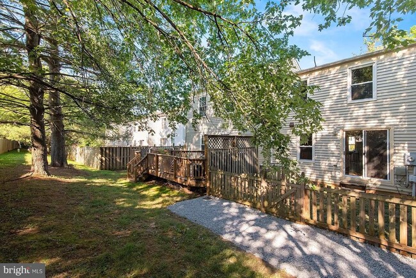
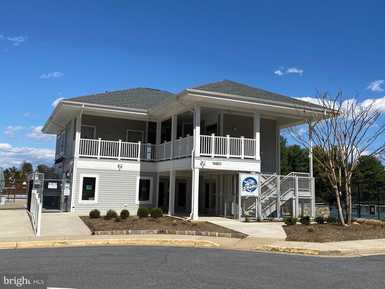
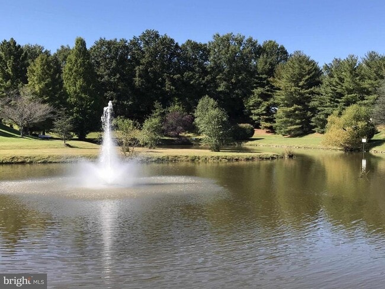
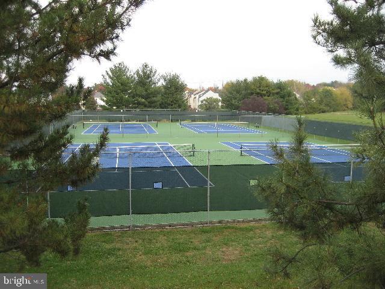
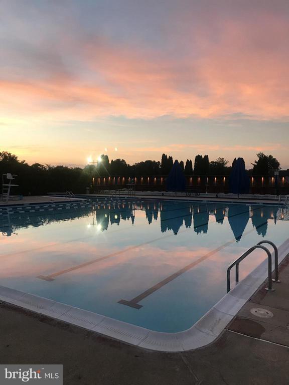
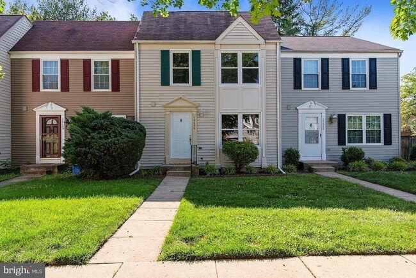
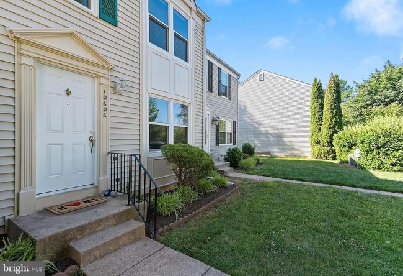
This 3-bedroom, 2.5-bathroom townhome sits on a quiet court in the Stonebridge community, offering hardwood floors throughout the main and upper levels and an open, light-filled layout. The main level features a spacious living area with a large front-facing window, and a kitchen with granite countertops, stainless steel refrigerator and dishwasher, and a window over the sink overlooking the backyard. Upstairs - hardwood continues through every bedroom. The primary bedroom includes a built-in bookshelf and its own en suite bathroom. The two additional bedrooms face the front of the home and get plenty of natural light throughout the day, and share a second full bathroom between them — a layout well suited to a home office, guest room, or growing family. The finished lower level offers a flexible space for a home office, media room, or guest area, along with the convenience of an in-unit washer and dryer. Outside, a private backyard with a stone paver patio provides low-maintenance space for outdoor furniture, entertaining, or a grill. One assigned parking space is included, with ample guest parking on the court. Stonebridge residents enjoy a private pond and walking trail, a community pool, tennis courts, and a playground, all within a short walk of home. The location offers easy access to Rio Washingtonian Center, Downtown Crown, Fallsgrove, and King Farm for shopping and dining, with quick access to I-270 and the ICC (MD-200), and proximity to the Shady Grove and Rockville MARC/Metro stations. Trader Joe's, Whole Foods, and Adventist Healthcare Shady Grove Medical Center are all nearby. This home is zoned to Thomas S. Wootton High School, ranked in the top 1% of public high schools in Maryland (SchoolDigger, 2024–25) and rated 10/10 by GreatSchools with an A+ grade from Niche. Available after August 5, 2026
10606 Tuppence Ct is located in Rockville, Maryland in the 20850 zip code.
Protect yourself from fraud. Do not send money to anyone you don't know.
Private Elementary School
Private Middle & High School
Data provided by GreatSchools.org 2025 © 2025. All rights reserved.
Submitting Request
Many properties are now offering LIVE tours via FaceTime and other streaming apps. Contact Now: