Walkability
NR
Not Rated
* Price shown is total price based on community-supplied monthly required fees. Excludes user-selected optional fees and variable or usage-based fees and required charges due at or prior to move-in or at move-out. View Fees and Policies for details. Price, availability, fees, and any applicable rent special are subject to change without notice.
Note: Prices and availability subject to change without notice.
Contact office for Lease Terms
The fees below are based on community-supplied data and may exclude additional fees and utilities. Use the calculator to add these fees to the base rent.
Property Fee Disclaimer: Based on community-supplied data and independent market research. Subject to change without notice. May exclude fees for mandatory or optional services and usage-based utilities.
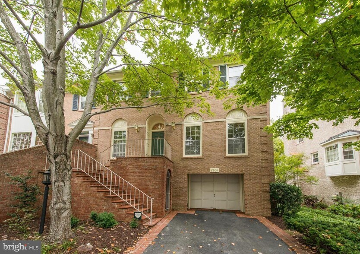
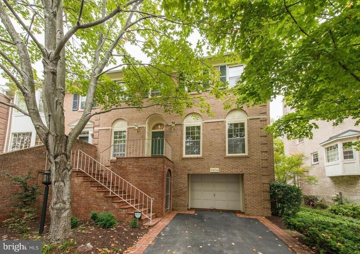
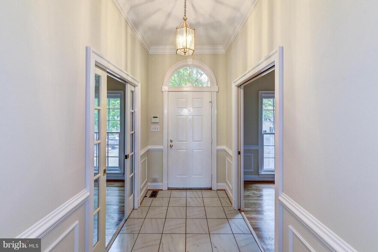
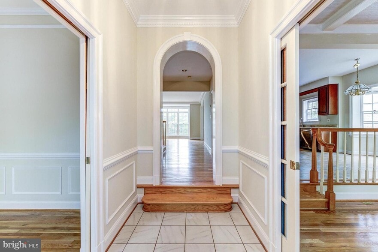
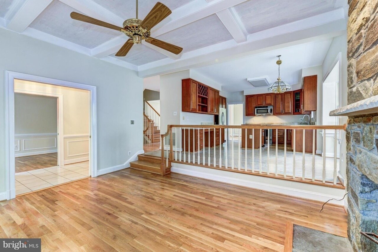
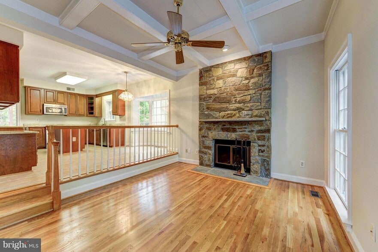
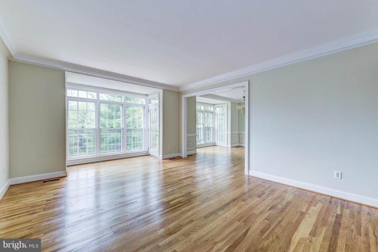
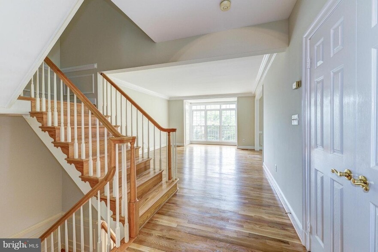
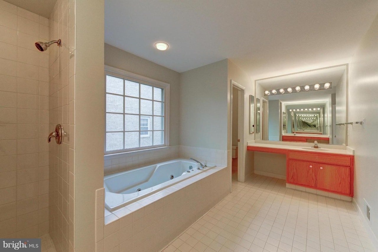
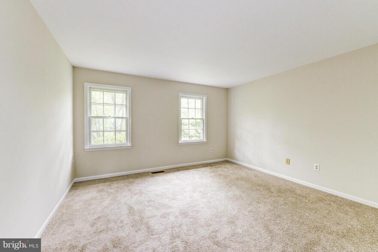
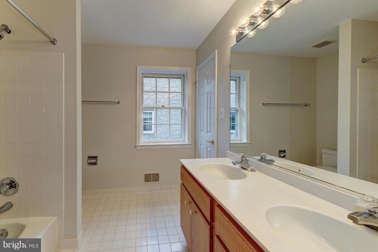
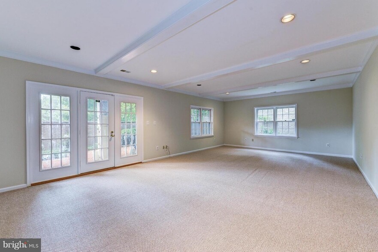
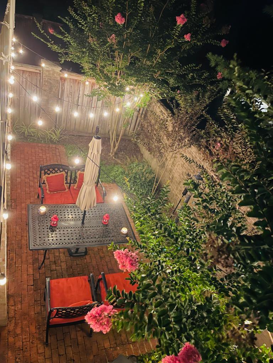
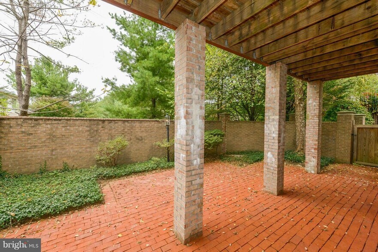
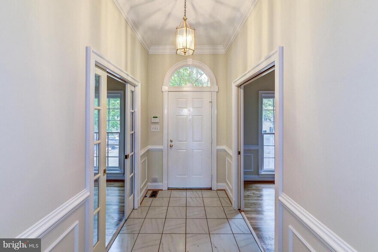
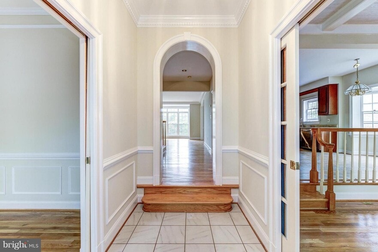
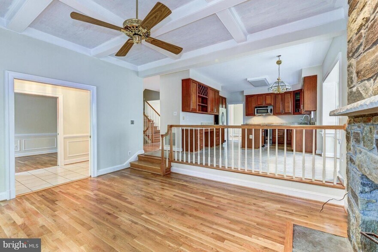
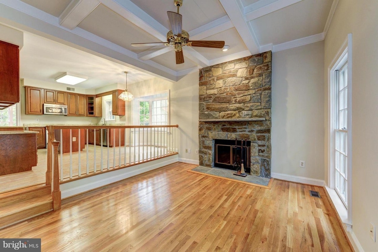
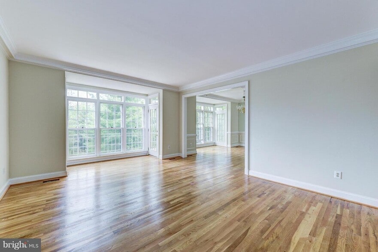
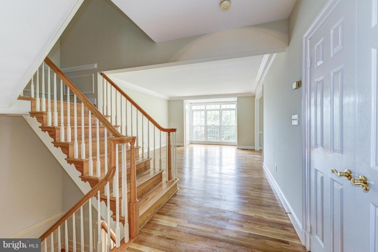
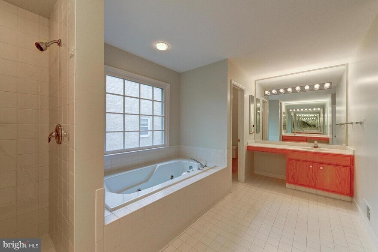
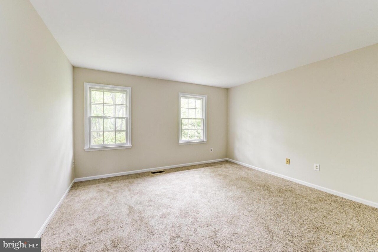
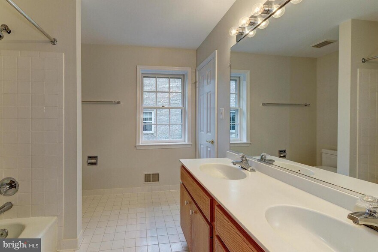
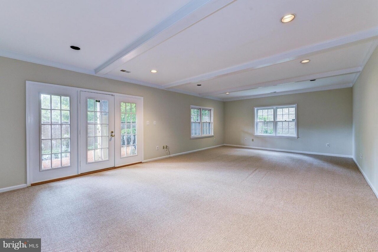
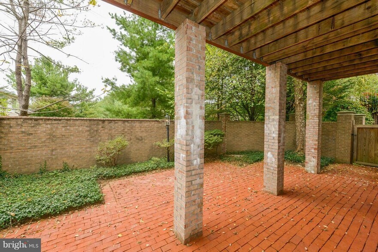
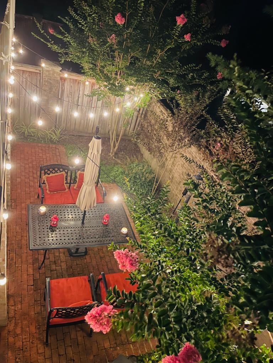
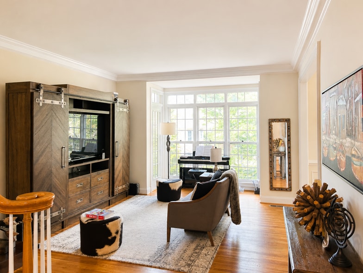
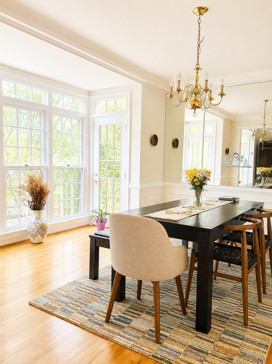
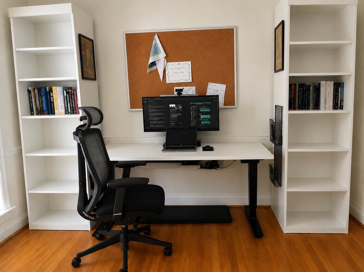
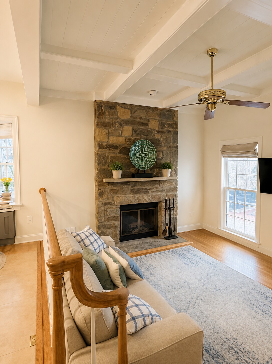
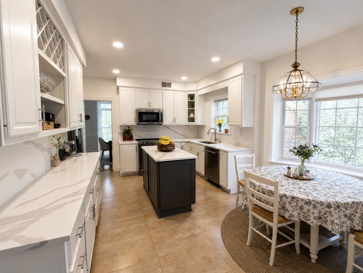
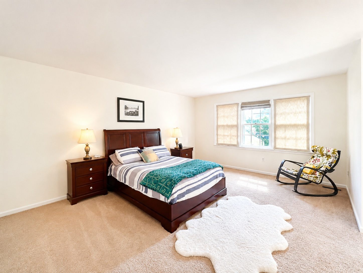
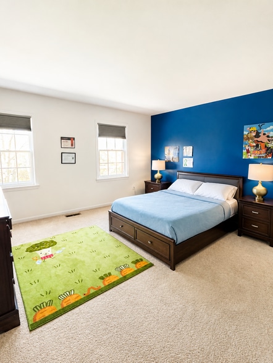
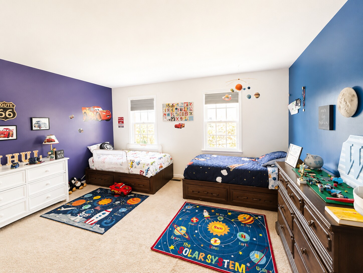
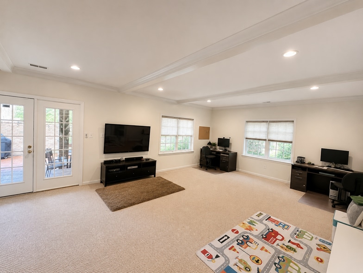
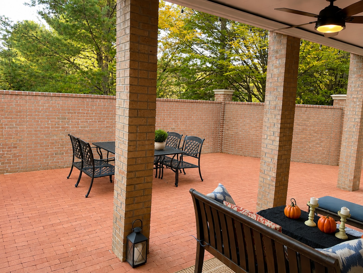
This spectacular end-unit brick townhome by legendary builder Mitchell & Best delivers 3,826 square feet of meticulously maintained luxury across three finished levels. Tucked away at 8904 Barrowgate Court in Potomac's coveted Fox Hills community, the home welcomes you with an exquisite marble foyer and gleaming hardwood floors that flow seamlessly throughout the entire main level. Designed for both sophisticated entertaining and comfortable daily living, this level features a private home office, an elegant formal dining room, a marble powder room, and a dramatic family room anchored by a soaring, floor-to-ceiling stone fireplace under architectural beamed ceilings. At the heart of the home is a chef’s paradise, highlighted by a gourmet kitchen fully renovated in 2021. This beautifully transformed space features timeless classic tiling, premium quartz countertops, a matching custom quartz backsplash, and a sprawling central island perfect for casual gathering. The cabinetry has been professionally refinished in a modern, crisp white, flowing effortlessly into a sunlit breakfast room complete with bespoke bay window bench seating. For the home chef, the space is fully equipped with top-tier KitchenAid stainless steel appliances—including a premium refrigerator, dishwasher, over-the-range microwave, and oven—all upgraded during the 2021 remodel. The upper level serves as a private sanctuary, hosting three spacious bedrooms and two full baths. This includes an expansive primary suite featuring a deep walk-in closet and a spa-like en-suite bath with a deep soaking tub. Below, the impressive walk-out lower level offers a massive secondary entertainment pavilion distinguished by high ceilings, additional architectural beams, and a secluded guest or au pair suite complete with its own private full bath. The entire property has been freshly repainted inside and out, ensuring a flawless, turn-key presentation. Outside, a beautifully paved brick courtyard leads to an elevated upper deck and a lower patio that was heavily upgraded in 2022. Featuring a ceiling fan and a custom under-deck drainage ceiling system, this space creates a fully protected, all-weather outdoor oasis. Residents also enjoy community access to a premium swimming pool, tennis courts, and peaceful walking paths. Perfectly situated in the prestigious Winston Churchill High School cluster, you are just minutes from Cabin John Shopping Center, Westfield Montgomery Mall, and swift transit routes to Downtown Bethesda and Washington, D. C.
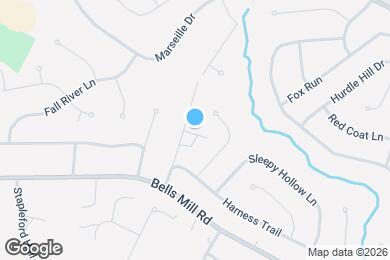
8904 Barrowgate Ct is located in Potomac, Maryland in the 20854 zip code.
Submitting Request
Many properties are now offering LIVE tours via FaceTime and other streaming apps. Contact Now:


The property manager for 8904 Barrowgate Ct uses the Apartments.com application portal.
Applying online is fast, easy, and secure.
Safely obtain official TransUnion® credit, criminal, and consumer reports.
With one low fee, apply to not only this property, but also other participating properties.
Continue to Apartments.com