
Public Elementary School
622 Students
(443) 809-1719
Grades K-5
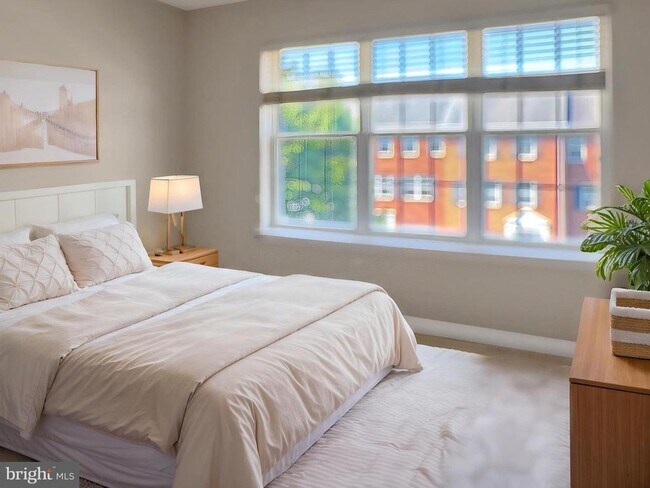
* Price shown is base rent. Excludes user-selected optional fees and variable or usage-based fees and required charges due at or prior to move-in or at move-out. View Fees and Policies for details. Price, availability, fees, and any applicable rent special are subject to change without notice.
Note: Prices and availability subject to change without notice.
Contact office for Lease Terms
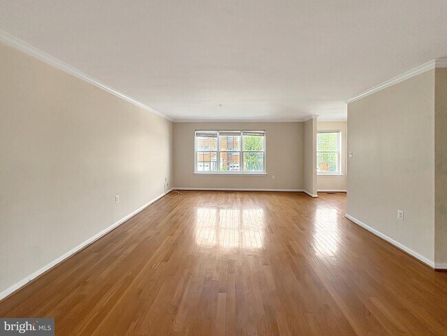
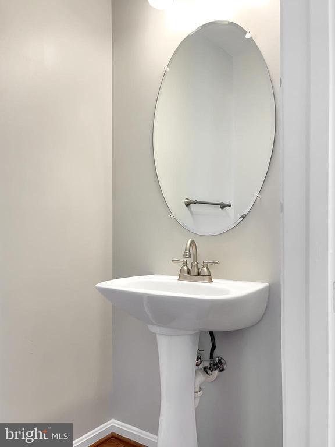
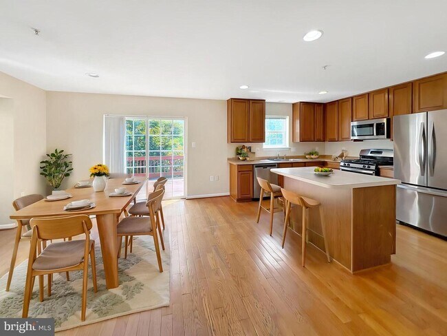
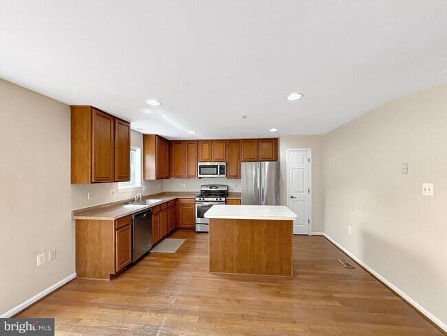
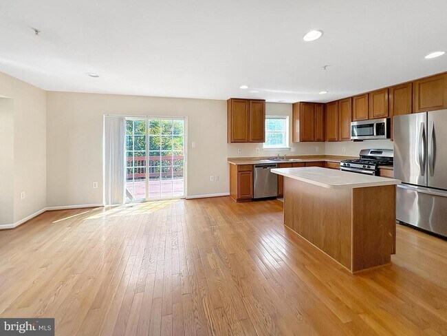
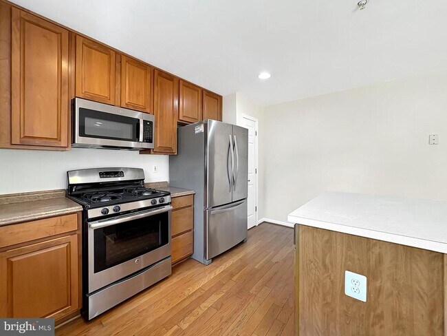
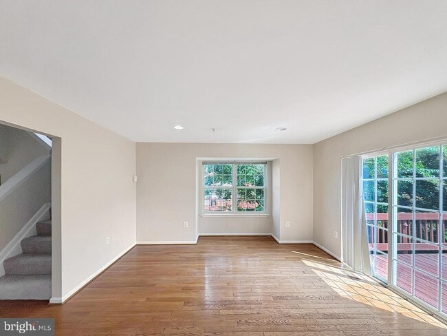
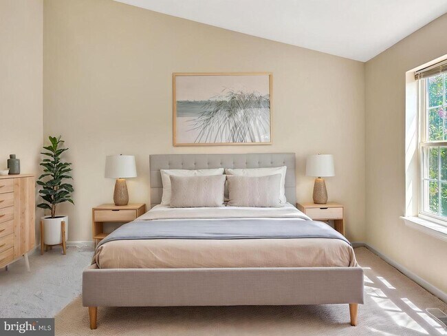
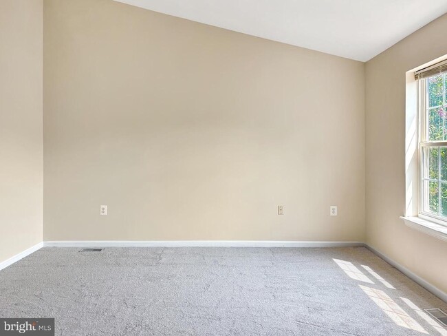
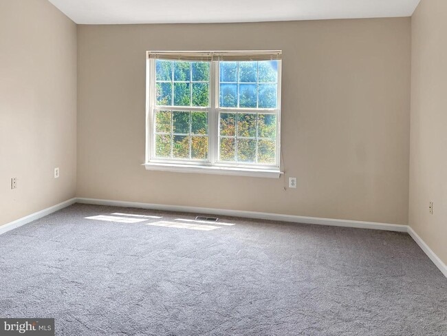
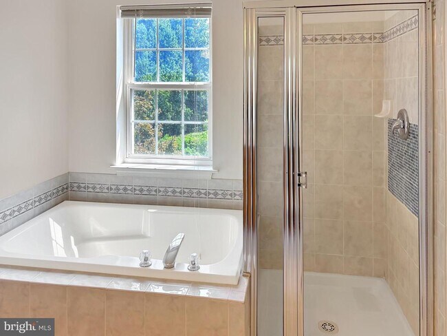
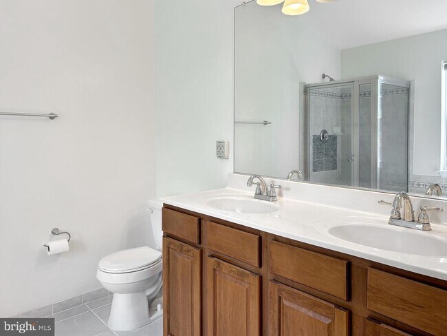
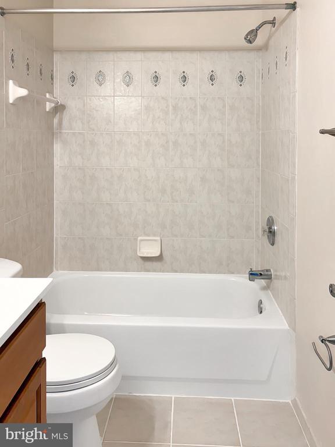
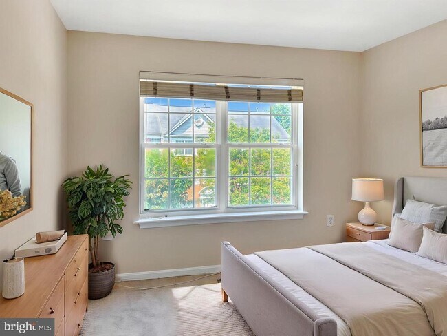
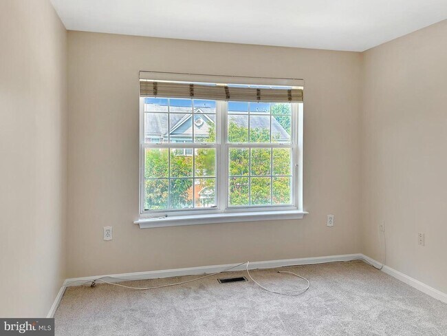
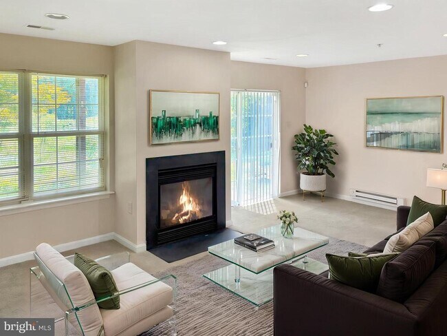
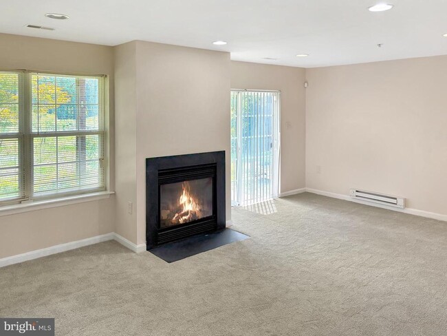
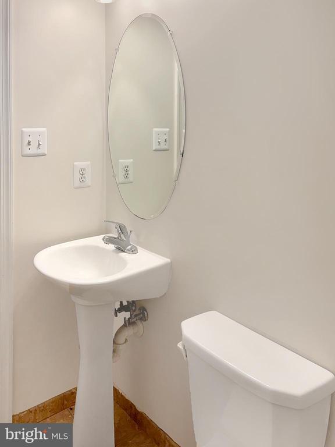
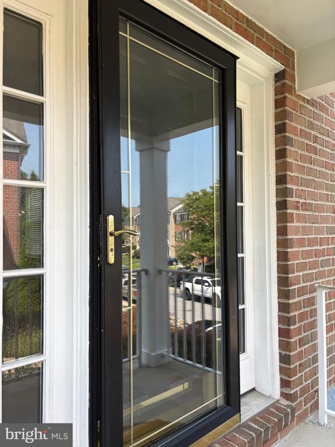
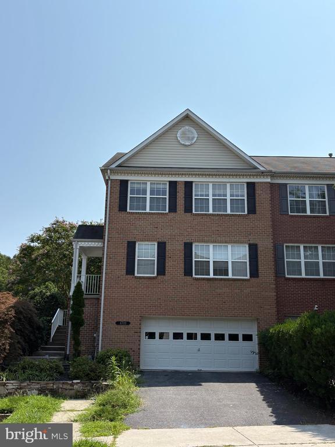
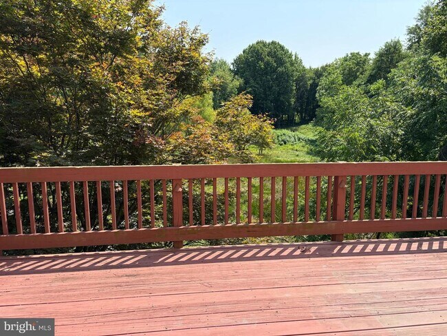
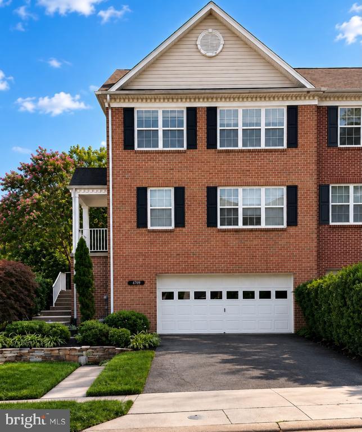
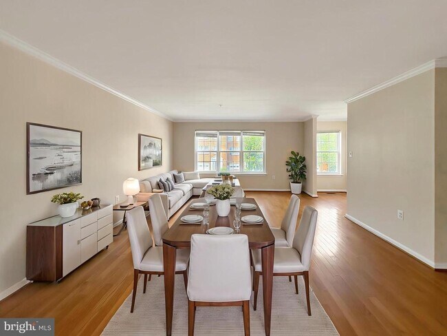
Welcome to 4709 Ashforth Way in the highly sought-after Lyons Gate community of Owings Mills! This well-maintained 3-level home with two car garage offers a functional layout and thoughtful updates throughout. Neutral paint and new carpet give you a clean slate for your new home. The large living room / dining room offers plenty of space to relax and entertain while being close to one another, but not on top of each other. The eat-in kitchen is the heart of the home, stainless steel appliances, a center island and pantry all make prep work easy so you can enjoy meals while overlooking the deck and green scenery just outside the window. Upstairs on the 3rd level, the spacious primary suite boasts vaulted ceilings, a walk-in closet with built-ins, and a luxurious en-suite bath with double vanity, soaking tub, and separate shower. Two additional bedrooms, a full bath, and a convenient upper-level laundry closet complete this level. The finished lower level (just inside the garage) offers a cozy rec room with recessed lighting, carpet, gas fireplace, and sliding door access that leads to a patio, plus a powder room—ideal for guests or additional living space. Some Photos Virtually Staged
4709 Ashforth Way is located in Owings Mills, Maryland in the 21117 zip code.
Protect yourself from fraud. Do not send money to anyone you don't know.
Private Elementary School
Private Elementary & Middle School
Private Elementary, Middle & High School
Data provided by GreatSchools.org 2025 © 2025. All rights reserved.
Submitting Request
Many properties are now offering LIVE tours via FaceTime and other streaming apps. Contact Now: