Public Elementary School
383 Students
(410) 887-5234
Grades PK-5
* Price shown is base rent. Excludes user-selected optional fees and variable or usage-based fees and required charges due at or prior to move-in or at move-out. View Fees and Policies for details. Price, availability, fees, and any applicable rent special are subject to change without notice.
Note: Prices and availability subject to change without notice.
Contact office for Lease Terms
The fees below are based on community-supplied data and may exclude additional fees and utilities.
Property Fee Disclaimer: Based on community-supplied data and independent market research. Subject to change without notice. May exclude fees for mandatory or optional services and usage-based utilities.
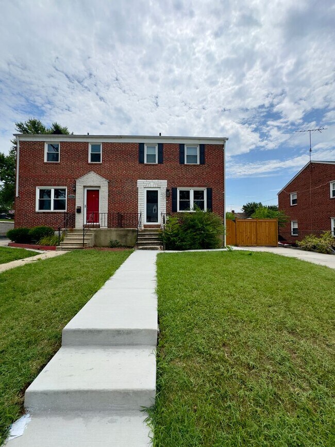
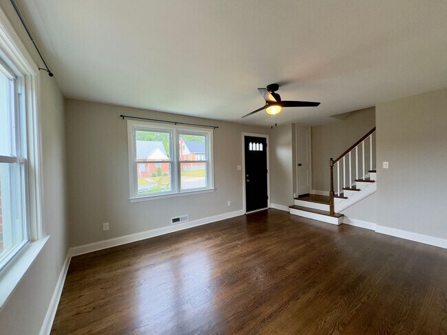
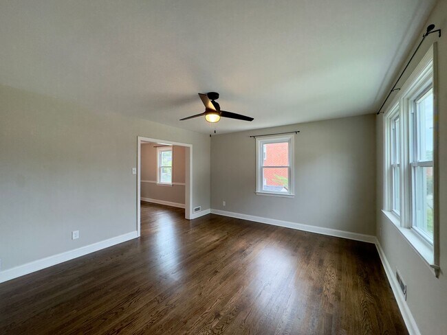
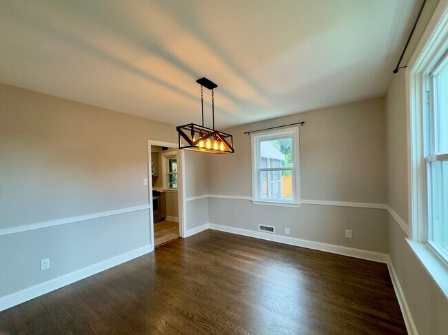
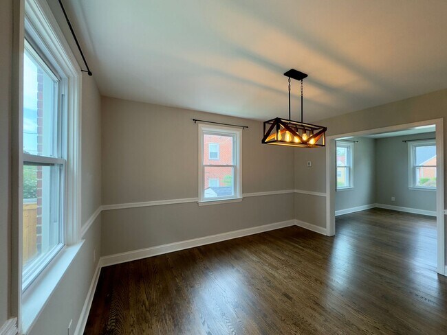
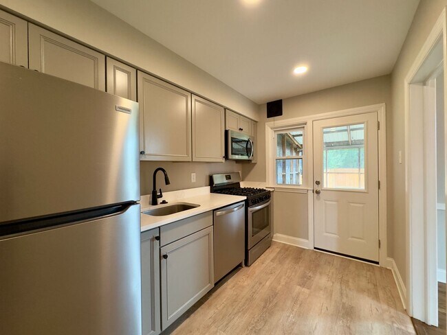
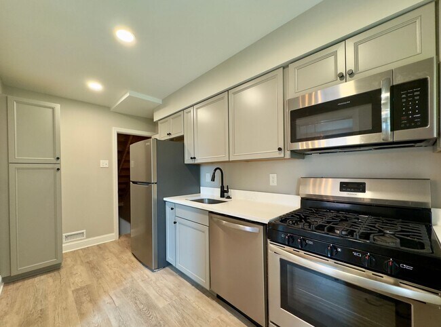
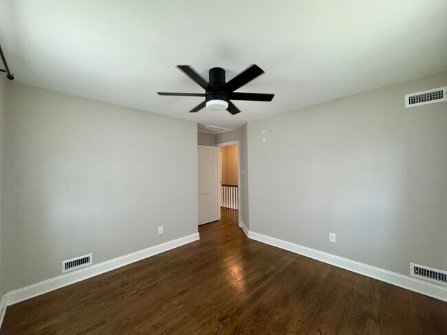
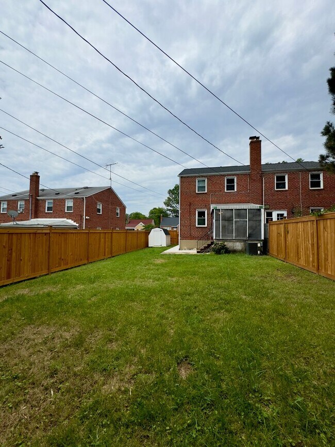
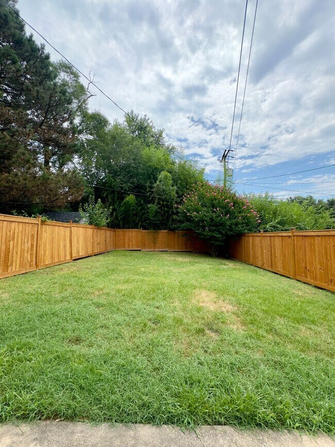
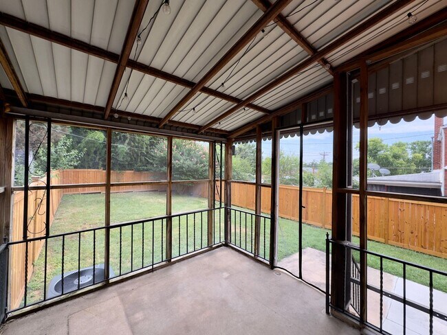
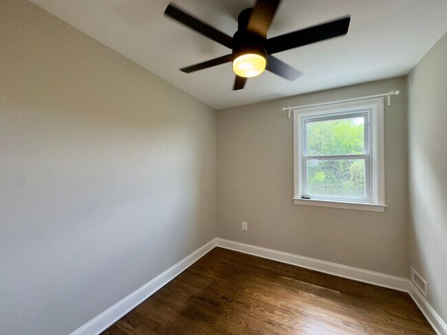
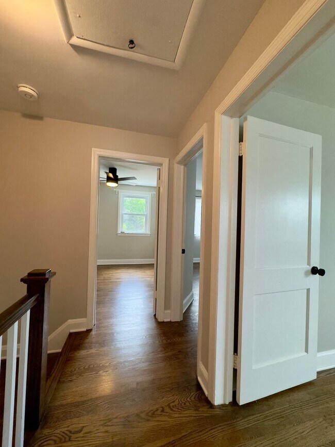
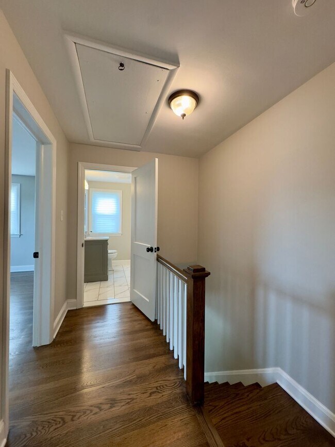
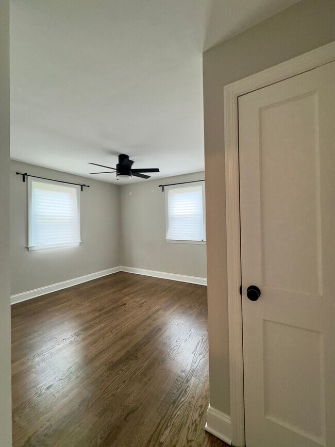
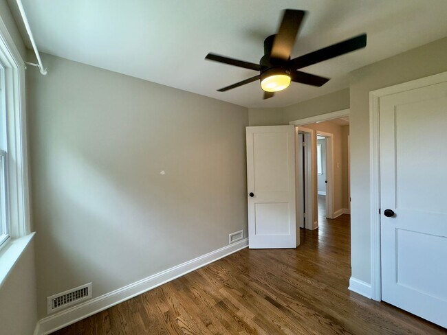
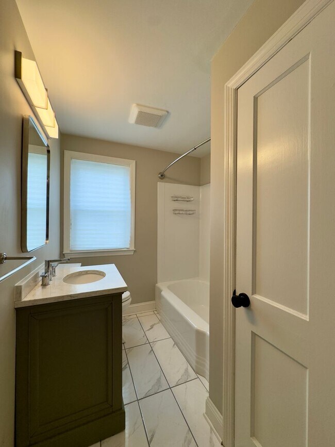

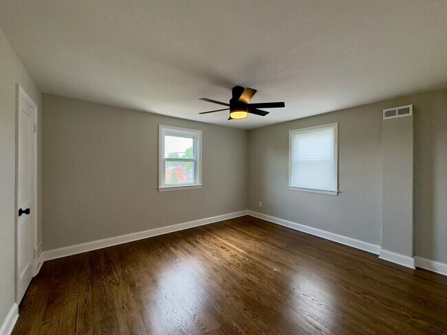
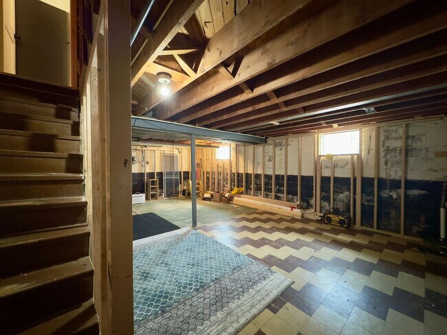
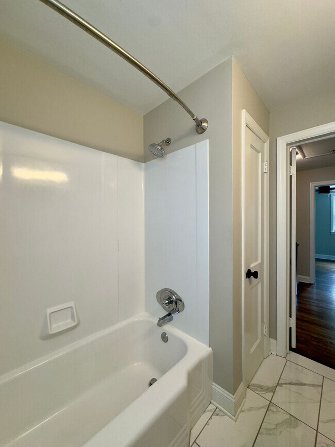
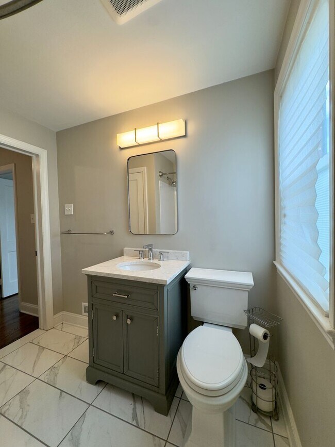
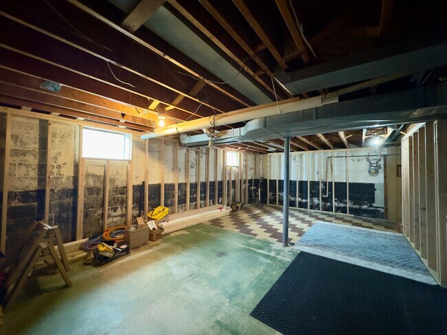
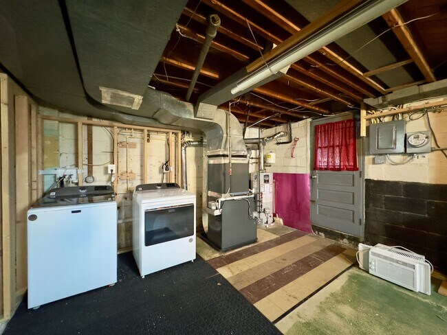
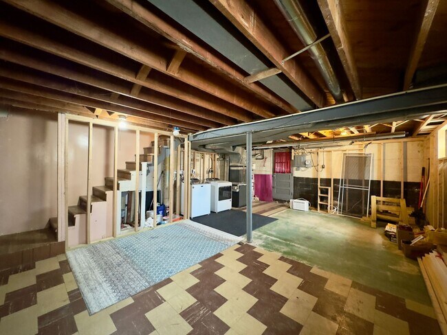
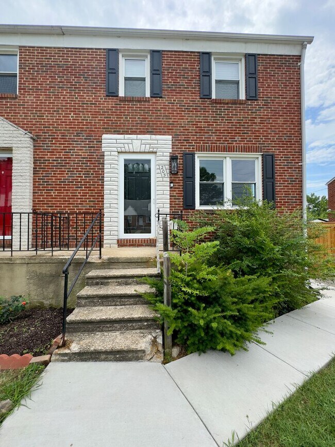
Welcome home to this inviting end row townhome in the desirable Nottingham community, where comfort, space, and convenience come together. Offering bright living spaces, modern finishes, a spacious fenced backyard, and an excellent location close to shopping, dining, and major commuter routes, this home is ready to complement your lifestyle. Whether you're relaxing indoors or enjoying the outdoor space, you'll appreciate everything this charming residence has to offer. Step inside to a welcoming living area featuring durable luxury vinyl plank flooring, neutral color tones, abundant natural daylight, and a ceiling fan that creates a bright and comfortable atmosphere. The open layout provides the perfect setting for everyday living, entertaining guests, or simply unwinding after a long day. The kitchen is thoughtfully designed with both functionality and style in mind. It features sleek stainless steel appliances, including a refrigerator, stove/oven, dishwasher, and microwave, making meal preparation effortless. Luxury vinyl plank flooring continues throughout the space, providing a clean and modern appearance that is easy to maintain. Adjacent to the kitchen is a separate dining area filled with natural light, neutral finishes, and a ceiling fan, creating a welcoming setting for family dinners, holiday gatherings, or casual meals with friends. Upstairs, you'll find three generously sized bedrooms, each featuring luxury vinyl plank flooring, neutral colors, abundant natural daylight, and ceiling fans for year-round comfort. These versatile rooms provide plenty of space for restful retreats, guest accommodations, children's rooms, or a dedicated home office. The second-floor full bathroom is equipped with tiled flooring, a bathtub, lavatory, vanity mirror, and cabinet storage, offering both comfort and everyday convenience. Additional practicality comes with the in-unit laundry area, complete with a washer and dryer, making household chores simple and convenient. The unfinished basement provides ample storage space and endless possibilities for organizing seasonal items, creating a workshop, or setting up a hobby area. Step outside to discover one of this home's standout features: a large, fully fenced backyard with plenty of lawn space for outdoor activities, gardening, or spending time with family and pets. The covered rear porch offers the perfect spot to enjoy your morning coffee, unwind in the evening, or entertain guests while enjoying the outdoors in comfort. As an end row townhome, you'll also enjoy added privacy, extra natural light, and additional outdoor space compared to interior units. Conveniently located near shopping centers, parks, restaurants, and major commuter routes, this home offers the perfect balance of suburban comfort and everyday accessibility. Nearby Landmarks: White Marsh Mall The Avenue at White Marsh Nottingham Square Shopping Center Honeygo Run Regional Park Perry Hall Park CCBC Essex Franklin Square Medical Center Interstate 95 Interstate 695 (Baltimore Beltway) Numerous local restaurants, grocery stores, coffee shops, and everyday conveniences within minutes of the home Pets under 40lbs are considered with a pet addendum, a $500 non-refundable pet fee, and a $25 monthly pet rent per pet. Rental License No.: RHR-2024-04335 Call or text Erin at Bay Management Group for details or to schedule an appointment at or email In accordance with Baltimore County regulations, occupancy of this single-family home is limited to a maximum of 2 unrelated individuals. This requirement is mandated by local law and cannot be modified or waived. Application Qualifications: Minimum monthly income 3 times the tenant’s portion of the monthly rent, acceptable rental history, credit history, and criminal history. All Bay Management Group Baltimore residents are automatically enrolled in the Resident Benefits Package (RBP) for $39.95/month, which includes renters insurance, credit building to help boost your credit score with timely rent payments, $1M Identity Protection, HVAC air filter delivery (for applicable properties), move-in concierge service making utility connection and home service setup a breeze during your move-in, our best-in-class resident rewards program, and much more! The Resident Benefits Package is a voluntary program and may be terminated at any time, for any reason, upon thirty (30)days’ written notice. Tenants that do not upload their own renters' insurance to the Tenant portal 5 days prior to move in will be automatically included in the RBP and the renters insurance program. More details upon application. COUNTY Baltimore Property Managers
205 Sipple Ave is located in Overlea, Maryland in the 21236 zip code.
Protect yourself from fraud. Do not send money to anyone you don't know.
Private Elementary & Middle School
Private Elementary, Middle & High School
Data provided by GreatSchools.org 2025 © 2025. All rights reserved.
Submitting Request
Many properties are now offering LIVE tours via FaceTime and other streaming apps. Contact Now: