Last Updated: 5 Hrs. Ago

Total Monthly Price

$1,700

Beds

2

Baths

1

* Price shown is total price based on community-supplied monthly required fees. Excludes user-selected optional fees and variable or usage-based fees and required charges due at or prior to move-in or at move-out. View Fees and Policies for details. Price, availability, fees, and any applicable rent special are subject to change without notice.

Note: Prices and availability subject to change without notice.

Lease Terms

Contact office for Lease Terms

Fees and Policies

The fees below are based on community-supplied data and may exclude additional fees and utilities. Use the calculator to add these fees to the base rent.

  • Cats Allowed
  • Fees not specified
  • Dogs Allowed
  • Fees not specified

Property Fee Disclaimer: Based on community-supplied data and independent market research. Subject to change without notice. May exclude fees for mandatory or optional services and usage-based utilities.

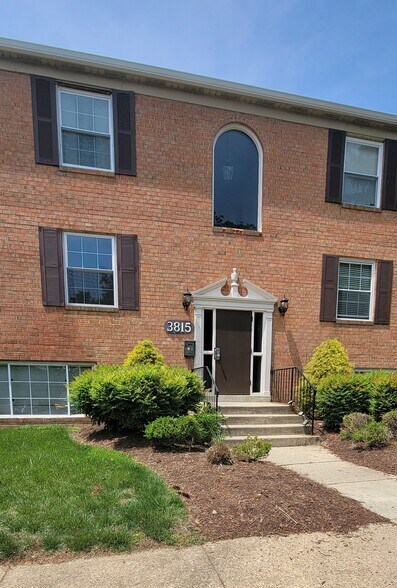
About 3815 Swann Rd

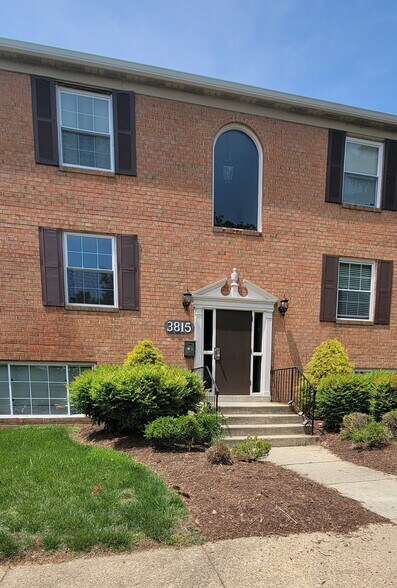
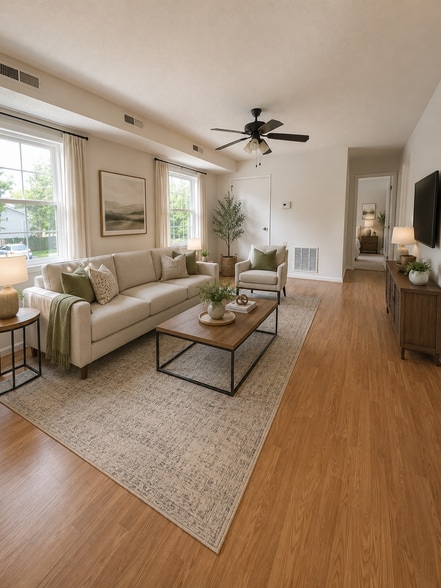
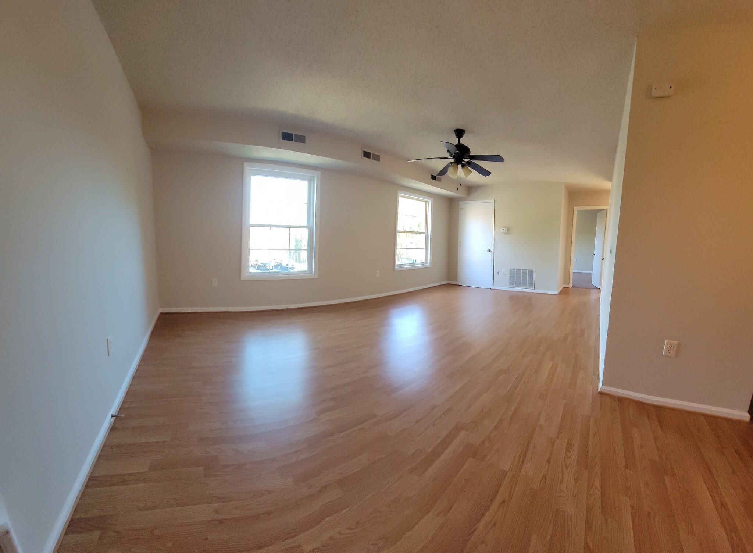
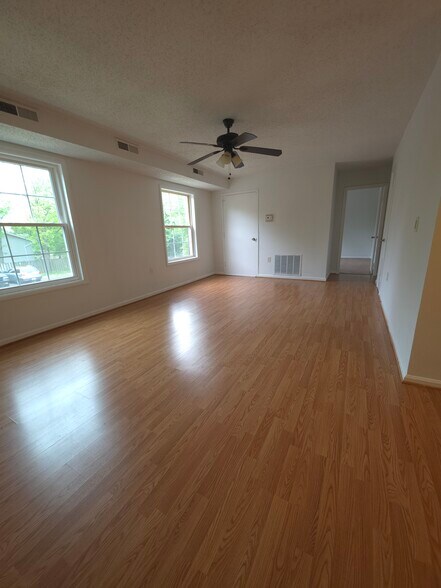
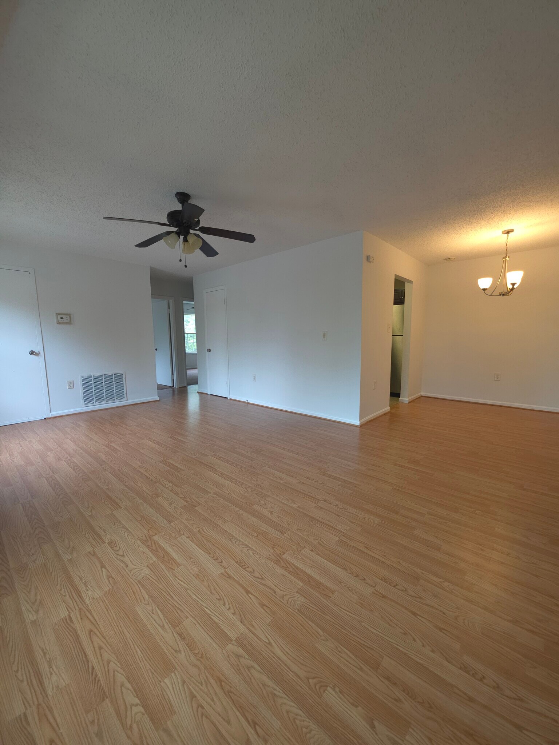
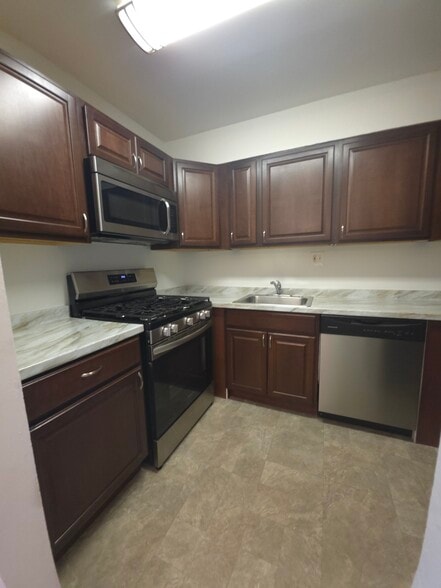
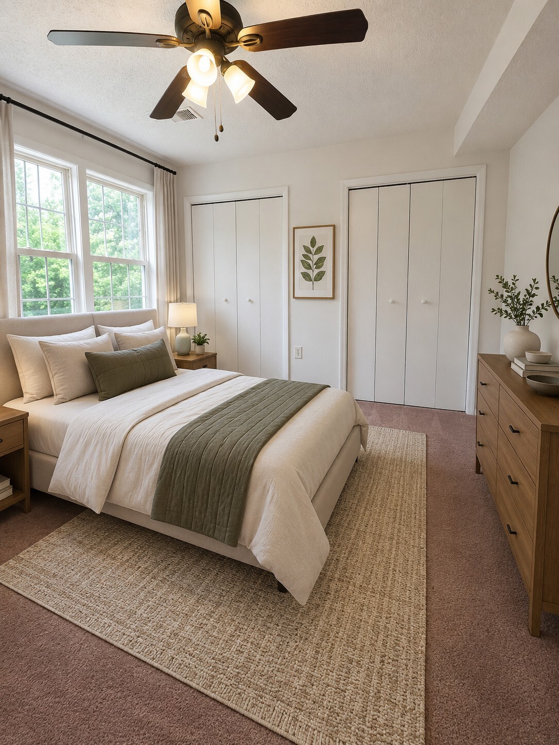
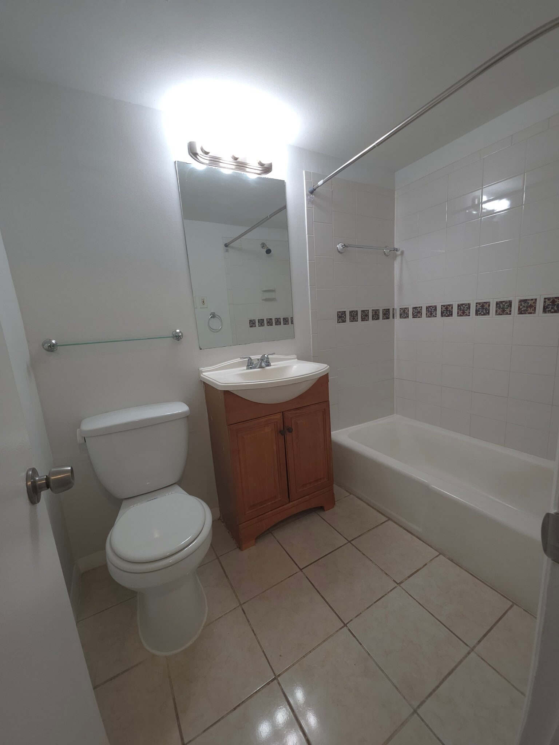
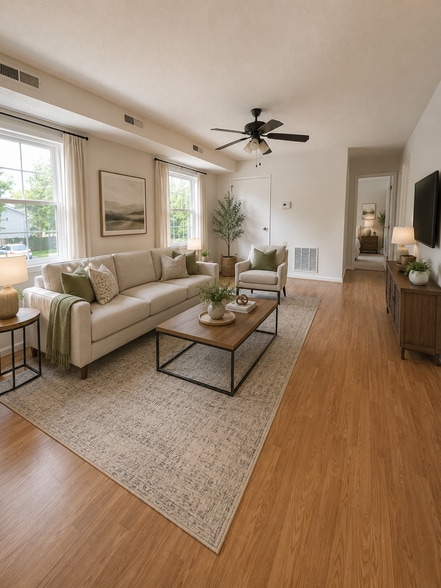
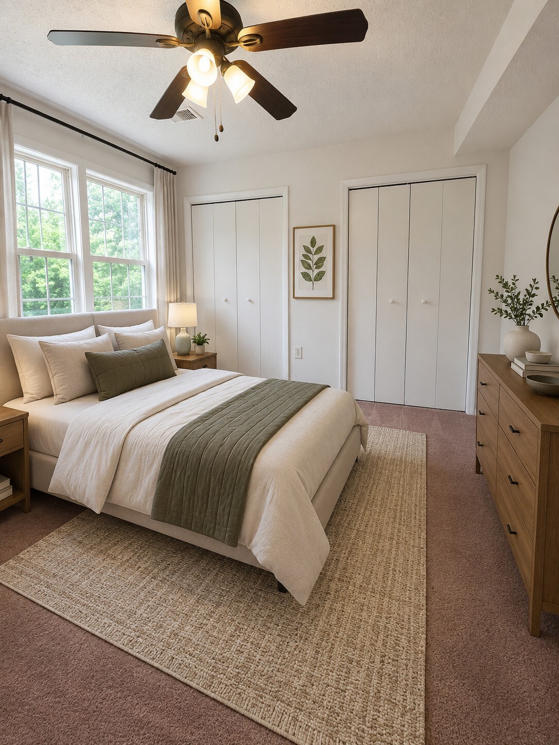
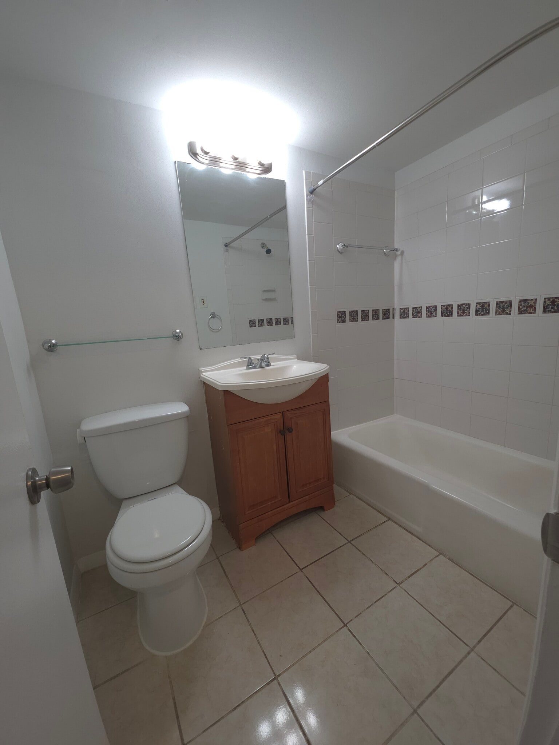
A great floor plan with no wasted space. When you enter, you see the kitchen, dining, and living room all at once. Higher ceilings and large windows make this place brighter and flood it with natural light. Two bedrooms, 1 bath condo located in a secured building. Updated kitchen, hardwood flooring, carpeted bedrooms. Laundry room in the building. Close to Suitland Metro and major bus lines. Minutes from WDC. 2-Year initial lease required. CREDIT SCORE OF AT LEAST 625+ REQUIRED. INCOME REQUIREMENT $4500 Gross p/m. One small dog, spayed/neutered cat (1) allowed, no pitbulls. If approved, 1st month's rent is required to hold the unit. Rhino Security Deposit insurance required. Application fee is $25.00 per applicant.

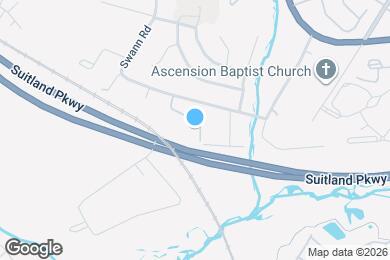
3815 Swann Rd is located in Hillcrest Hgts, Maryland in the 20746 zip code.

Contact

$1,141 / month $95,000 Listing Price
2 Beds |1 Baths | 842 Sq Ft
$1,555 / month $145,000 Listing Price
2 Beds |2 Baths | 937 Sq Ft
$1,499 / month $150,000 Listing Price
2 Beds |1 Baths | 862 Sq Ft

Community Features

  • Laundry Facilities
  • Pool

Floorplan Amenities

  • Air Conditioning
  • Ceiling Fans
  • Smoke Free
  • Dishwasher
  • Disposal
  • Kitchen
  • Oven
  • Range
  • Refrigerator
  • Hardwood Floors
  • Carpet
  • Walk-In Closets
  • Large Bedrooms
  • Floor to Ceiling Windows

Airport

  • Ronald Reagan Washington Ntl

    Drive: 25 min 12.0 mi

Commuter Rail

  • Washington Union Station

    Drive: 19 min 7.8 mi
  • L'enfant

    Drive: 17 min 7.9 mi
  • Lead

    Drive: 18 min 8.0 mi
  • Union Station Marc Washington

    Drive: 19 min 8.1 mi
  • Crystal City

    Drive: 22 min 10.6 mi

Transit / Subway

  • Suitland

    Drive: 8 min 1.7 mi
  • Naylor Road

    Drive: 9 min 3.1 mi
  • Southern Avenue

    Drive: 14 min 4.9 mi
  • Branch Avenue

    Drive: 12 min 5.0 mi
  • Capitol Heights, Blue/Silver Line Center Platform

    Drive: 13 min 6.0 mi

Universities

Parks & Recreation

  • Suitland Bog

    Drive: 4 min 1.3 mi
  • Oxon Cove Park

    Drive: 11 min 4.1 mi
  • Fort Dupont Park

    Drive: 12 min 4.6 mi
  • Walker Mill Regional Park

    Drive: 11 min 5.3 mi
  • Frederick Douglass National Historic Site

    Drive: 14 min 5.6 mi

Shopping Centers & Malls

Military Bases

Similar Nearby Apartments with Available Units

  • = This Property
  • = Similar Nearby Apartments

Ratings

Walkability

NR
Not Rated
Transit

NR
Not Rated

Bikeability

NR
Not Rated
Report an Issue


3815 Swann Rd
I would like to...
0 out of 400 characters

Submitting Request

Thank You

Your email has been sent.

}