
Public Elementary School
739 Students
(410) 313-1571
Grades PK-5
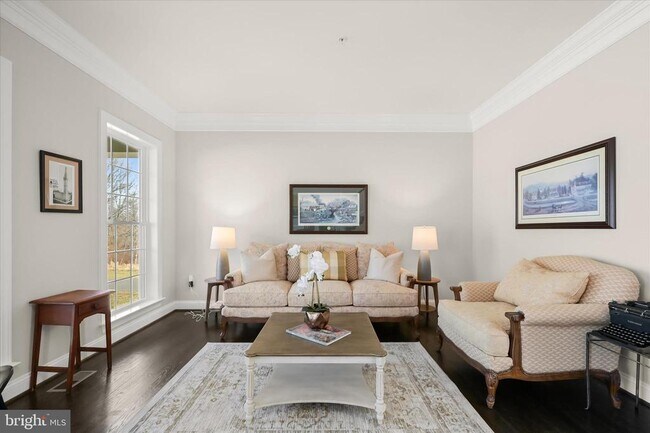
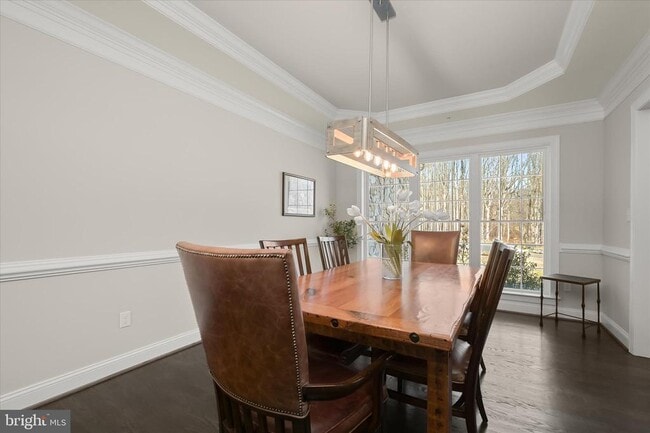
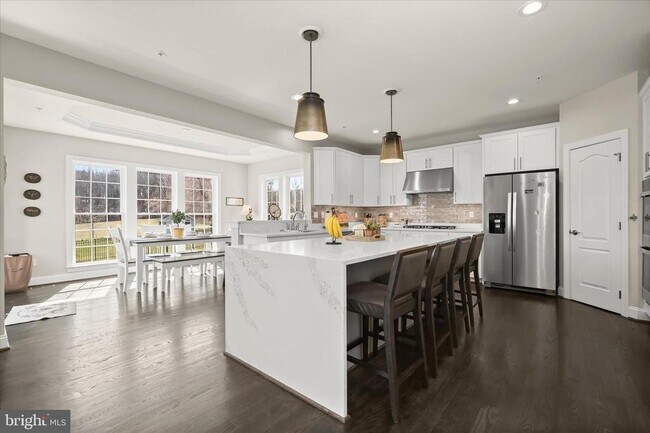
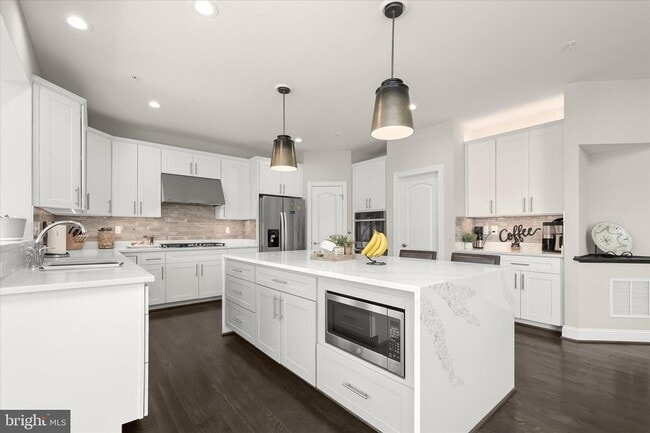



* Price shown is base rent. Excludes user-selected optional fees and variable or usage-based fees and required charges due at or prior to move-in or at move-out. View Fees and Policies for details. Price, availability, fees, and any applicable rent special are subject to change without notice.
Note: Prices and availability subject to change without notice.
Contact office for Lease Terms
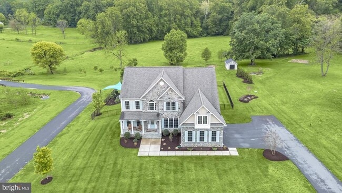
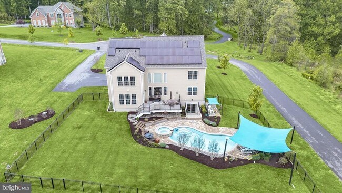
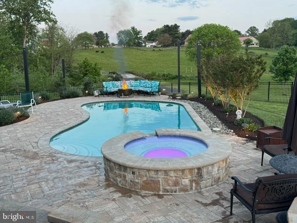
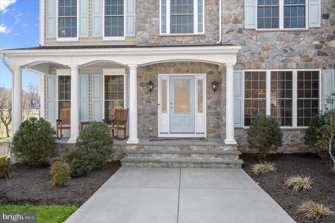
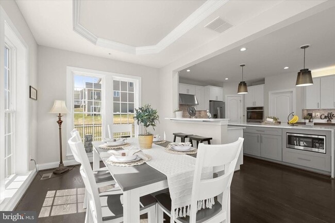
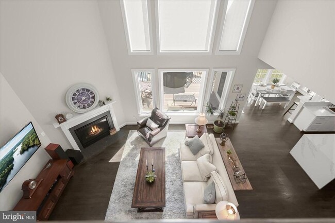
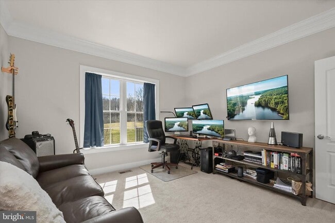
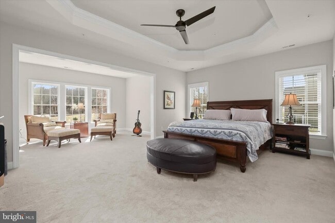
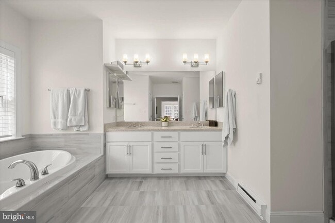
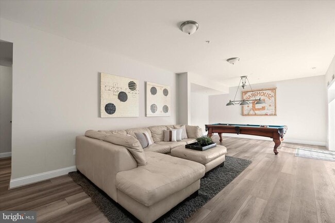
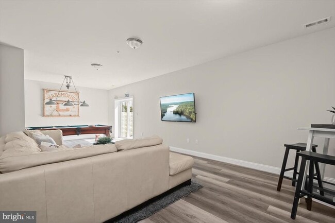
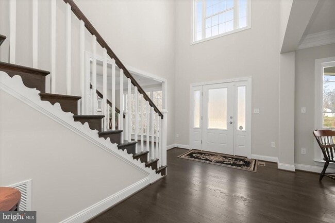
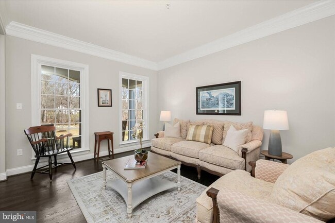
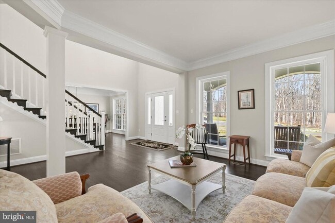
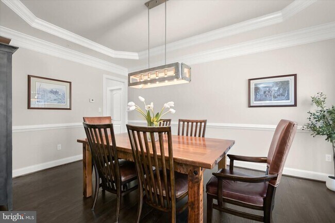
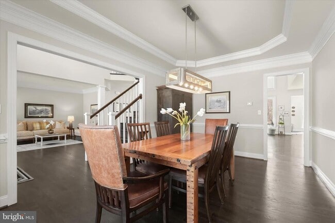
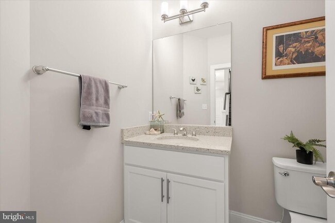
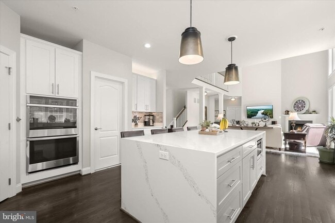
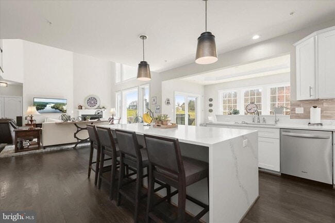
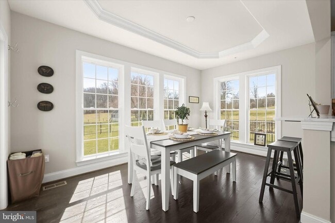
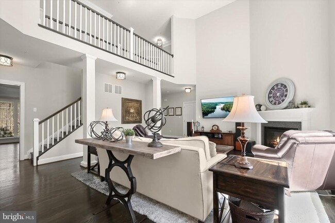
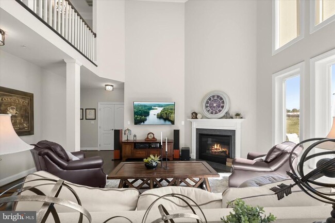
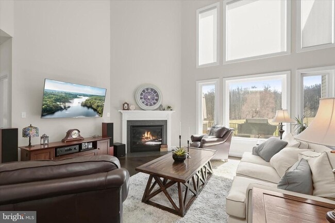
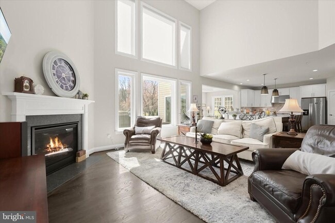
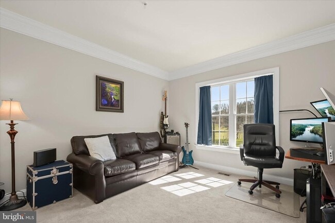
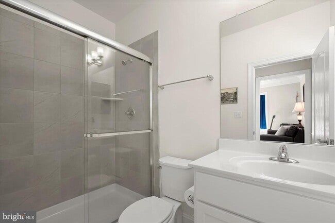
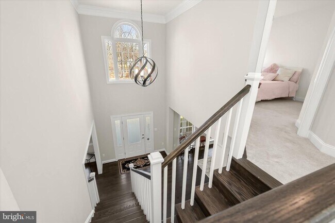
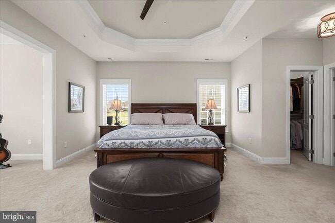
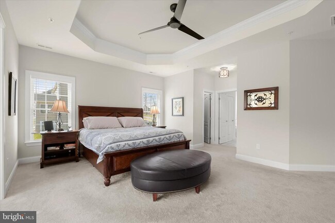
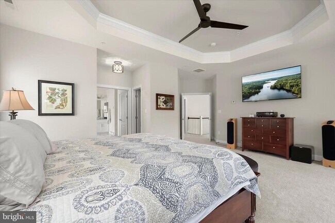
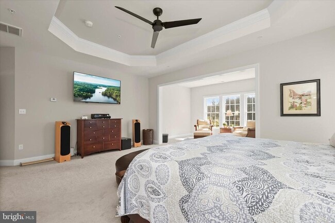
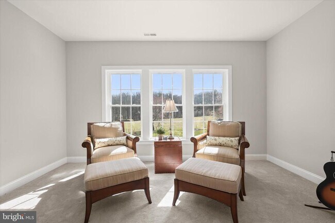
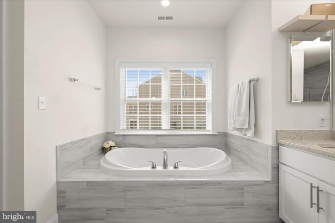
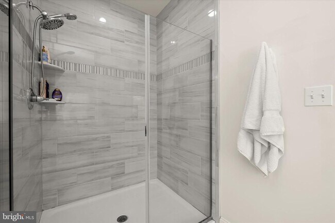
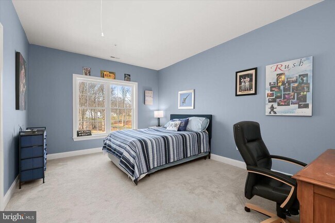
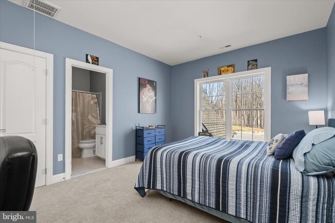
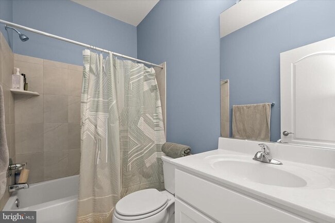
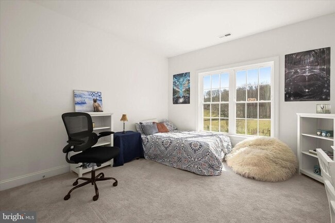
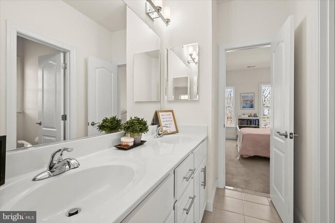
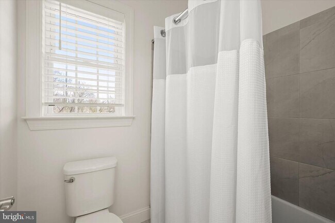
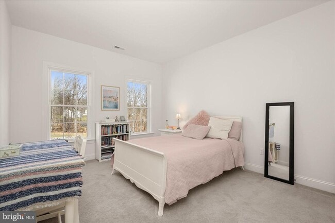
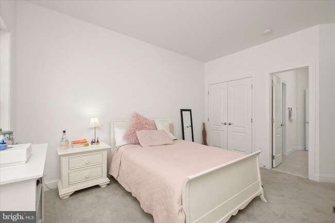
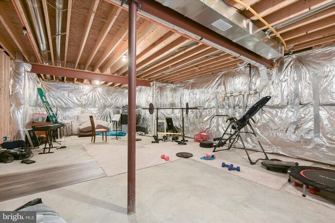
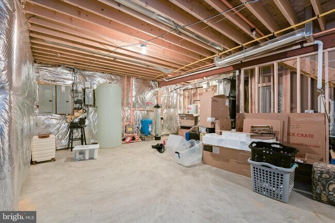
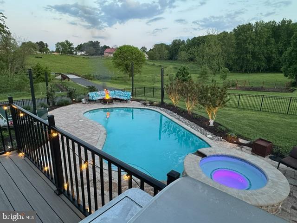
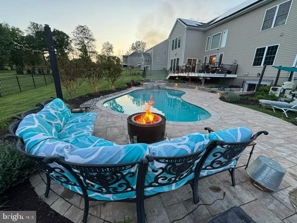
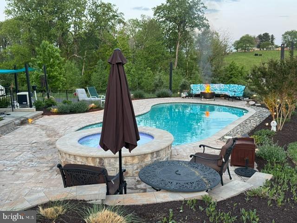
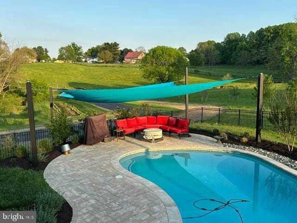
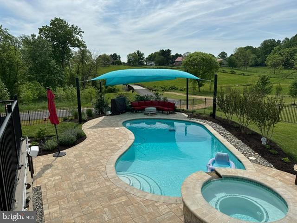
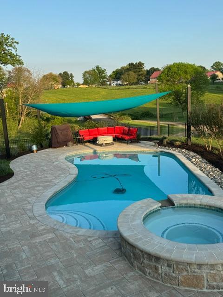
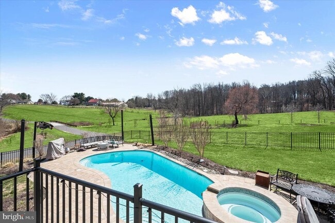
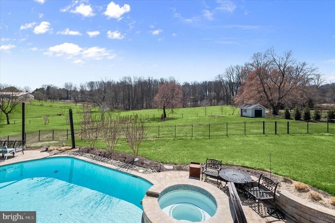
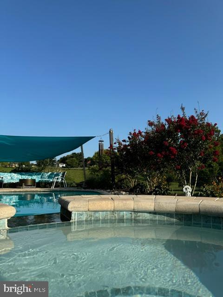
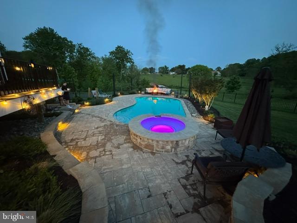
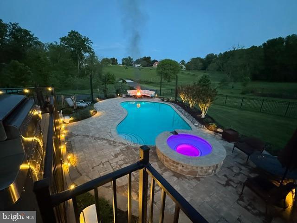
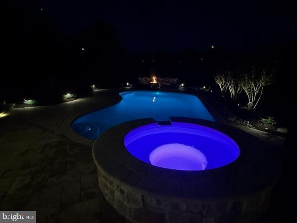
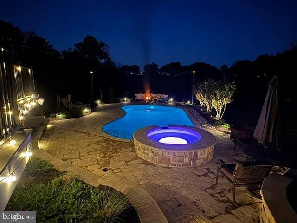
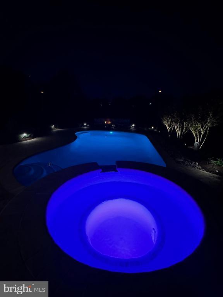
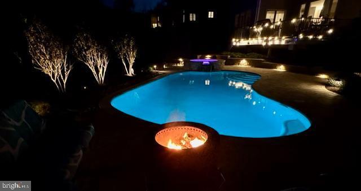
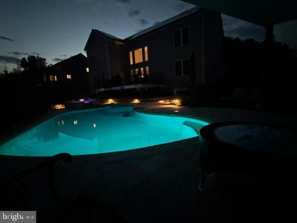
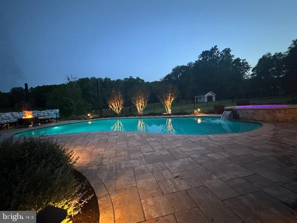
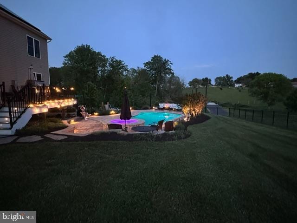
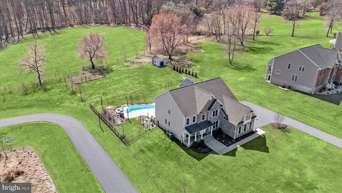
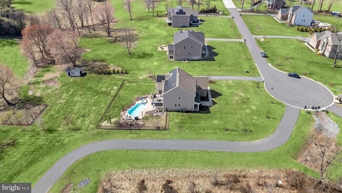
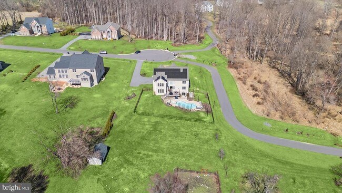
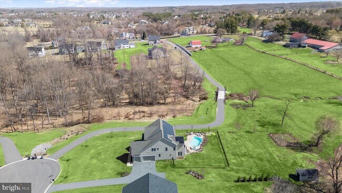
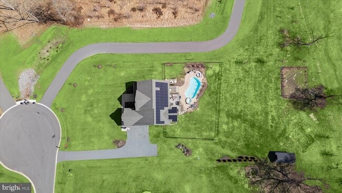
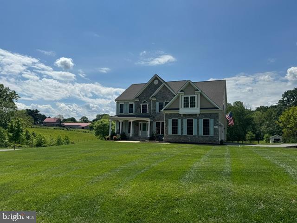
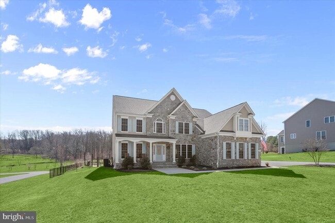
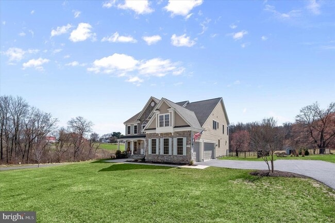
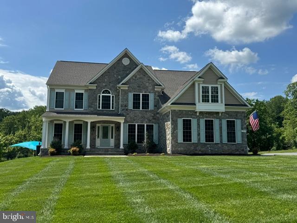
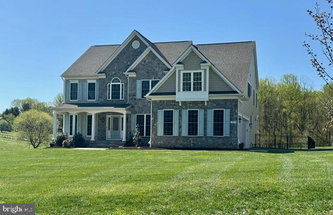
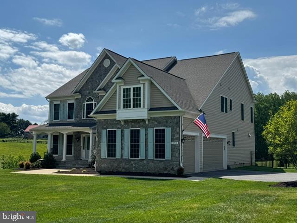
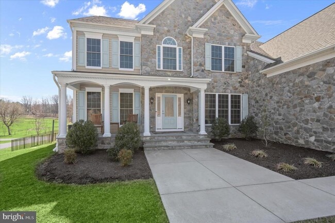
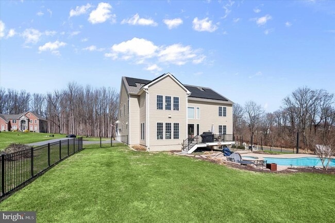
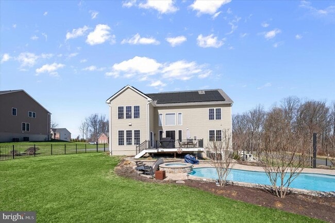
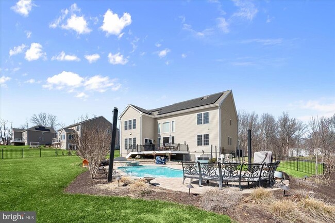
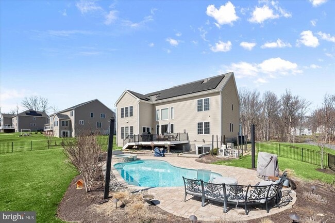
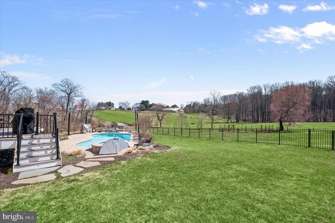
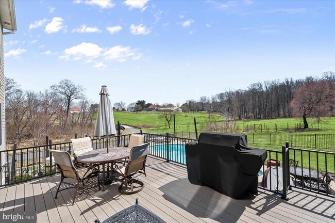
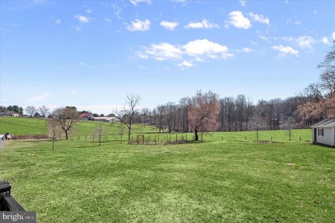
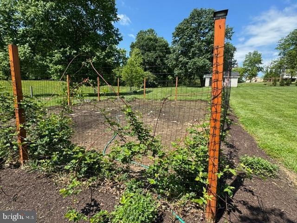
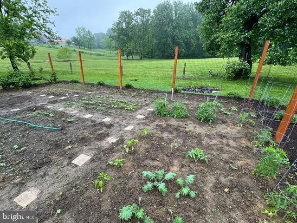
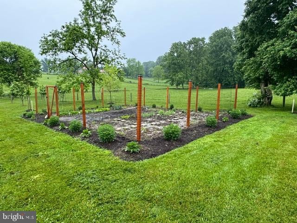
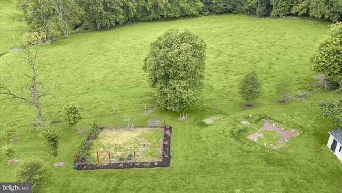
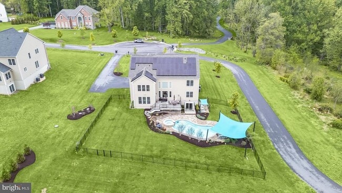
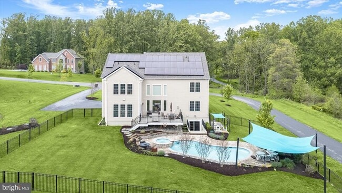
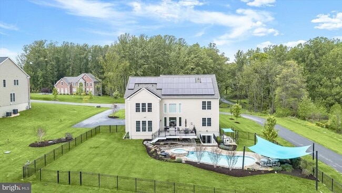
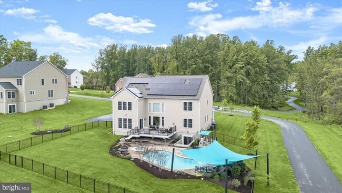
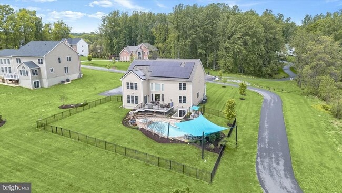
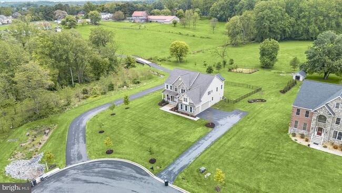
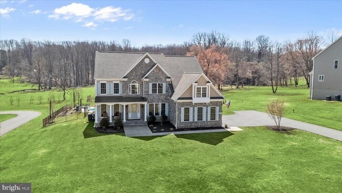
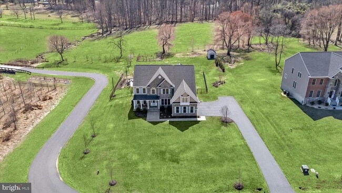
Beautifully appointed home nestled on a picturesque, private, expansive lot, showcasing refined luxury master craftsmanship, & exceptional outdoor living. From the moment you arrive, you’ll be impressed by the home’s stately curb appeal, charming stone façade, & inviting flagstone & stone front entryway & covered porch. Step inside to a bright, open interior featuring soaring ceilings, abundant natural light, & elegant finishes throughout. Transitioning from the 2 story entrance foyer, the formal living room resides to the left, offering hardwood flooring, generous crown molding & an architectural column. To the right of the entrance foyer is the grand dining rm, wrapped in chair & crown moldings, a tray recessed ceiling, hardwood flooring, w/oversized windows offering sun drenched natural light, perfect for accommodating large family holiday meals/entertaining. The dramatic two-story family room, anchored by a gas fireplace & framed by an upper-level overlook, creates a grand, yet inviting atmosphere ideal for both everyday living & upscale entertaining. The beautifully updated gourmet Chef's kitchen is equipped with a GE double oven, GE 5-burner gas cooktop, GE range-hood, large quartz island, with tuck away microwave storage cabinet, Whirlpool refrigerator and dishwasher, pantry, coffee bar, glass subway tile backsplashes, and breakfast seating with beautiful tray recessed ceiling, peering out into the expansive country club backyard setting. A fifth bedroom with attached en suite full bath & double closets is tucked back on the far left, behind the family rm. It is currently staged as on office for convenient hybrid work schedules. The powder room bath with quartz countertop and ceramic tile flooring completes the main level. The home features five bedrooms and five full baths, and one half bath. Two ascending hardwood staircases usher you to the second story landing. The catwalk transports you to the right to french doors securing the primary luxurious owners suite, boasting tray recessed ceiling and ceiling fan, an attached sitting room, custom wood blinds and 2 walk in closets with built ins. Another set of French doors guides you to the spa like bath, featuring soaking tub, double sinks, quartz counters, custom wood blinds colossal size stall shower, private commode area and thoughtful floor heater. Opposite the primary bedroom suite is a large guest bedroom with attached en suite full bath. Across the other side of the catwalk, are two additional spacious bedrooms adjoined by a Jack and Jill full bath which rounds out the upper level. The descending hardwood staircase to the lower level leads to an additional full bath, large recreational room for games and family fun, & utility & storage rooms w/ample space waiting for your creative finishing touches. Lower level can easily add another enclosed 6th bedroom making it ideal for a multi-generational living arrangement, au-pair or in law suite as it has its own private walk up staircase to the rear paver pool area. Outdoors, your private backyard oasis awaits. Enjoy a beautifully designed in-ground propane heated saltwater pool w/attached spa installed in 2022, surrounded by a generous paver patio & lush landscaping, trex deck, ideal for relaxing or hosting gatherings. The property backs to sweeping green vistas w/pastural & scenic views, creating a peaceful, retreat-like setting. Additional highlights include a spacious paved driveway, well-maintained manicured grounds, a layout designed for comfort & functionality, 380 leased solar panels for an environmentally friendly power source which have been providing about 80% of the homes energy needs ( sellers will pay off the solar lease at or before closing of a sale ONLY not a lease ) & a 3-car side loading garage w/built in 32 amp EV charging line. Rare opportunity to lease a home that perfectly blends elegance, space, & lifestyle just min from everyday conveniences while offering a serene, countryside feel.
13519 Allnutt Ln is located in Highland, Maryland in the 20777 zip code.
Protect yourself from fraud. Do not send money to anyone you don't know.
Private Elementary, Middle & High School
Private Elementary & Middle School
Private Elementary School
Data provided by GreatSchools.org 2025 © 2025. All rights reserved.
Submitting Request
Many properties are now offering LIVE tours via FaceTime and other streaming apps. Contact Now: