1 / 30
30 Images
3D Tours
Monthly Rent $1,264 - $1,554
Beds Studio - 3
Baths 1
S1
Call for Rent
Studio , 1 bath , 335 Sq Ft , Available Soon
S2
Call for Rent
Studio , 1 bath , 400 Sq Ft , Available Soon
A2
$1,264 – $1,287
1 bed , 1 bath , 600 Sq Ft
137CFW
137C...
$1,264
600
126FSL
126F...
$1,287
600
120CFW
120C...
$1,287
600
125KFW
125K...
$1,287
600
128CSB
128C...
$1,287
600
204KSB
204K...
$1,287
600
7800KS
7800...
$1,287
600
136JFW
136J...
$1,287
600
128BSB
128B...
$1,287
600
122FSB
122F...
$1,287
600
7818GB
7818...
$1,264
600
202FSB
202F...
$1,287
600
129FFW
129F...
$1,287
600
7811FW
7811...
$1,264
600
120GSL
120G...
$1,287
600
126BSB
126B...
$1,287
600
122JSB
122J...
$1,287
600
122KSB
122K...
$1,287
600
126ASB
126A...
$1,287
600
126KSB
126K...
$1,287
600
7800BS
7800...
$1,287
600
7804FS
7804...
$1,287
600
7800FS
7800...
$1,287
600
7804CS
7804...
$1,287
600
Show More Results (21)
A1
$1,287
1 bed , 1 bath , 540 Sq Ft
132ISL
132I...
$1,287
540
122DSB
122D...
$1,287
540
132DSL
132D...
$1,287
540
128HSB
128H...
$1,287
540
7800LS
7800...
$1,287
540
122HSB
122H...
$1,287
540
132ISB
132I...
$1,287
540
134ASB
134A...
$1,287
540
134ESB
134E...
$1,287
540
7811DW
7811...
$1,287
540
132ASB
132A...
$1,287
540
128DSB
128D...
$1,287
540
126ESL
126E...
$1,287
540
126ISB
126I...
$1,287
540
122LSB
122L...
$1,287
540
126ISL
126I...
$1,287
540
126DSB
126D...
$1,287
540
126LSB
126L...
$1,287
540
122ESB
122E...
$1,287
540
122ISB
122I...
$1,287
540
126HSB
126H...
$1,287
540
124ASL
124A...
$1,287
540
120ISL
120I...
$1,287
540
120LSL
120L...
$1,287
540
208LSB
208L...
$1,287
540
7800IS
7800...
$1,287
540
7804LS
7804...
$1,287
540
7800AS
7800...
$1,287
540
7804HS
7804...
$1,287
540
7804DS
7804...
$1,287
540
7800ES
7800...
$1,287
540
Show More Results (28)
B1
$1,554
2 beds , 1 bath , 865 Sq Ft
7809IW
7809...
$1,554
865
7802ES
7802...
$1,554
865
7802IS
7802...
$1,554
865
7805HB
7805...
$1,554
865
127LFW
127L...
$1,554
865
7812IS
7812...
$1,554
865
130HSB
130H...
$1,554
865
7824KS
7824...
$1,554
865
130JSB
130J...
$1,554
865
7805KB
7805...
$1,554
865
7805EB
7805...
$1,554
865
7805LB
7805...
$1,554
865
130KSB
130K...
$1,554
865
130ISB
130I...
$1,554
865
7812KS
7812...
$1,554
865
128ESL
128E...
$1,554
865
7802FS
7802...
$1,554
865
7824ES
7824...
$1,554
865
124ESB
124E...
$1,554
865
124KSB
124K...
$1,554
865
124FSB
124F...
$1,554
865
124HSB
124H...
$1,554
865
124ISB
124I...
$1,554
865
124LSB
124L...
$1,554
865
128GSL
128G...
$1,554
865
7809HW
7809...
$1,554
865
128ASL
128A...
$1,554
865
7802LS
7802...
$1,554
865
7802GS
7802...
$1,554
865
7802JS
7802...
$1,554
865
Show More Results (27)
B2
$1,554
2 beds , 1 bath , 884 Sq Ft
135BFW
135B...
$1,554
884
7802BS
7802...
$1,554
884
127CFW
127C...
$1,554
884
141BFW
141B...
$1,554
884
124CSB
124C...
$1,554
884
Show More Results (2)
C1
Call for Rent
3 beds , 1 bath , 1,024 Sq Ft , Available Soon
C2
Call for Rent
3 beds , 1 bath , 1,024 Sq Ft , Available Soon
S1
Call for Rent
Studio , 1 bath , 335 Sq Ft , Available Soon
S2
Call for Rent
Studio , 1 bath , 400 Sq Ft , Available Soon
A2
$1,264 – $1,287
1 bed , 1 bath , 600 Sq Ft
137CFW
137C...
$1,264
600
126FSL
126F...
$1,287
600
120CFW
120C...
$1,287
600
125KFW
125K...
$1,287
600
128CSB
128C...
$1,287
600
204KSB
204K...
$1,287
600
7800KS
7800...
$1,287
600
136JFW
136J...
$1,287
600
128BSB
128B...
$1,287
600
122FSB
122F...
$1,287
600
7818GB
7818...
$1,264
600
202FSB
202F...
$1,287
600
129FFW
129F...
$1,287
600
7811FW
7811...
$1,264
600
120GSL
120G...
$1,287
600
126BSB
126B...
$1,287
600
122JSB
122J...
$1,287
600
122KSB
122K...
$1,287
600
126ASB
126A...
$1,287
600
126KSB
126K...
$1,287
600
7800BS
7800...
$1,287
600
7804FS
7804...
$1,287
600
7800FS
7800...
$1,287
600
7804CS
7804...
$1,287
600
Show More Results (21)
A1
$1,287
1 bed , 1 bath , 540 Sq Ft
132ISL
132I...
$1,287
540
122DSB
122D...
$1,287
540
132DSL
132D...
$1,287
540
128HSB
128H...
$1,287
540
7800LS
7800...
$1,287
540
122HSB
122H...
$1,287
540
132ISB
132I...
$1,287
540
134ASB
134A...
$1,287
540
134ESB
134E...
$1,287
540
7811DW
7811...
$1,287
540
132ASB
132A...
$1,287
540
128DSB
128D...
$1,287
540
126ESL
126E...
$1,287
540
126ISB
126I...
$1,287
540
122LSB
122L...
$1,287
540
126ISL
126I...
$1,287
540
126DSB
126D...
$1,287
540
126LSB
126L...
$1,287
540
122ESB
122E...
$1,287
540
122ISB
122I...
$1,287
540
126HSB
126H...
$1,287
540
124ASL
124A...
$1,287
540
120ISL
120I...
$1,287
540
120LSL
120L...
$1,287
540
208LSB
208L...
$1,287
540
7800IS
7800...
$1,287
540
7804LS
7804...
$1,287
540
7800AS
7800...
$1,287
540
7804HS
7804...
$1,287
540
7804DS
7804...
$1,287
540
7800ES
7800...
$1,287
540
Show More Results (28)
B1
$1,554
2 beds , 1 bath , 865 Sq Ft
7809IW
7809...
$1,554
865
7802ES
7802...
$1,554
865
7802IS
7802...
$1,554
865
7805HB
7805...
$1,554
865
127LFW
127L...
$1,554
865
7812IS
7812...
$1,554
865
130HSB
130H...
$1,554
865
7824KS
7824...
$1,554
865
130JSB
130J...
$1,554
865
7805KB
7805...
$1,554
865
7805EB
7805...
$1,554
865
7805LB
7805...
$1,554
865
130KSB
130K...
$1,554
865
130ISB
130I...
$1,554
865
7812KS
7812...
$1,554
865
128ESL
128E...
$1,554
865
7802FS
7802...
$1,554
865
7824ES
7824...
$1,554
865
124ESB
124E...
$1,554
865
124KSB
124K...
$1,554
865
124FSB
124F...
$1,554
865
124HSB
124H...
$1,554
865
124ISB
124I...
$1,554
865
124LSB
124L...
$1,554
865
128GSL
128G...
$1,554
865
7809HW
7809...
$1,554
865
128ASL
128A...
$1,554
865
7802LS
7802...
$1,554
865
7802GS
7802...
$1,554
865
7802JS
7802...
$1,554
865
Show More Results (27)
B2
$1,554
2 beds , 1 bath , 884 Sq Ft
135BFW
135B...
$1,554
884
7802BS
7802...
$1,554
884
127CFW
127C...
$1,554
884
141BFW
141B...
$1,554
884
124CSB
124C...
$1,554
884
Show More Results (2)
C1
Call for Rent
3 beds , 1 bath , 1,024 Sq Ft , Available Soon
C2
Call for Rent
3 beds , 1 bath , 1,024 Sq Ft , Available Soon
* Price shown is base rent. Excludes user-selected optional fees and variable or usage-based fees and required charges due at or prior to move-in or at move-out. View Fees and Policies for details. Price, availability, fees, and any applicable rent special are subject to change without notice.
Note: Based on community-supplied data and independent market research. Subject to change without notice.
Income Restrictions
Income restrictions apply to some or all residents. Contact the community for more information.
How To Qualify
Based on the size of your household, your Maximum Annual Income must be equal to or less than the amount listed in this chart.
Fees and Policies
The fees below are based on community-supplied data and may exclude additional fees and utilities.
Required Fees
Pets
Parking
Property Fee Disclaimer:
Based on community-supplied data and independent market research. Subject to change without notice. May exclude fees for mandatory or optional services and usage-based utilities.
About The Villages at Marley Station Apartments
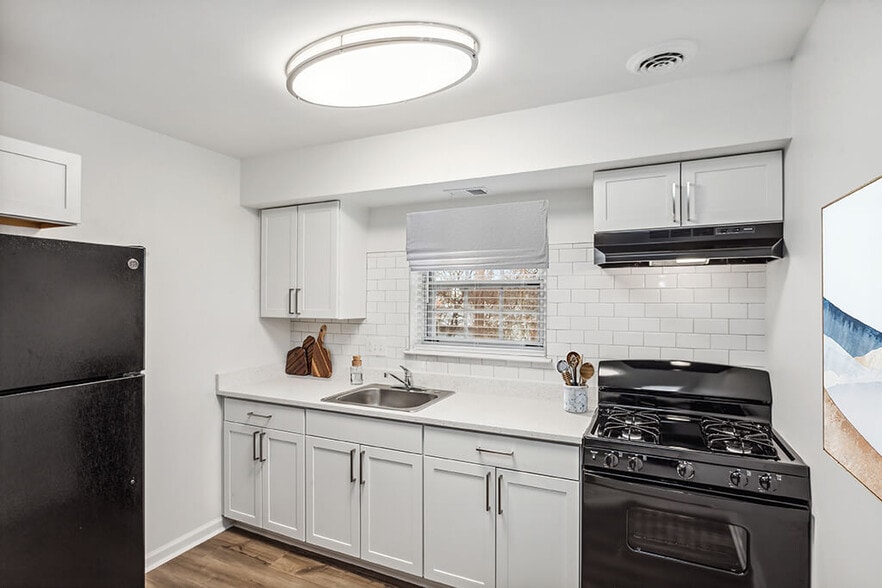
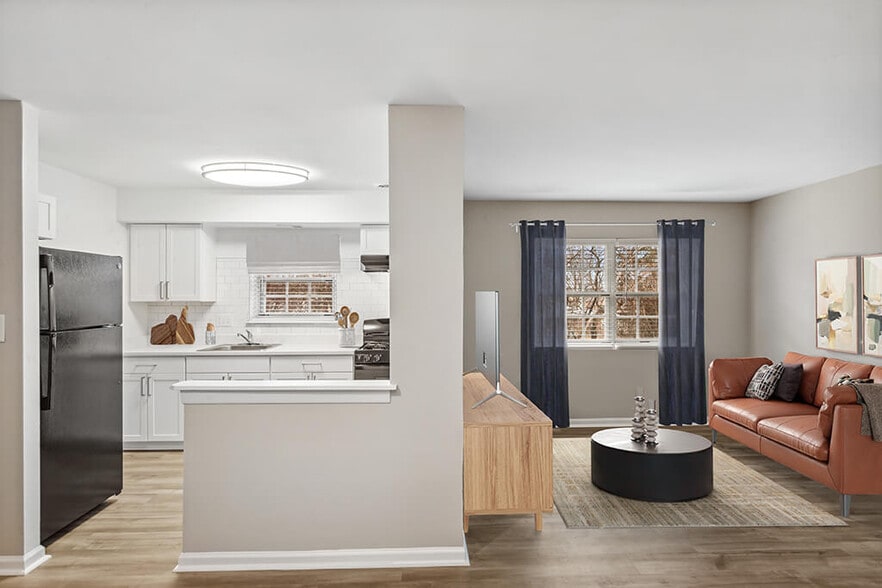
Welcome home to The Villages at Marley Station! Ideally situated between Baltimore and Annapolis, our newly renovated affordable community offers easy access to the best of each metropolis as well as bountiful dining, shopping, and entertainment options close by. Inside, The Villages at Marley Station Apartments provides spacious studio, 1, 2, and 3 bedroom pet-friendly apartments with convenient community amenities, including a gym, pool, and playground, plus other community upgrades coming soon! Limited-availability newly renovated apartments are now leasing, with new quartz countertops, wood-style plank flooring, new lighting, and other upgraded features. With seven different floor plans to choose from, you're sure to find the perfect fit. The Villages at Marley Station is pleased to offer affordable living options. Income restrictions apply.
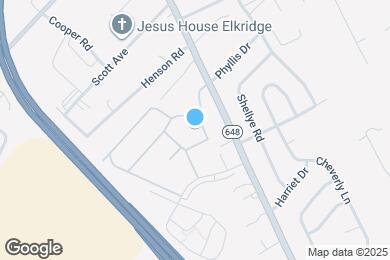
The Villages at Marley Station Apartments is located in
Glen Burnie , Maryland
in the 21060 zip code.
This apartment community was built in 1963 and has 3 stories with 757 units.
Special Features
24 hour maintenance
24 Hour Toll Free Service Hotline
Ample storage
Basketball Courts
Bilingual Resident Support
Business Center
Cable Ready
Central air conditioning
Ceramic Tile Bathroom
Community Center
Controlled Access Entry And Intercoms
Easy Access To Routes 10, 97 100, 2 and 95
Energy Efficient Appliances
Entertaining Style Kitchens
Extenesive Closet Space
Gas Range
High-speed internet access
Hot and Cold Water Included
Local Bus #14 and J Bus Line
Luxurious Wall To Wall Carpeting
Network Center
New energy- efficient windows *
New lighting throughout*
New paint throughout*
New plumbing fixtures*
New quartz countertops in kitchen and bathroom*
New white shaker cabinetry*
New wood-style plank flooring throughout*
Newly Renovated Fitness Center
Open concept floorplans
Oversized closets
Pass Thru Bar From Kitchen to Dining Room
Pet Friendly: Puppies and Kittens Welcome
Playgrounds
Private balcony*
Professionally Maintained Grounds
Refreshing Swimming Pool
Separate dining space*
Share the Air: Smoke-free community
Swimming Pool and BBQ grills
Floorplan Amenities
High Speed Internet Access
Air Conditioning
Heating
Smoke Free
Cable Ready
Tub/Shower
Intercom
Wheelchair Accessible (Rooms)
Disposal
Eat-in Kitchen
Kitchen
Oven
Range
Refrigerator
Quartz Countertops
Carpet
Dining Room
Walk-In Closets
Window Coverings
Balcony
Security
Controlled Access
Property Manager on Site
Gated
Airport
Baltimore/Washington International Thurgood Marshall
Drive:
17 min
8.3 mi
Commuter Rail
Bwi Rail Station Marc Nb
Drive:
18 min
8.7 mi
Bwi Thurgood Marshall Airport Station
Drive:
18 min
8.7 mi
St Denis Marc Nb
Drive:
20 min
11.0 mi
Halethorpe Marc Nb
Drive:
20 min
11.0 mi
Odenton
Drive:
21 min
11.6 mi
Transit / Subway
Cromwell Station/Glen Burnie
Drive:
7 min
3.3 mi
Ferndale
Drive:
9 min
4.2 mi
Bwi Business District
Drive:
14 min
7.0 mi
Linthicum
Drive:
14 min
7.2 mi
Bwi Airport
Drive:
18 min
8.6 mi
Universities
Drive:
13 min
8.4 mi
Drive:
23 min
12.0 mi
Drive:
24 min
13.0 mi
Drive:
23 min
13.1 mi
Parks & Recreation
Kinder Farm Park
Drive:
8 min
4.0 mi
Fort Smallwood Park
Drive:
15 min
8.2 mi
Baltimore Rowing Center
Drive:
17 min
8.6 mi
Downs Park
Drive:
17 min
9.6 mi
Fort McHenry National Monument
Drive:
25 min
11.5 mi
Shopping Centers & Malls
Walk:
10 min
0.5 mi
Walk:
14 min
0.8 mi
Walk:
15 min
0.8 mi
Schools
Public Elementary School
618 Students
(410) 424-3200
Grades PK-5
Public Middle School
991 Students
(410) 424-3220
Grades 6-8
Public High School
2,324 Students
(410) 761-8950
Grades 9-12
Private Elementary, Middle & High School
296 Students
(410) 768-5324
Grades K-12
Private Elementary, Middle & High School
242 Students
(410) 761-1118
Grades PK-12
Marley/Solley in Glen Burnie, MD
Schools
Restaurants
Groceries
Coffee
Banks
Shops
Fitness
Ratings
Walkability
NR
Not Rated
Transit
NR
Not Rated
Bikeability
NR
Not Rated
Scores provided by
ⓘ
Other Available Apartments
Popular Searches
Glen Burnie Apartments for Rent in Your Budget