CoStar Verified®CoStar Verified
This listing has been verified by CoStar's listing verification process,
which combines internal screening and fraud detection technology. Always beware of
scams.
Show Unavailable Floor Plans (1)Hide Unavailable Floor Plans


One Bedroom - 686 sqft
$1,355 – $1,540
1 bed, 1 bath, 686 Sq Ft
3 Units Available
Highlights
High Speed Internet Access
Washer/Dryer
Air Conditioning
Ceiling Fans
Cable Ready
Kitchen Features & Appliances
Dishwasher
Disposal
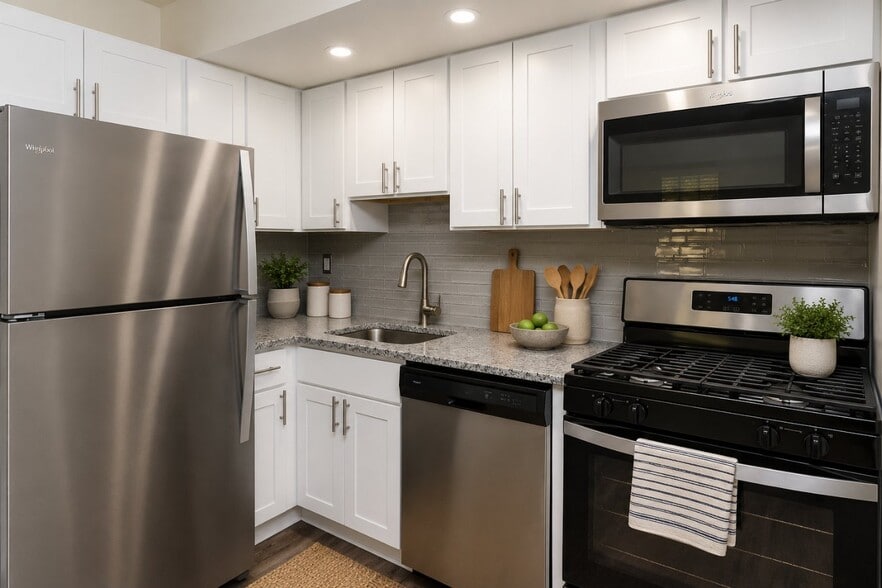
Granite Countertops
Stainless Steel Appliances
Eat-in Kitchen
Kitchen
Microwave
Floor Plan Details
Balcony
Patio
High Ceilings
Window Coverings
Unit
Price
Sq Ft
Availablility
257C
257C
$1,355
686
Oct 24
228F
228F
$1,495
686
Nov 26
240B
240B
$1,540
686
Jan 7

One Bedroom - 763 sqft
$1,585
1 bed, 1 bath, 763 Sq Ft
1 Unit Available
Highlights
High Speed Internet Access
Washer/Dryer
Air Conditioning
Ceiling Fans
Cable Ready
Kitchen Features & Appliances
Dishwasher
Disposal
Granite Countertops
Stainless Steel Appliances
Eat-in Kitchen
Kitchen
Microwave
Floor Plan Details
Balcony
Patio
High Ceilings
Window Coverings
Unit
Price
Sq Ft
Availablility
222D
222D
$1,585
763
Nov 14
One Bedroom - 659 sqft
Call for Rent
1 bed, 1 bath, 659 Sq Ft, Not Available
Highlights
High Speed Internet Access
Washer/Dryer
Air Conditioning
Ceiling Fans
Cable Ready
Kitchen Features & Appliances
Dishwasher
Disposal
Granite Countertops
Stainless Steel Appliances
Eat-in Kitchen
Kitchen
Microwave
Floor Plan Details
Balcony
Patio
High Ceilings
Window Coverings
Show Unavailable Floor Plans (1)Hide Unavailable Floor Plans

Two Bedroom - 975 sqft
$1,565 – $1,625
2 beds, 1 bath, 975 Sq Ft
8 Units Available
Highlights
High Speed Internet Access
Washer/Dryer
Air Conditioning
Ceiling Fans
Cable Ready
Kitchen Features & Appliances
Dishwasher
Disposal
Granite Countertops
Stainless Steel Appliances
Eat-in Kitchen
Kitchen
Microwave
Floor Plan Details
Balcony
Patio
High Ceilings
Window Coverings
Unit
Price
Sq Ft
Availablility
216C
216C
$1,605
975
Now
221A
221A
$1,605
975
Sep 25
235A
235A
$1,605
975
Sep 25
243C
243C
$1,610
975
Oct 7
243B
243B
$1,610
975
Oct 9
215A
215A
$1,625
975
Nov 5
233D
233D
$1,610
975
Nov 8
213F
213F
$1,565
975
Nov 20
Show More Results (5)

Two Bedroom - 898 sqft
$1,525 – $1,705
2 beds, 1 bath, 898 Sq Ft
3 Units Available
Highlights
High Speed Internet Access
Washer/Dryer
Air Conditioning
Ceiling Fans
Cable Ready
Kitchen Features & Appliances
Dishwasher
Disposal
Granite Countertops
Stainless Steel Appliances
Eat-in Kitchen
Kitchen
Microwave
Floor Plan Details
Balcony
Patio
High Ceilings
Window Coverings
Unit
Price
Sq Ft
Availablility
251B
251B
$1,565
898
Sep 23
258F
258F
$1,705
898
Sep 23
253F
253F
$1,525
898
Oct 18
* Price shown is base rent. Excludes user-selected optional fees and variable or usage-based fees and required charges due at or prior to move-in or at move-out. View Fees and Policies for details. Price, availability, fees, and any applicable rent special are subject to change without notice.
Note: Based on community-supplied data and independent market research. Subject to change without notice.

Property Map
Lease Terms
Contact office for Lease Terms
Fees and Policies
The fees below are based on community-supplied data and may exclude additional fees and utilities.
Utilities & Essentials
Amenity Fee
Charged per unit.
$65 / mo
Charged per unit.
One-Time Basics
Due at Application
Holding Fee
Charged per unit.
$100
Charged per unit.
Application Fee Per Applicant
Charged per applicant.
$25
Charged per applicant.
Dogs
Dog Fee
Max of 2. Charged per pet.
$350
Max of 2. Charged per pet.
Dog Rent
Charged per pet.
$35 / mo
Charged per pet.
65 lbs. Weight Limit
Comments:
Monthly fee: $35 for 1 pet, $70 for 2 pets
Restrictions:
Breed Restrictions
Cats
Cat Fee
Max of 2. Charged per pet.
$350
Max of 2. Charged per pet.
Cat Rent
Charged per pet.
$35 / mo
Charged per pet.
65 lbs. Weight Limit
Comments:
Monthly fee: $35 for 1 pet, $70 for 2 pets
Restrictions:
Breed Restrictions
Property Fee Disclaimer:
Based on community-supplied data and independent market research. Subject to change without notice. May exclude fees for mandatory or optional services and usage-based utilities.
About Cedar Creek Apartment Homes
Welcome to Cedar Creek Apartments located in Glen Burnie, MD. Cedar Creek Apartments is only minutes to Arundel Mills Mall, Southdale Shopping Center, Marley Station, Harundale Plaza, Quarterfield Shopping Center, Target and more. Perfectly situated between Baltimore and Annapolis, with easy access to major routes, endless shopping, and entertainment options just minutes away, you cannot beat this location! We offer spacious one and two bedroom floor plans coupled with endless amenities. Your new home offers air conditioning, dishwasher, eat-in kitchen, and plenty of closet space. Escape to our beautiful pool for a day of relaxation or take your pet for a walk around the community. We value our residents and are available to take care of your home, whenever you need us! Feel right at home with our courteous and professional on-site staff.
Cedar Creek Apartment Homes is located in
Glen Burnie, Maryland
in the 21061 zip code.
This apartment community was built in 1968 and has 3 stories with 334 units.