Walkability
NR
Not Rated
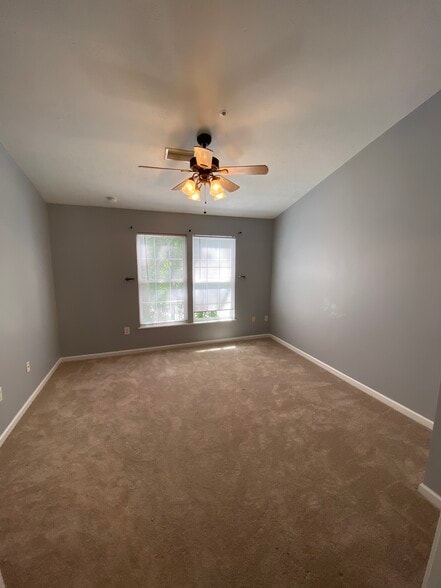
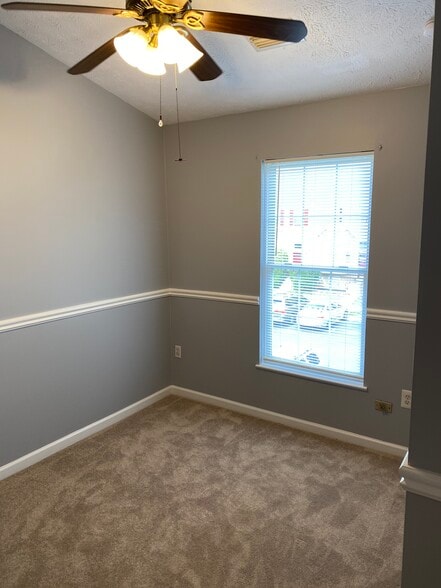
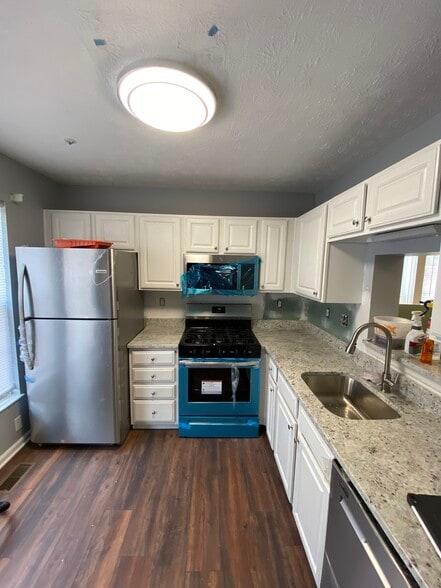
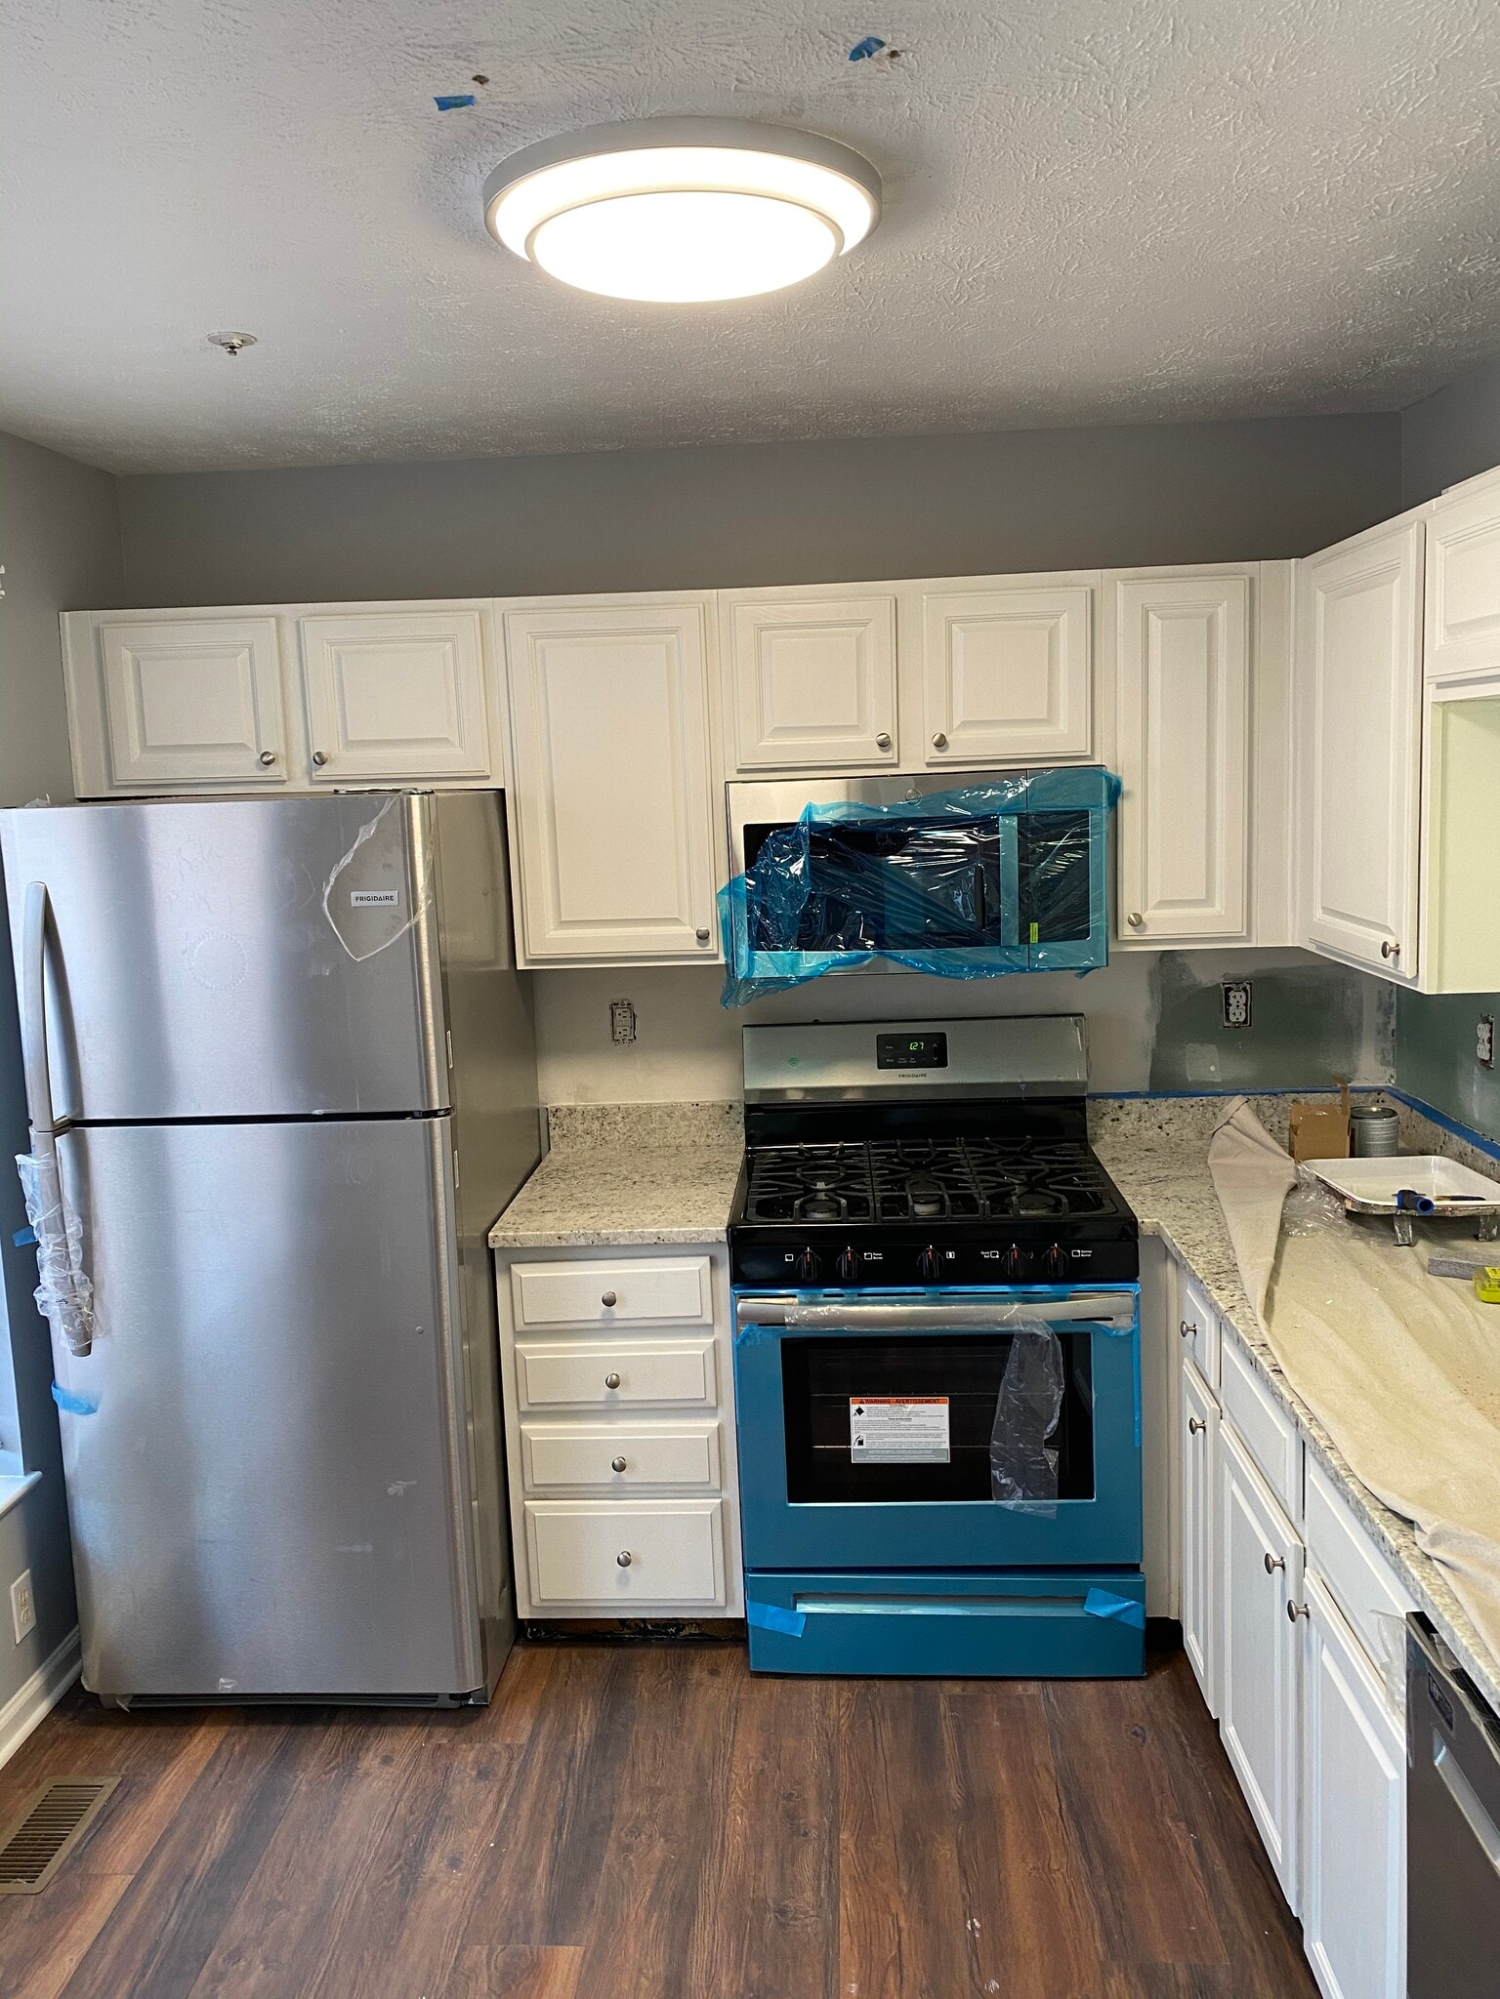
As a thank you for your Service, all Active Duty Military and Law Enforcement personnel will receive $100 off the monthly rent.
* Price shown is total price based on community-supplied monthly required fees. Excludes user-selected optional fees and variable or usage-based fees and required charges due at or prior to move-in or at move-out. View Fees and Policies for details. Price, availability, fees, and any applicable rent special are subject to change without notice.
Note: Prices and availability subject to change without notice.
Contact office for Lease Terms
The fees below are based on community-supplied data and may exclude additional fees and utilities.
Property Fee Disclaimer: Based on community-supplied data and independent market research. Subject to change without notice. May exclude fees for mandatory or optional services and usage-based utilities.
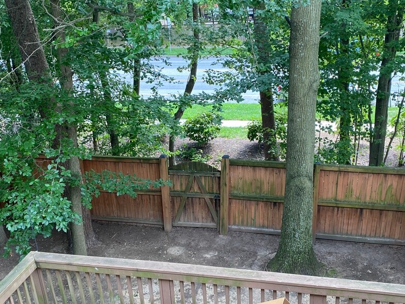
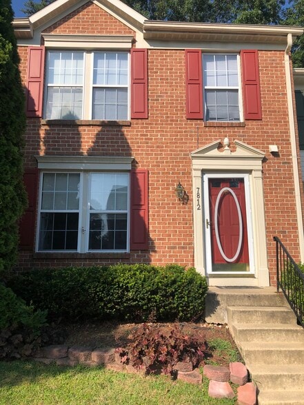
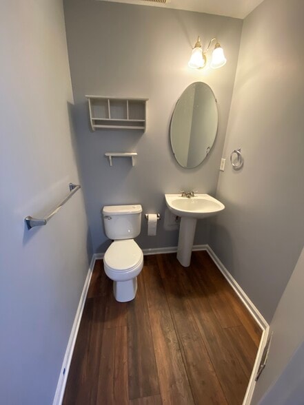
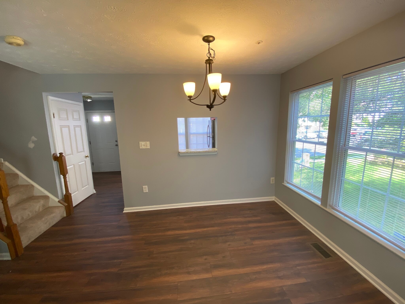
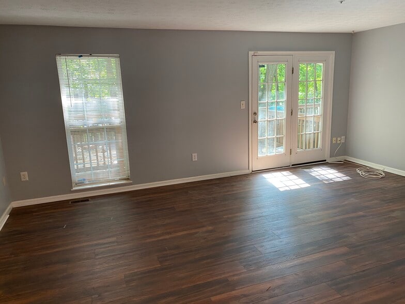
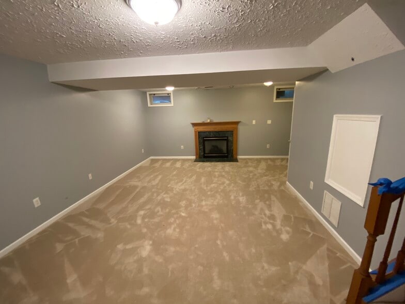
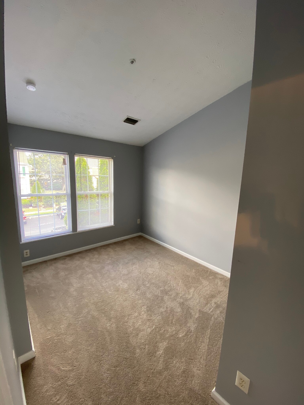
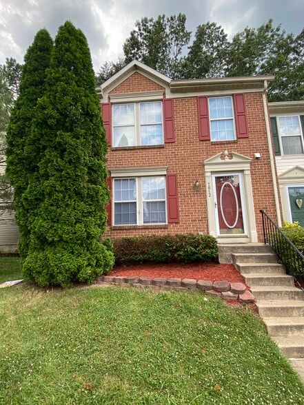
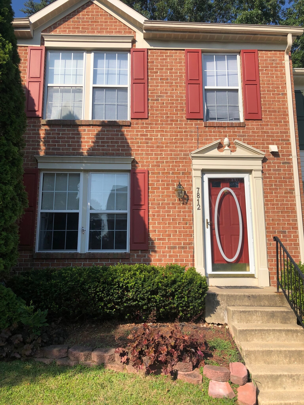
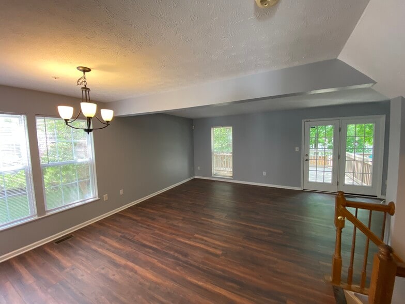
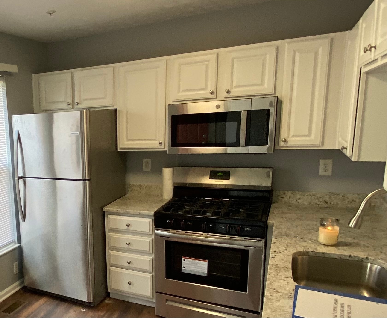
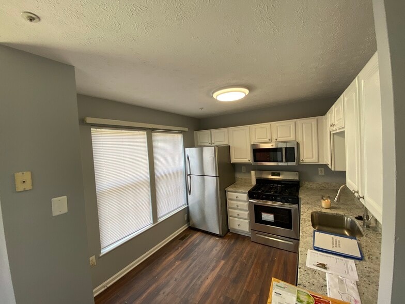
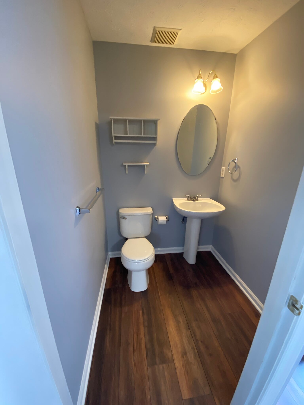
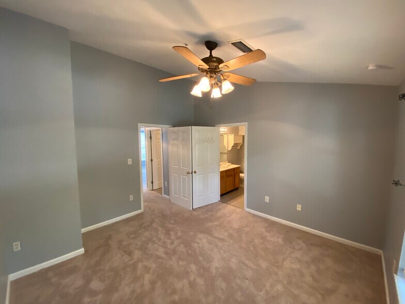
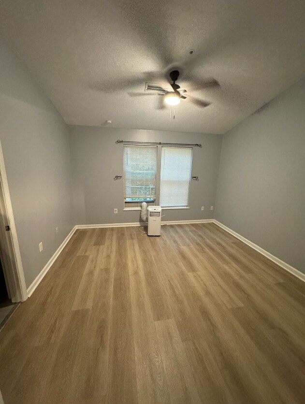
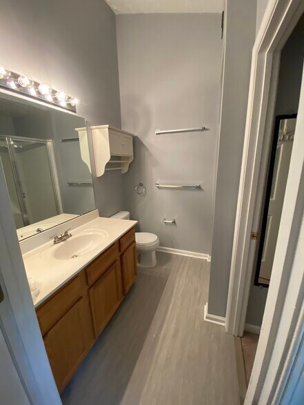
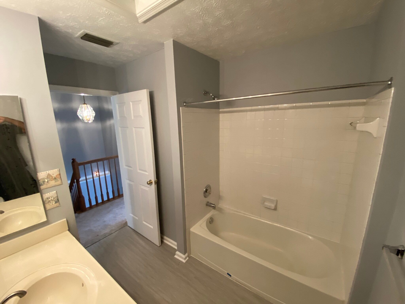
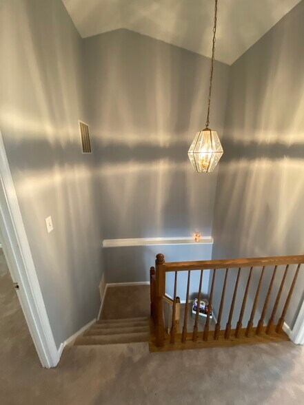
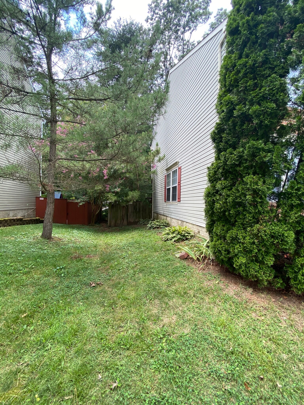
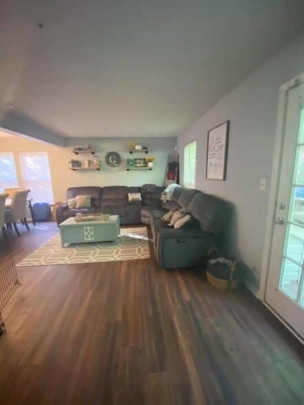
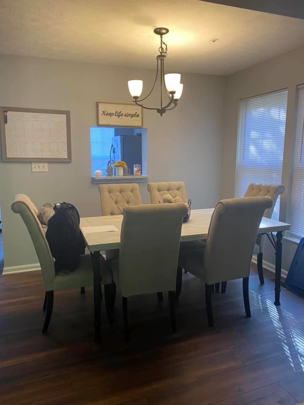
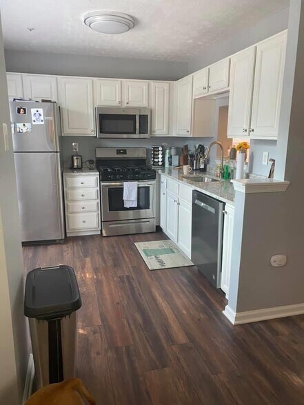
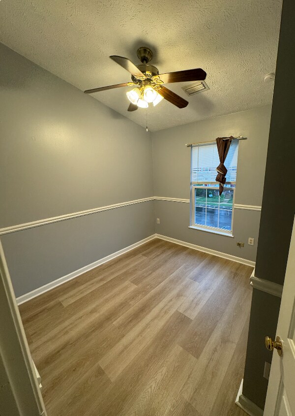
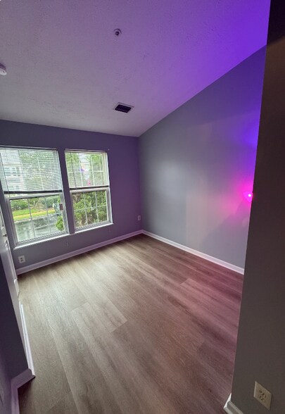
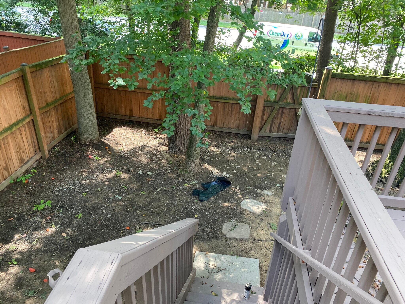
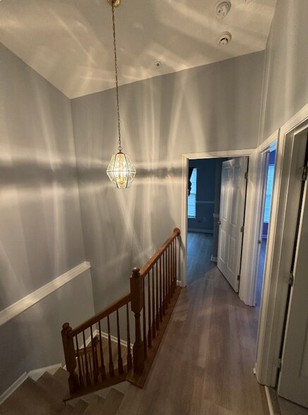
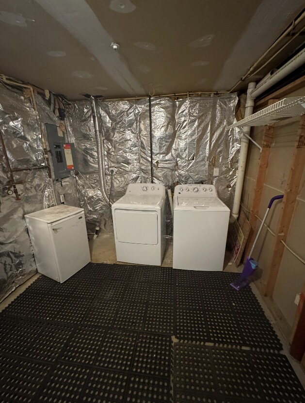
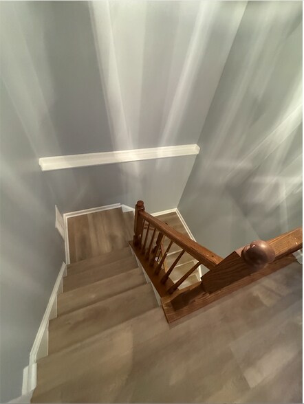
Available for move-in on 10/01/26 Welcome Home! This beautifully renovated 3-bedroom, 2.5-bath townhome is located in the highly desirable Fox Chase community and is move-in ready. The updated kitchen features granite countertops, stainless steel appliances, and modern cabinetry, making it the perfect space for cooking and entertaining. Throughout the home, you'll find brand-new flooring that adds a fresh, contemporary feel. The spacious main level offers an open layout with a large family room and a separate dining area, providing plenty of room for relaxing or hosting family and friends. The three-quarter finished basement is an ideal space for a recreation room, home office, gym, or media room. Step outside to enjoy the fully fenced backyard, complete with a newly refinished deck and stairs, perfect for outdoor dining, entertaining, or simply unwinding. Conveniently located, Fox Chase is approximately 8 miles from BWI Airport and within walking distance of University of Maryland Baltimore Washington Medical Center. The community also offers easy access to major highways, shopping, restaurants, parks, and commuter routes, making travel throughout the Baltimore-Washington corridor simple and convenient. Pet Policy: Small pets weighing 30 pounds or less may be considered with owner approval. An additional $50 per month, per approved pet will be added to the monthly rent. Applicant Requirements: -Minimum credit score of 650 required for all applicants. -Applicants must have a combined gross monthly income of at least three (3) times the monthly rent. - Income, employment, rental history, and background will be verified as part of the application process. Don't miss the opportunity to make this beautifully updated townhome your next home.
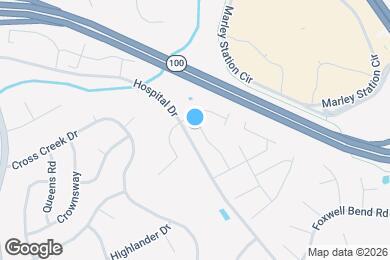
7812 Foxfarm Ln is located in Glen Burnie, Maryland in the 21061 zip code.
Submitting Request
Many properties are now offering LIVE tours via FaceTime and other streaming apps. Contact Now:


The property manager for 7812 Foxfarm Ln uses the Apartments.com application portal.
Applying online is fast, easy, and secure.
Safely obtain official TransUnion® credit, criminal, and consumer reports.
With one low fee, apply to not only this property, but also other participating properties.
Continue to Apartments.com