Public Elementary School
632 Students
(410) 424-3200
Grades PK-5
* Price shown is base rent. Excludes user-selected optional fees and variable or usage-based fees and required charges due at or prior to move-in or at move-out. View Fees and Policies for details. Price, availability, fees, and any applicable rent special are subject to change without notice.
Note: Prices and availability subject to change without notice.
Contact office for Lease Terms
The fees below are based on community-supplied data and may exclude additional fees and utilities.
Property Fee Disclaimer: Based on community-supplied data and independent market research. Subject to change without notice. May exclude fees for mandatory or optional services and usage-based utilities.
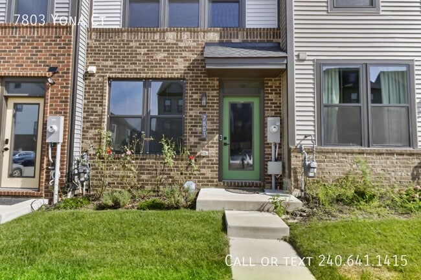
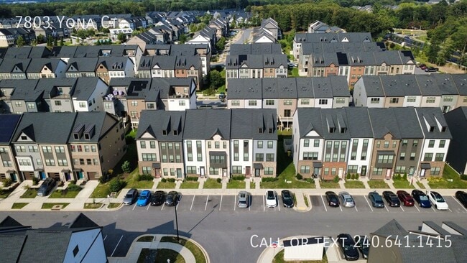
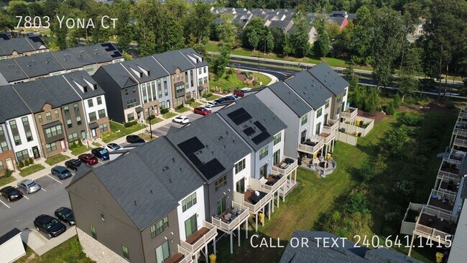
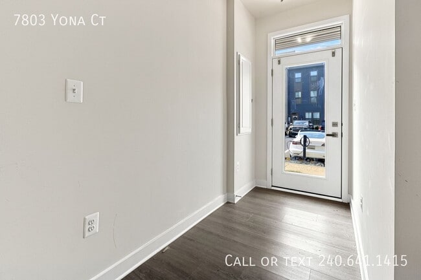
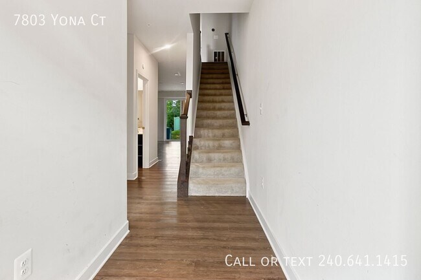
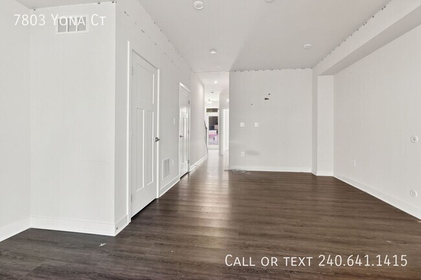
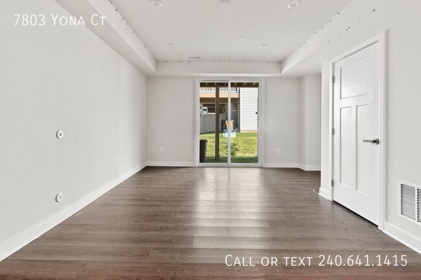
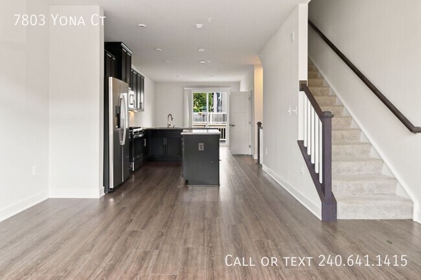
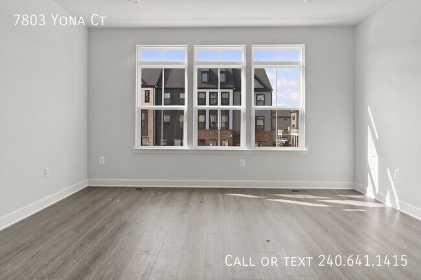
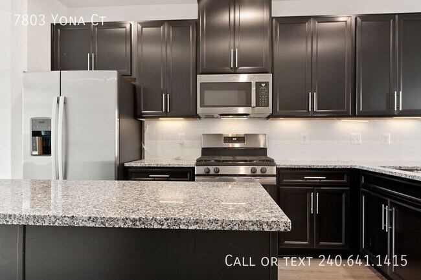
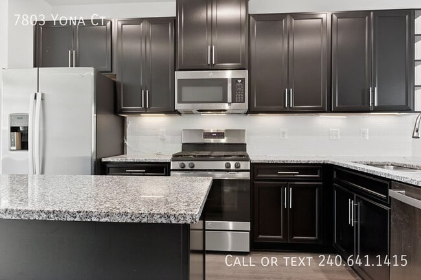
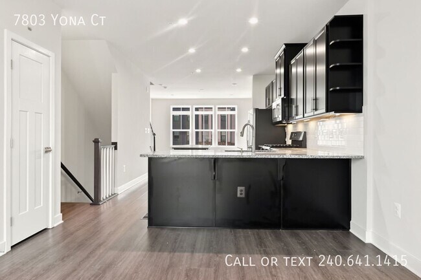
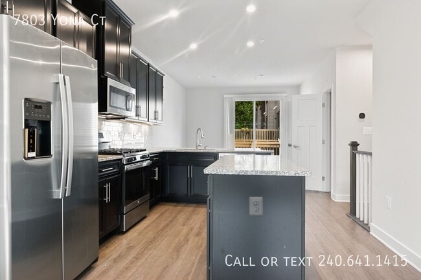
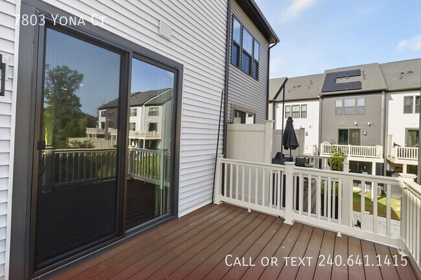
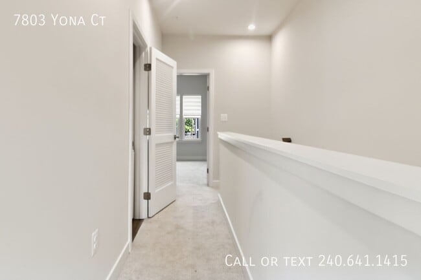
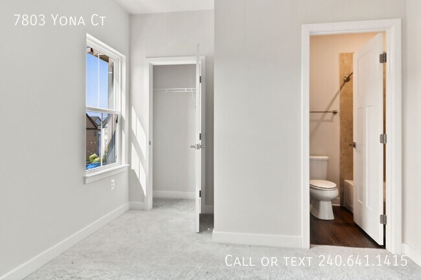
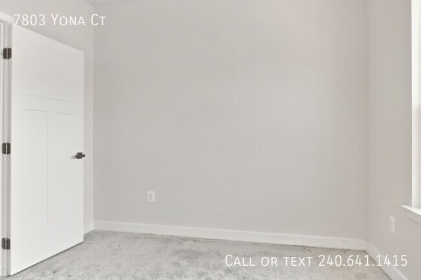
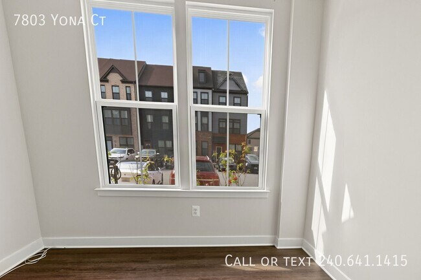
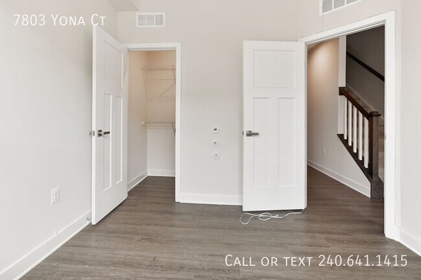
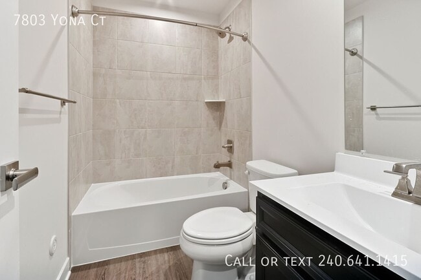
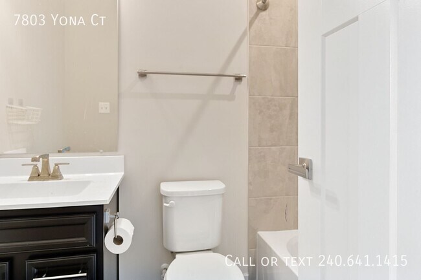
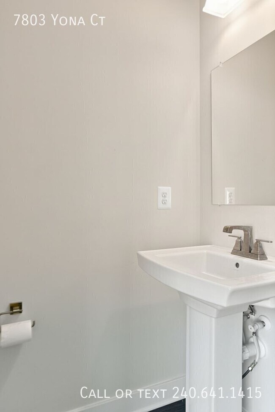
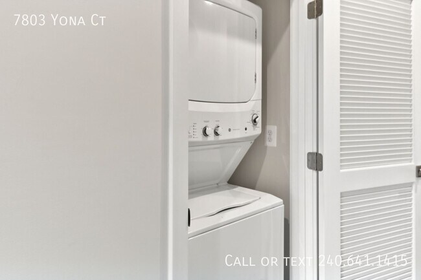
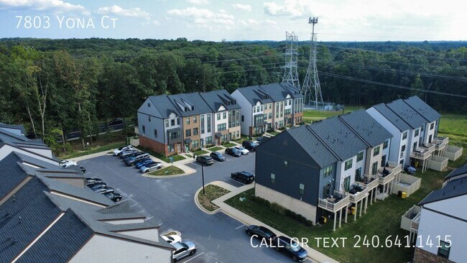
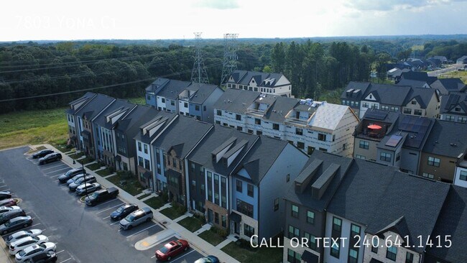
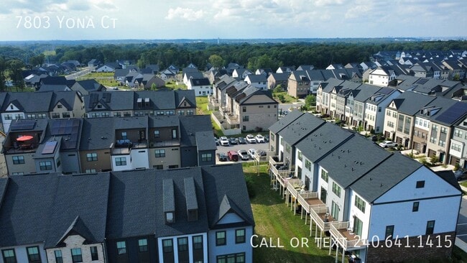
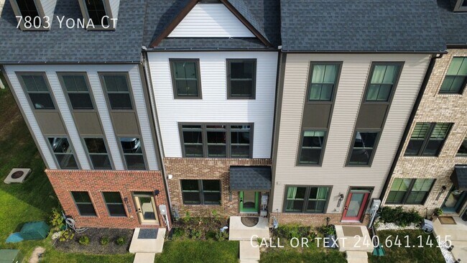
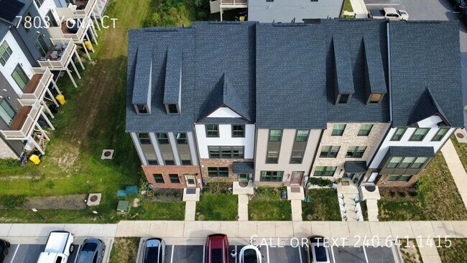
Welcome to this stunning 3-bedroom, 3.5-bath townhome featuring a bright, inviting interior, beautiful flooring, and neutral-toned walls that complement a variety of décor styles. The lower level offers a spacious and versatile area that can be used as a second living space, entertainment area, home office, or flex space. A full bathroom on this level adds extra convenience. The main level features a spacious and naturally bright living area that flows seamlessly into the well-appointed kitchen. Enjoy granite countertops, a large kitchen island with breakfast bar seating, ample cabinetry, and stainless steel appliances. Step outside onto the deck, the perfect spot to enjoy some fresh air or unwind at the end of the day. A convenient half bathroom completes the main level. Upstairs, you'll find three generously sized bedrooms, including a private primary suite with its own full bathroom. An additional full bathroom in the hallway provides convenient access for the other bedrooms. Beyond the home, enjoy a variety of community amenities designed for recreation and relaxation. Residents have access to a boat launch and pier, community pool and gym, tennis courts, a community center available for party reservations, outdoor grills, a BMX park, and a dog park. Whether you're looking to stay active, spend time outdoors, entertain guests, or enjoy time with your furry friend, there's something for everyone to enjoy. With its versatile living spaces, modern kitchen, private deck, and thoughtfully designed layout, this Glen Burnie townhome offers comfortable and functional living across three levels, along with an array of community amenities right outside your door. Pets are welcome with a pet rent per pet! Application Qualifications: Minimum monthly income 3 times the tenant’s portion of the monthly rent, acceptable rental history, acceptable credit history and acceptable criminal history. More specific information provided with the application. All Bay Management Group residents are automatically enrolled in the Resident Benefits Package (RBP) for $39.95/month, which includes renters insurance, credit building to help boost your credit score with timely rent payments, $1M Identity Protection, HVAC air filter delivery (for applicable properties), move-in concierge service making utility connection and home service setup a breeze during your move-in, our best-in-class resident rewards program, and much more! The Resident Benefits Package is a voluntary program and may be terminated at any time, for any reason, upon thirty (30) days’ written notice. Tenants that do not upload their own renters insurance to the Tenant portal 5 days prior to move in will be automatically included in the RBP and the renters insurance program. More details upon application. Call or text Michelle at Bay Management Group for details or to schedule an appointment at or email Property Management Company in Laurel ~ 24 Hour Emergency Maintenance 3 Bedrooms 3 Full Bathrooms Beautiful Flooring Community Center Community Pool Dog Park Granite Countertops Gym Half Bathroom Kitchen Island Natural Light Neutral Colors Online Tenant Portal Pets Welcome Tennis Courts
7803 Yona Ct is located in Glen Burnie, Maryland in the 21060 zip code.
Protect yourself from fraud. Do not send money to anyone you don't know.
Private Elementary, Middle & High School
Private Elementary, Middle & High School
Data provided by GreatSchools.org 2025 © 2025. All rights reserved.
Submitting Request
Many properties are now offering LIVE tours via FaceTime and other streaming apps. Contact Now: