
Walkability
NR
Not Rated
* Price shown is base rent. Excludes user-selected optional fees and variable or usage-based fees and required charges due at or prior to move-in or at move-out. View Fees and Policies for details. Price, availability, fees, and any applicable rent special are subject to change without notice.
Note: Prices and availability subject to change without notice.
Contact office for Lease Terms
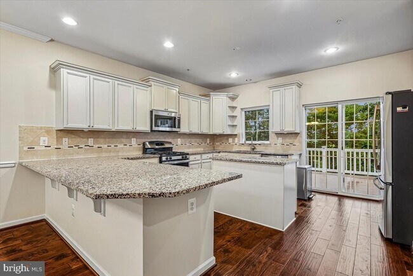
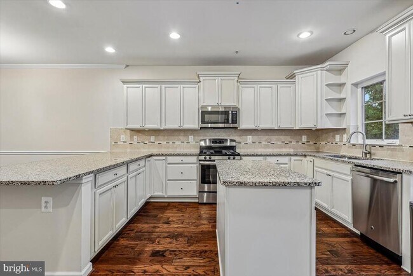
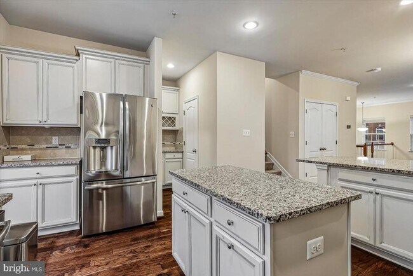
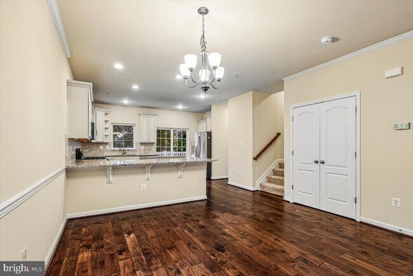
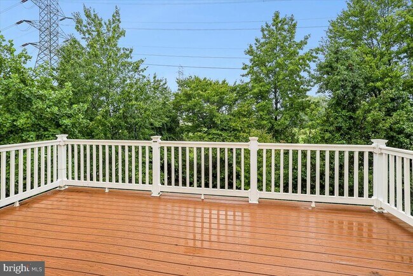
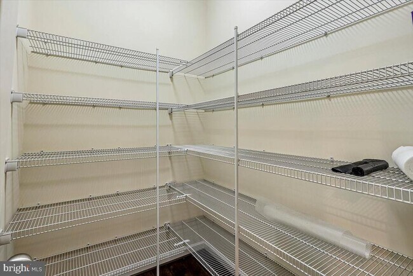
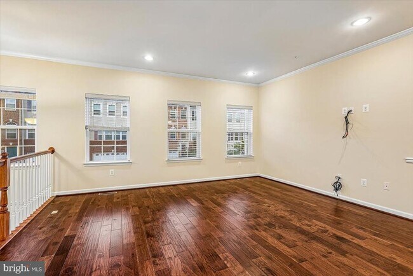
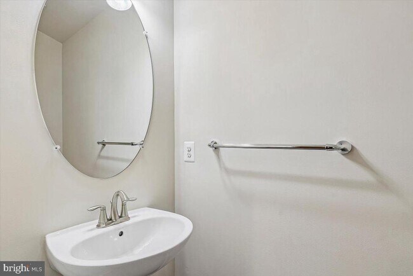
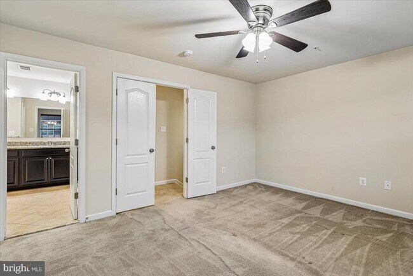
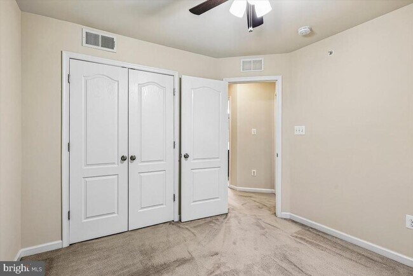
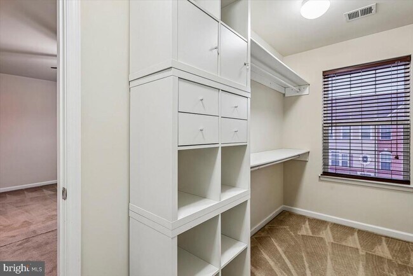
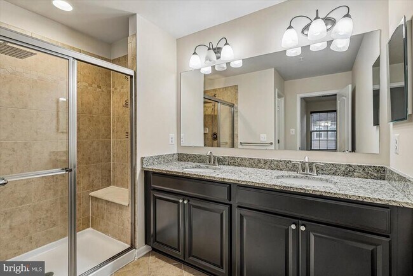
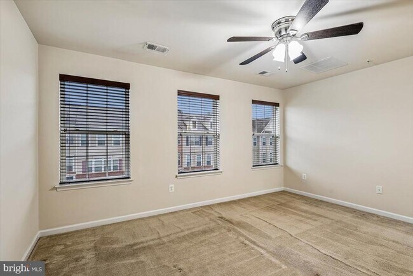
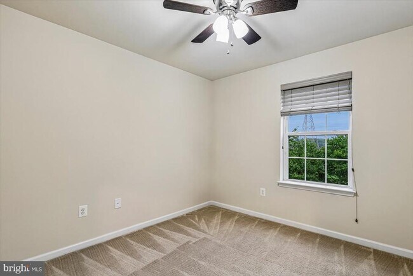
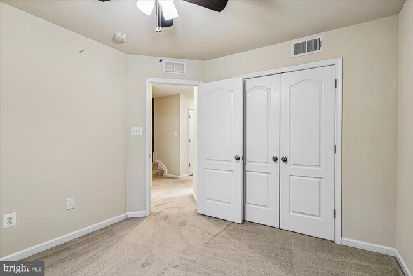
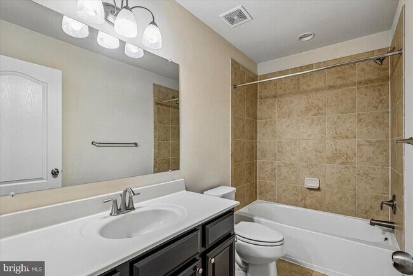
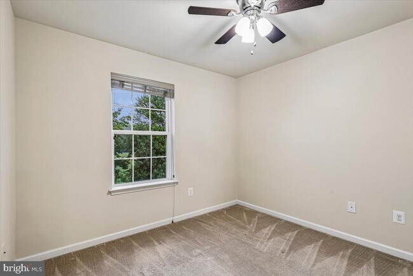
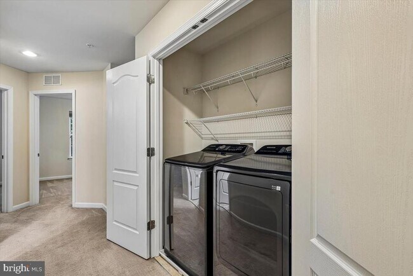
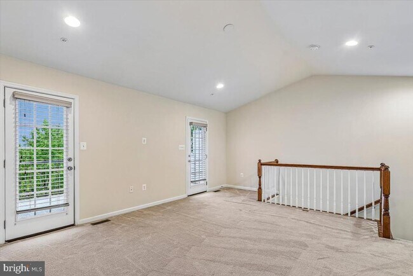
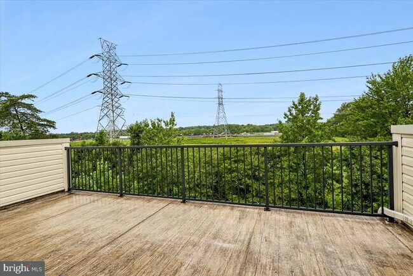
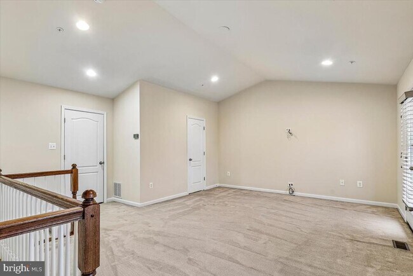
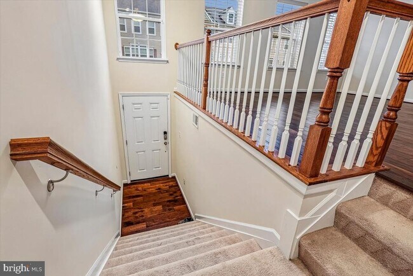
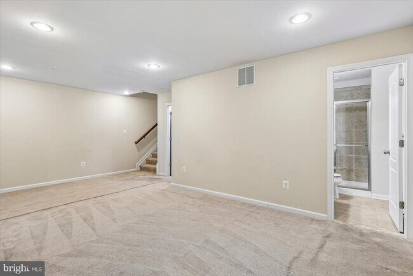
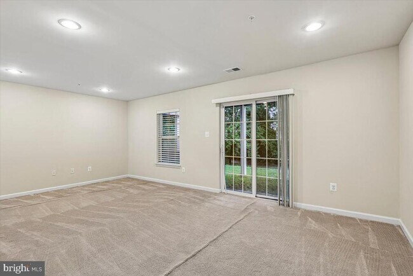
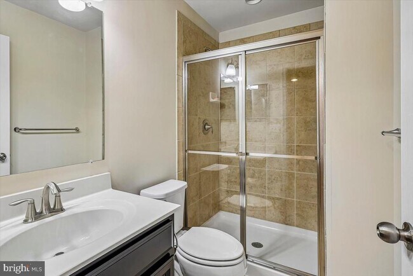
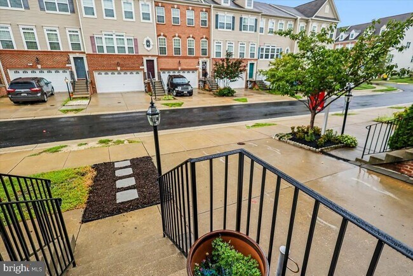
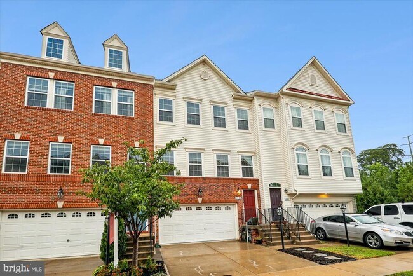
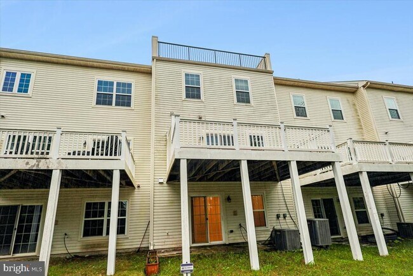
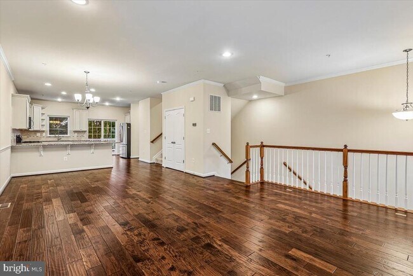
Welcome to 1004 Red Clover Road in Gambrills' sought-after Summerfield Village community! Built just 10 years ago (2016), this contemporary four-level townhome combines generous square footage, high-end design, and an unbeatable indoor-outdoor layout. Property Overview & Floor-by-Floor Highlights: Level 1 (Entry & Lower Level): Welcoming foyer leading to an attached garage and a finished lower level, ideal as a private home office, gym, or guest suite with direct access to the outdoors. Level 2 (Main Living & Entertaining): An expansive open-concept layout featuring wide-plank flooring, high ceilings, and abundant natural light. The chef’s kitchen serves as the centerpiece with a large entertaining island, premium granite countertops, stainless steel appliances, 42-inch cabinetry, a pantry, and seamless flow into the spacious dining and family living areas. Level 3 (Private Bedroom Retreat): Well-appointed bedrooms including a spacious primary suite complete with a walk-in closet and a spa-like en-suite bath with a double vanity and deluxe shower/soaking tub setup. Additional bedroom(s), a full hall bath, and upper-level laundry provide maximum everyday convenience. Level 4 (The Showstopper — Loft Rec Room & Rooftop Deck): Step up to the top level to find an entertainer's dream. A versatile recreation room/loft opens directly onto a private rooftop terrace—the perfect spot for sunset cocktails, outdoor dining, stargazing, or watching games on a crisp evening. Neighborhood & Commuter Convenience: Nestled in Summerfield Village, you are minutes away from premier shopping, dining, and entertainment at Waugh Chapel Towne Centre and The Village at Waugh Chapel. Commuting is effortless with swift access to Route 3, Route 32, I-97, Route 50, Fort Meade/NSA, Annapolis, Baltimore, and Washington, D.C. Zoned for top-rated Anne Arundel County schools including Four Seasons Elementary and Arundel Middle/High.
1004 Red Clover Rd is located in Gambrills, Maryland in the 21054 zip code.
Protect yourself from fraud. Do not send money to anyone you don't know.
Submitting Request
Many properties are now offering LIVE tours via FaceTime and other streaming apps. Contact Now: