CoStar Verified®CoStar Verified
This listing has been verified by CoStar's listing verification process,
which combines internal screening and fraud detection technology. Always beware of
scams.
Loft 1 bed 1.5 Bath Den Upper Level
$2,730 – $4,100
1 bed, 1.5 baths, 730 – 930 Sq Ft, Available Oct 1
Highlights
Air Conditioning
Heating
Cable Ready
Tub/Shower
Kitchen Features & Appliances
Dishwasher
Disposal
Granite Countertops
Stainless Steel Appliances
Kitchen
Oven
Range
Refrigerator
Freezer
Floor Plan Details
Balcony
Office
Views
Loft Layout
Loft 1 bed 1.5 Bath Den Lower Level
$2,875 – $3,650
1 bed, 1.5 baths, 776 – 1,101 Sq Ft, Available Oct 1
Highlights
Air Conditioning
Heating
Cable Ready
Tub/Shower
Kitchen Features & Appliances
Dishwasher
Disposal
Granite Countertops
Stainless Steel Appliances
Kitchen
Oven
Range
Refrigerator
Freezer
Floor Plan Details
Balcony
Office
Views
Loft Layout
2 Bedroom 2 Bath
$3,460 – $4,465
2 beds, 2 baths, 1,095 – 1,183 Sq Ft, Available Oct 1
Highlights
Air Conditioning
Heating
Cable Ready
Tub/Shower
Kitchen Features & Appliances
Dishwasher
Disposal
Granite Countertops
Stainless Steel Appliances
Kitchen
Oven
Range
Refrigerator
Freezer
Floor Plan Details
Balcony
Office
Views
Loft Layout
2 Bedroom 2 Bath Den
$4,140 – $4,935
2 beds, 2 baths, 1,114 – 2,437 Sq Ft, Available Oct 1
Highlights
Air Conditioning
Heating
Cable Ready
Tub/Shower
Kitchen Features & Appliances
Dishwasher
Disposal
Granite Countertops
Stainless Steel Appliances
Kitchen
Oven
Range
Refrigerator
Freezer
Floor Plan Details
Balcony
Office
Views
Loft Layout
Studio
$2,095 – $2,600
Studio, 1 bath, 535 – 750 Sq Ft, Available Oct 1
Highlights
Air Conditioning
Heating
Cable Ready
Tub/Shower
Kitchen Features & Appliances
Dishwasher
Disposal
Granite Countertops
Stainless Steel Appliances
Kitchen
Oven
Range
Refrigerator
Freezer
Floor Plan Details
Balcony
Office
Views
Loft Layout
1 Bed 1 Bath
$2,255 – $2,325
1 bed, 1 bath, 542 – 590 Sq Ft, Available Oct 1
Highlights
Air Conditioning
Heating
Cable Ready
Tub/Shower
Kitchen Features & Appliances
Dishwasher
Disposal
Granite Countertops
Stainless Steel Appliances
Kitchen
Oven
Range
Refrigerator
Freezer
Floor Plan Details
Balcony
Office
Views
Loft Layout
Loft 1 bed 1.5 Bath Den Upper Level
$2,730 – $4,100
1 bed, 1.5 baths, 730 – 930 Sq Ft, Available Oct 1
Highlights
Air Conditioning
Heating
Cable Ready
Tub/Shower
Kitchen Features & Appliances
Dishwasher
Disposal
Granite Countertops
Stainless Steel Appliances
Kitchen
Oven
Range
Refrigerator
Freezer
Floor Plan Details
Balcony
Office
Views
Loft Layout
Loft 1 bed 1.5 Bath Den Lower Level
$2,875 – $3,650
1 bed, 1.5 baths, 776 – 1,101 Sq Ft, Available Oct 1
Highlights
Air Conditioning
Heating
Cable Ready
Tub/Shower
Kitchen Features & Appliances
Dishwasher
Disposal
Granite Countertops
Stainless Steel Appliances
Kitchen
Oven
Range
Refrigerator
Freezer
Floor Plan Details
Balcony
Office
Views
Loft Layout
2 Bedroom 2 Bath
$3,460 – $4,465
2 beds, 2 baths, 1,095 – 1,183 Sq Ft, Available Oct 1
Highlights
Air Conditioning
Heating
Cable Ready
Tub/Shower
Kitchen Features & Appliances
Dishwasher
Disposal
Granite Countertops
Stainless Steel Appliances
Kitchen
Oven
Range
Refrigerator
Freezer
Floor Plan Details
Balcony
Office
Views
Loft Layout
2 Bedroom 2 Bath Den
$4,140 – $4,935
2 beds, 2 baths, 1,114 – 2,437 Sq Ft, Available Oct 1
Highlights
Air Conditioning
Heating
Cable Ready
Tub/Shower
Kitchen Features & Appliances
Dishwasher
Disposal
Granite Countertops
Stainless Steel Appliances
Kitchen
Oven
Range
Refrigerator
Freezer
Floor Plan Details
Balcony
Office
Views
Loft Layout
* Price shown is base rent. Excludes user-selected optional fees and variable or usage-based fees and required charges due at or prior to move-in or at move-out. View Fees and Policies for details. Price, availability, fees, and any applicable rent special are subject to change without notice.
Note: Based on community-supplied data and independent market research. Subject to change without notice.
Lease Terms
Contact office for Lease Terms
About Ellicott Mill Apartments
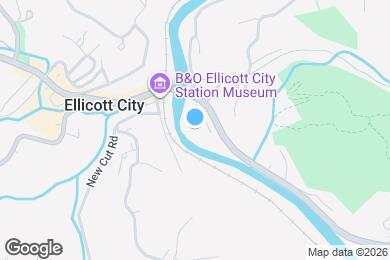
Welcome to Ellicott Mill, where historic character and modern living come together along the scenic Patapsco River. Originally constructed in 1916 on the site of the Ellicott brothers’ first merchant flour mill, this landmark eight-story building is being thoughtfully reimagined as a vibrant mixed-use destination featuring 190 distinctive apartments, retail, and a destination restaurant.
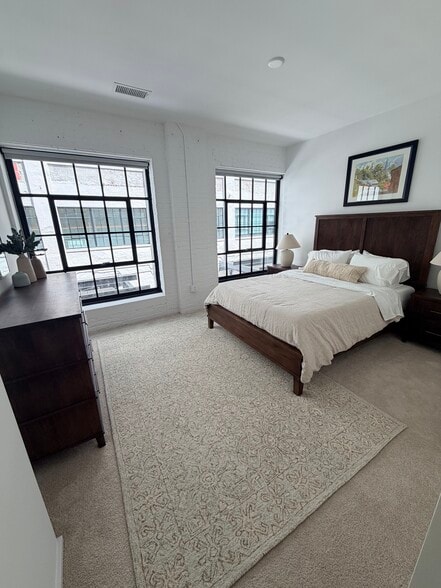
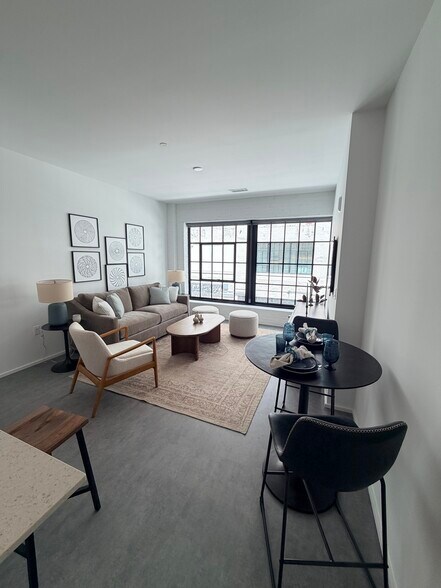
Inside, each residence offers a one-of-a-kind living experience with oversized windows, picturesque river views, and unique layouts that celebrate the building’s historic architecture. Select homes feature balconies or terraces, extra-large living spaces, and loft-style floor plans, creating an elevated blend of charm, space, and comfort.
Modern finishes complement the mill’s storied past, including energy-efficient stainless steel appliances, granite countertops, and thoughtfully designed interiors made for everyday ease. With pet-friendly apartments and an unmatched setting rooted in Ellicott City history, Ellicott Mill offers a rare opportunity to live where heritage, style, and riverfront beauty meet.
Ellicott Mill Apartments is located in
Ellicott City, Maryland
in the 21043 zip code.
This apartment community was built in 2026 and has 8 stories with 190 units.