CoStar Verified®CoStar Verified
This listing has been verified by CoStar's listing verification process,
which combines internal screening and fraud detection technology. Always beware of
scams.
This community may have additional mandatory fees or optional services. Use the Rent Estimate calculator to add these fees to the base rent.
126
126
$2,975
1,995
Dec 1
Pricing
This community may have additional mandatory fees or optional services. Use the Rent Estimate calculator to add these fees to the base rent.
127
127
$2,975
1,995
Dec 1
Pricing
This community may have additional mandatory fees or optional services. Use the Rent Estimate calculator to add these fees to the base rent.
4bd/3.5ba
$3,460
4 beds, 3.5 baths, 2,144 Sq Ft
4 Units Available
Highlights
Washer/Dryer
Air Conditioning
Heating
Kitchen Features & Appliances
Dishwasher
Disposal
Ice Maker
Stainless Steel Appliances
Pantry
Island Kitchen
Kitchen
Oven
Range
Refrigerator
Freezer
Floor Plan Details
Patio
Hardwood Floors
Dining Room
Family Room
Office
Walk-In Closets
Unit
Price
Sq Ft
Availablility
104
104
$3,460
2,144
Dec 1
Pricing
This community may have additional mandatory fees or optional services. Use the Rent Estimate calculator to add these fees to the base rent.
101
101
$3,460
2,144
Dec 1
Pricing
This community may have additional mandatory fees or optional services. Use the Rent Estimate calculator to add these fees to the base rent.
125
125
$3,460
2,144
Dec 1
Pricing
This community may have additional mandatory fees or optional services. Use the Rent Estimate calculator to add these fees to the base rent.
128
128
$3,460
2,144
Dec 1
Pricing
This community may have additional mandatory fees or optional services. Use the Rent Estimate calculator to add these fees to the base rent.
Show More Results (1)
3bd/2.5ba
$2,975
3 beds, 2.5 baths, 1,995 Sq Ft
3 Units Available
Highlights
Washer/Dryer
Air Conditioning
Heating
Kitchen Features & Appliances
Dishwasher
Disposal
Ice Maker
Stainless Steel Appliances
Pantry
Island Kitchen
Kitchen
Oven
Range
Refrigerator
Freezer
Floor Plan Details
Patio
Hardwood Floors
Dining Room
Family Room
Office
Walk-In Closets
Unit
Price
Sq Ft
Availablility
103
103
$2,975
1,995
Dec 1
Pricing
This community may have additional mandatory fees or optional services. Use the Rent Estimate calculator to add these fees to the base rent.
126
126
$2,975
1,995
Dec 1
Pricing
This community may have additional mandatory fees or optional services. Use the Rent Estimate calculator to add these fees to the base rent.
127
127
$2,975
1,995
Dec 1
Pricing
This community may have additional mandatory fees or optional services. Use the Rent Estimate calculator to add these fees to the base rent.
4bd/3.5ba
$3,460
4 beds, 3.5 baths, 2,144 Sq Ft
4 Units Available
Highlights
Washer/Dryer
Air Conditioning
Heating
Kitchen Features & Appliances
Dishwasher
Disposal
Ice Maker
Stainless Steel Appliances
Pantry
Island Kitchen
Kitchen
Oven
Range
Refrigerator
Freezer
Floor Plan Details
Patio
Hardwood Floors
Dining Room
Family Room
Office
Walk-In Closets
Unit
Price
Sq Ft
Availablility
104
104
$3,460
2,144
Dec 1
Pricing
This community may have additional mandatory fees or optional services. Use the Rent Estimate calculator to add these fees to the base rent.
101
101
$3,460
2,144
Dec 1
Pricing
This community may have additional mandatory fees or optional services. Use the Rent Estimate calculator to add these fees to the base rent.
125
125
$3,460
2,144
Dec 1
Pricing
This community may have additional mandatory fees or optional services. Use the Rent Estimate calculator to add these fees to the base rent.
128
128
$3,460
2,144
Dec 1
Pricing
This community may have additional mandatory fees or optional services. Use the Rent Estimate calculator to add these fees to the base rent.
Show More Results (1)
* Price shown is base rent. Excludes user-selected optional fees and variable or usage-based fees and required charges due at or prior to move-in or at move-out. View Fees and Policies for details. Price, availability, fees, and any applicable rent special are subject to change without notice.
Note: Based on community-supplied data and independent market research. Subject to change without notice.
Lease Terms
Contact office for Lease Terms
Fees and Policies
About Silo Court
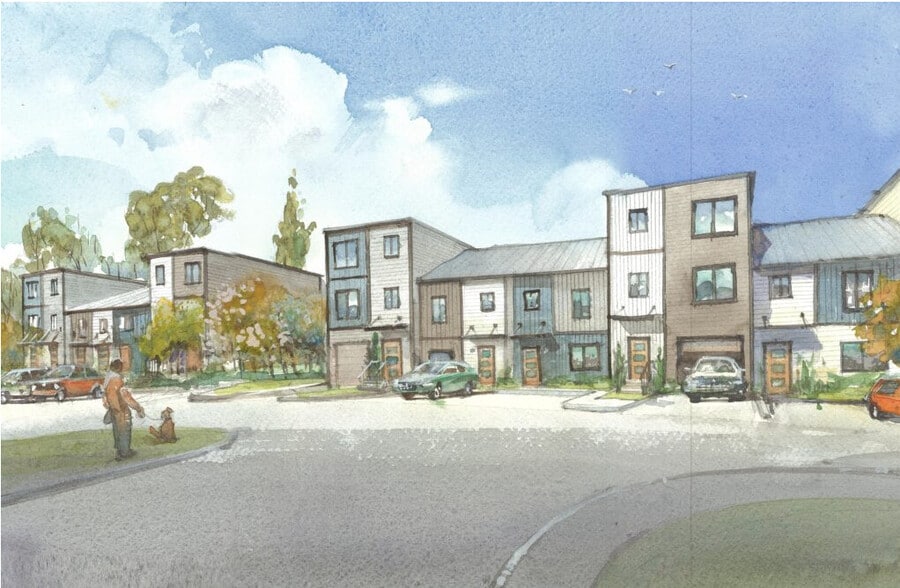
Brand-New 3 & 4 Bedroom Townhomes!
Be among the first to discover these newly constructed three and four bedroom townhomes in beautiful Easton, Maryland. Thoughtfully designed with today’s lifestyle in mind, these modern homes offer a fresh combination of style, comfort, and functionality.
Step inside to an inviting, open-concept layout with spacious living areas, contemporary finishes, and abundant natural light. The well-appointed kitchen provides a stylish and functional space for everyday meals and entertaining, while three comfortable bedrooms offer plenty of room for family, guests, or a dedicated home office.
Enjoy the benefits of new construction, including modern design, energy-efficient features, and low-maintenance living. Conveniently located in Easton, these homes put you close to local dining, shopping, recreation, and everything this charming Eastern Shore community has to offer.
Coming Soon — don't miss your opportunity to make this beautiful new townhome your next home!
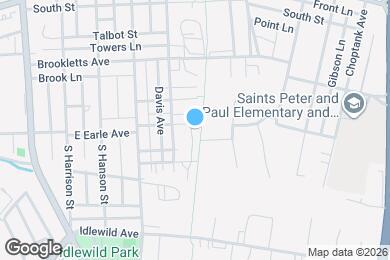
Silo Court is located in
Easton, Maryland
in the 21601 zip code.
This townhomes community was built in 2026 and has 2 stories with 28 units.