CoStar Verified®CoStar Verified
This listing has been verified by CoStar's listing verification process,
which combines internal screening and fraud detection technology. Always beware of
scams.
Move in by the end of September 2026 and receive: Up to $500.00 off of September 2026 rent and $500.00 off of October 2026 rent. Contact the property for more details!
This community may have additional mandatory fees or optional services. Use the Rent Estimate calculator to add these fees to the base rent.
201
201
$1,400
634
Oct 8
Pricing
This community may have additional mandatory fees or optional services. Use the Rent Estimate calculator to add these fees to the base rent.
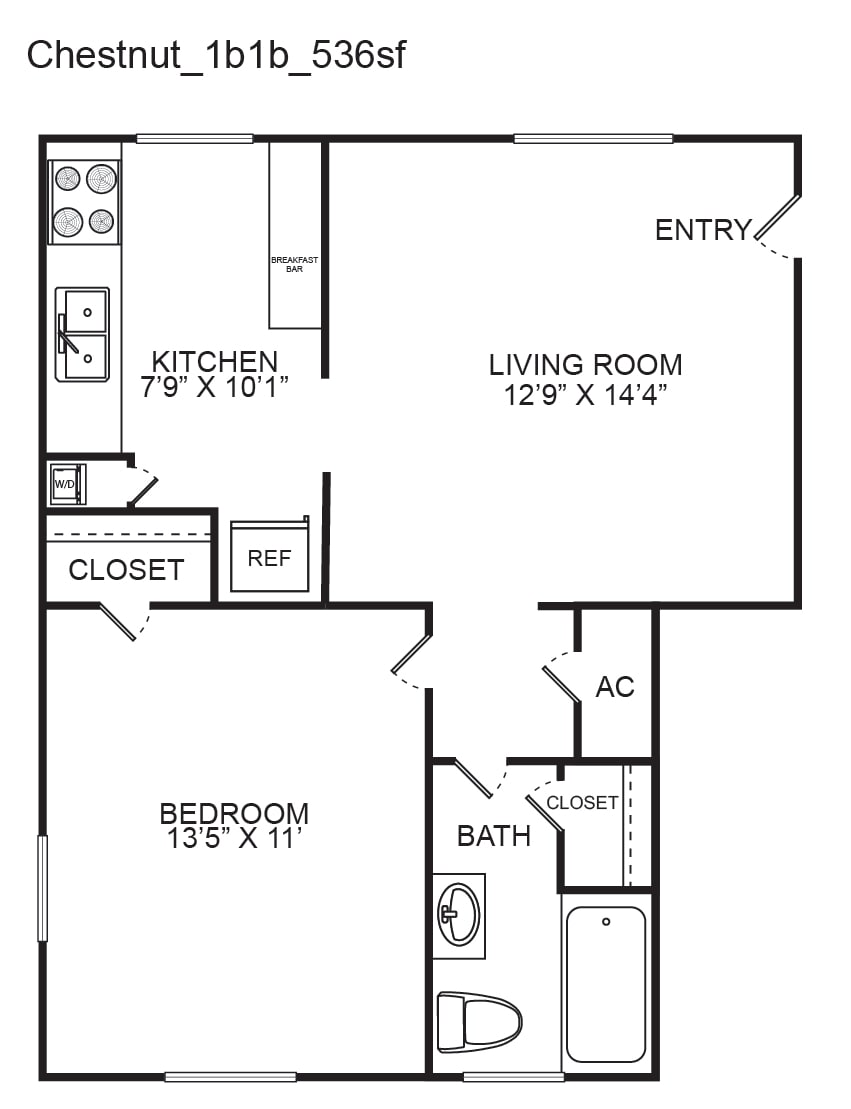
A3-60
$1,400
1 bed, 1 bath, 546 Sq Ft
1 Unit Available
Highlights
High Speed Internet Access
Washer/Dryer
Washer/Dryer Hookup
Air Conditioning
Heating
Ceiling Fans
Smoke Free
Cable Ready
Intercom
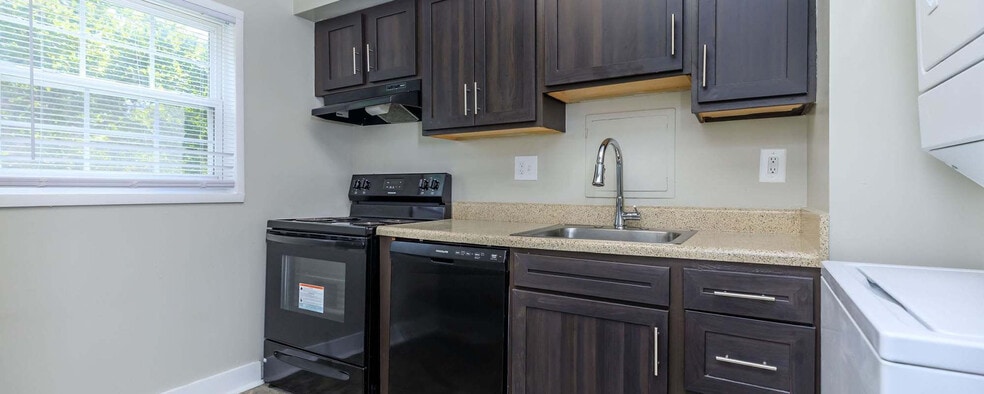
Kitchen Features & Appliances
Dishwasher
Disposal
Pantry
Kitchen
Microwave
Range
Refrigerator
Floor Plan Details
Carpet
Dining Room
Walk-In Closets
Window Coverings
Unit
Price
Sq Ft
Availablility
101
101
$1,400
546
Now
Pricing
This community may have additional mandatory fees or optional services. Use the Rent Estimate calculator to add these fees to the base rent.
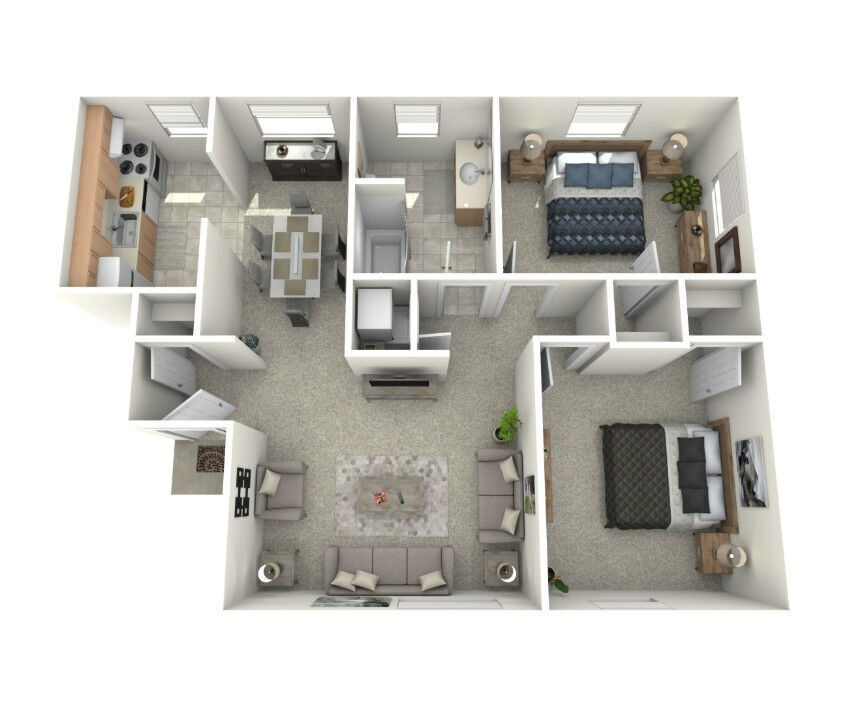
A2-60
$1,400
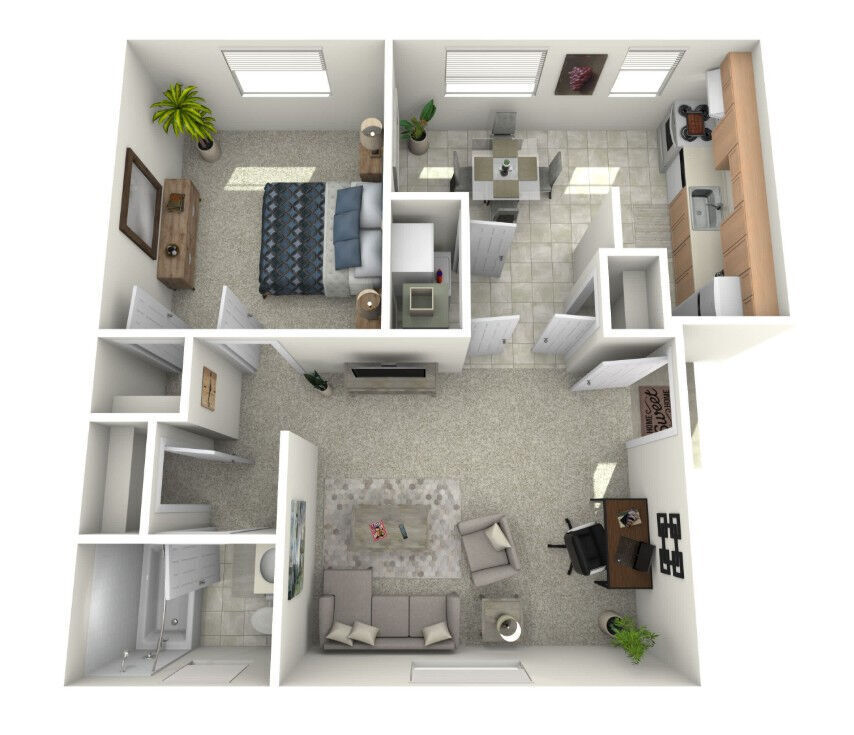
1 bed, 1 bath, 536 Sq Ft
1 Unit Available
Highlights
High Speed Internet Access
Washer/Dryer
Washer/Dryer Hookup
Air Conditioning
Heating
Ceiling Fans
Smoke Free
Cable Ready
Intercom
Kitchen Features & Appliances
Dishwasher
Disposal
Pantry
Kitchen
Microwave
Range
Refrigerator
Floor Plan Details
Carpet
Dining Room
Walk-In Closets
Window Coverings
Unit
Price
Sq Ft
Availablility
201
201
$1,400
536
Oct 8
Pricing
This community may have additional mandatory fees or optional services. Use the Rent Estimate calculator to add these fees to the base rent.
B1-60
$1,650
2 beds, 1 bath, 826 Sq Ft
2 Units Available
Highlights
High Speed Internet Access
Washer/Dryer
Washer/Dryer Hookup
Air Conditioning
Heating
Ceiling Fans
Smoke Free
Cable Ready
Intercom
Kitchen Features & Appliances
Dishwasher
Disposal
Pantry
Kitchen
Microwave
Range
Refrigerator
Floor Plan Details
Carpet
Dining Room
Walk-In Closets
Window Coverings
Unit
Price
Sq Ft
Availablility
201
201
$1,650
826
Now
Pricing
This community may have additional mandatory fees or optional services. Use the Rent Estimate calculator to add these fees to the base rent.
201
201
$1,650
826
Now
Pricing
This community may have additional mandatory fees or optional services. Use the Rent Estimate calculator to add these fees to the base rent.
B2-60
$1,650
2 beds, 1 bath, 856 Sq Ft
3 Units Available
Highlights
High Speed Internet Access
Washer/Dryer
Washer/Dryer Hookup
Air Conditioning
Heating
Ceiling Fans
Smoke Free
Cable Ready
Intercom
Kitchen Features & Appliances
Dishwasher
Disposal
Pantry
Kitchen
Microwave
Range
Refrigerator
Floor Plan Details
Carpet
Dining Room
Walk-In Closets
Window Coverings
Unit
Price
Sq Ft
Availablility
301
301
$1,650
856
Now
Pricing
This community may have additional mandatory fees or optional services. Use the Rent Estimate calculator to add these fees to the base rent.
302
302
$1,650
856
Now
Pricing
This community may have additional mandatory fees or optional services. Use the Rent Estimate calculator to add these fees to the base rent.
301
301
$1,650
856
Now
Pricing
This community may have additional mandatory fees or optional services. Use the Rent Estimate calculator to add these fees to the base rent.
A1- 60
$1,400
1 bed, 1 bath, 545 Sq Ft, Not Available
Highlights
High Speed Internet Access
Washer/Dryer
Washer/Dryer Hookup
Air Conditioning
Heating
Ceiling Fans
Smoke Free
Cable Ready
Intercom
Kitchen Features & Appliances
Dishwasher
Disposal
Pantry
Kitchen
Microwave
Range
Refrigerator
Floor Plan Details
Carpet
Dining Room
Walk-In Closets
Window Coverings
B4-60
$1,650
2 beds, 1 bath, 700 Sq Ft, Not Available
Highlights
High Speed Internet Access
Washer/Dryer
Washer/Dryer Hookup
Air Conditioning
Heating
Ceiling Fans
Smoke Free
Cable Ready
Intercom
Kitchen Features & Appliances
Dishwasher
Disposal
Pantry
Kitchen
Microwave
Range
Refrigerator
Floor Plan Details
Carpet
Dining Room
Walk-In Closets
Window Coverings
B3-60
$1,650
2 beds, 1 bath, 875 Sq Ft, Not Available
Highlights
High Speed Internet Access
Washer/Dryer
Washer/Dryer Hookup
Air Conditioning
Heating
Ceiling Fans
Smoke Free
Cable Ready
Intercom
Kitchen Features & Appliances
Dishwasher
Disposal
Pantry
Kitchen
Microwave
Range
Refrigerator
Floor Plan Details
Carpet
Dining Room
Walk-In Closets
Window Coverings
Show Unavailable Floor Plans (3)Hide Unavailable Floor Plans
A4-60
$1,400
1 bed, 1 bath, 634 Sq Ft
2 Units Available
Highlights
High Speed Internet Access
Washer/Dryer
Washer/Dryer Hookup
Air Conditioning
Heating
Ceiling Fans
Smoke Free
Cable Ready
Intercom
Kitchen Features & Appliances
Dishwasher
Disposal
Pantry
Kitchen
Microwave
Range
Refrigerator
Floor Plan Details
Carpet
Dining Room
Walk-In Closets
Window Coverings
Unit
Price
Sq Ft
Availablility
01B
01B
$1,400
634
Now
Pricing
This community may have additional mandatory fees or optional services. Use the Rent Estimate calculator to add these fees to the base rent.
201
201
$1,400
634
Oct 8
Pricing
This community may have additional mandatory fees or optional services. Use the Rent Estimate calculator to add these fees to the base rent.
A3-60
$1,400
1 bed, 1 bath, 546 Sq Ft
1 Unit Available
Highlights
High Speed Internet Access
Washer/Dryer
Washer/Dryer Hookup
Air Conditioning
Heating
Ceiling Fans
Smoke Free
Cable Ready
Intercom
Kitchen Features & Appliances
Dishwasher
Disposal
Pantry
Kitchen
Microwave
Range
Refrigerator
Floor Plan Details
Carpet
Dining Room
Walk-In Closets
Window Coverings
Unit
Price
Sq Ft
Availablility
101
101
$1,400
546
Now
Pricing
This community may have additional mandatory fees or optional services. Use the Rent Estimate calculator to add these fees to the base rent.
A2-60
$1,400
1 bed, 1 bath, 536 Sq Ft
1 Unit Available
Highlights
High Speed Internet Access
Washer/Dryer
Washer/Dryer Hookup
Air Conditioning
Heating
Ceiling Fans
Smoke Free
Cable Ready
Intercom
Kitchen Features & Appliances
Dishwasher
Disposal
Pantry
Kitchen
Microwave
Range
Refrigerator
Floor Plan Details
Carpet
Dining Room
Walk-In Closets
Window Coverings
Unit
Price
Sq Ft
Availablility
201
201
$1,400
536
Oct 8
Pricing
This community may have additional mandatory fees or optional services. Use the Rent Estimate calculator to add these fees to the base rent.
A1- 60
$1,400
1 bed, 1 bath, 545 Sq Ft, Not Available
Highlights
High Speed Internet Access
Washer/Dryer
Washer/Dryer Hookup
Air Conditioning
Heating
Ceiling Fans
Smoke Free
Cable Ready
Intercom
Kitchen Features & Appliances
Dishwasher
Disposal
Pantry
Kitchen
Microwave
Range
Refrigerator
Floor Plan Details
Carpet
Dining Room
Walk-In Closets
Window Coverings
Show Unavailable Floor Plans (1)Hide Unavailable Floor Plans
B1-60
$1,650
2 beds, 1 bath, 826 Sq Ft
2 Units Available
Highlights
High Speed Internet Access
Washer/Dryer
Washer/Dryer Hookup
Air Conditioning
Heating
Ceiling Fans
Smoke Free
Cable Ready
Intercom
Kitchen Features & Appliances
Dishwasher
Disposal
Pantry
Kitchen
Microwave
Range
Refrigerator
Floor Plan Details
Carpet
Dining Room
Walk-In Closets
Window Coverings
Unit
Price
Sq Ft
Availablility
201
201
$1,650
826
Now
Pricing
This community may have additional mandatory fees or optional services. Use the Rent Estimate calculator to add these fees to the base rent.
201
201
$1,650
826
Now
Pricing
This community may have additional mandatory fees or optional services. Use the Rent Estimate calculator to add these fees to the base rent.
B2-60
$1,650
2 beds, 1 bath, 856 Sq Ft
3 Units Available
Highlights
High Speed Internet Access
Washer/Dryer
Washer/Dryer Hookup
Air Conditioning
Heating
Ceiling Fans
Smoke Free
Cable Ready
Intercom
Kitchen Features & Appliances
Dishwasher
Disposal
Pantry
Kitchen
Microwave
Range
Refrigerator
Floor Plan Details
Carpet
Dining Room
Walk-In Closets
Window Coverings
Unit
Price
Sq Ft
Availablility
301
301
$1,650
856
Now
Pricing
This community may have additional mandatory fees or optional services. Use the Rent Estimate calculator to add these fees to the base rent.
302
302
$1,650
856
Now
Pricing
This community may have additional mandatory fees or optional services. Use the Rent Estimate calculator to add these fees to the base rent.
301
301
$1,650
856
Now
Pricing
This community may have additional mandatory fees or optional services. Use the Rent Estimate calculator to add these fees to the base rent.
B4-60
$1,650
2 beds, 1 bath, 700 Sq Ft, Not Available
Highlights
High Speed Internet Access
Washer/Dryer
Washer/Dryer Hookup
Air Conditioning
Heating
Ceiling Fans
Smoke Free
Cable Ready
Intercom
Kitchen Features & Appliances
Dishwasher
Disposal
Pantry
Kitchen
Microwave
Range
Refrigerator
Floor Plan Details
Carpet
Dining Room
Walk-In Closets
Window Coverings
B3-60
$1,650
2 beds, 1 bath, 875 Sq Ft, Not Available
Highlights
High Speed Internet Access
Washer/Dryer
Washer/Dryer Hookup
Air Conditioning
Heating
Ceiling Fans
Smoke Free
Cable Ready
Intercom
Kitchen Features & Appliances
Dishwasher
Disposal
Pantry
Kitchen
Microwave
Range
Refrigerator
Floor Plan Details
Carpet
Dining Room
Walk-In Closets
Window Coverings
Show Unavailable Floor Plans (2)Hide Unavailable Floor Plans
* Price shown is base rent. Excludes user-selected optional fees and variable or usage-based fees and required charges due at or prior to move-in or at move-out. View Fees and Policies for details. Price, availability, fees, and any applicable rent special are subject to change without notice.
Note: Based on community-supplied data and independent market research. Subject to change without notice.
Income Restrictions
Income restrictions apply to some or all residents. Contact the community for more information.
How To Qualify
Based on the size of your household, your Maximum Annual Income must be equal to or less than the amount listed in this chart.
# Persons
Annual Income
1
$49,620
2
$56,280
3
$63,330
4
$70,320
5
$75,960
Lease Terms
12 mo
Fees and Policies
The fees below are based on community-supplied data and may exclude additional fees and utilities. Use the calculator to add these fees to the base rent.
One-Time Basics
Due at Move-In
Deposit
Deposit Charged per unit.
$500
Deposit Charged per unit.
Dogs
One-Time Pet Fee
Max of 2. Charged per pet.
$0
Max of 2. Charged per pet.
Pet Deposit
Max of 2. Charged per pet.
$0
Max of 2. Charged per pet.
Monthly Pet Fee
Max of 2. Charged per pet.
$0 / mo
Max of 2. Charged per pet.
35 lbs. Weight Limit
Comments:
Non-aggressive breeds accepted. No weight limit. Please see ... Read Morethe office for details! Read Less
Cats
One-Time Pet Fee
Max of 2. Charged per pet.
$0
Max of 2. Charged per pet.
Pet Deposit
Max of 2. Charged per pet.
$350
Max of 2. Charged per pet.
Monthly Pet Fee
Max of 2. Charged per pet.
$35 / mo
Max of 2. Charged per pet.
15 lbs. Weight Limit, Pet interview, Spayed/Neutered
Comments:
Non-aggressive breeds accepted. No weight limit. Please see ... Read Morethe office for details! Read Less
Surface Lot
Washer/Dryer Rental
WASH/DRY - Equipment Charged per unit.
$45 / mo
WASH/DRY - Equipment Charged per unit.
Extra Keys Or Lock Changes
Keys Not Returned Charged per unit.
$150
Keys Not Returned Charged per unit.
Month To Month Premium
Month To Month Premium Charged per unit.
$200
Month To Month Premium Charged per unit.
Application Fee
Application Fee Charged per unit.
$25
Application Fee Charged per unit.
Break Lease Fee
Break Lease Fee Charged per unit.
200% of base rent
Break Lease Fee Charged per unit.
Property Fee Disclaimer:
Based on community-supplied data and independent market research. Subject to change without notice. May exclude fees for mandatory or optional services and usage-based utilities.
About Parkland Village
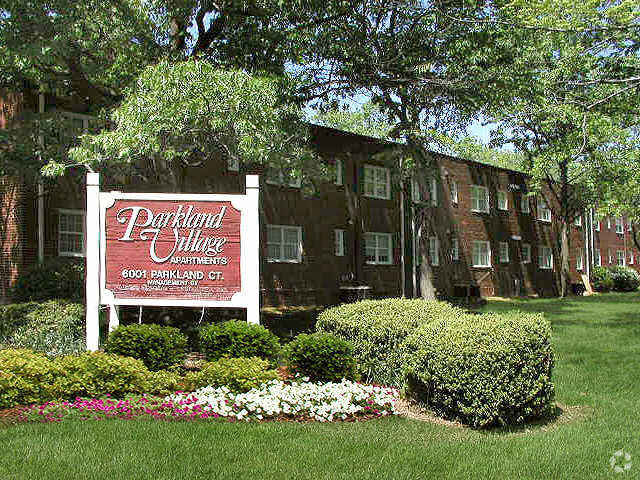
Looking for an apartment for rent in Forestville, MD? At Parkland Village, we're excited to offer one- and two-bedroom floor plans. Take advantage of wall-to-wall carpeting and air conditioning— but that's not all! Some of our community amenities include a playground and nearby public transportation.
Curious about what's nearby the community? Within minutes of leaving Parkland Village, you’ll find great eateries Capital Seafood & Crab and Wing Heaven District Heights. You'll also never be far away from great shopping and entertainment venues.
Parkland Village is proudly managed by Peak Living. At Peak Living, our mission is to provide the highest quality property management services in the industry. We achieve this through our greatest asset: our people. Our on-site and regional management teams offer unsurpassed customer service and local expertise for those living at our properties and for our clients. Our experience and entrepreneurial spirit mean that we understand that no two buildings or clients are the same, and as such, flexibility and adaptability are key to achieving investment goals. Through the use of the latest technologies, Peak Living is able to provide exceptional accounting/reporting as well as industry-leading portal functionality for prospective and current residents, including digital lease signing, online work order submission, and online payments.
Please note: We are a Tax Credit Community, Income Restrictions Apply.
Schedule a Tour
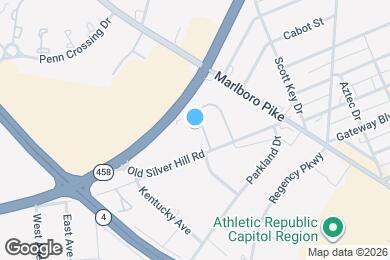
Parkland Village is located in
District Heights, Maryland
in the 20747 zip code.
This apartment community was built in 1948 and has 3 stories with 159 units.