
Public Elementary School
529 Students
301-599-2540
Grades PK-5
* Price shown is base rent. Excludes user-selected optional fees and variable or usage-based fees and required charges due at or prior to move-in or at move-out. View Fees and Policies for details. Price, availability, fees, and any applicable rent special are subject to change without notice.
Note: Prices and availability subject to change without notice.
Contact office for Lease Terms
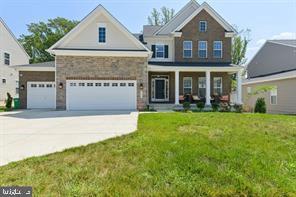
Welcome to this stunning 2022-built Colonial offering an exceptional amount of living space with 6 bedrooms, 5 full bathrooms, and 1 half bathroom. With over 5,700 finished square feet and approximately 6,500 total square feet, this impressive three-level detached home provides plenty of room for comfortable living, entertaining, working from home, and more. The main level features a welcoming foyer, formal living and dining spaces, a spacious family room with a gas fireplace, and a beautifully designed kitchen complete with a large island, breakfast bar, pantry, gas cooking, and ample space for gathering. A convenient main-level bedroom with an attached bathroom and walk-in closet provides excellent flexibility for guests or other household needs. The upper level offers an impressive primary suite featuring a sitting area, gas fireplace, walk-in closet, attached luxury bathroom with soaking tub and double sinks, and balcony access. Additional bedrooms offer attached bathrooms, and the upper-level laundry adds everyday convenience. The finished lower level provides even more living and entertaining space, including a spacious recreation room, additional recreation area with a wet bar, media room, bedroom, full bathroom, and walk-in closet. Additional features include central air conditioning, natural gas heating, zoned heating, programmable thermostat, hardwood and carpet flooring, recessed lighting, multiple fireplaces, and public water and sewer. Parking is plentiful with a 3-car attached garage, inside access, and driveway parking for an additional two vehicles. The exterior also features a porch and balcony. This spacious and beautifully designed home offers the perfect combination of luxury, functionality, and room to spread out. Schedule your showing today! $5500 per month for 1 year lease $5200 per month for 2 year lease $5100 for 3 year lease Pre-Qualifications 620 (+) Credit Score Combined Income $220,000
5809 Savannah Dr is located in Brandywine, Maryland in the 20613 zip code.
Protect yourself from fraud. Do not send money to anyone you don't know.
Private Elementary School
Private Elementary, Middle & High School
Data provided by GreatSchools.org 2025 © 2025. All rights reserved.
Submitting Request
Many properties are now offering LIVE tours via FaceTime and other streaming apps. Contact Now: