Public Elementary School
529 Students
301-599-2540
Grades PK-5
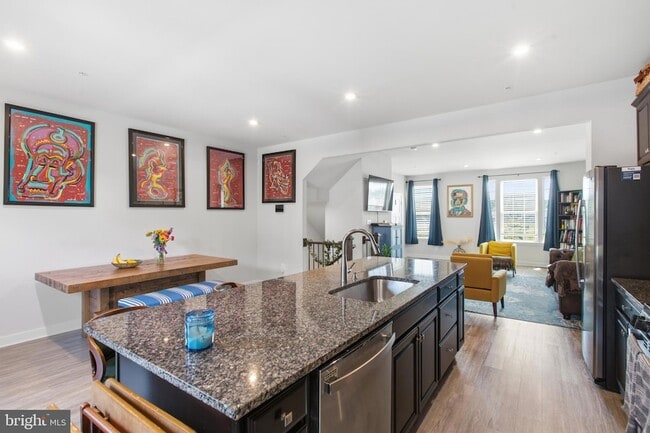
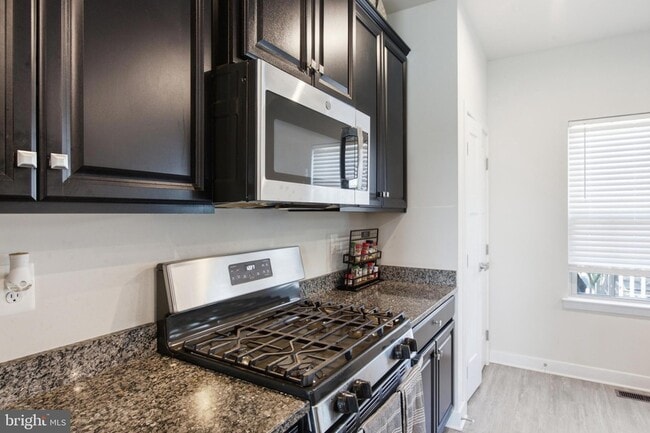
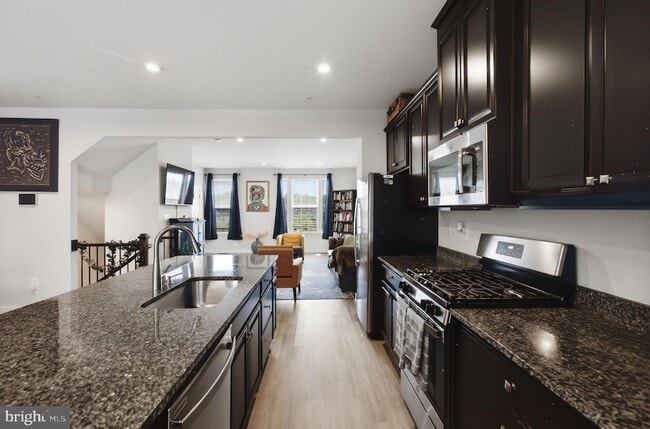
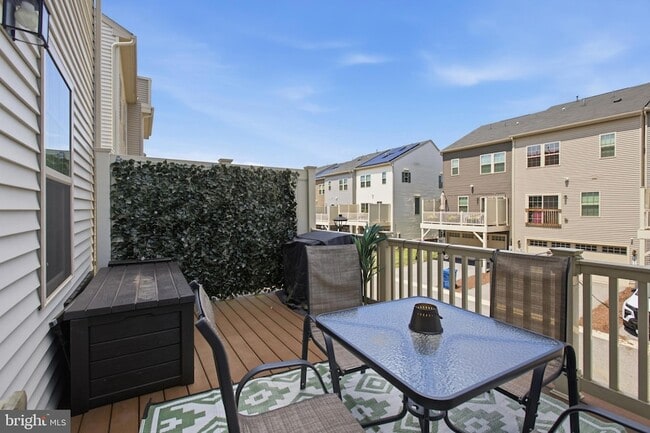
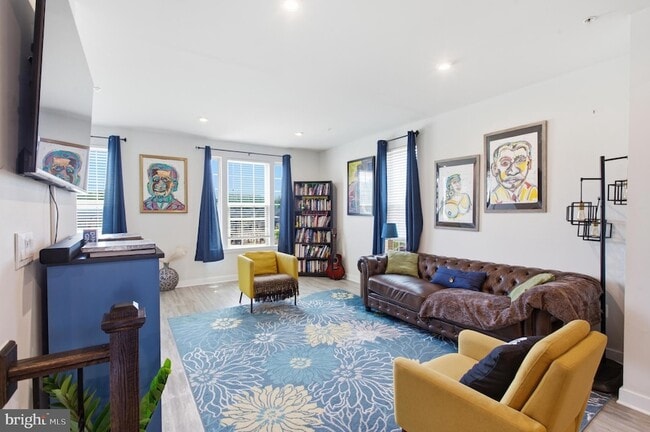
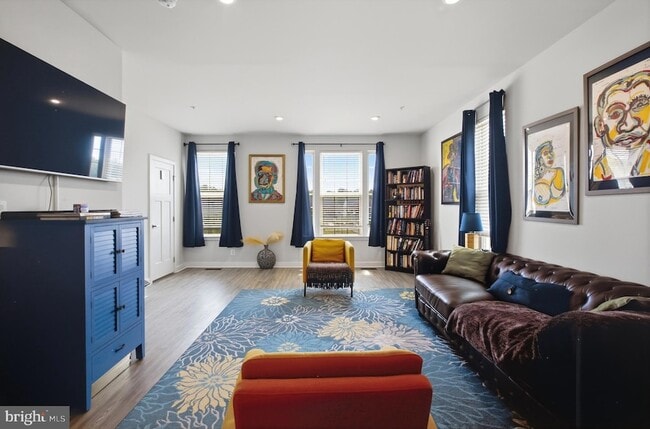
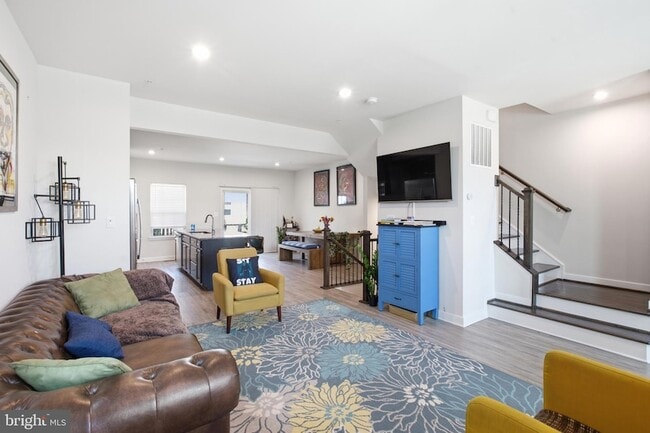
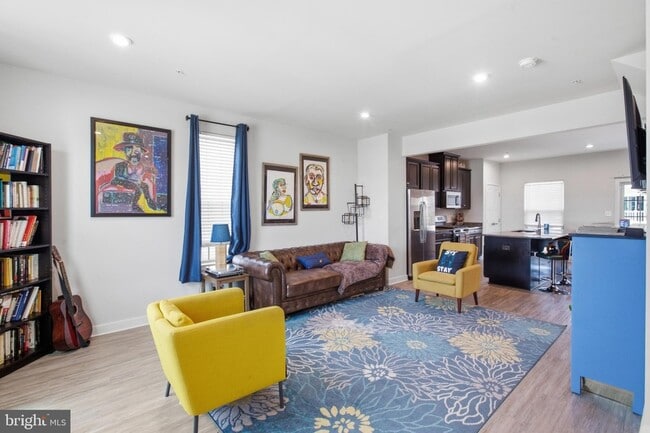
* Price shown is total price based on community-supplied monthly required fees. Excludes user-selected optional fees and variable or usage-based fees and required charges due at or prior to move-in or at move-out. View Fees and Policies for details. Price, availability, fees, and any applicable rent special are subject to change without notice.
Note: Prices and availability subject to change without notice.
Contact office for Lease Terms
The fees below are based on community-supplied data and may exclude additional fees and utilities.
Property Fee Disclaimer: Based on community-supplied data and independent market research. Subject to change without notice. May exclude fees for mandatory or optional services and usage-based utilities.
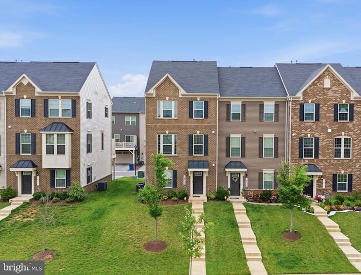
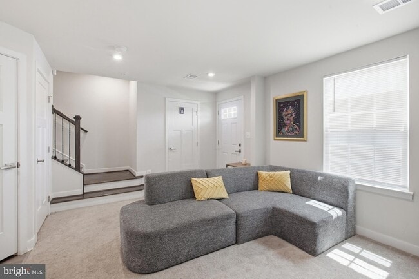
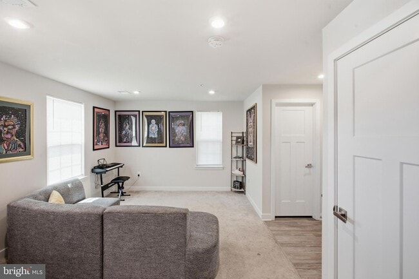
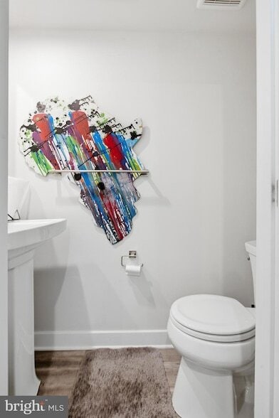
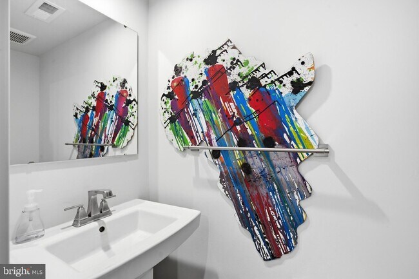
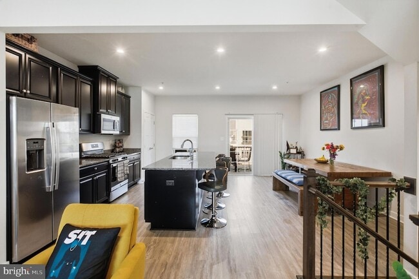
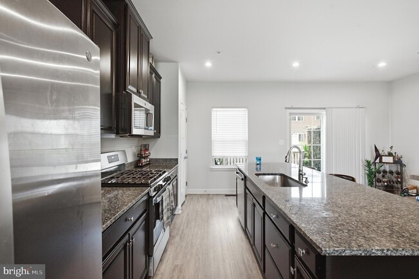
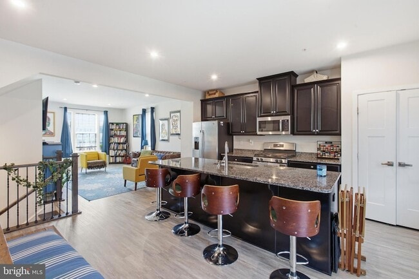
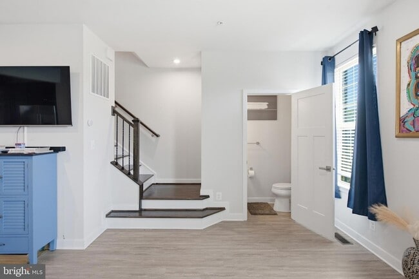
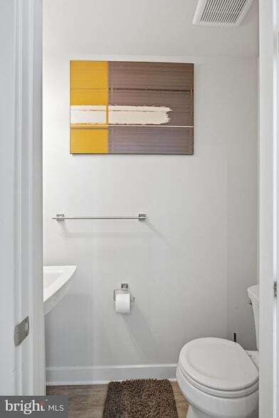
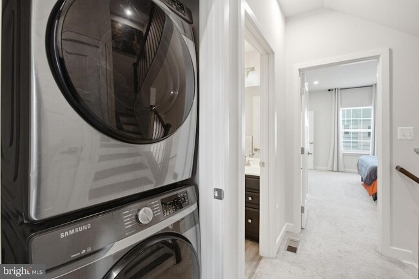
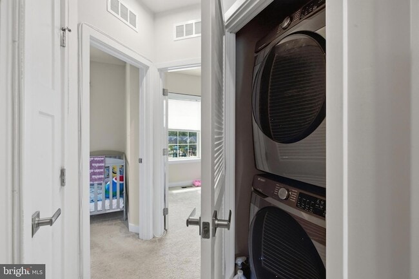
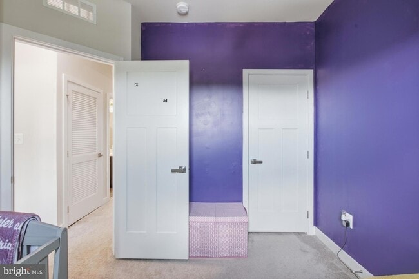
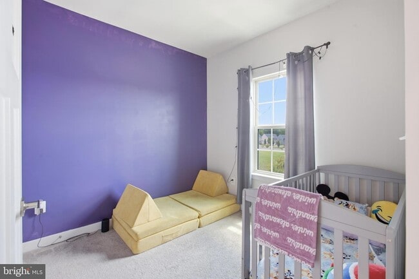
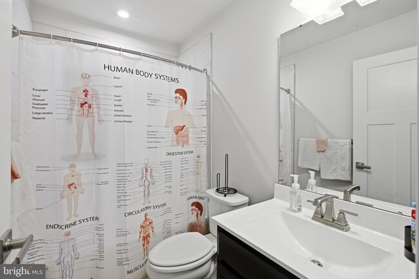
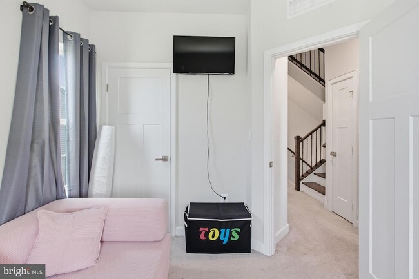
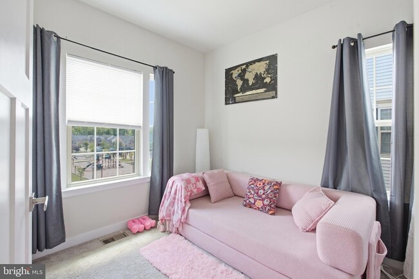
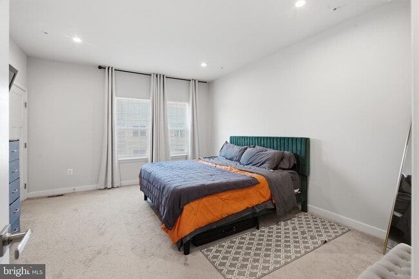
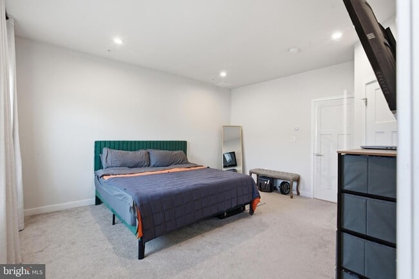
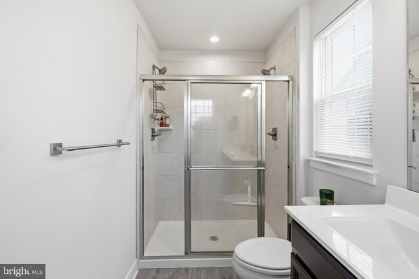
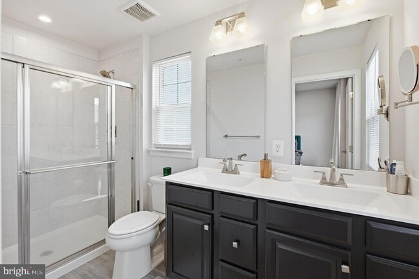
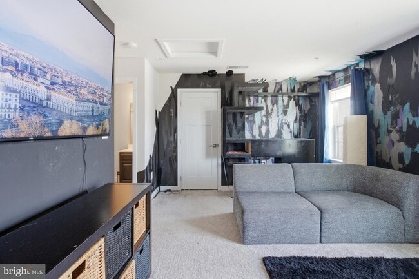
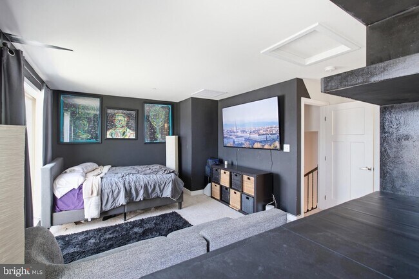
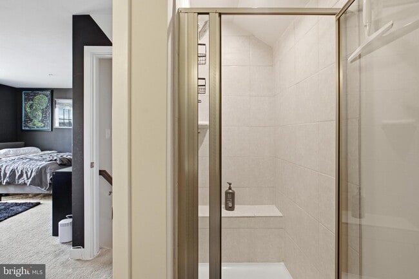
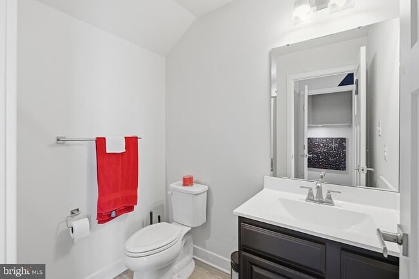
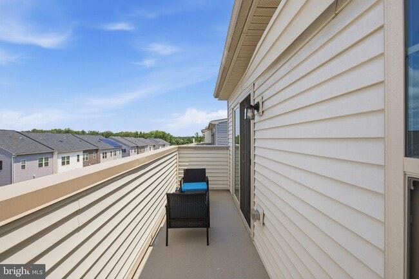
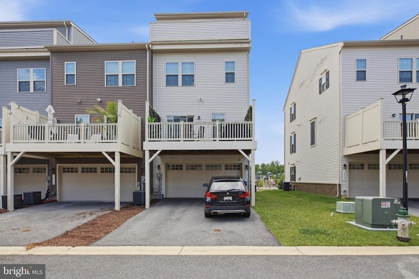
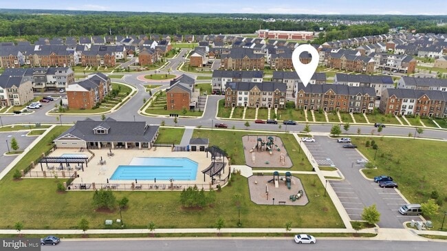
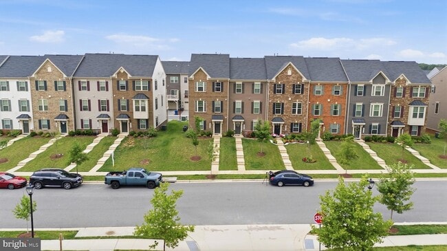
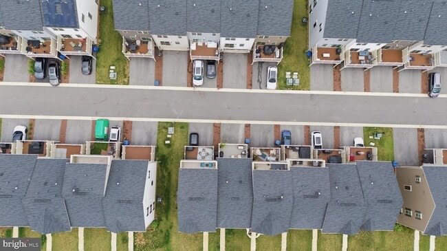
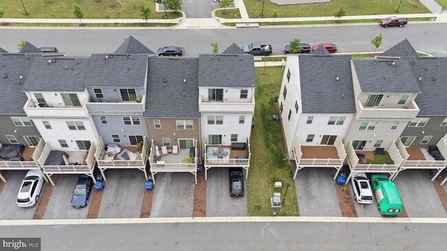
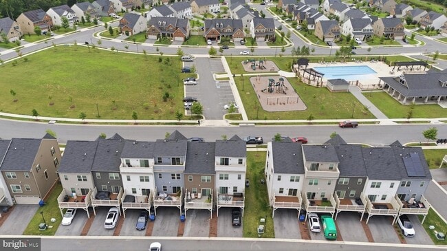
Spacious 4-Bedroom Home for Rent!Welcome home to this beautifully constructed 4-bedroom, 3-bathroom residence that offers the perfect blend of comfort, style, and functionality.Step inside to an open and inviting floor plan designed for modern living. Enjoy a private deck and a stunning rooftop loft perfect for entertaining guests, relaxing with family, or enjoying your morning coffee and evening sunsets. The lower level also features a private two-car garage with an EV charging hookup for added convenience.Located in a desirable neighborhood, residents enjoy access to outstanding community amenities, including a neighborhood pool and recreation center, making it an ideal place for families and outdoor activities.Conveniently situated near shopping, dining, parks, schools, and major commuter routes, this home offers the perfect balance of comfort and accessibility.Don't miss the opportunity to make this exceptional home your next rental! Schedule your tour today.ASK ABOUT 1/2 OFF 1ST MONTHS RENT SPECIAL!!!
14735 Earl Mitchell Ave is located in Brandywine, Maryland in the 20613 zip code.
Protect yourself from fraud. Do not send money to anyone you don't know.
Private Elementary & Middle School
Private Elementary, Middle & High School
Data provided by GreatSchools.org 2025 © 2025. All rights reserved.

Submitting Request
Many properties are now offering LIVE tours via FaceTime and other streaming apps. Contact Now: