
Public Elementary School
640 Students
(240) 740-1080
Grades K-5
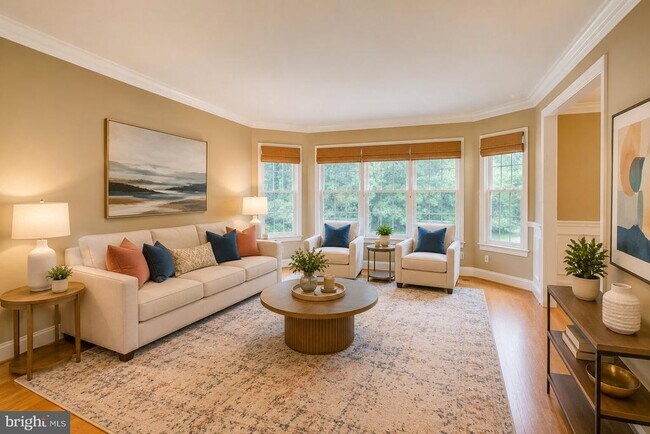
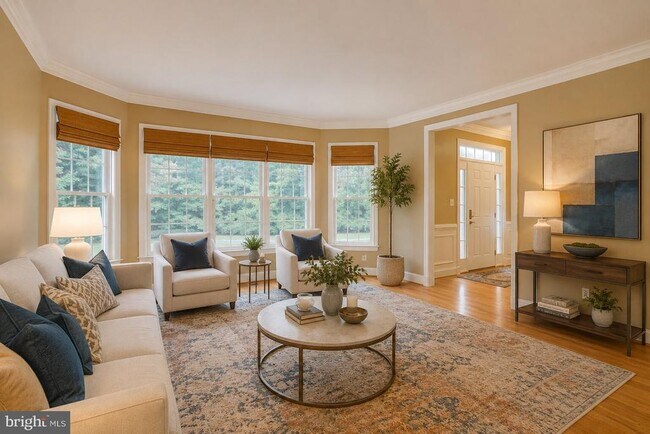
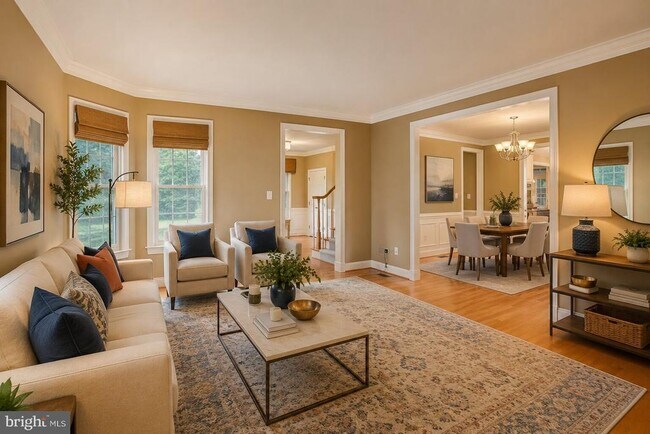
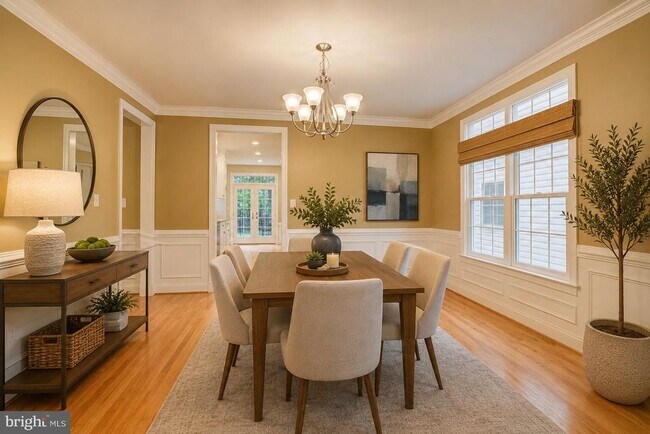
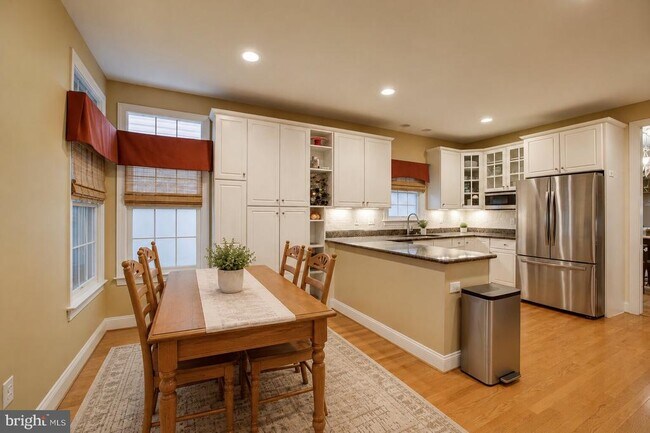
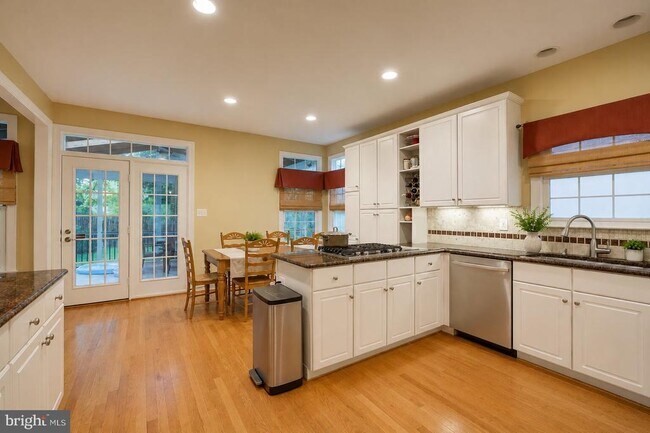
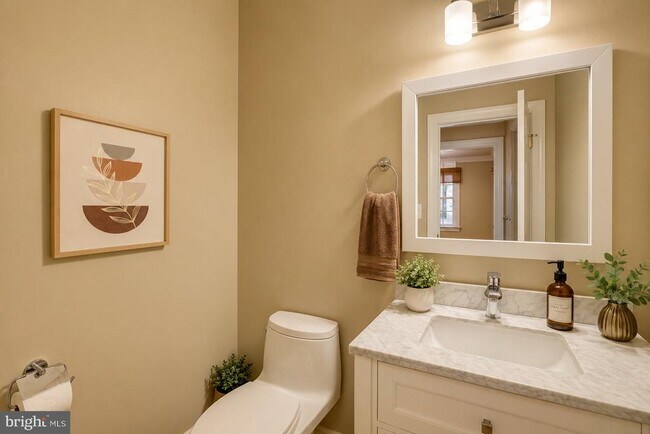
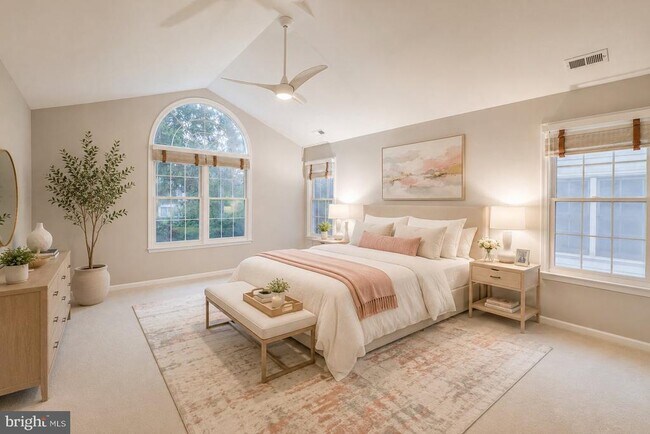
* Price shown is base rent. Excludes user-selected optional fees and variable or usage-based fees and required charges due at or prior to move-in or at move-out. View Fees and Policies for details. Price, availability, fees, and any applicable rent special are subject to change without notice.
Note: Prices and availability subject to change without notice.
Contact office for Lease Terms
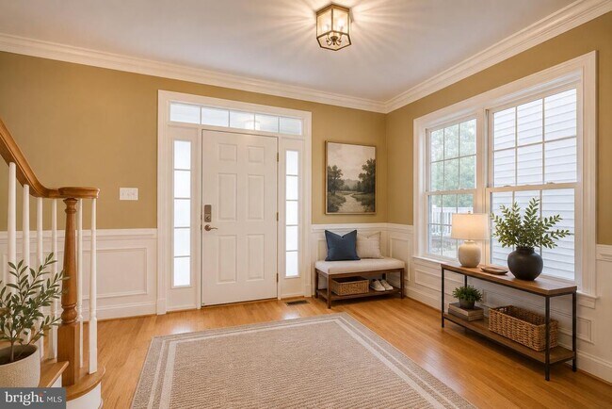
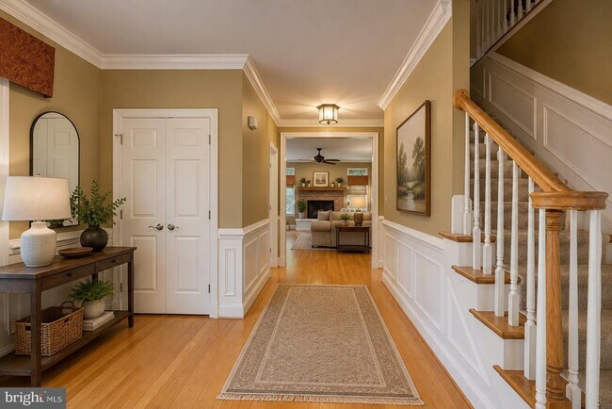
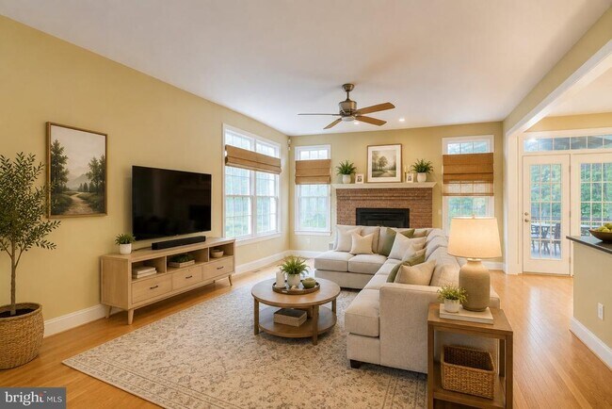
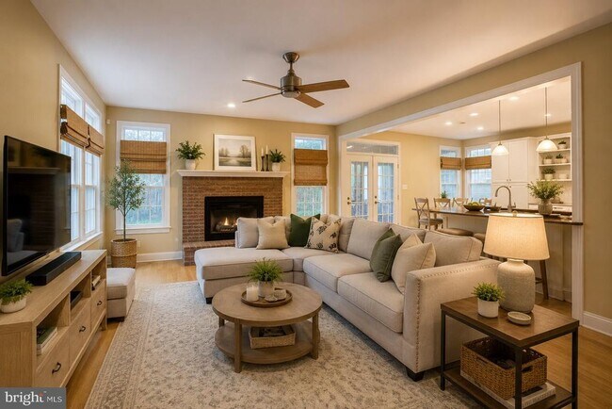
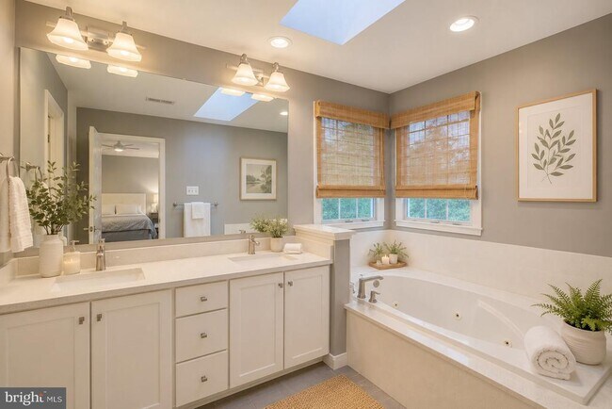
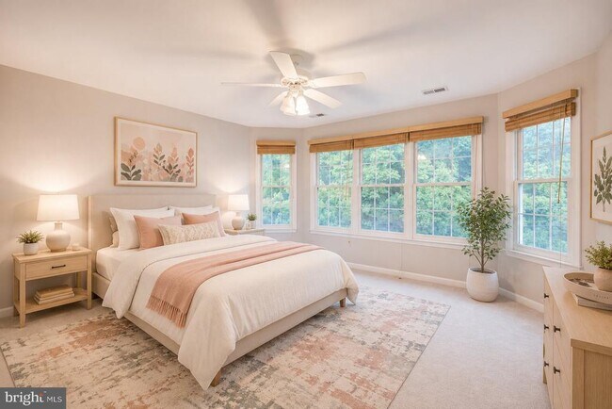
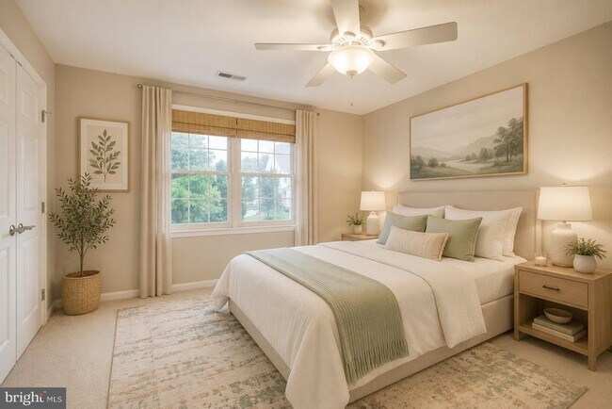
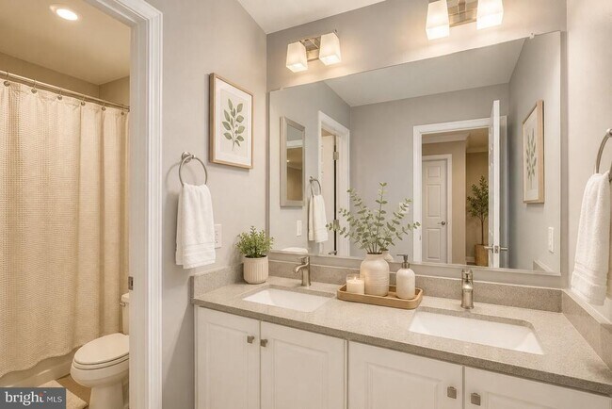
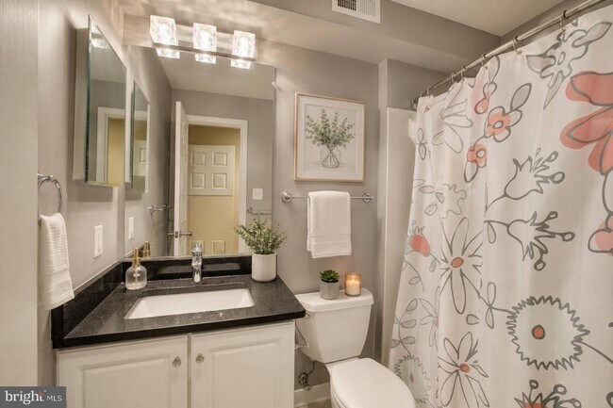
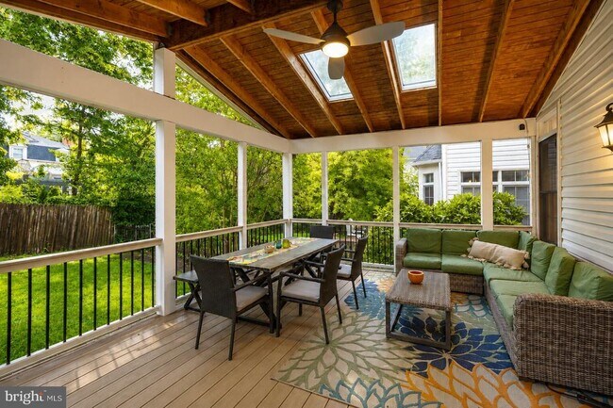
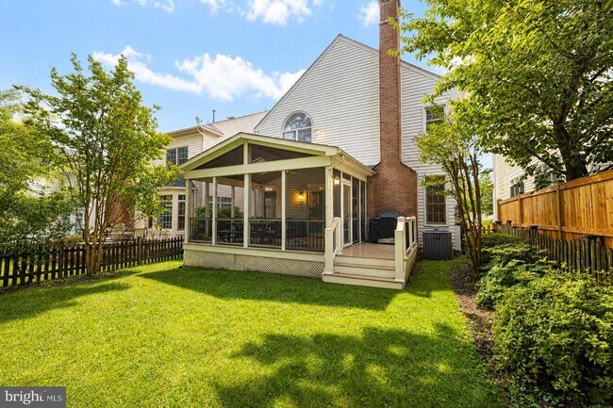
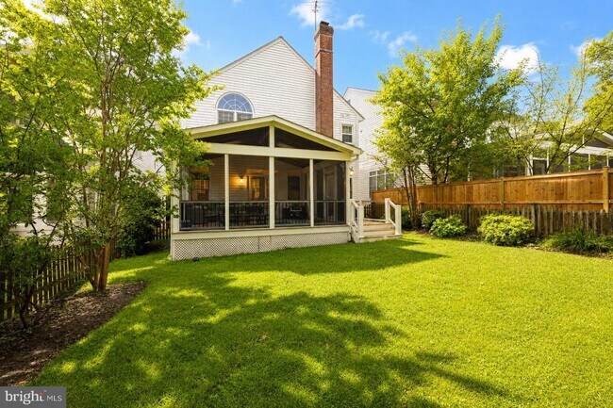
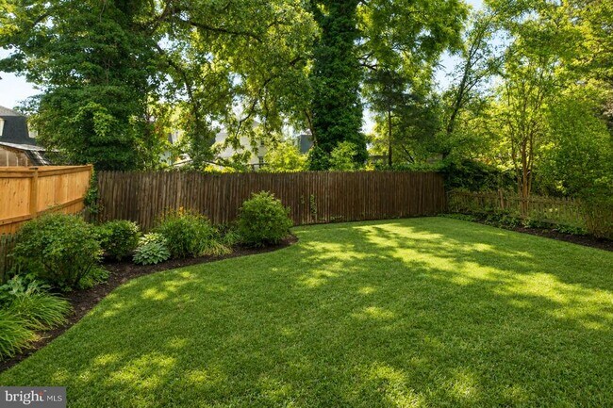
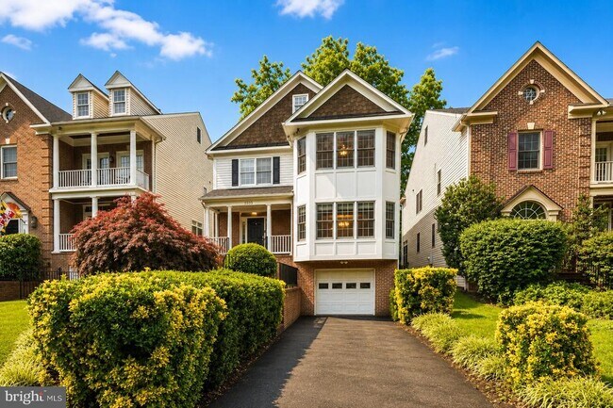
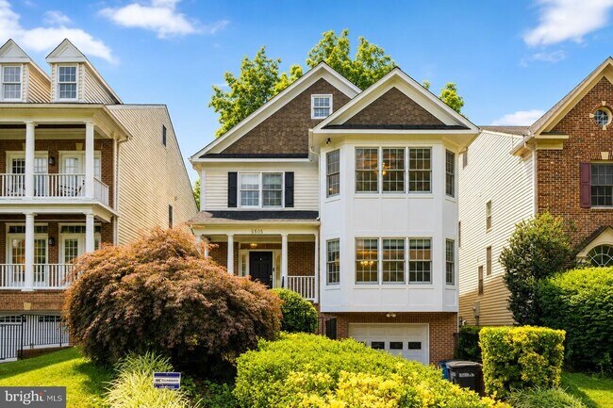
This gorgeous 4-bedroom, 3.5-bathroom Craftsman home in Bethesda offers nearly 3,300 square feet of light-filled living space. The main level features a welcoming foyer with classic wainscoting, gleaming hardwood floors, an elegant formal dining room, and a cozy fireplace in the family room. The gourmet chef’s kitchen is fully equipped with bright white cabinetry, premium granite countertops, stainless steel appliances, and a central island, flowing directly into a sunny breakfast room where French doors open to the back deck. Upstairs, the luxurious primary suite serves as a true retreat with dramatic vaulted ceilings, a magnificent arched statement window, and dual walk-in closets, accompanied by spacious secondary bedrooms and a conveniently located upper-level laundry room. The fully finished lower level expands the home's living space with a large recreation room featuring a wet bar and a full bath—perfect for a media room, home gym, or guest suite—alongside a dedicated utility area providing plenty of great storage space. Nestled in the Maplewood / Alta Vista neighborhood, this home features a private garage and driveway just blocks from Maplewood / Alta Vista Local Park. Enjoy a quick commute to NIH, Walter Reed, and Suburban Hospital, as well as easy access to the shopping and dining of downtown Bethesda, I-495, I-270, and nearby Metro stations, all while being situated in the Walter Johnson school cluster. Ready for a September 1st move-in, the property welcomes pets on a case-by-case basis (monthly & non-refundable pet fees may apply). Renter's insurance required. 24 Hours notice required to show. ***Photos are virtually staged for your imagination***
5505 Alta Vista Rd is located in Bethesda, Maryland in the 20814 zip code.
Protect yourself from fraud. Do not send money to anyone you don't know.
Private Elementary & Middle School
Private Elementary School
Private Elementary, Middle & High School
Data provided by GreatSchools.org 2025 © 2025. All rights reserved.
Submitting Request
Many properties are now offering LIVE tours via FaceTime and other streaming apps. Contact Now: