CoStar Verified®CoStar Verified
This listing has been verified by CoStar's listing verification process,
which combines internal screening and fraud detection technology. Always beware of
scams.
This community may have additional mandatory fees or optional services. Use the Rent Estimate calculator to add these fees to the base rent.
1BR/1.0BA
$1,475 – $1,550
1 bed, 1 bath, 644 – 650 Sq Ft
2 Units Available
Highlights
High Speed Internet Access
Washer/Dryer
Air Conditioning
Smoke Free
Cable Ready
Security System
Storage Space
Handrails
Intercom
Wheelchair Accessible (Rooms)
Kitchen Features & Appliances
Dishwasher
Stainless Steel Appliances
Pantry
Eat-in Kitchen
Microwave
Refrigerator
Freezer
Breakfast Nook
Floor Plan Details
Yard
Lawn
Hardwood Floors
Carpet
Tile Floors
Vinyl Flooring
Dining Room
Office
Den
Crown Molding
Views
Walk-In Closets
Furnished
Large Bedrooms
Unit
Price
Sq Ft
Availablility
202
202
$1,550
650
Now
Pricing
This community may have additional mandatory fees or optional services. Use the Rent Estimate calculator to add these fees to the base rent.
406
406
$1,475
644
Aug 17
Pricing
This community may have additional mandatory fees or optional services. Use the Rent Estimate calculator to add these fees to the base rent.
2BR/2.0BA
$1,822
2 beds, 2 baths, 912 Sq Ft
2 Units Available
Highlights
High Speed Internet Access
Washer/Dryer
Air Conditioning
Smoke Free
Cable Ready
Security System
Storage Space
Handrails
Intercom
Wheelchair Accessible (Rooms)
Kitchen Features & Appliances
Dishwasher
Stainless Steel Appliances
Pantry
Eat-in Kitchen
Microwave
Refrigerator
Freezer
Breakfast Nook
Floor Plan Details
Yard
Lawn
Hardwood Floors
Carpet
Tile Floors
Vinyl Flooring
Dining Room
Office
Den
Crown Molding
Views
Walk-In Closets
Furnished
Large Bedrooms
Unit
Price
Sq Ft
Availablility
304
304
$1,822
912
Now
Pricing
This community may have additional mandatory fees or optional services. Use the Rent Estimate calculator to add these fees to the base rent.
704
704
$1,822
912
Oct 9
Pricing
This community may have additional mandatory fees or optional services. Use the Rent Estimate calculator to add these fees to the base rent.
Studio
$1,165
Studio, 1 bath
1 Unit Available
Highlights
High Speed Internet Access
Washer/Dryer
Air Conditioning
Smoke Free
Cable Ready
Security System
Storage Space
Handrails
Intercom
Wheelchair Accessible (Rooms)
Kitchen Features & Appliances
Dishwasher
Stainless Steel Appliances
Pantry
Eat-in Kitchen
Microwave
Refrigerator
Freezer
Breakfast Nook
Floor Plan Details
Yard
Lawn
Hardwood Floors
Carpet
Tile Floors
Vinyl Flooring
Dining Room
Office
Den
Crown Molding
Views
Walk-In Closets
Furnished
Large Bedrooms
Unit
Price
Sq Ft
Availablility
307
307
$1,165
Now
Pricing
This community may have additional mandatory fees or optional services. Use the Rent Estimate calculator to add these fees to the base rent.
1BR/1.0BA
$1,475 – $1,550
1 bed, 1 bath, 644 – 650 Sq Ft
2 Units Available
Highlights
High Speed Internet Access
Washer/Dryer
Air Conditioning
Smoke Free
Cable Ready
Security System
Storage Space
Handrails
Intercom
Wheelchair Accessible (Rooms)
Kitchen Features & Appliances
Dishwasher
Stainless Steel Appliances
Pantry
Eat-in Kitchen
Microwave
Refrigerator
Freezer
Breakfast Nook
Floor Plan Details
Yard
Lawn
Hardwood Floors
Carpet
Tile Floors
Vinyl Flooring
Dining Room
Office
Den
Crown Molding
Views
Walk-In Closets
Furnished
Large Bedrooms
Unit
Price
Sq Ft
Availablility
202
202
$1,550
650
Now
Pricing
This community may have additional mandatory fees or optional services. Use the Rent Estimate calculator to add these fees to the base rent.
406
406
$1,475
644
Aug 17
Pricing
This community may have additional mandatory fees or optional services. Use the Rent Estimate calculator to add these fees to the base rent.
2BR/2.0BA
$1,822
2 beds, 2 baths, 912 Sq Ft
2 Units Available
Highlights
High Speed Internet Access
Washer/Dryer
Air Conditioning
Smoke Free
Cable Ready
Security System
Storage Space
Handrails
Intercom
Wheelchair Accessible (Rooms)
Kitchen Features & Appliances
Dishwasher
Stainless Steel Appliances
Pantry
Eat-in Kitchen
Microwave
Refrigerator
Freezer
Breakfast Nook
Floor Plan Details
Yard
Lawn
Hardwood Floors
Carpet
Tile Floors
Vinyl Flooring
Dining Room
Office
Den
Crown Molding
Views
Walk-In Closets
Furnished
Large Bedrooms
Unit
Price
Sq Ft
Availablility
304
304
$1,822
912
Now
Pricing
This community may have additional mandatory fees or optional services. Use the Rent Estimate calculator to add these fees to the base rent.
704
704
$1,822
912
Oct 9
Pricing
This community may have additional mandatory fees or optional services. Use the Rent Estimate calculator to add these fees to the base rent.
* Price shown is base rent. Excludes user-selected optional fees and variable or usage-based fees and required charges due at or prior to move-in or at move-out. View Fees and Policies for details. Price, availability, fees, and any applicable rent special are subject to change without notice.
Note: Based on community-supplied data and independent market research. Subject to change without notice.
Lease Terms
6 - 18 Month Leases
Fees and Policies
The fees below are based on community-supplied data and may exclude additional fees and utilities. Use the calculator to add these fees to the base rent.
One-Time Basics
Due at Application
Application Fee Per Applicant
Charged per applicant.
$50
Charged per applicant.
Surface Lot
Contact a Leasing Consultant for parking availability.
Property Fee Disclaimer:
Based on community-supplied data and independent market research. Subject to change without notice. May exclude fees for mandatory or optional services and usage-based utilities.
About 306 W Franklin
Let us offer you the experience of easy and convenient living in the heart of Mt Vernon, Baltimore. Live hassle-free and efficiently in one of Zahlco’s Urban Living communities.

306 W Franklin St, is LOCATED NEAR PEABODY UNIVERSITY & MERCY HOSPITAL.
Apartment & Community Features:
>1 ,2 and studio Bedrooms

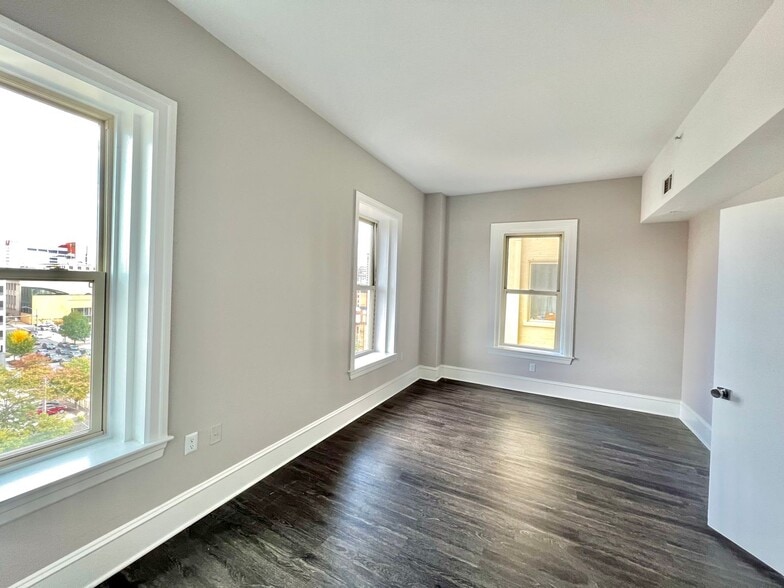
>Hardwood floors throughout
>Energy efficient appliances - Microwave, Dishwasher, Fridge, Stove, Garbage Disposal, Heat/AC
>Washer/Dryer In Unit
>New Renovation
>24/7 fitness center
>Mezzanine
>Online Rent Payments
>Maintenance services
>Parking Options available
>Pet Policy: Cats & Dogs Welcome (max 2)
Your own additional expenses :
>BGE (Baltimore Gas & Electric- we are eco-friendly, and appliances run on electricity)
>Parking- $155 (attached lot)
>Water/ trash- $50
>WiFi/Cable
>Pets (we are breed friendly) $25 Cat / $35 Dog per month + $200 pet fee
Lease options :
>6 - 9 months = $100 short-term fee per month
>10 to 18 months = standard lease.
Security deposit :
>Ranges on your background/credit. Minimum $500 to full month's rent
Online Application :
Preferred Employers, ENJOY A WAIVED $50 application fee on us!
This historic gem will bring you back to the days of luxurious marble finishes and plaster moldings. A fixture over the last century in downtown Baltimore, the Congress was originally constructed as a Hotel for Mayfair theater patrons in 1903.
Apartment availability and pricing are subject to change. Call or text asap!
Professionally Managed by Zahlco Management
AN EQUAL HOUSING OPPORTUNITY
306 W Franklin is located in
Baltimore, Maryland
in the 21201 zip code.
This apartment community was built in 1900 and has 7 stories with 43 units.