Public Elementary & Middle School
933 Students
(410)396-9146
Grades PK-8
* Price shown is base rent. Excludes user-selected optional fees and variable or usage-based fees and required charges due at or prior to move-in or at move-out. View Fees and Policies for details. Price, availability, fees, and any applicable rent special are subject to change without notice.
Note: Prices and availability subject to change without notice.
Contact office for Lease Terms
The fees below are based on community-supplied data and may exclude additional fees and utilities.
Property Fee Disclaimer: Based on community-supplied data and independent market research. Subject to change without notice. May exclude fees for mandatory or optional services and usage-based utilities.
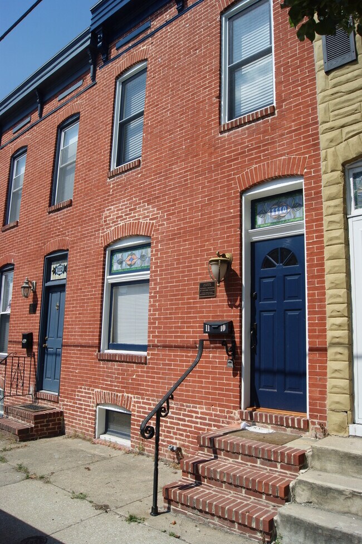
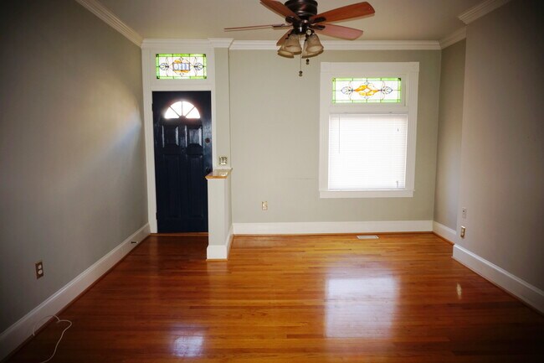
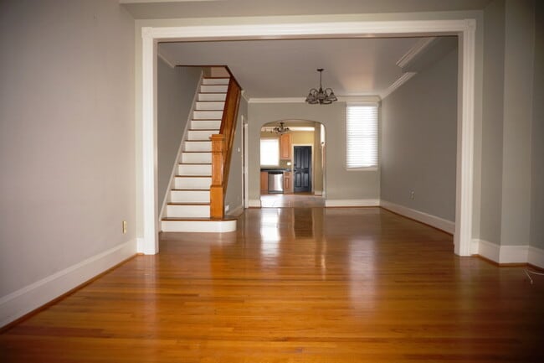
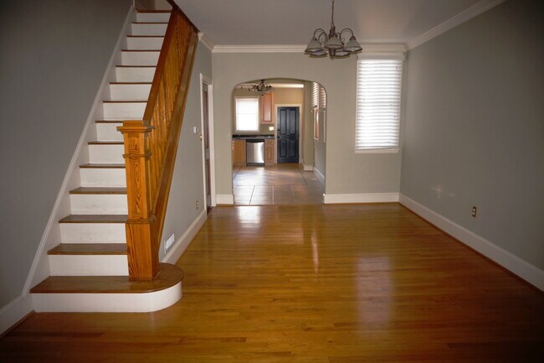
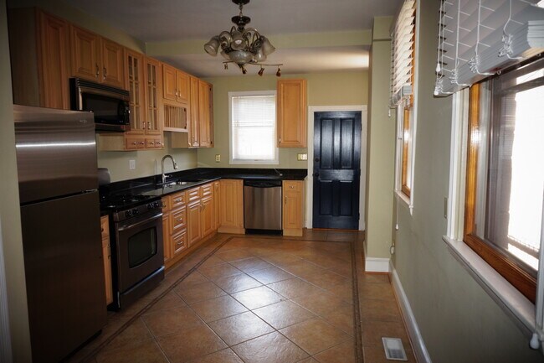
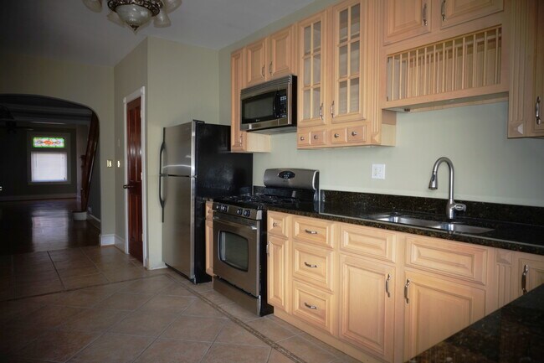
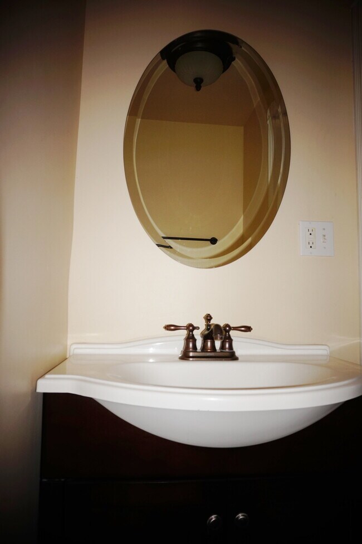
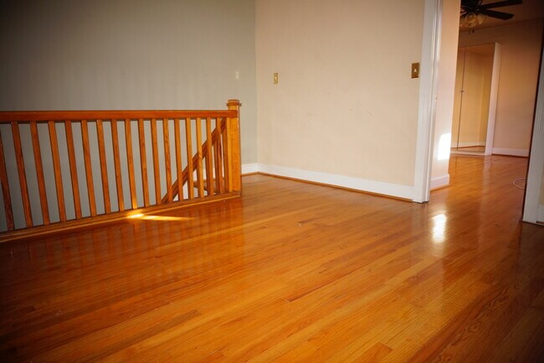
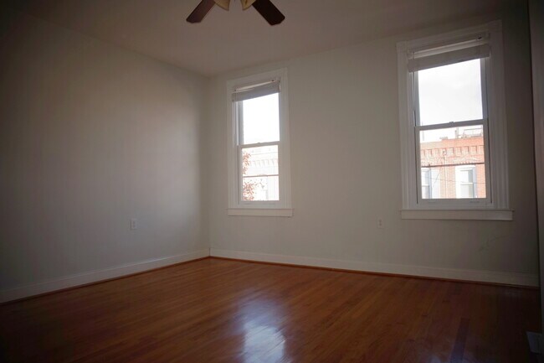
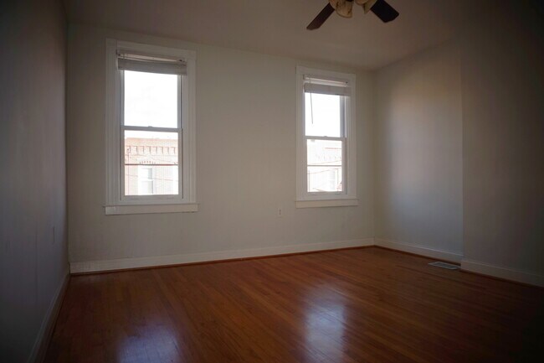
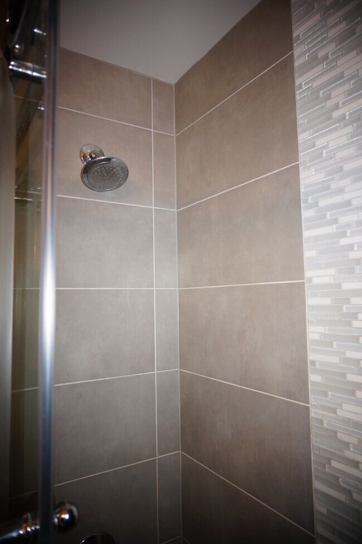
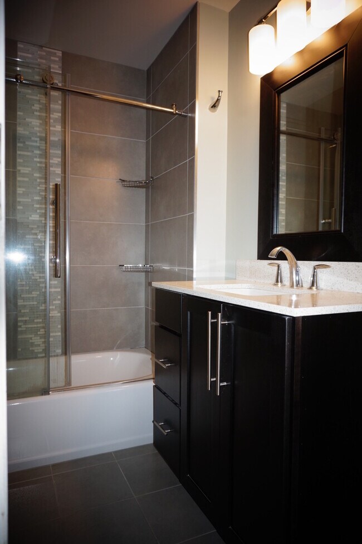
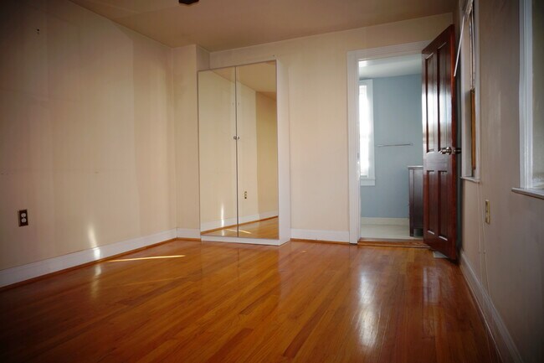
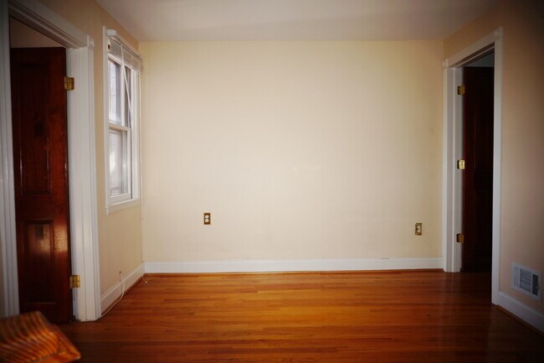
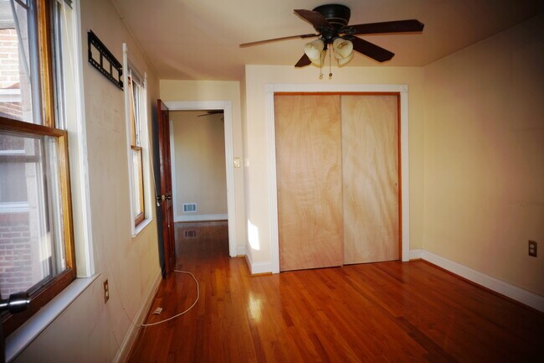
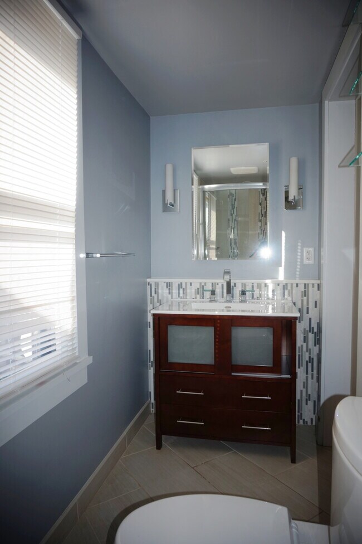
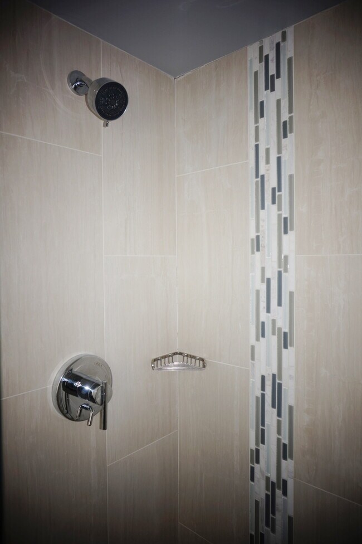
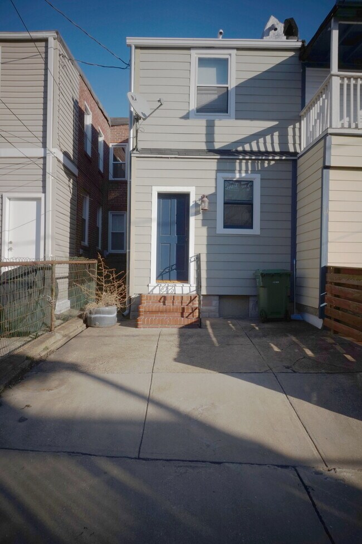
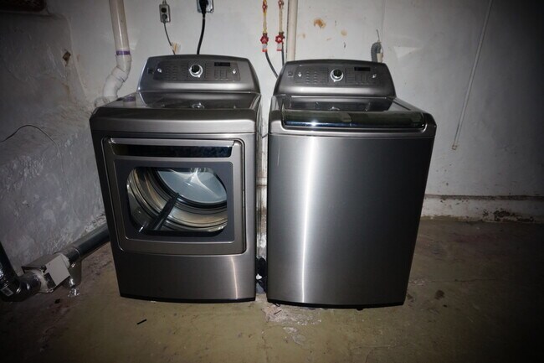
Welcome to 1110 Bouldin Street, a charming interior row townhome in Baltimore's sought-after Canton area, where comfortable city living meets convenience, character, and an impressive lineup of neighborhood amenities. This inviting residence offers a practical layout, warm wood flooring, abundant natural daylight, modern kitchen appliances, in-unit laundry, and the added advantage of a fenced backyard with a private parking pad. With an appealing combination of everyday functionality and a location close to waterfront attractions, dining, shopping, parks, and entertainment, this home is a catch for anyone looking to enjoy the Baltimore lifestyle. Step inside and the living area immediately sets a welcoming tone with wood flooring, neutral colors, natural daylight, and a ceiling fan that adds comfort and airflow. The versatile space gives you plenty of room to create a cozy lounge, entertainment area, or a combination of both. The neutral palette provides an easy backdrop for your personal style while the hardwood-style flooring adds warmth and character throughout the main living spaces. The kitchen is ready for everyday meals and weekend hosting with tiled flooring and a convenient lineup of stainless steel appliances, including a refrigerator, stove/oven, dishwasher, and microwave. Whether you are preparing a quick breakfast before heading out or putting together dinner for friends, the layout offers the functionality you want without sacrificing style. Just off the kitchen, the dining area continues the home's inviting feel with wood flooring and neutral tones, creating a natural setting for casual meals, dinner parties, or your favorite morning coffee routine. Upstairs, both bedrooms offer a comfortable retreat from the pace of city life. Bedroom 1 features wood flooring, neutral colors, natural daylight, and a ceiling fan, creating a bright and relaxing space that can easily accommodate a variety of furniture arrangements. Bedroom 2 offers the same desirable combination of wood flooring, neutral tones, natural daylight, and a ceiling fan, making it equally suited for a bedroom, guest space, home office, or flexible personal retreat. The home also provides two full bathrooms designed with everyday convenience in mind. One bathroom features a bathtub, lavatory, cabinet, and vanity mirror, offering a practical setup for relaxing baths and daily routines. The second bathroom includes a walk-in shower, lavatory, cabinet, and vanity mirror, providing another convenient option for busy mornings and evening wind-downs. Laundry day becomes much easier with a dedicated in-unit laundry area equipped with both a washer and dryer. No more trips to a shared laundry facility or juggling schedules with other residents. The home also includes an unfinished basement that provides useful storage potential for seasonal belongings, household items, or equipment. Out back, the fenced backyard gives you additional outdoor space to enjoy, while the parking pad provides a valuable off-street parking option. In a city environment where convenient parking can make a major difference, having dedicated parking right at home is a standout feature. The location is where this property really starts to shine. Situated in Canton, 1110 Bouldin Street puts you in a lively Southeast Baltimore setting known for its walkable streets, neighborhood dining, waterfront access, parks, and social atmosphere. Nearby Bouldin Street is close to Canton Square and the waterfront, giving residents easy access to some of the area's most recognizable gathering spots. Quality of life here comes from having so much within reach. Canton offers an energetic urban lifestyle without giving up the comforts of a residential neighborhood. Residents can enjoy grabbing coffee, meeting friends for dinner, spending time outdoors, or heading toward the waterfront with relatively little hassle. The nearby Patterson Park adds another major lifestyle advantage, with expansive green space, paved walking and cycling paths, athletic fields, playgrounds, a lake, swimming facilities, and an ice-skating rink. The surrounding Highlandtown and Patterson Park area adds even more variety, with local restaurants, independent shops, galleries, public art, community events, and the Creative Alliance arts scene. Eastern Avenue serves as an important neighborhood commercial corridor, making it easy to mix everyday errands with dining and entertainment. For residents who value convenience, character, and an active city lifestyle, 1110 Bouldin Street checks a lot of boxes. You get the charm of a Baltimore rowhome, the comfort of wood flooring and natural light, the convenience of stainless steel kitchen appliances and in-unit laundry, the practicality of two full bathrooms, plus a fenced backyard and off-street parking. Add in Canton, Patterson Park, the waterfront, and the surrounding dining and entertainment scene, and this home offers a lifestyle that is easy to settle into and even easier to enjoy. Nearby landmarks and destinations include: Canton Square, a neighborhood hub for dining, gathering, and entertainment Canton Waterfront Park, offering waterfront views, open space, and outdoor recreation Patterson Park, a major urban green space with walking paths, athletic facilities, playgrounds, a lake, pool, and ice-skating rink Patterson Park Observatory, one of the area's signature landmarks Eastern Avenue, a lively commercial corridor with restaurants, shops, and community destinations Highlandtown Arts District and Creative Alliance, offering galleries, performances, exhibitions, public art, and community events Canton Historic District, known for its historic rowhouse streetscapes and waterfront neighborhood character Fells Point, a nearby historic waterfront neighborhood known for dining, entertainment, and harbor atmosphere Maximum of 2 pets are considered with a pet addendum, a $500 non-refundable pet fee, and a $25 monthly pet rent per pet. Rental License No.: L-500988 Call or text Eden at Bay Management Group for details or to schedule an appointment at or email Application Qualifications: Minimum monthly income 3 times the tenant’s portion of the monthly rent, acceptable rental history, credit history, and criminal history. All Bay Management Group Baltimore residents are automatically enrolled in the Resident Benefits Package (RBP) for $39.95/month, which includes renters insurance, credit building to help boost your credit score with timely rent payments, $1M Identity Protection, HVAC air filter delivery (for applicable properties), move-in concierge service making utility connection and home service setup a breeze during your move-in, our best-in-class resident rewards program, and much more! The Resident Benefits Package is a voluntary program and may be terminated at any time, for any reason, upon thirty (30)days’ written notice. Tenants that do not upload their own renters' insurance to the Tenant portal 5 days prior to move in will be automatically included in the RBP and the renters insurance program. More details upon application. MULTIFAMILY Bay Property Management in Baltimore SINGLE FAMILY Property Management Group in Baltimore ~
1110 S Bouldin St is located in Baltimore, Maryland in the 21224 zip code.
Protect yourself from fraud. Do not send money to anyone you don't know.
Private Elementary School
Private Elementary & Middle School
Private High School
Data provided by GreatSchools.org 2025 © 2025. All rights reserved.
Submitting Request
Many properties are now offering LIVE tours via FaceTime and other streaming apps. Contact Now: