Walkability
NR
Not Rated
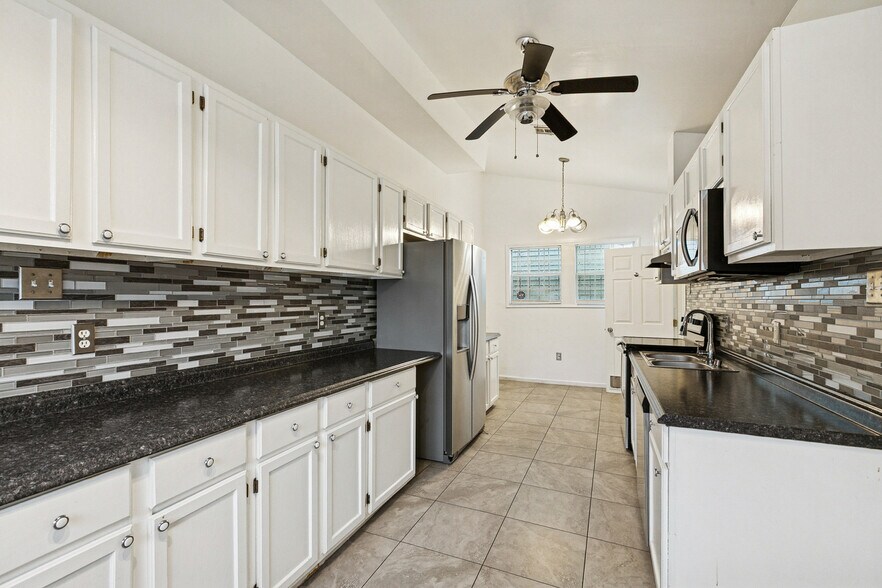
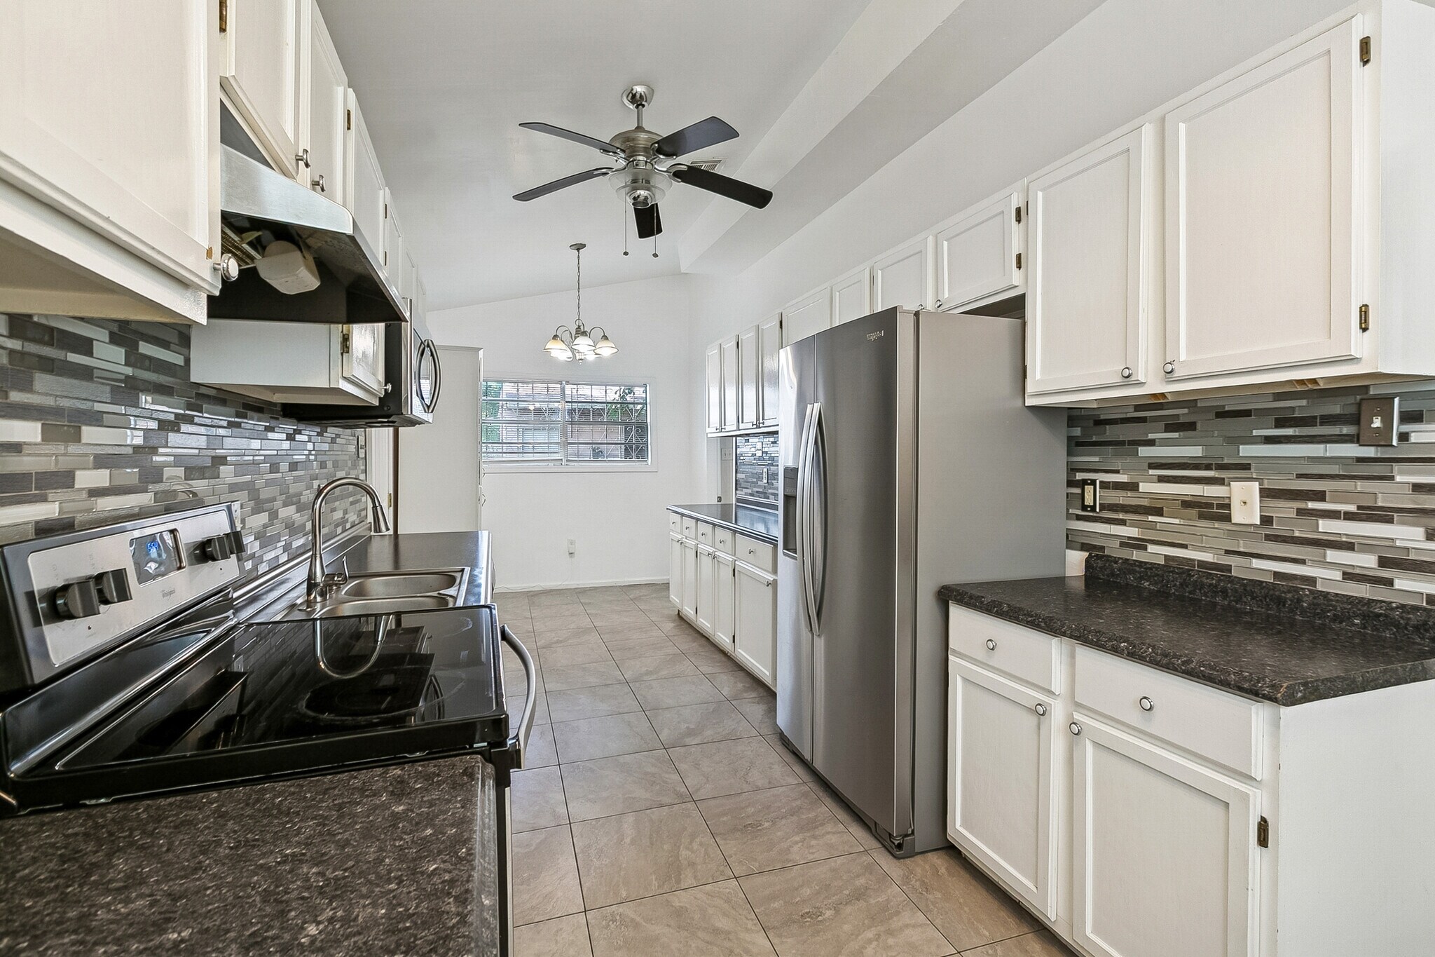
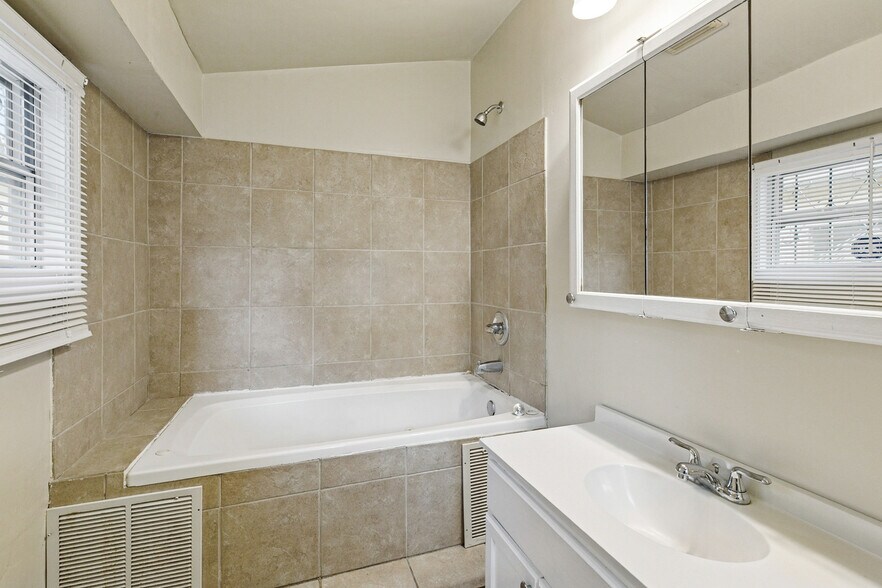
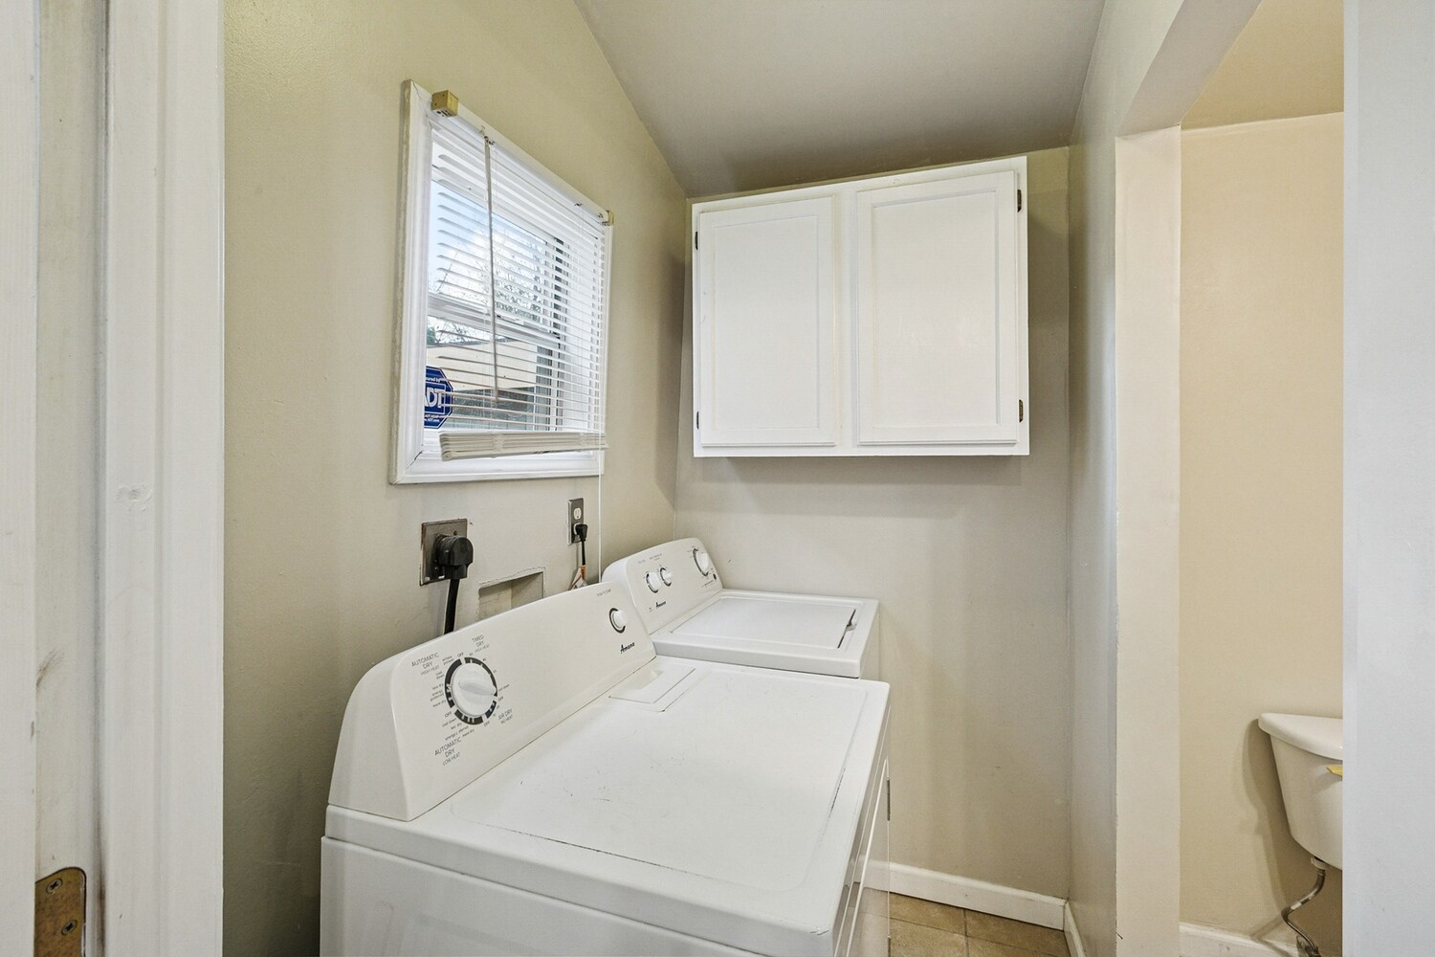
* Price shown is total price based on community-supplied monthly required fees. Excludes user-selected optional fees and variable or usage-based fees and required charges due at or prior to move-in or at move-out. View Fees and Policies for details. Price, availability, fees, and any applicable rent special are subject to change without notice.
Note: Prices and availability subject to change without notice.
Contact office for Lease Terms
The fees below are based on community-supplied data and may exclude additional fees and utilities.
Property Fee Disclaimer: Based on community-supplied data and independent market research. Subject to change without notice. May exclude fees for mandatory or optional services and usage-based utilities.
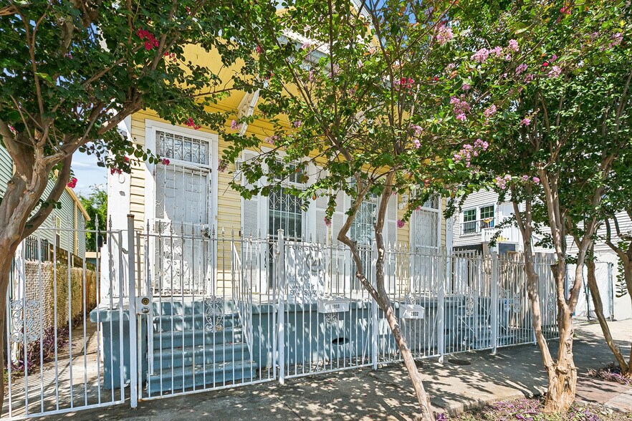
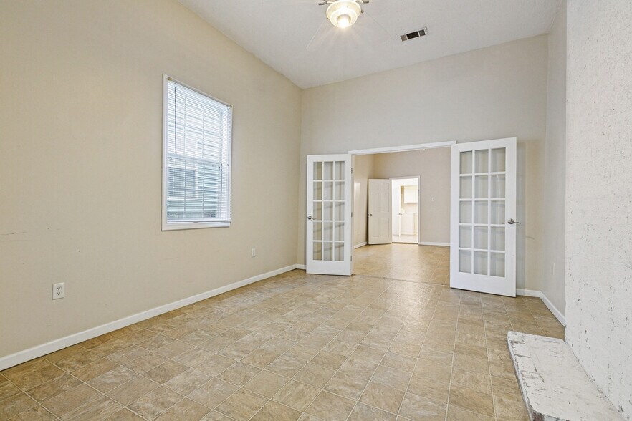
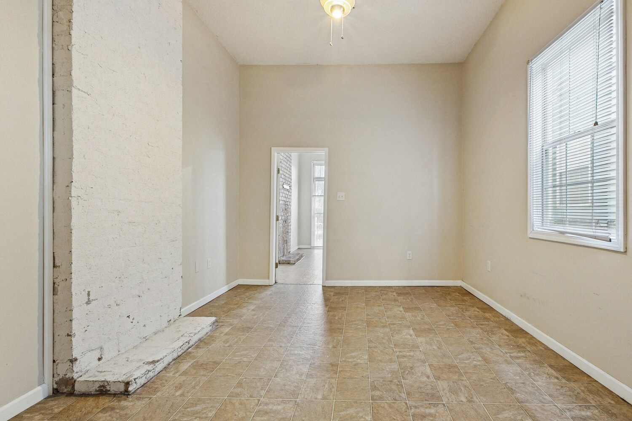
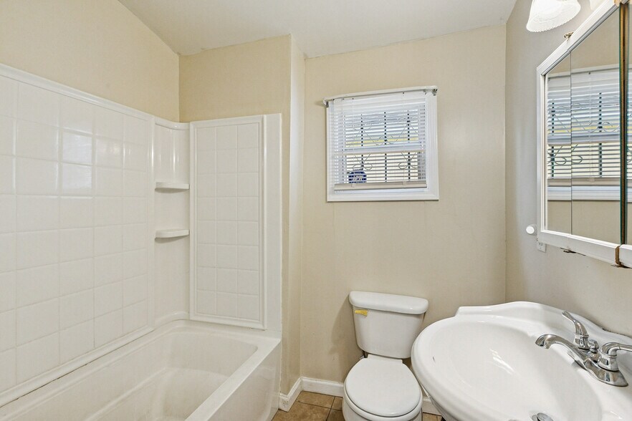
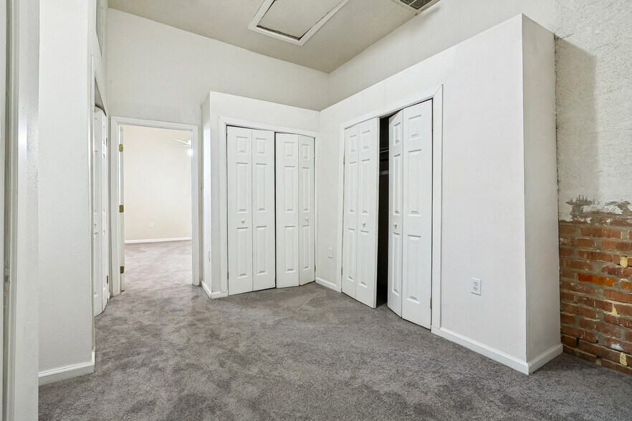
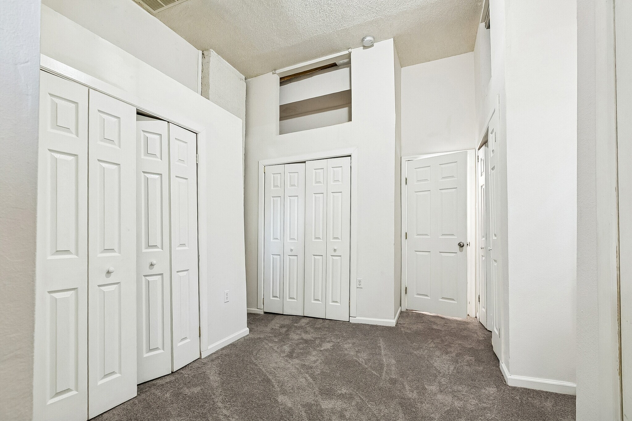
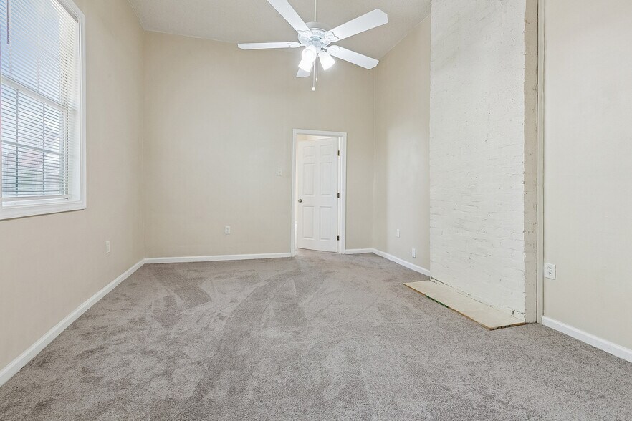
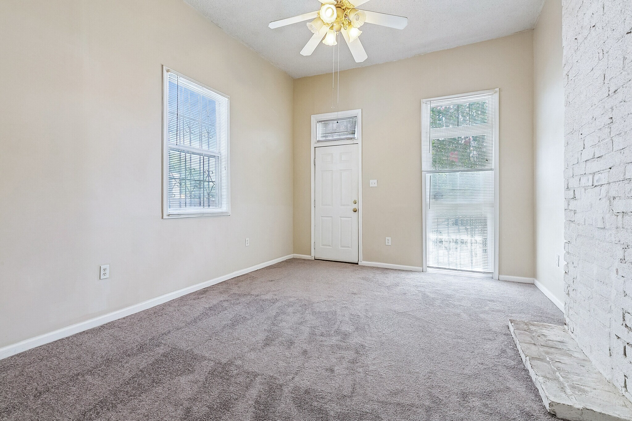
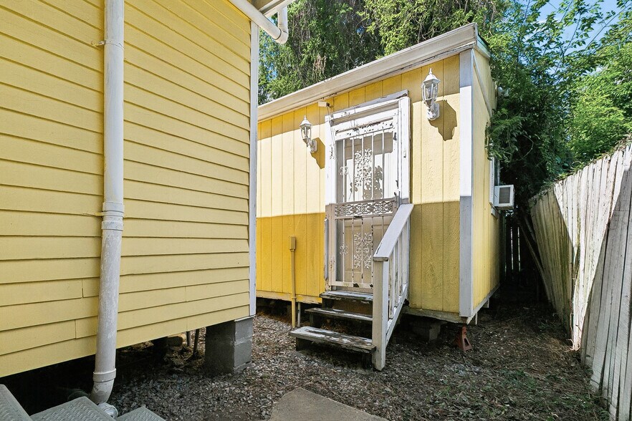
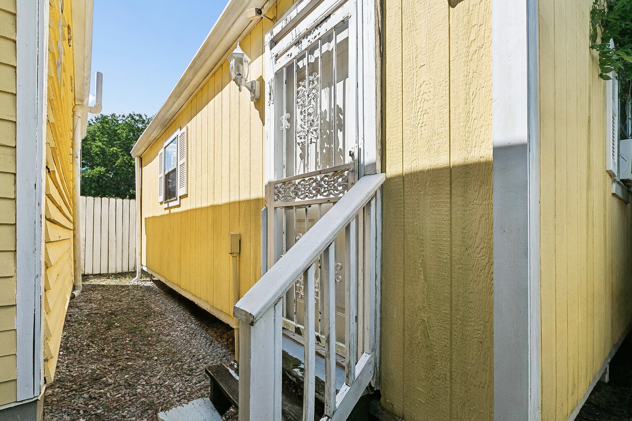
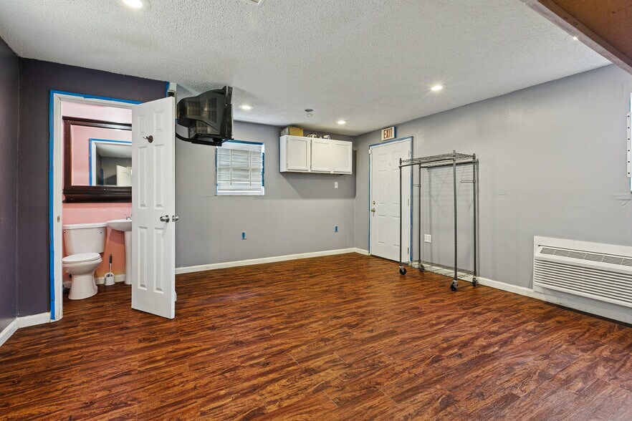
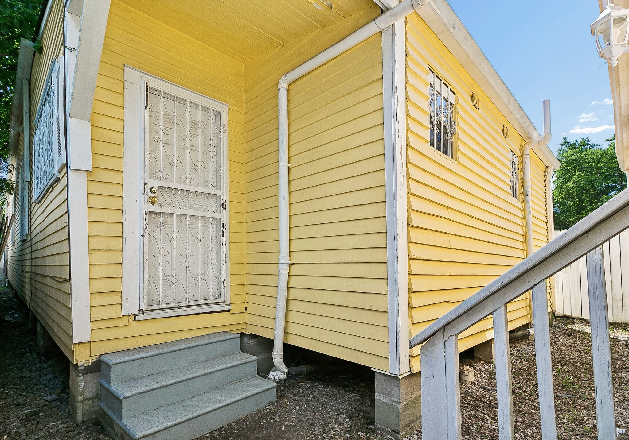
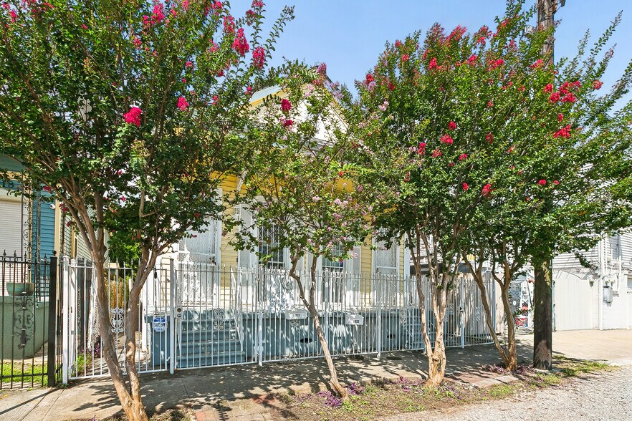
Welcome to this classic New Orleans double shotgun-style home. It's been converted into one spacious residence while preserving its historic charm. With high ceilings, generous living spaces, and a flexible layout, this home offers plenty of room for large families or anyone looking for extra spaces such as a playroom or office. The main home features 4 bedrooms, 2 full bathrooms, and two comfortable living areas, providing ample room to relax, work, or entertain. The home could be configured to where 2 bedrooms have their own private entrance. Envision a 3 bedroom shotgun duplex joined by a shared kitchen in the back of the home. The right side of the home has boasts fresh, brand new carpet. A separate backyard efficiency adds even more versatility. Accessible through a mudroom entrance, this private space includes a bedroom, half bathroom, and a full-size refrigerator—perfect for extended family, a she-shed, man cave or additional storage needs. Conveniently located in the heart of New Orleans, you're less than 10 minutes from the French Quarter. Property Features 4 spacious bedrooms 2 full bathrooms in the main home 2 living areas High ceilings throughout Separate backyard efficiency with: Private entrance Bedroom Half bathroom Full-size refrigerator Additional Information: Utilities are not included No pets Housing vouchers welcome Requirements to move in: 1.) $1,850 deposit 2.) Income verification 3.) $35 application fee. If you sign a lease, $35 will be deducted from your first month's rent
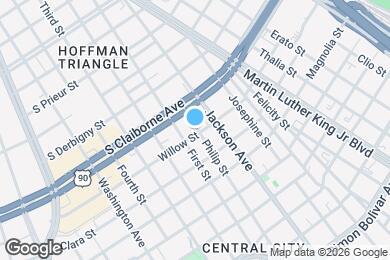
2920 Philip St is located in New Orleans, Louisiana in the 70113 zip code.
Submitting Request
Many properties are now offering LIVE tours via FaceTime and other streaming apps. Contact Now:


The property manager for 2920 Philip St uses the Apartments.com application portal.
Applying online is fast, easy, and secure.
Safely obtain official TransUnion® credit, criminal, and consumer reports.
With one low fee, apply to not only this property, but also other participating properties.
Continue to Apartments.com