CoStar Verified®CoStar Verified
This listing has been verified by CoStar's listing verification process,
which combines internal screening and fraud detection technology. Always beware of
scams.
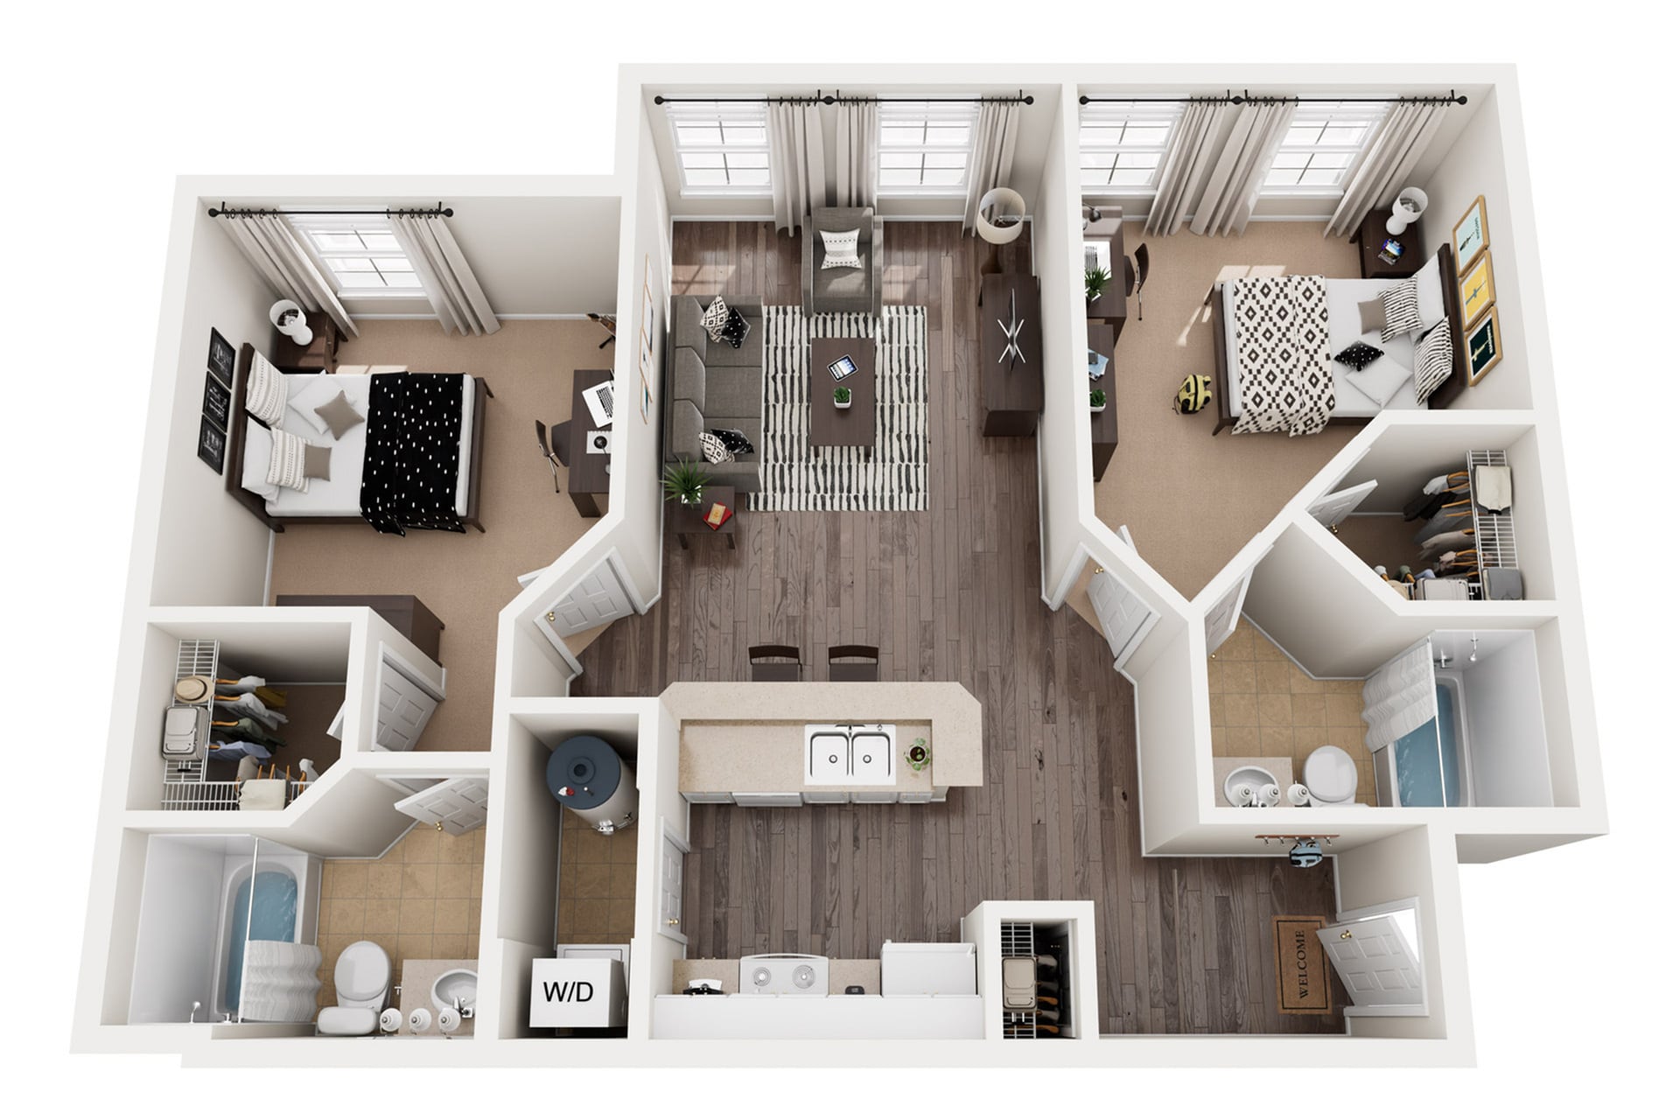
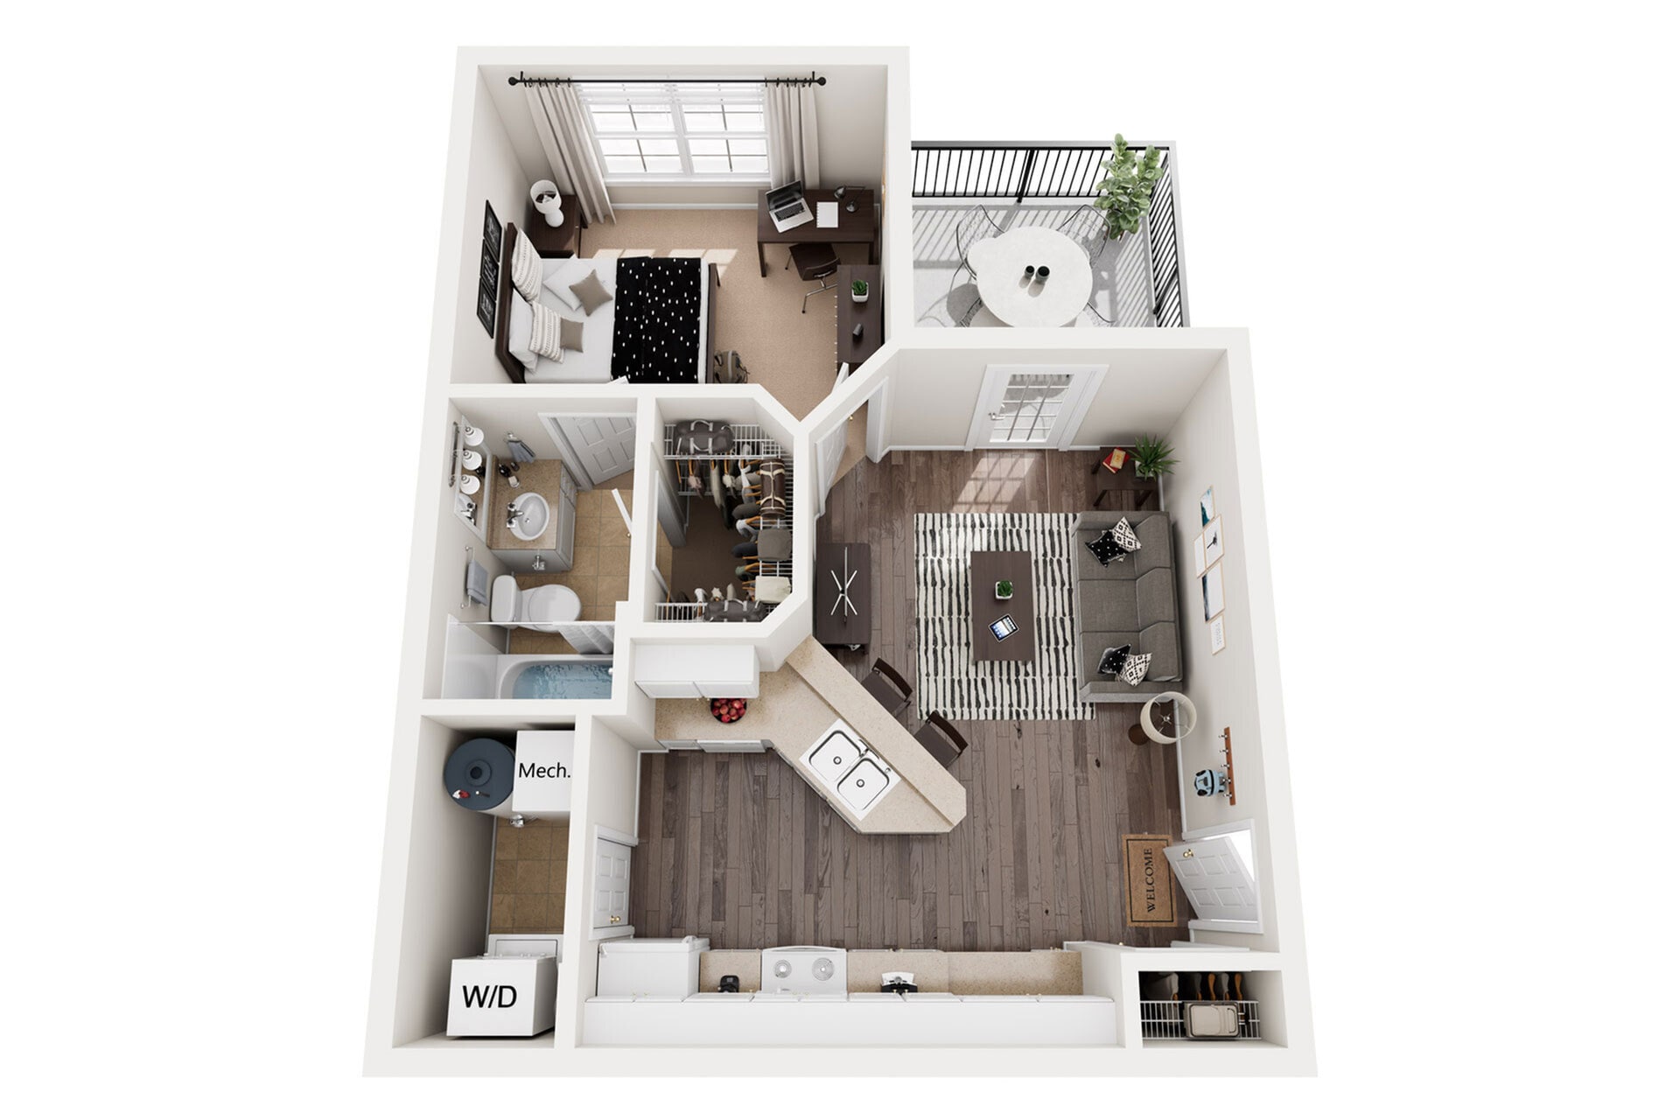
B2 Floor Plan (Burgundy) - Call for Availability
$807
2 beds, 2 baths, 956 Sq Ft, Not Available
Highlights
High Speed Internet Access
Washer/Dryer
Air Conditioning
Ceiling Fans
Smoke Free
Trash Compactor
Double Vanities
Sprinkler System
Kitchen Features & Appliances
Dishwasher
Disposal
Ice Maker
Island Kitchen
Kitchen
Microwave
Oven
Range
Refrigerator
Floor Plan Details
Balcony
Patio
Carpet
Vinyl Flooring
Walk-In Closets
Furnished
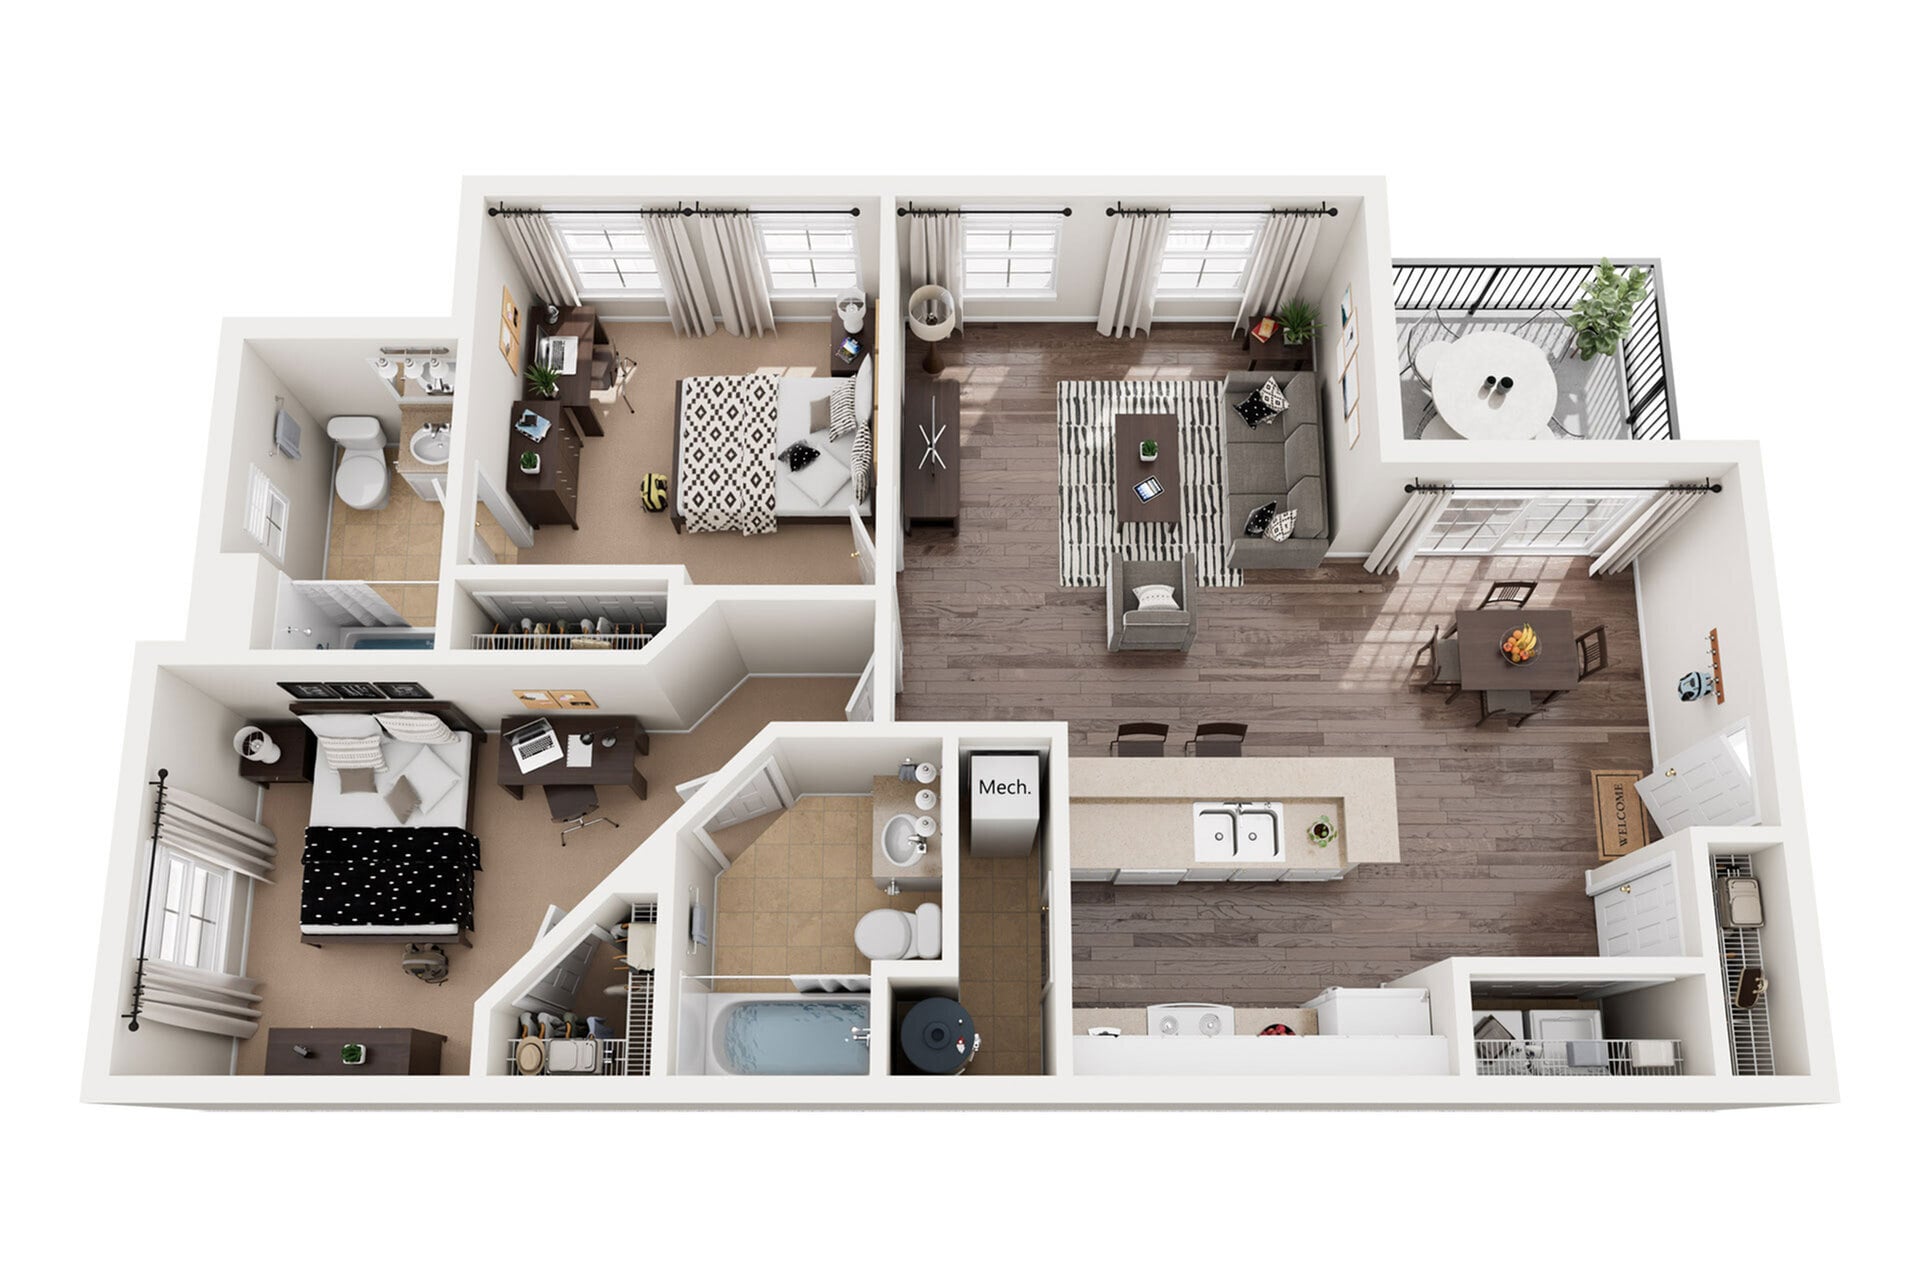
B1 Floor Plan (Cottage)
$1,222
2 beds, 2 baths, 787 Sq Ft, Not Available
Highlights
High Speed Internet Access
Washer/Dryer
Air Conditioning
Ceiling Fans
Smoke Free
Trash Compactor
Double Vanities
Sprinkler System
Kitchen Features & Appliances
Dishwasher
Disposal
Ice Maker
Island Kitchen
Kitchen
Microwave
Oven
Range
Refrigerator
Floor Plan Details
Balcony
Patio
Carpet
Vinyl Flooring
Walk-In Closets
Furnished
C3 Floor Plan (Orleans)
$651 – $701
3 beds, 3 baths, 1,382 Sq Ft, Not Available
Highlights
High Speed Internet Access
Washer/Dryer
Air Conditioning
Ceiling Fans
Smoke Free
Trash Compactor
Double Vanities
Sprinkler System
Kitchen Features & Appliances
Dishwasher
Disposal
Ice Maker
Island Kitchen
Kitchen
Microwave
Oven
Range
Refrigerator
Floor Plan Details
Balcony
Patio
Carpet
Vinyl Flooring
Walk-In Closets
Furnished
C1 Floor Plan (Cottage)
$701 – $741
3 beds, 3 baths, 1,184 Sq Ft, Not Available
Highlights
High Speed Internet Access
Washer/Dryer
Air Conditioning
Ceiling Fans
Smoke Free
Trash Compactor
Double Vanities
Sprinkler System
Kitchen Features & Appliances
Dishwasher
Disposal
Ice Maker
Island Kitchen
Kitchen
Microwave
Oven
Range
Refrigerator
Floor Plan Details
Balcony
Patio
Carpet
Vinyl Flooring
Walk-In Closets
Furnished
Show Unavailable Floor Plans (5)Hide Unavailable Floor Plans
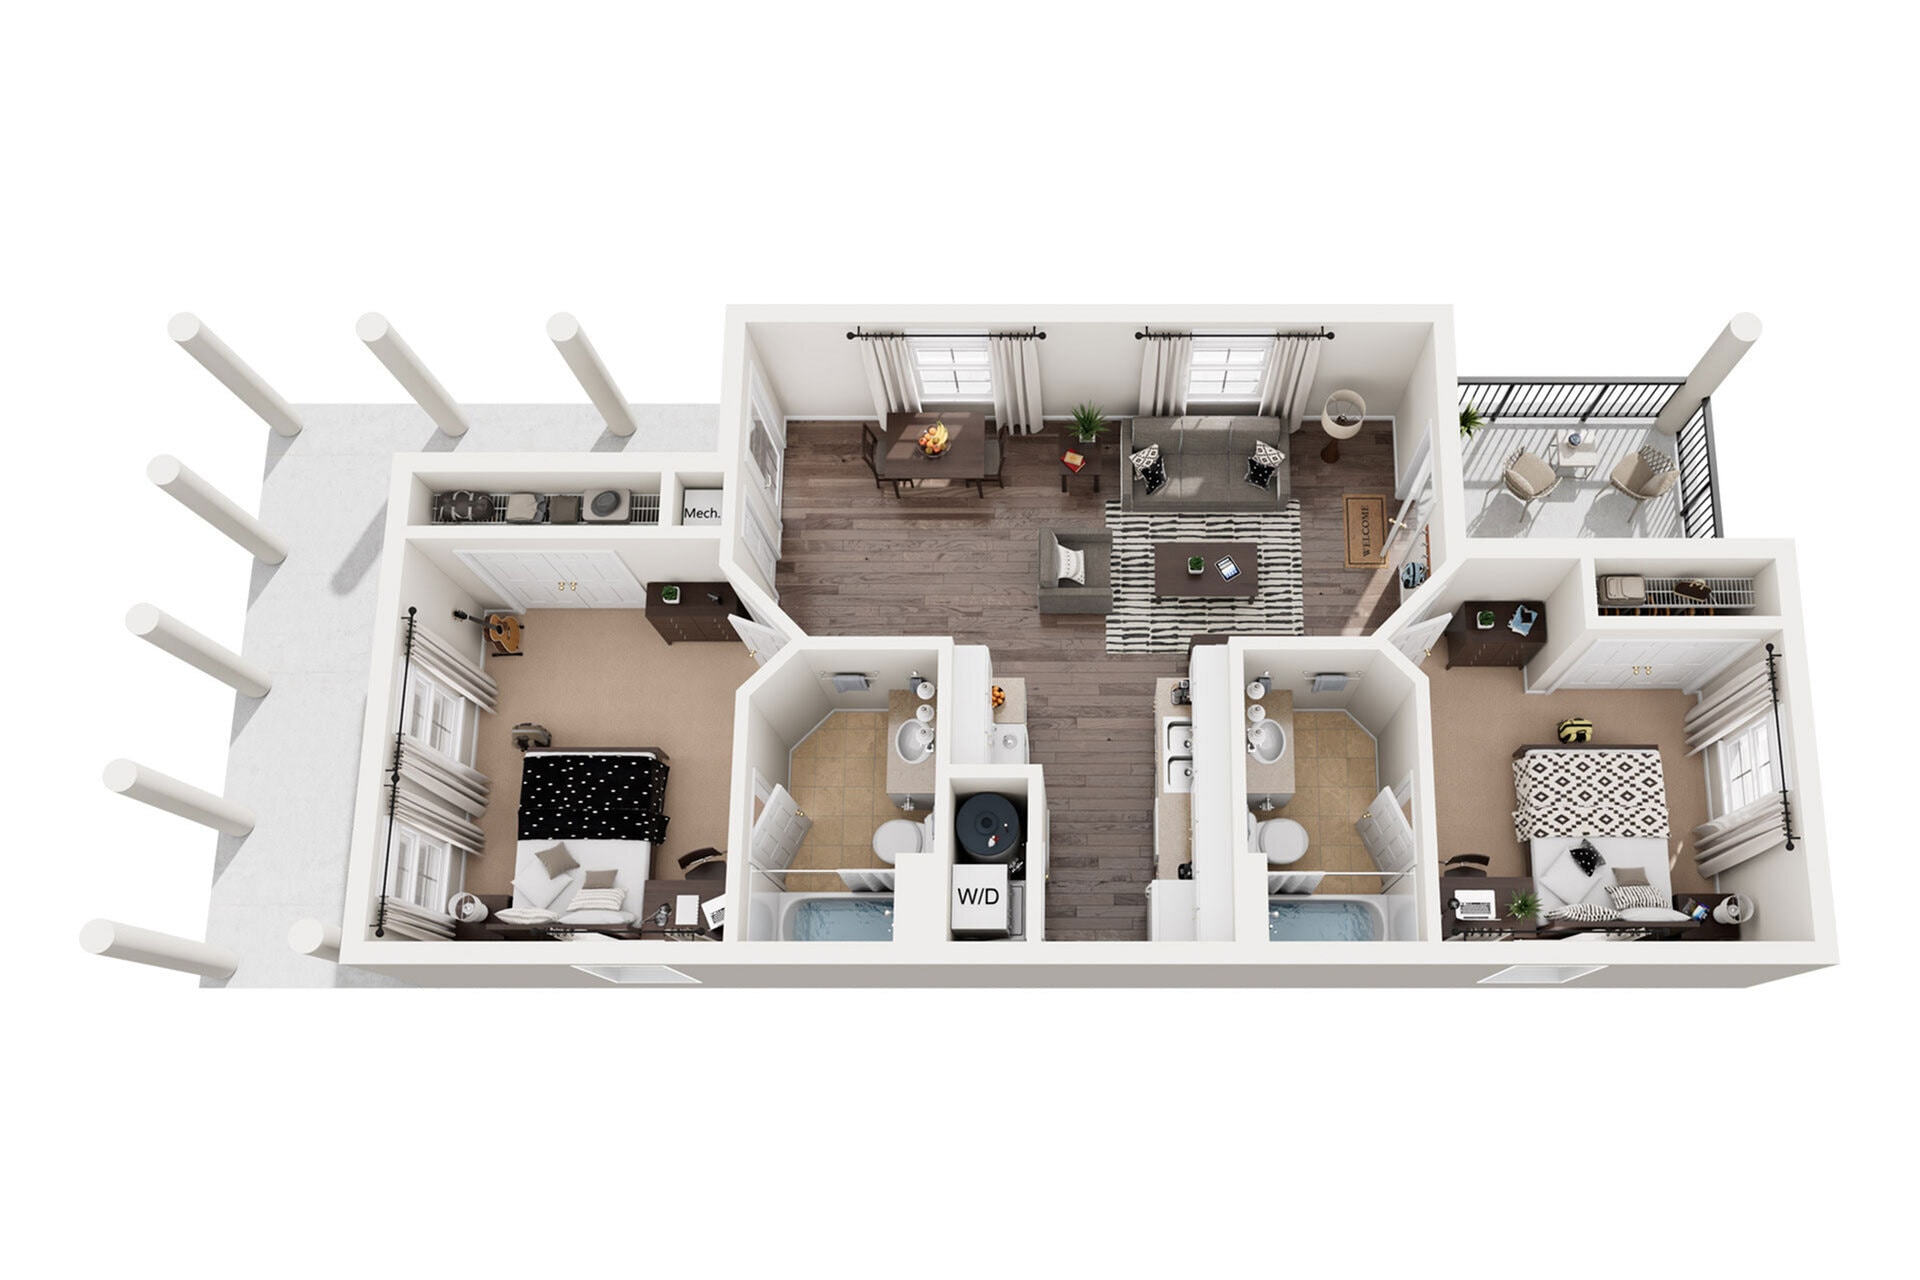
B3 Floor Plan (Dauphine)
$842 – $1,008
2 beds, 2 baths, 962 Sq Ft, Available Aug 14
Highlights
High Speed Internet Access
Washer/Dryer
Air Conditioning
Ceiling Fans
Smoke Free
Trash Compactor
Double Vanities
Sprinkler System
Kitchen Features & Appliances
Dishwasher
Disposal
Ice Maker
Island Kitchen
Kitchen
Microwave
Oven
Range
Refrigerator
Floor Plan Details
Balcony
Patio
Carpet
Vinyl Flooring
Walk-In Closets
Furnished
B2 Floor Plan (Burgundy) - Call for Availability
$807
2 beds, 2 baths, 956 Sq Ft, Not Available
Highlights
High Speed Internet Access
Washer/Dryer
Air Conditioning
Ceiling Fans
Smoke Free
Trash Compactor
Double Vanities
Sprinkler System
Kitchen Features & Appliances
Dishwasher
Disposal
Ice Maker
Island Kitchen
Kitchen
Microwave
Oven
Range
Refrigerator
Floor Plan Details
Balcony
Patio
Carpet
Vinyl Flooring
Walk-In Closets
Furnished
B1 Floor Plan (Cottage)
$1,222
2 beds, 2 baths, 787 Sq Ft, Not Available
Highlights
High Speed Internet Access
Washer/Dryer
Air Conditioning
Ceiling Fans
Smoke Free
Trash Compactor
Double Vanities
Sprinkler System
Kitchen Features & Appliances
Dishwasher
Disposal
Ice Maker
Island Kitchen
Kitchen
Microwave
Oven
Range
Refrigerator
Floor Plan Details
Balcony
Patio
Carpet
Vinyl Flooring
Walk-In Closets
Furnished
Show Unavailable Floor Plans (2)Hide Unavailable Floor Plans
C2 Floor Plan (Chartres)
$661 – $826
3 beds, 3 baths, 1,343 Sq Ft, Available Aug 14
Highlights
High Speed Internet Access
Washer/Dryer
Air Conditioning
Ceiling Fans
Smoke Free
Trash Compactor
Double Vanities
Sprinkler System
Kitchen Features & Appliances
Dishwasher
Disposal
Ice Maker
Island Kitchen
Kitchen
Microwave
Oven
Range
Refrigerator
Floor Plan Details
Balcony
Patio
Carpet
Vinyl Flooring
Walk-In Closets
Furnished
C3 Floor Plan (Orleans)
$651 – $701
3 beds, 3 baths, 1,382 Sq Ft, Not Available
Highlights
High Speed Internet Access
Washer/Dryer
Air Conditioning
Ceiling Fans
Smoke Free
Trash Compactor
Double Vanities
Sprinkler System
Kitchen Features & Appliances
Dishwasher
Disposal
Ice Maker
Island Kitchen
Kitchen
Microwave
Oven
Range
Refrigerator
Floor Plan Details
Balcony
Patio
Carpet
Vinyl Flooring
Walk-In Closets
Furnished
C1 Floor Plan (Cottage)
$701 – $741
3 beds, 3 baths, 1,184 Sq Ft, Not Available
Highlights
High Speed Internet Access
Washer/Dryer
Air Conditioning
Ceiling Fans
Smoke Free
Trash Compactor
Double Vanities
Sprinkler System
Kitchen Features & Appliances
Dishwasher
Disposal
Ice Maker
Island Kitchen
Kitchen
Microwave
Oven
Range
Refrigerator
Floor Plan Details
Balcony
Patio
Carpet
Vinyl Flooring
Walk-In Closets
Furnished
Show Unavailable Floor Plans (2)Hide Unavailable Floor Plans
D3 Floor Plan (Dumaine)
$611 – $762
4 beds, 4 baths, 1,540 Sq Ft, Available Aug 14
Highlights
High Speed Internet Access
Washer/Dryer
Air Conditioning
Ceiling Fans
Smoke Free
Trash Compactor
Double Vanities
Sprinkler System
Kitchen Features & Appliances
Dishwasher
Disposal
Ice Maker
Island Kitchen
Kitchen
Microwave
Oven
Range
Refrigerator
Floor Plan Details
Balcony
Patio
Carpet
Vinyl Flooring
Walk-In Closets
Furnished
D1 Floor Plan (Bienville)
$641 – $766
4 beds, 4 baths, 1,524 Sq Ft, Available Aug 14
Highlights
High Speed Internet Access
Washer/Dryer
Air Conditioning
Ceiling Fans
Smoke Free
Trash Compactor
Double Vanities
Sprinkler System
Kitchen Features & Appliances
Dishwasher
Disposal
Ice Maker
Island Kitchen
Kitchen
Microwave
Oven
Range
Refrigerator
Floor Plan Details
Balcony
Patio
Carpet
Vinyl Flooring
Walk-In Closets
Furnished
D2 Floor Plan (Toulouse)
$661 – $790
4 beds, 4 baths, 1,529 Sq Ft, Available Aug 14
Highlights
High Speed Internet Access
Washer/Dryer
Air Conditioning
Ceiling Fans
Smoke Free
Trash Compactor
Double Vanities
Sprinkler System
Kitchen Features & Appliances
Dishwasher
Disposal
Ice Maker
Island Kitchen
Kitchen
Microwave
Oven
Range
Refrigerator
Floor Plan Details
Balcony
Patio
Carpet
Vinyl Flooring
Walk-In Closets
Furnished
A1 Floor Plan (Royal)
$1,252
1 bed, 1 bath, 580 Sq Ft, Not Available
Highlights
High Speed Internet Access
Washer/Dryer
Air Conditioning
Ceiling Fans
Smoke Free
Trash Compactor
Double Vanities
Sprinkler System
Kitchen Features & Appliances
Dishwasher
Disposal
Ice Maker
Island Kitchen
Kitchen
Microwave
Oven
Range
Refrigerator
Floor Plan Details
Balcony
Patio
Carpet
Vinyl Flooring
Walk-In Closets
Furnished
Show Unavailable Floor Plans (1)Hide Unavailable Floor Plans
* Price shown is base rent. Excludes user-selected optional fees and variable or usage-based fees and required charges due at or prior to move-in or at move-out. View Fees and Policies for details. Price, availability, fees, and any applicable rent special are subject to change without notice.
Note: Based on community-supplied data and independent market research. Subject to change without notice.
Lease Terms
9 - 11 Month Leases
Fees and Policies
The fees below are based on community-supplied data and may exclude additional fees and utilities.
Utilities & Essentials
Utility - Water
Charged per resident.
$12 / mo
Charged per resident.
Utility Service Fee
Charged per resident.
$2.25 / mo
Charged per resident.
One-Time Basics
Due at Application
Administrative Fee
Charged per unit.
$100
Charged per unit.
Application Fee Per Applicant
Charged per applicant.
$50
Charged per applicant.
Dogs
Monthly Pet Fee
Max of 2. Charged per pet.
$30
Max of 2. Charged per pet.
One-Time Pet Fee
Max of 2. Charged per pet.
$300 - $300
Max of 2. Charged per pet.
0 lbs. Weight Limit, Pet interview, Spayed/Neutered
Comments:
Approval is required prior to bringing your pet to the commu... Read Morenity. Limit of 2 pets (cat or dog) per apartment - one (1) if applicant only leases a single bedroom in a multi-room apartment. Read Less
Restrictions:
The following specific breeds of dogs (or dogs mixed with th... Read Moreese breeds) are not permitted at this Community: Chow Chow, Boxer, Doberman Pinscher, Alaskan Malamute, Wolf-Dog Hybrid, Husky, German Shepherd, Rottweiler, Pit Bull Terrier Breeds (a/k/a American Staffordshire Terriers, Staffordshire Bull Terriers or American Pit Bull Terriers), Great Dane, St. Bernard, Cane Corso and Akita. Read Less
Cats
Monthly Pet Fee
Max of 2. Charged per pet.
$30
Max of 2. Charged per pet.
One-Time Pet Fee
Max of 2. Charged per pet.
$300 - $300
Max of 2. Charged per pet.
0 lbs. Weight Limit, Pet interview, Spayed/Neutered
Comments:
Approval is required prior to bringing your pet to the commu... Read Morenity. Limit of 2 pets (cat or dog) per apartment - one (1) if applicant only leases a single bedroom in a multi-room apartment. Read Less
Surface Lot
Parking Fee
Charged per vehicle.
$40
Charged per vehicle.
Property Fee Disclaimer:
Based on community-supplied data and independent market research. Subject to change without notice. May exclude fees for mandatory or optional services and usage-based utilities.
About The Quarters
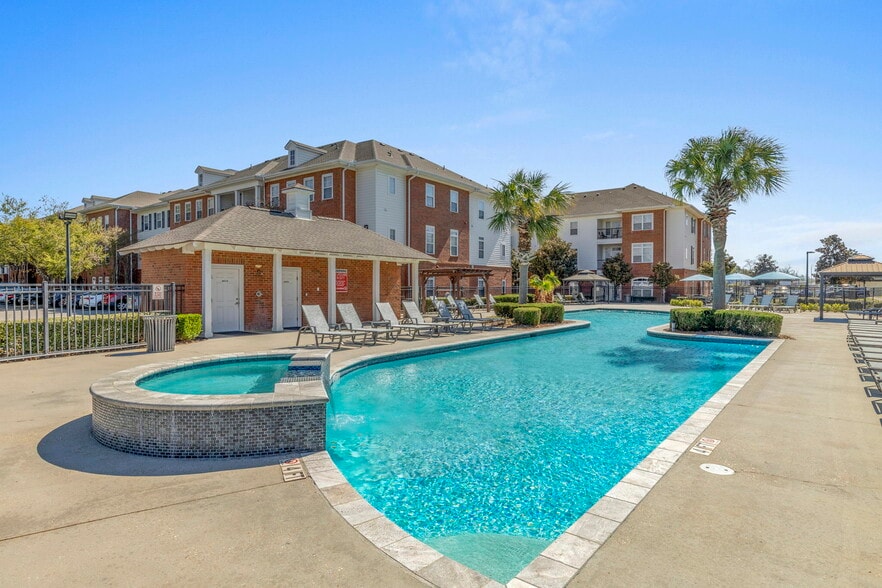

The Quarters Student Living, a pet-friendly and gated community located just steps from the University of Louisiana at Lafayette, offers the ultimate off-campus living experience. Our fully furnished 1, 2, 3, and 4-bedroom apartments are designed with students in mind, featuring private bathrooms, in-unit washers and dryers, and spacious common areas perfect for relaxing or studying. Rent at The Quarters includes high-speed internet and most utilities, making budgeting easy and stress-free. Enjoy the convenience of both on and off-street parking, plus the option for online rent payments. Our dedicated management team is always here to assist with anything you need. With premium amenities and a prime location near UL Lafayette, The Quarters is the perfect place to call home. Contact us today to learn more and schedule a tour of our off-campus student apartments!

The Quarters is located in
Lafayette, Louisiana
in the 70501 zip code.
This apartment community was built in 2007 and has 3 stories with 205 units.