CoStar Verified®CoStar Verified
This listing has been verified by CoStar's listing verification process,
which combines internal screening and fraud detection technology. Always beware of
scams.
Show Unavailable Floor Plans (7)Hide Unavailable Floor Plans
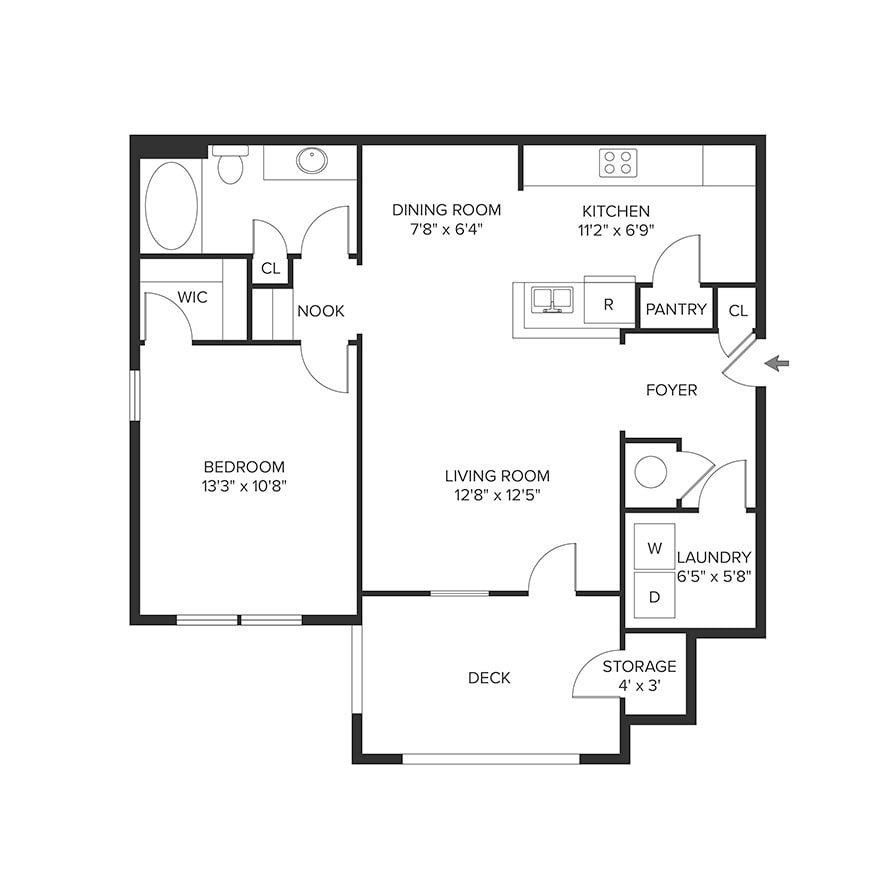
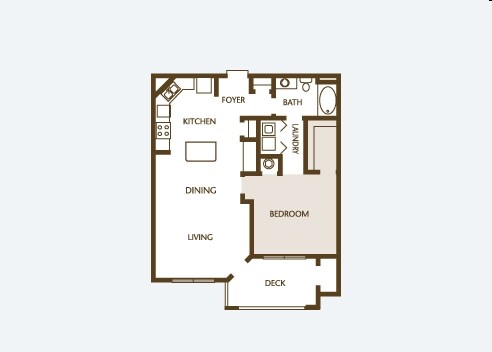
1BR 1BA (751 SF)
$1,230
1 bed, 1 bath, 751 Sq Ft
1 Unit Available
Highlights
High Speed Internet Access
Washer/Dryer Hookup
Air Conditioning
Ceiling Fans
Smoke Free
Cable Ready
Trash Compactor
Double Vanities
Tub/Shower
Handrails
Sprinkler System
Vacuum System
Wheelchair Accessible (Rooms)
Kitchen Features & Appliances
Dishwasher
Disposal
Ice Maker
Pantry
Island Kitchen
Eat-in Kitchen
Kitchen
Microwave
Oven
Range
Refrigerator
Freezer
Instant Hot Water
Floor Plan Details
Balcony
Patio
Carpet
Dining Room
Sunroom
Crown Molding
Views
Walk-In Closets
Linen Closet
Window Coverings
Unit
Price
Sq Ft
Availablility
03201
0320...
$1,230
751
Oct 6
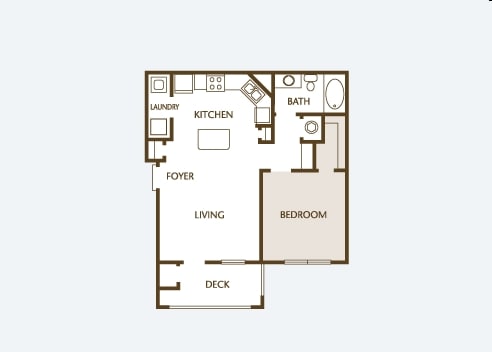
1BR 1BA (871 SF)
$1,269
1 bed, 1 bath, 871 Sq Ft
1 Unit Available
Highlights
High Speed Internet Access
Washer/Dryer Hookup
Air Conditioning
Ceiling Fans
Smoke Free
Cable Ready
Trash Compactor
Double Vanities
Tub/Shower
Handrails
Sprinkler System
Vacuum System
Wheelchair Accessible (Rooms)
Kitchen Features & Appliances
Dishwasher
Disposal
Ice Maker
Pantry
Island Kitchen
Eat-in Kitchen
Kitchen
Microwave
Oven
Range
Refrigerator
Freezer
Instant Hot Water
Floor Plan Details
Balcony
Patio
Carpet
Dining Room
Sunroom
Crown Molding
Views
Walk-In Closets
Linen Closet
Window Coverings
Unit
Price
Sq Ft
Availablility
03312
0331...
$1,269
871
Oct 10
1BR 1BA (943 SF)
Call for Rent
1 bed, 1 bath, 943 Sq Ft, Not Available
Highlights
High Speed Internet Access
Washer/Dryer Hookup
Air Conditioning
Ceiling Fans
Smoke Free
Cable Ready
Trash Compactor
Double Vanities
Tub/Shower
Handrails
Sprinkler System
Vacuum System
Wheelchair Accessible (Rooms)
Kitchen Features & Appliances
Dishwasher
Disposal
Ice Maker
Pantry
Island Kitchen
Eat-in Kitchen
Kitchen
Microwave
Oven
Range
Refrigerator
Freezer
Instant Hot Water
Floor Plan Details
Balcony
Patio
Carpet
Dining Room
Sunroom
Crown Molding
Views
Walk-In Closets
Linen Closet
Window Coverings
1BR 1BA (727 SF)
Call for Rent
1 bed, 1 bath, 727 Sq Ft, Not Available
Highlights
High Speed Internet Access
Washer/Dryer Hookup
Air Conditioning
Ceiling Fans
Smoke Free
Cable Ready
Trash Compactor
Double Vanities
Tub/Shower
Handrails
Sprinkler System
Vacuum System
Wheelchair Accessible (Rooms)
Kitchen Features & Appliances
Dishwasher
Disposal
Ice Maker
Pantry
Island Kitchen
Eat-in Kitchen
Kitchen
Microwave
Oven
Range
Refrigerator
Freezer
Instant Hot Water
Floor Plan Details
Balcony
Patio
Carpet
Dining Room
Sunroom
Crown Molding
Views
Walk-In Closets
Linen Closet
Window Coverings
1BR 1BA (805 SF)
Call for Rent
1 bed, 1 bath, 805 Sq Ft, Not Available
Highlights
High Speed Internet Access
Washer/Dryer Hookup
Air Conditioning
Ceiling Fans
Smoke Free
Cable Ready
Trash Compactor
Double Vanities
Tub/Shower
Handrails
Sprinkler System
Vacuum System
Wheelchair Accessible (Rooms)
Kitchen Features & Appliances
Dishwasher
Disposal
Ice Maker
Pantry
Island Kitchen
Eat-in Kitchen
Kitchen
Microwave
Oven
Range
Refrigerator
Freezer
Instant Hot Water
Floor Plan Details
Balcony
Patio
Carpet
Dining Room
Sunroom
Crown Molding
Views
Walk-In Closets
Linen Closet
Window Coverings
1BR 1BA (643 SF)
Call for Rent
1 bed, 1 bath, 643 Sq Ft, Not Available
Highlights
High Speed Internet Access
Washer/Dryer Hookup
Air Conditioning
Ceiling Fans
Smoke Free
Cable Ready
Trash Compactor
Double Vanities
Tub/Shower
Handrails
Sprinkler System
Vacuum System
Wheelchair Accessible (Rooms)
Kitchen Features & Appliances
Dishwasher
Disposal
Ice Maker
Pantry
Island Kitchen
Eat-in Kitchen
Kitchen
Microwave
Oven
Range
Refrigerator
Freezer
Instant Hot Water
Floor Plan Details
Balcony
Patio
Carpet
Dining Room
Sunroom
Crown Molding
Views
Walk-In Closets
Linen Closet
Window Coverings
Show Unavailable Floor Plans (4)Hide Unavailable Floor Plans
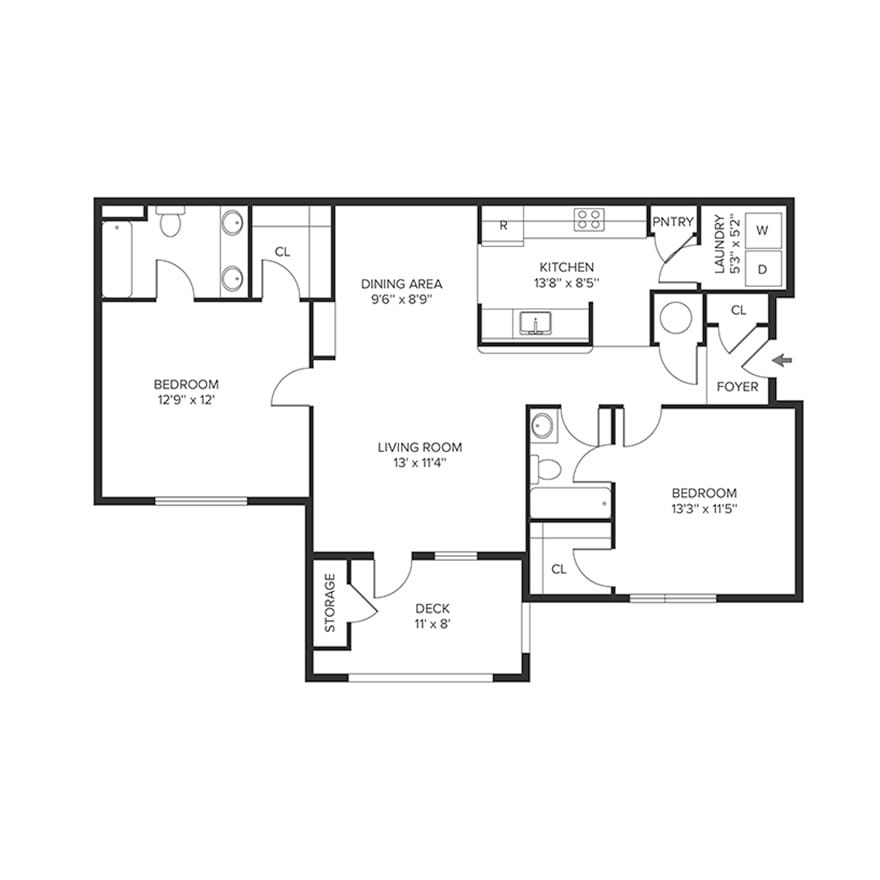
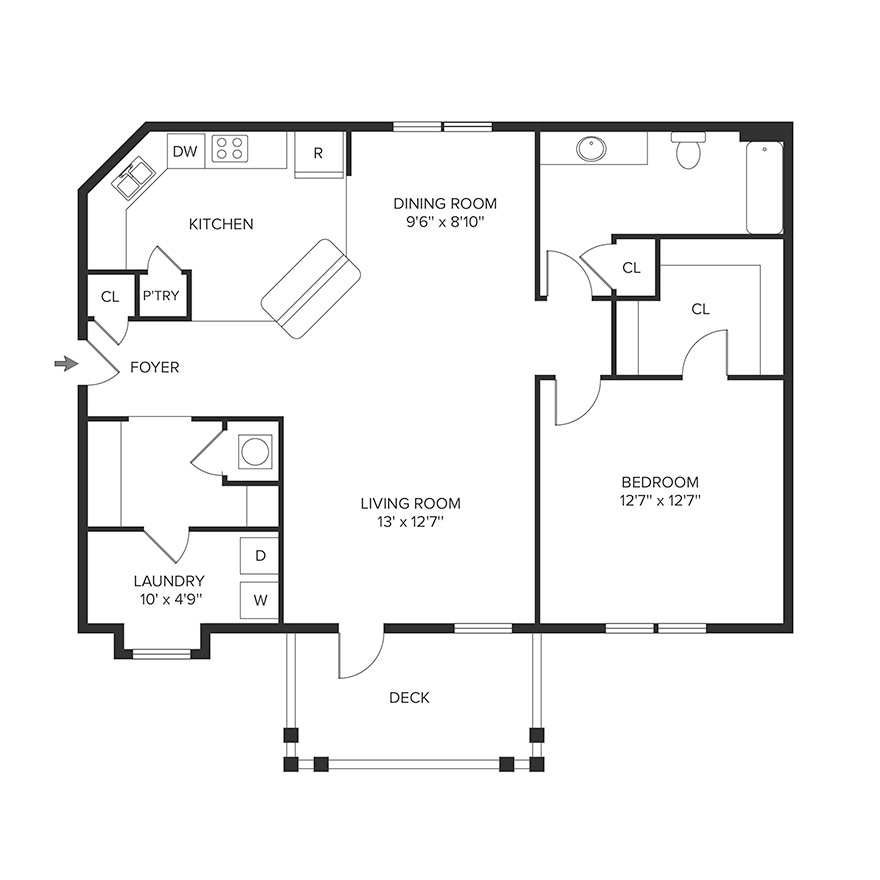
2BR 2BA (1071 SF)
$1,279 – $1,424
2 beds, 2 baths, 1,071 Sq Ft
5 Units Available
Highlights
High Speed Internet Access
Washer/Dryer Hookup
Air Conditioning
Ceiling Fans
Smoke Free
Cable Ready
Trash Compactor
Double Vanities
Tub/Shower
Handrails
Sprinkler System
Vacuum System
Wheelchair Accessible (Rooms)
Kitchen Features & Appliances
Dishwasher
Disposal
Ice Maker
Pantry
Island Kitchen
Eat-in Kitchen
Kitchen
Microwave
Oven
Range
Refrigerator
Freezer
Instant Hot Water
Floor Plan Details
Balcony
Patio
Carpet
Dining Room
Sunroom
Crown Molding
Views
Walk-In Closets
Linen Closet
Window Coverings
Unit
Price
Sq Ft
Availablility
01305
0130...
$1,285
1,071
Oct 1
04302
0430...
$1,316
1,071
Oct 18
05103
0510...
$1,424
1,071
Nov 19
03210
0321...
$1,399
1,071
Nov 26
01304
0130...
$1,279
1,071
Dec 9
Show More Results (2)
2BR 2BA (1183 SF)
Call for Rent
2 beds, 2 baths, 1,183 Sq Ft, Not Available
Highlights
High Speed Internet Access
Washer/Dryer Hookup
Air Conditioning
Ceiling Fans
Smoke Free
Cable Ready
Trash Compactor
Double Vanities
Tub/Shower
Handrails
Sprinkler System
Vacuum System
Wheelchair Accessible (Rooms)
Kitchen Features & Appliances
Dishwasher
Disposal
Ice Maker
Pantry
Island Kitchen
Eat-in Kitchen
Kitchen
Microwave
Oven
Range
Refrigerator
Freezer
Instant Hot Water
Floor Plan Details
Balcony
Patio
Carpet
Dining Room
Sunroom
Crown Molding
Views
Walk-In Closets
Linen Closet
Window Coverings
Show Unavailable Floor Plans (1)Hide Unavailable Floor Plans
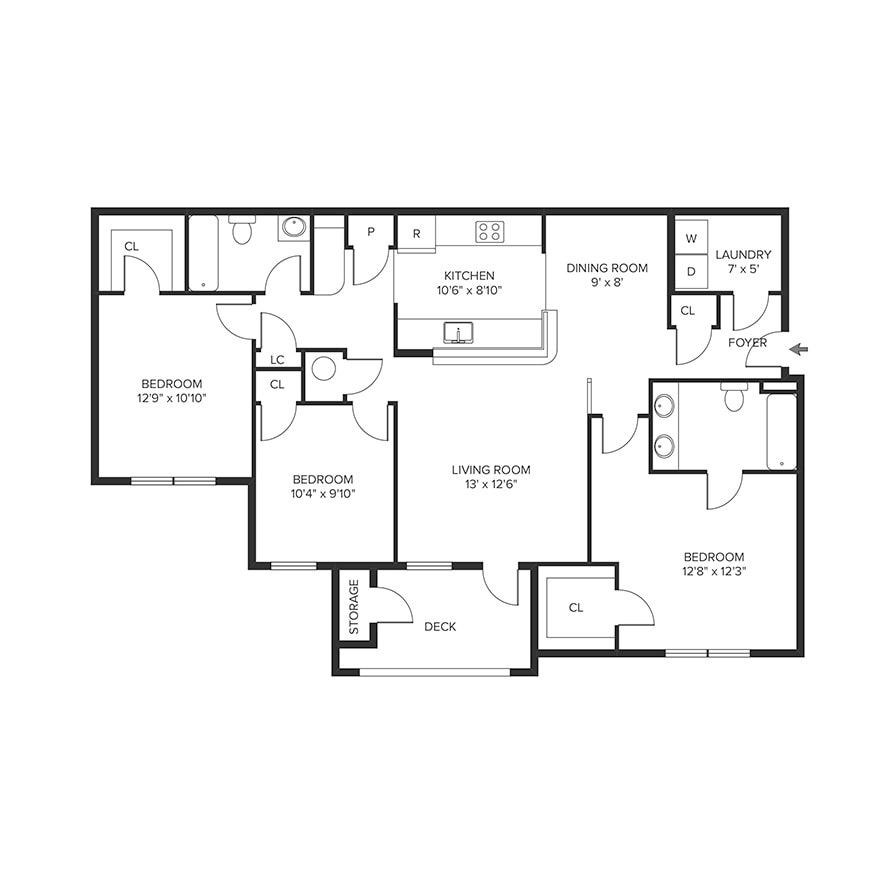
3BR 2BA (1396 SF)
Call for Rent
3 beds, 2 baths, 1,396 Sq Ft, Not Available
Highlights
High Speed Internet Access
Washer/Dryer Hookup
Air Conditioning
Ceiling Fans
Smoke Free
Cable Ready
Trash Compactor
Double Vanities
Tub/Shower
Handrails
Sprinkler System
Vacuum System
Wheelchair Accessible (Rooms)
Kitchen Features & Appliances
Dishwasher
Disposal
Ice Maker
Pantry
Island Kitchen
Eat-in Kitchen
Kitchen
Microwave
Oven
Range
Refrigerator
Freezer
Instant Hot Water
Floor Plan Details
Balcony
Patio
Carpet
Dining Room
Sunroom
Crown Molding
Views
Walk-In Closets
Linen Closet
Window Coverings
3BR 2BA (1287 SF)
Call for Rent
3 beds, 2 baths, 1,287 Sq Ft, Not Available
Highlights
High Speed Internet Access
Washer/Dryer Hookup
Air Conditioning
Ceiling Fans
Smoke Free
Cable Ready
Trash Compactor
Double Vanities
Tub/Shower
Handrails
Sprinkler System
Vacuum System
Wheelchair Accessible (Rooms)
Kitchen Features & Appliances
Dishwasher
Disposal
Ice Maker
Pantry
Island Kitchen
Eat-in Kitchen
Kitchen
Microwave
Oven
Range
Refrigerator
Freezer
Instant Hot Water
Floor Plan Details
Balcony
Patio
Carpet
Dining Room
Sunroom
Crown Molding
Views
Walk-In Closets
Linen Closet
Window Coverings
Show Unavailable Floor Plans (2)Hide Unavailable Floor Plans
* Price shown is base rent. Excludes user-selected optional fees and variable or usage-based fees and required charges due at or prior to move-in or at move-out. View Fees and Policies for details. Price, availability, fees, and any applicable rent special are subject to change without notice.
Note: Based on community-supplied data and independent market research. Subject to change without notice.
Property Map
Lease Terms
Contact office for Lease Terms
Fees and Policies
The fees below are based on community-supplied data and may exclude additional fees and utilities.
Utilities & Essentials
Utility New Account Fee
Utility New Account Fee Charged per unit.
$10
Utility New Account Fee Charged per unit.
Other Community Fees
Other Community Fees Charged per unit.
$15 / mo
Other Community Fees Charged per unit.
Trash Reimbursement
Trash Reimbursement Charged per unit.
$15 / mo
Trash Reimbursement Charged per unit.
Pest
Pest Charged per unit.
$5 / mo
Pest Charged per unit.
Utility Service Fee
Utility Service Fee Charged per unit.
$5.51 / mo
Utility Service Fee Charged per unit.
Bulk Internet and Cable
Bulk Internet and Cable Charged per unit.
$87 / mo
Bulk Internet and Cable Charged per unit.
One-Time Basics
Due at Application
Application Fee Per Applicant
Charged per applicant.
$75
Charged per applicant.
Application Fee
Charged per applicant.
$75
Charged per applicant.
Due at Move-In
Reservation Fee
Reservation Fee Charged per unit.
$350
Reservation Fee Charged per unit.
Dogs
Dog Fee
Max of 2. Charged per pet.
$350
Max of 2. Charged per pet.
Dog Rent
Charged per pet.
$25 / mo
Charged per pet.
50 lbs. Weight Limit
Comments:
Apartments
Restrictions:
Certain Breed Restrictions. Ask our leasing staff.
Cats
Cat Fee
Max of 2. Charged per pet.
$350
Max of 2. Charged per pet.
Cat Rent
Charged per pet.
$25 / mo
Charged per pet.
85 lbs. Weight Limit
Comments:
| Restrictions: None
Restrictions:
None
Other Pets
Pet Screening
Pet Screening Charged per pet.
$30
Pet Screening Charged per pet.
Pet Fee
Pet Fee Charged per pet.
$350
Pet Fee Charged per pet.
Pet Rent
Max of 2. Pet Rent Charged per pet.
$25 / mo
Max of 2. Pet Rent Charged per pet.
Garage Lot
Parking Fee
Max of 1. Charged per vehicle.
$75 - $120 / mo
Max of 1. Charged per vehicle.
Garage
Garage Charged per vehicle.
$95 / mo
Garage Charged per vehicle.
Comments:
Max of 1, Designated Guest Parking available, & Detached Gar... Read Moreages available for an additional monthly charge. All residents are issued Resident Parking Passes to park in front of the buildings. Read Less
Additional Parking Options
Other
Utility Vacant Processing Fee
Utility Vacant Processing Fee Charged per unit.
$25
Utility Vacant Processing Fee Charged per unit.
Renters Insurance Violation Fee
Renters Insurance Violation Fee Charged per unit.
$20 / mo
Renters Insurance Violation Fee Charged per unit.
MTM Flat Fee
Month to Month Flat Fee Charged per unit.
$500 / mo
Month to Month Flat Fee Charged per unit.
NSF Tenant Fee
NSF Tenant Fee Charged per unit.
$35 / occurence
NSF Tenant Fee Charged per unit.
Pet Violation Fee
Pet Violation Fee Charged per unit.
$50 - $100 / occurence
Pet Violation Fee Charged per unit.
Late Fee
Late Fee Charged per unit.
10% of base rent / occurence
Late Fee Charged per unit.
Property Fee Disclaimer:
Based on community-supplied data and independent market research. Subject to change without notice. May exclude fees for mandatory or optional services and usage-based utilities.
About Ansley Walk Apartments
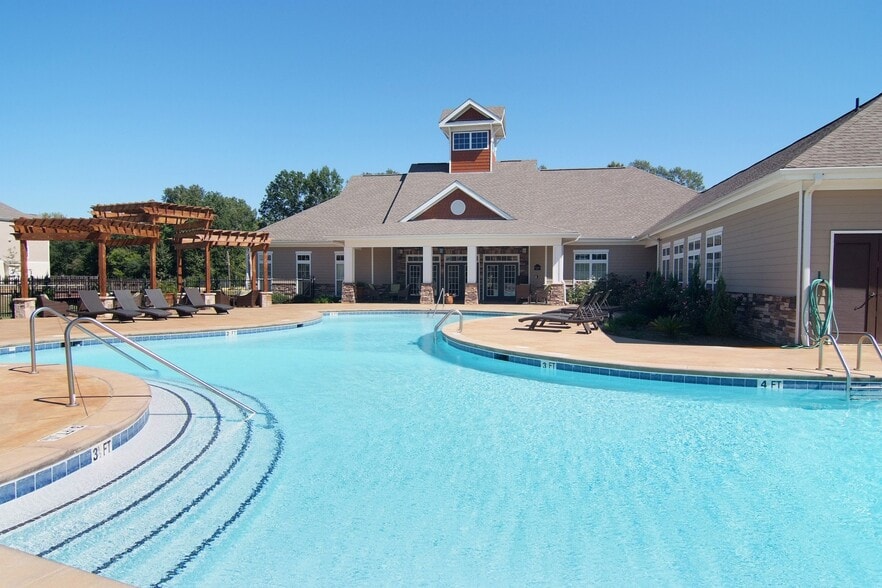
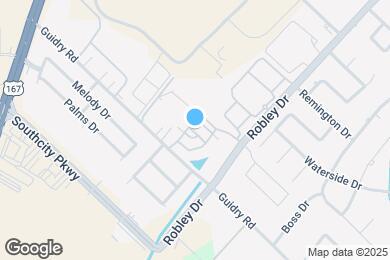
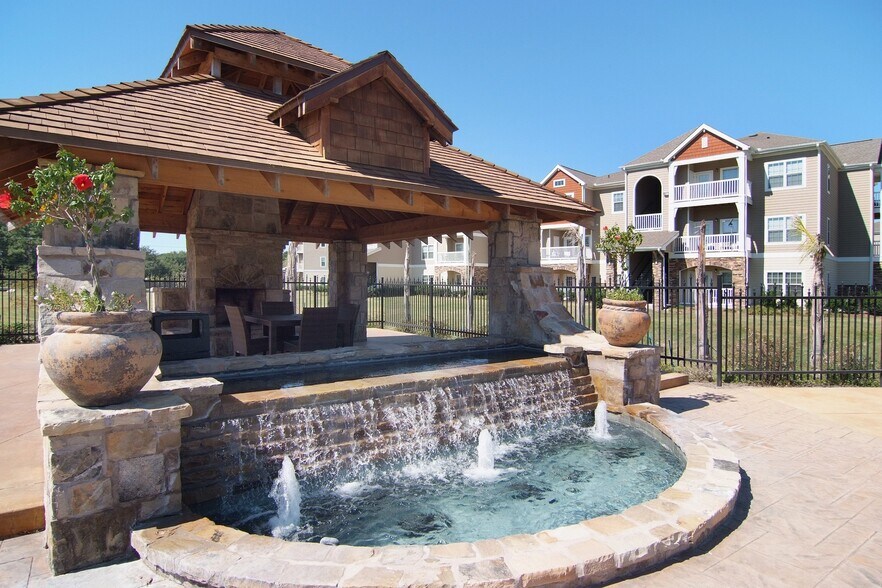
Ansley Walk is a pet-friendly apartment community in Lafayette, LA, offering 1-, 2-, and 3-bedroom homes with elegantly landscaped grounds. Each residence features fully equipped kitchens with elegant cabinetry, master bathrooms with double vanities, ceiling fans, central air conditioning, and private balconies or patios. Select homes include walk-in closets, eat-in kitchens, in-unit washers and dryers, and serene pond amenities include a resort-style saltwater pool with cabana, community gas grilling area, state-of-the-art fitness center, clubhouse with billiards and coffee bar, co-working lounge with Wi-Fi, business center, poolside internet access, two gated access entrances with intercom entry, garage parking, and on-site maintenance. Flexible lease terms and corporate housing are available.Located on Robley Drive near the Ambassador Corridor, Ansley Walk is nearby Lafayette General Medical Center, UL Lafayette, Acadiana Mall and Lafayette Regional Airport.
Ansley Walk Apartments is located in
Lafayette, Louisiana
in the 70503 zip code.
This apartment community was built in 2008 and has 3 stories with 242 units.