Public Elementary School
467 Students
(504) 304-0370
Grades PK-5
* Price shown is total price based on community-supplied monthly required fees. Excludes user-selected optional fees and variable or usage-based fees and required charges due at or prior to move-in or at move-out. View Fees and Policies for details. Price, availability, fees, and any applicable rent special are subject to change without notice.
Note: Prices and availability subject to change without notice.
Contact office for Lease Terms
The fees below are based on community-supplied data and may exclude additional fees and utilities.
Property Fee Disclaimer: Based on community-supplied data and independent market research. Subject to change without notice. May exclude fees for mandatory or optional services and usage-based utilities.
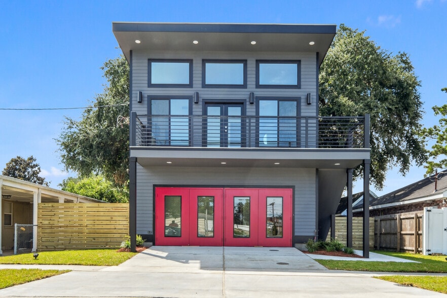
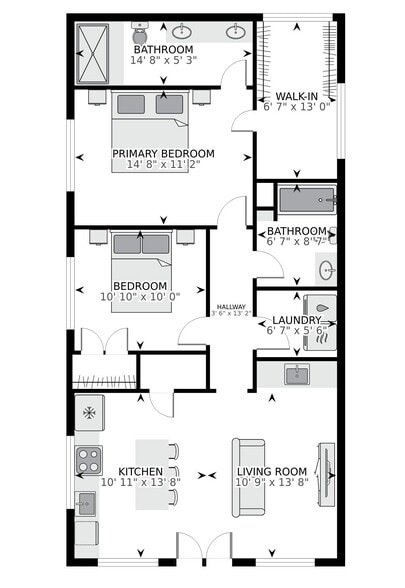
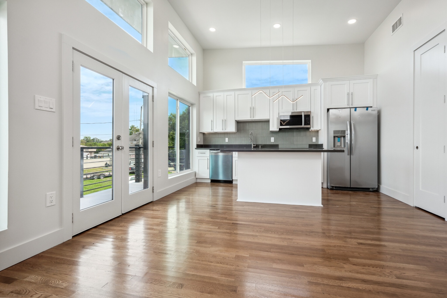
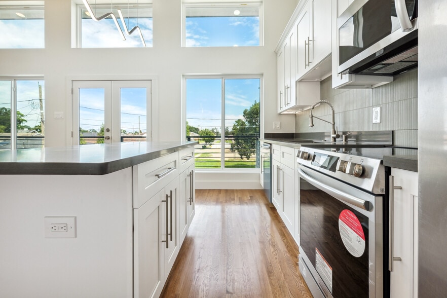
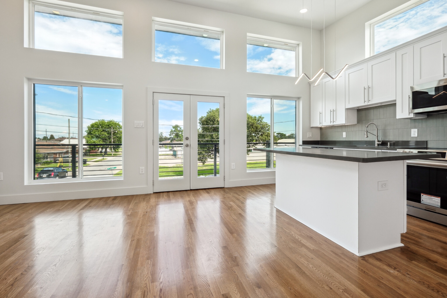
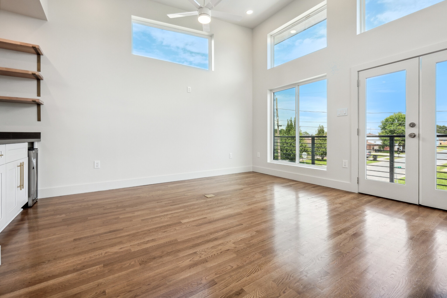
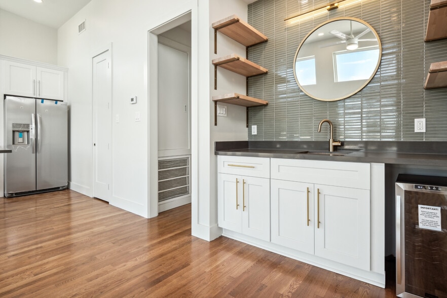
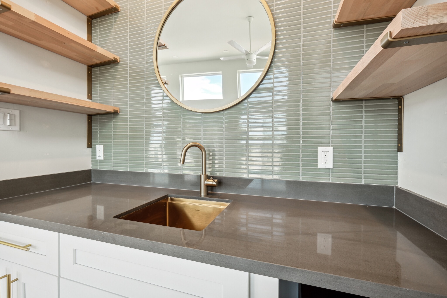
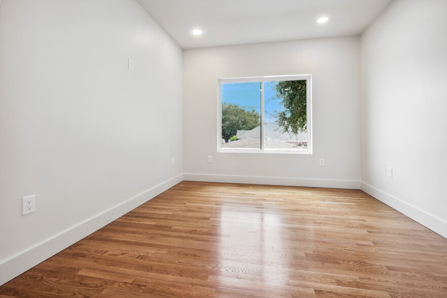
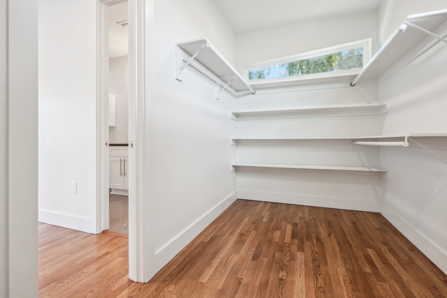
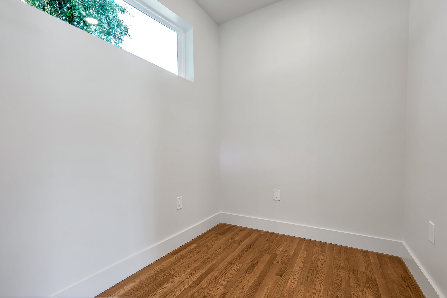
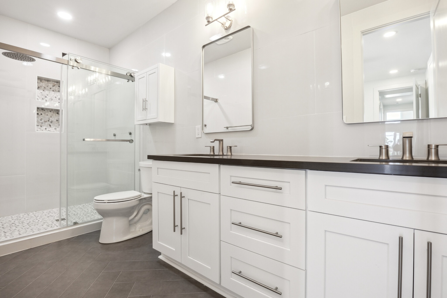
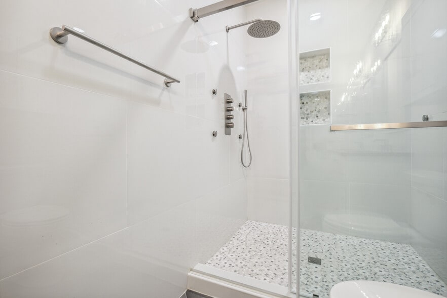
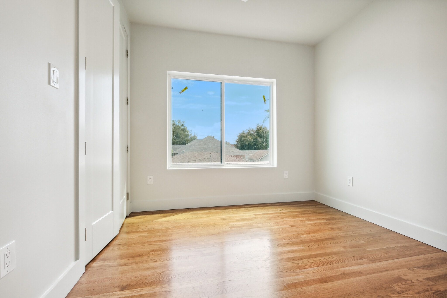
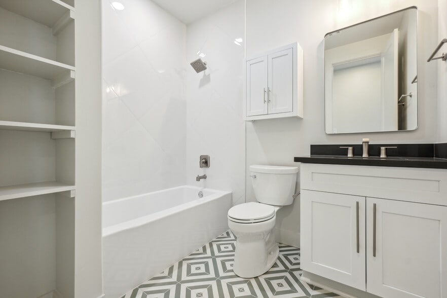
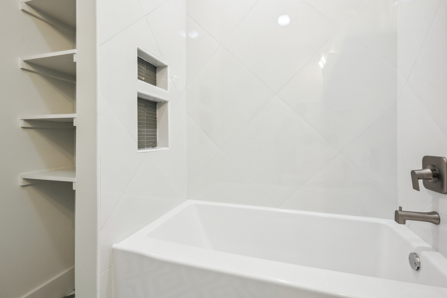
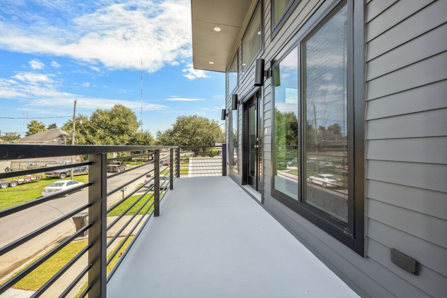
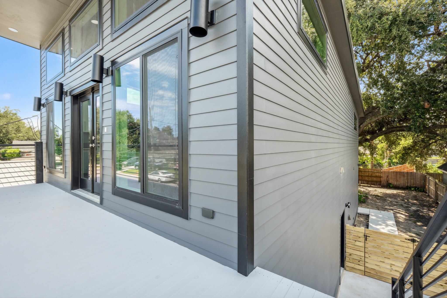
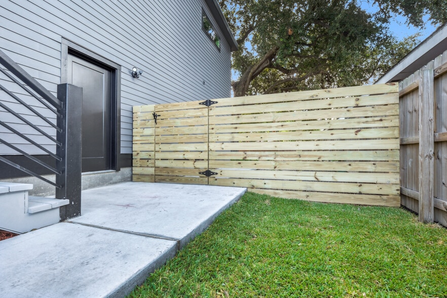
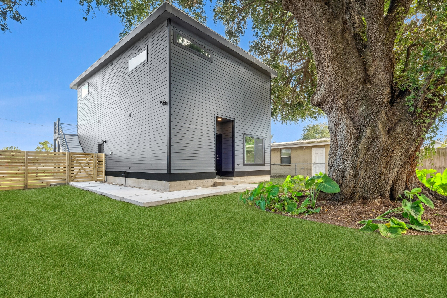
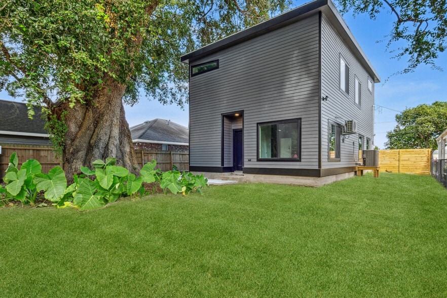
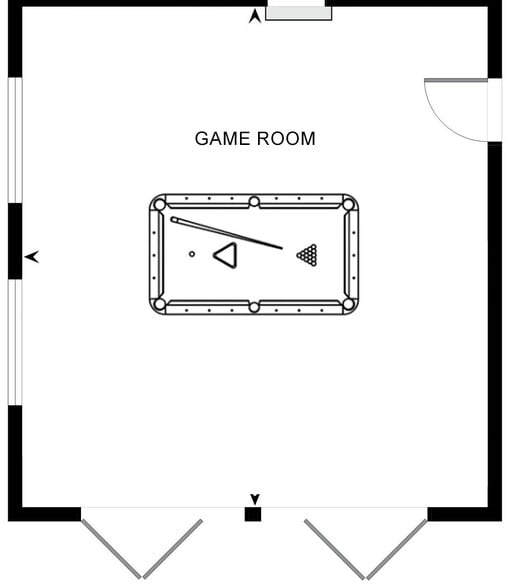
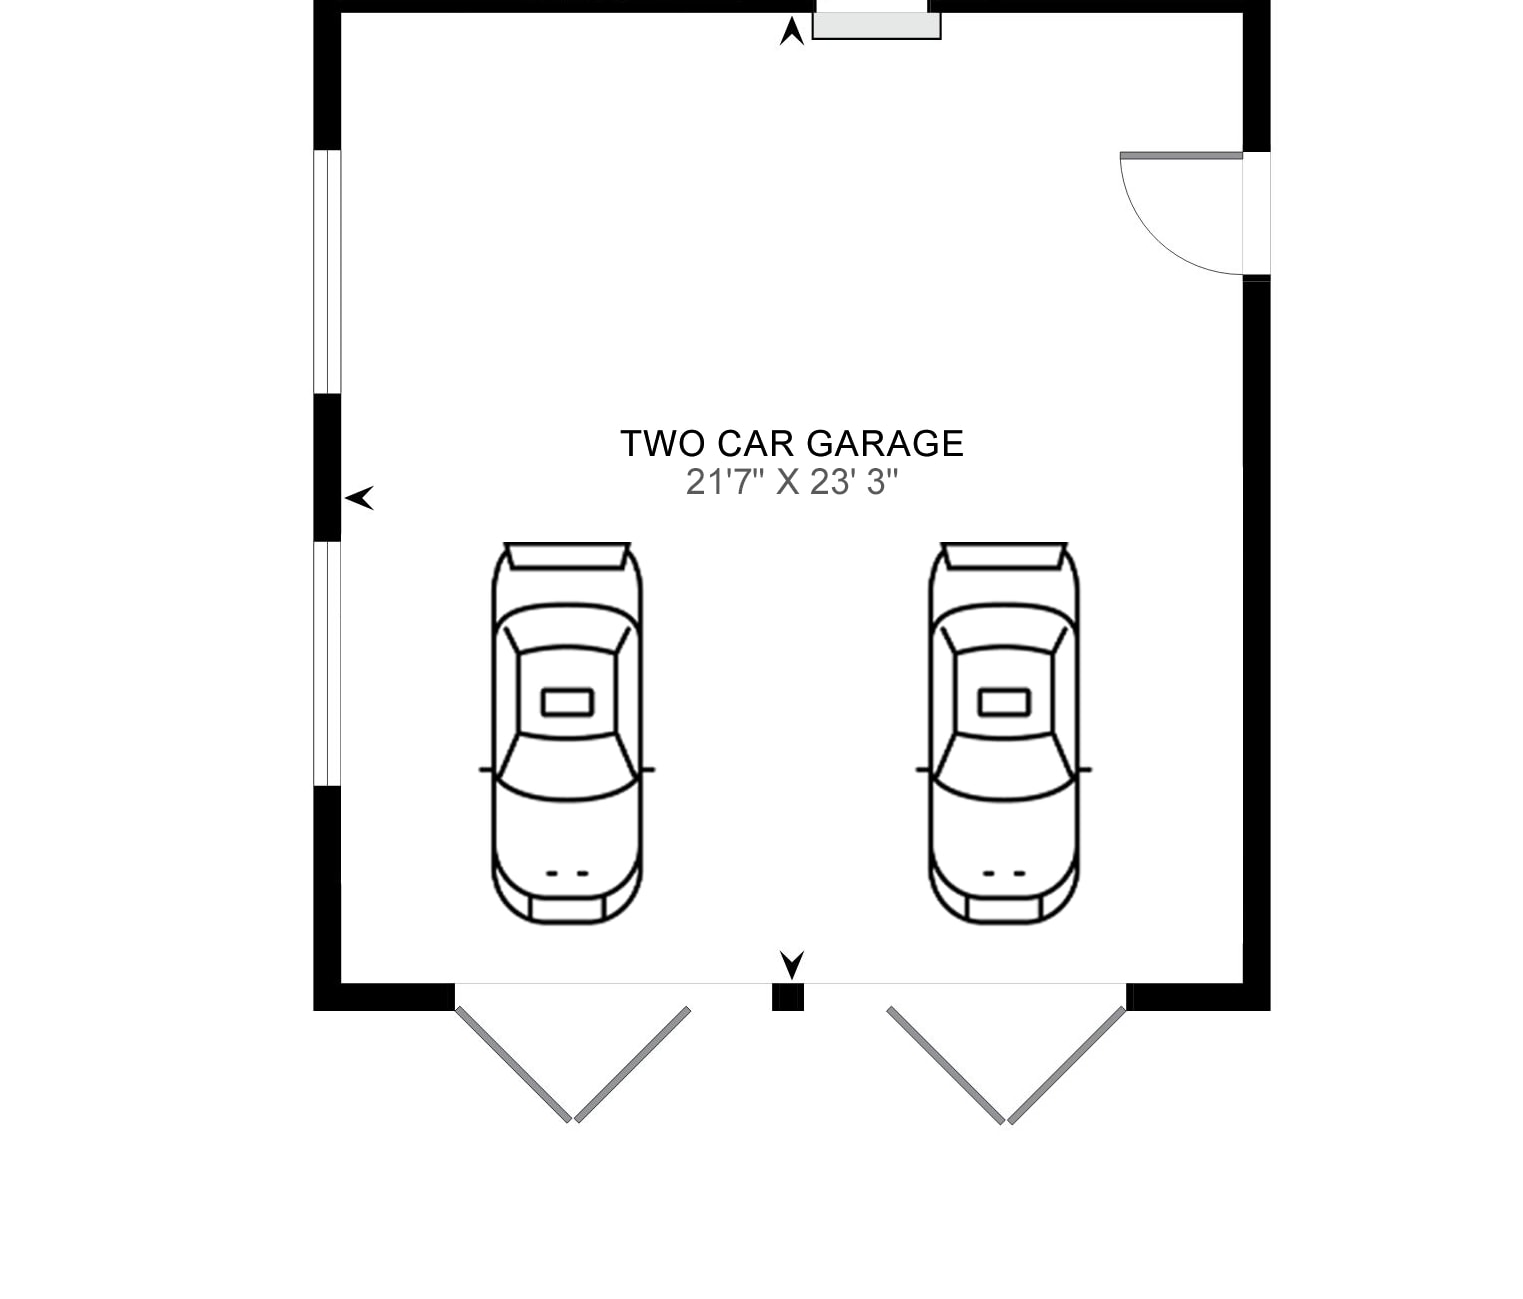
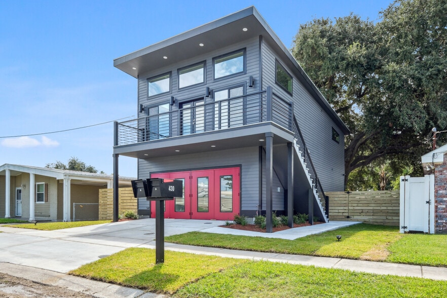
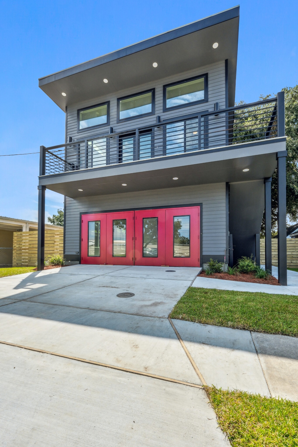
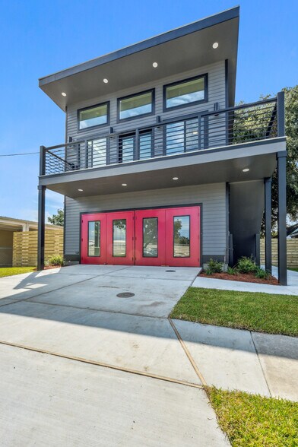
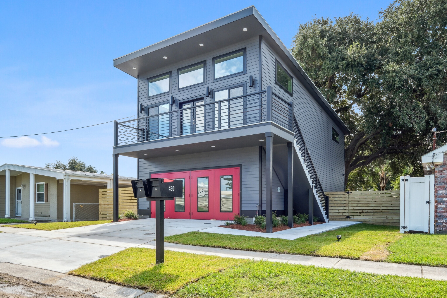
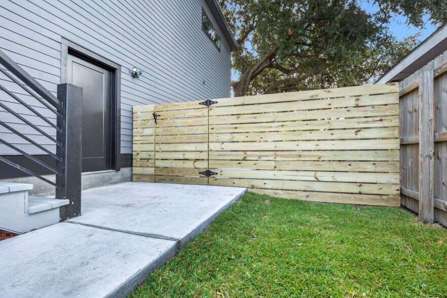
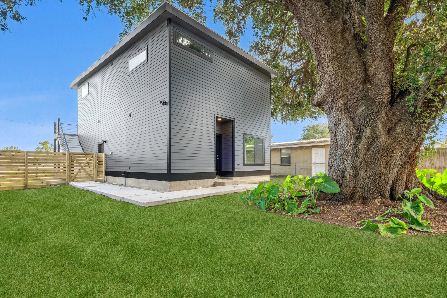
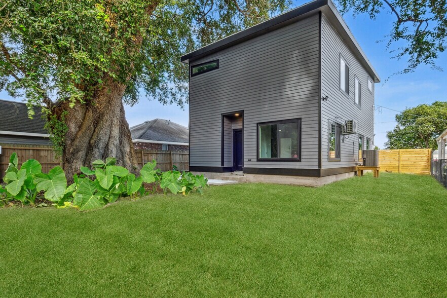
Brand new construction. "Transformer House" - A collaboration between Davinworks and Diamond Design, this award-winning house is the pride of the neighborhood. The house has an upstairs and downstairs unit. A second story 2/2, with no expense spared on the hardwood floors, custom cabinetry, quartz countertops, stainless steel kitchen and wet bar. A 155 sq/ft balcony overlooks a quiet neighborhood in the heart of Chalmette nestled between Paris and Judge Perez. The master bedroom features a large walk-in closet that doubles as work area. The master bathroom is porcelain tiled floor to ceiling with a spacious shower that features a six-jet water system. A fenced in backyard with a 200+ year old oak provides shade and beauty to the backyard. This is a unique build that is a must see!
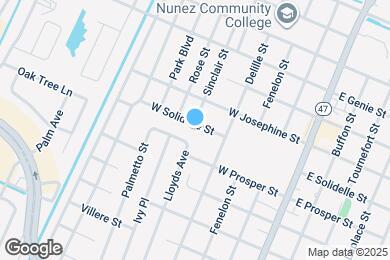
428 W Solidelle St is located in Chalmette, Louisiana in the 70043 zip code.
Private Elementary & Middle School
Private Elementary, Middle & High School
Data provided by GreatSchools.org 2025 © 2025. All rights reserved.
Submitting Request
Many properties are now offering LIVE tours via FaceTime and other streaming apps. Contact Now: