Public Elementary School
768 Students
(318) 759-2500
Grades K-5
* Price shown is base rent. Excludes user-selected optional fees and variable or usage-based fees and required charges due at or prior to move-in or at move-out. View Fees and Policies for details. Price, availability, fees, and any applicable rent special are subject to change without notice.
Note: Prices and availability subject to change without notice.
Contact office for Lease Terms
The fees below are based on community-supplied data and may exclude additional fees and utilities.
Property Fee Disclaimer: Based on community-supplied data and independent market research. Subject to change without notice. May exclude fees for mandatory or optional services and usage-based utilities.
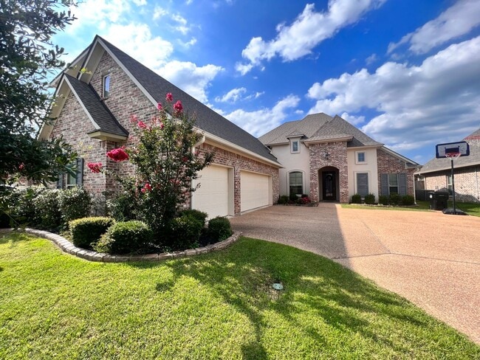
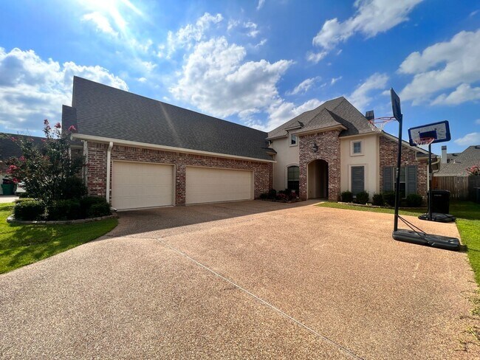
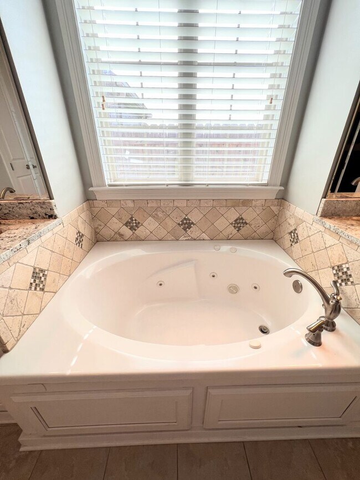
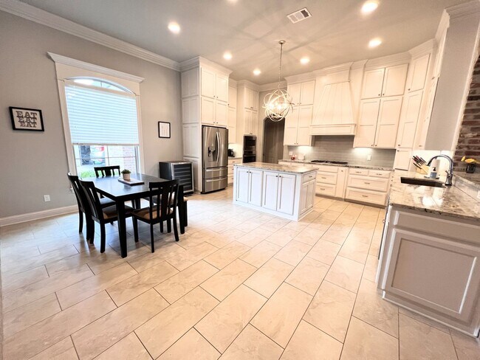
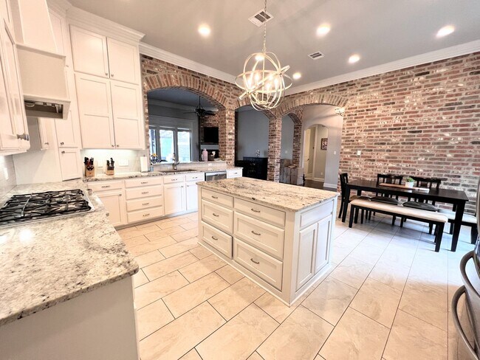
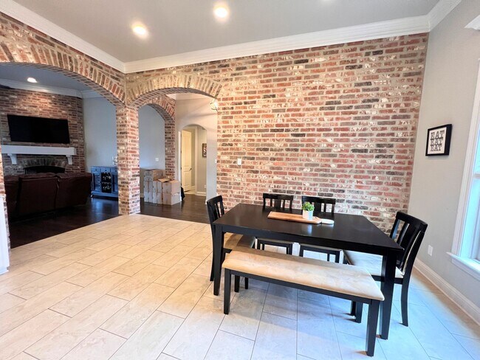
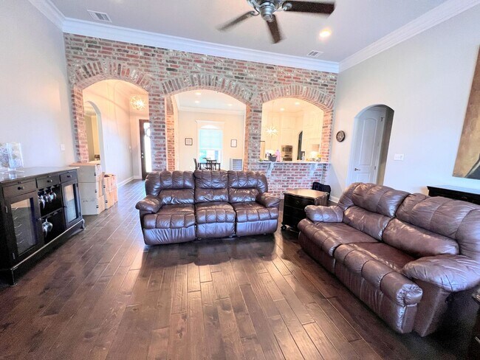
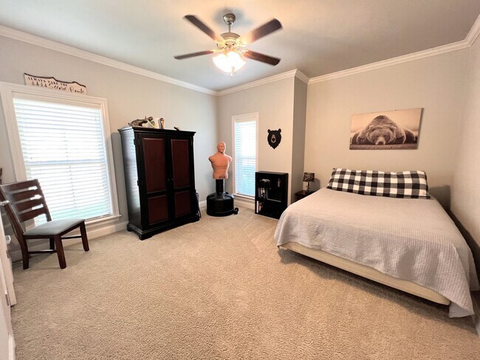
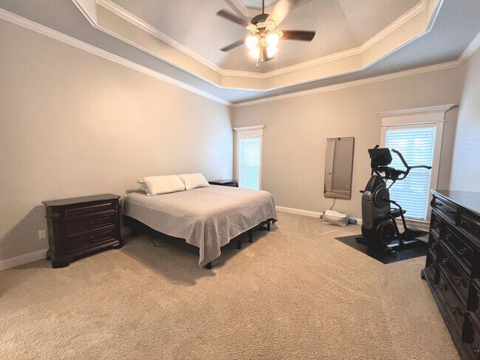
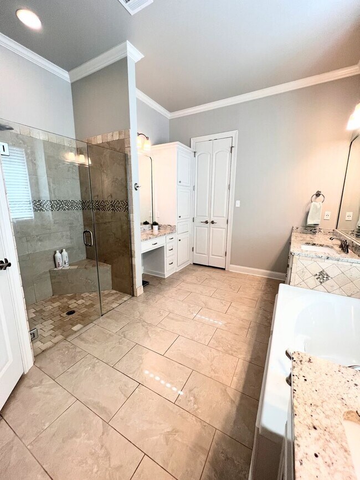
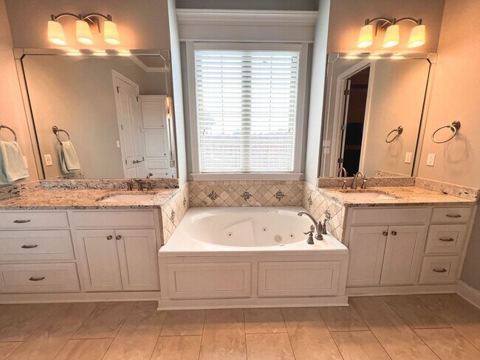
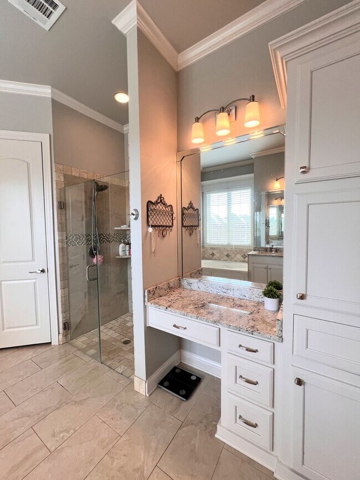
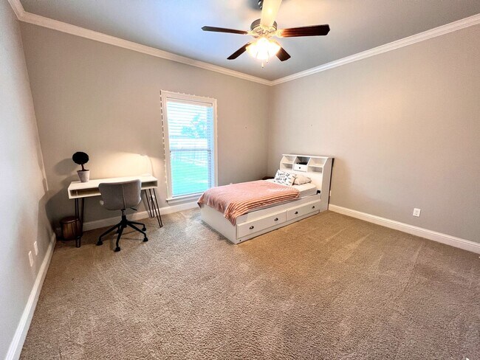
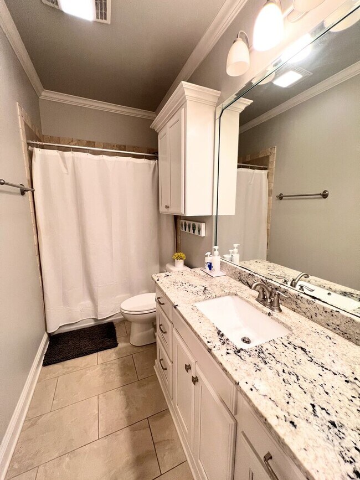
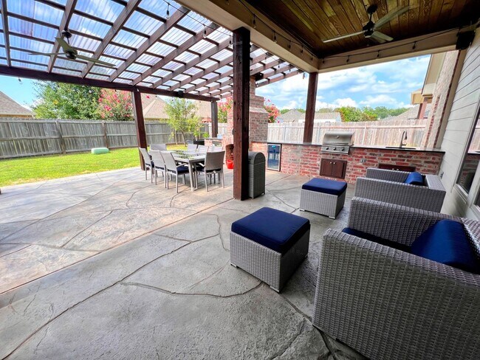
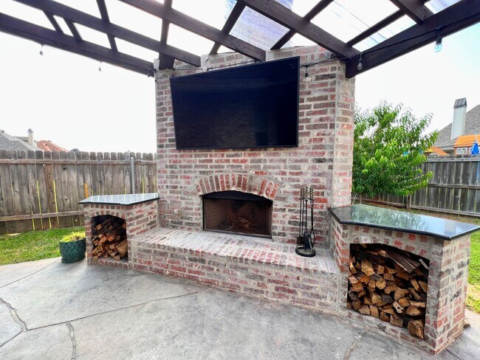
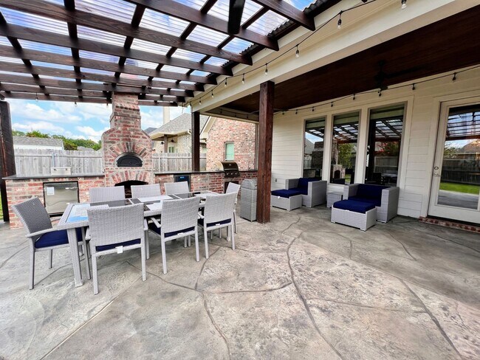
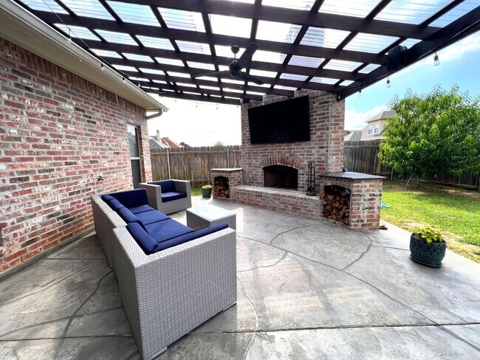
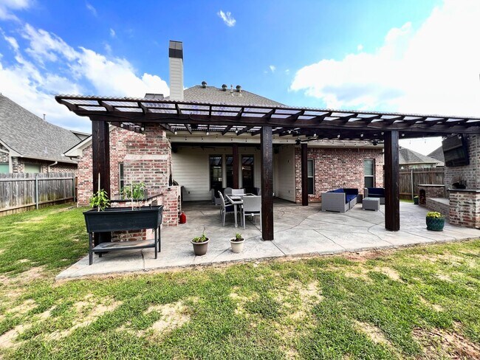
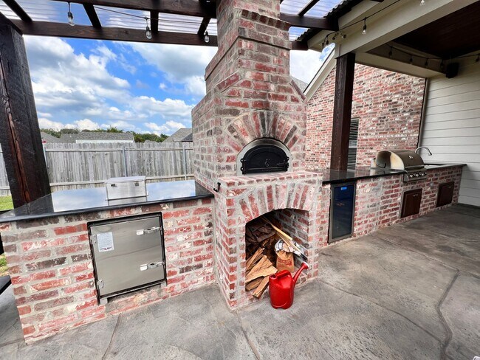
One of a kind custom built home with an outdoor living space made for entertaining guest. Comes with a brick outdoor fireplace, brick pizza oven, sink, and grill. Exterior has 3 car garage, landscaping, sprinkler system, a fully fenced yard with covered patio and pergola, and 2 fruit trees . Interior features an open floor plan with a gorgeous kitchen. Custom brick columns separate living and dining. Hardwood and tile flooring with carpeted bedrooms. 4th bedroom upstairs is huge with an additional extended bonus room and closet, great for a 5th bedroom. Upstairs has full bathroom. Remote master suite and bathroom with stand up shower, jacuzzi tub, walk-in closet, separate makeup vanity, and double vanities with his/her sinks. Gated HOA community with pool, clubhouse with gym, and 3 stocked ponds, with biking and jogging paths. Home is wired for security. There is nothing you won't love about this home. Desirable Benton schools. Convenient to food and shopping and only 15-20 minute drive to Barksdale Air Force Base. HOA is included in rent. Schools: Kingston Elementary, Benton Intermediate, and Benton High School Complete the application at: View rental criteria at: Pets are subject to approval. There is a $300 nonrefundable fee for the first pet and $200 for each additional pet. No aggressive breeds allowed. The owner will have final approval on all pets. Resident Benefits Package (RBP): All tenants are required to enroll in the Resident Benefits Package. This third-party program includes pest control, air filter delivery to your door, utility setup assistance, credit building, and more. The cost is $39.95 per month and will be added to your monthly ledger. More details will be provided upon application. All tenants must carry a minimum of $100,000 in renters’ liability insurance. If proof of a current policy is not provided at any time during the lease, a Landlord Liability Insurance Policy (LLIP) will be required at $15.00 per month, added to your ledger. Tenants are responsible for transferring all utilities effective the day of move-in. Additional responsibilities throughout the lease include lawn care, pest control, monthly air filter changes, light bulbs, smoke detector batteries, refrigerator water filters, minor maintenance, and promptly reporting any issues to the management company. All properties are non-smoking. Tenants must comply with all city ordinances and community restrictions, if applicable. For further questions, please contact our office at .
725 Dumaine Dr is located in Bossier City, Louisiana in the 71111 zip code.
Protect yourself from fraud. Do not send money to anyone you don't know.
Submitting Request
Many properties are now offering LIVE tours via FaceTime and other streaming apps. Contact Now: