CoStar Verified®CoStar Verified
This listing has been verified by CoStar's listing verification process,
which combines internal screening and fraud detection technology. Always beware of
scams.
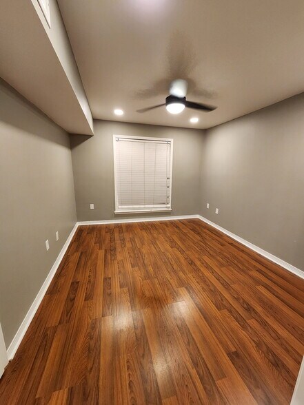
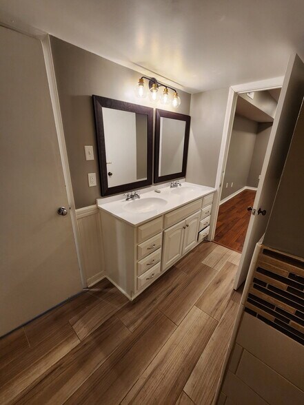
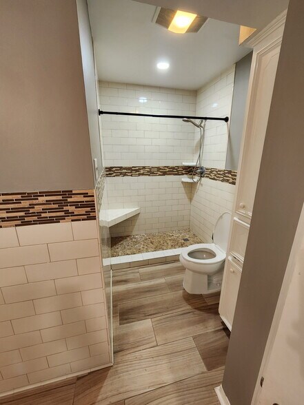
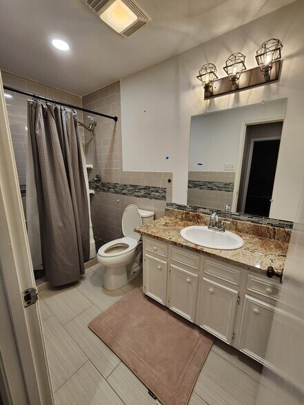
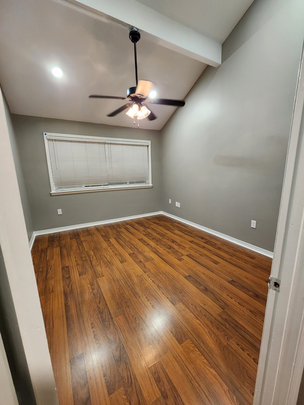
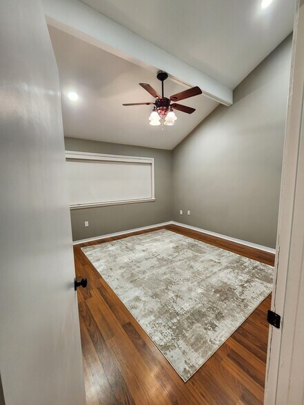
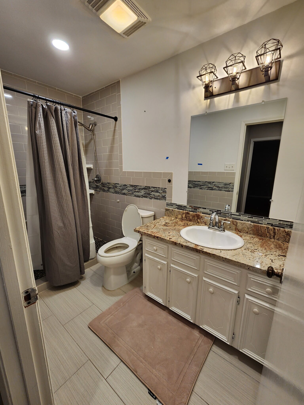
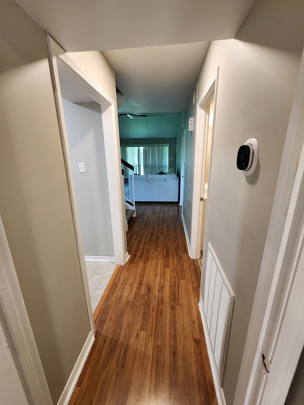
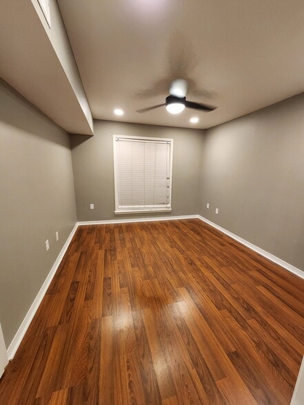
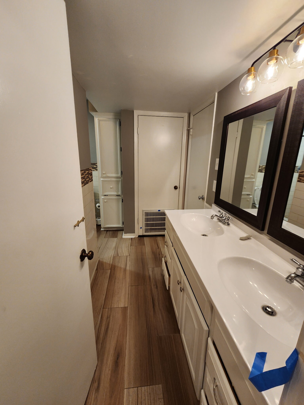
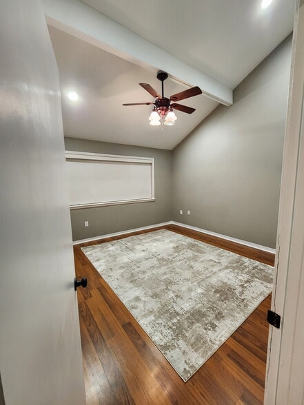
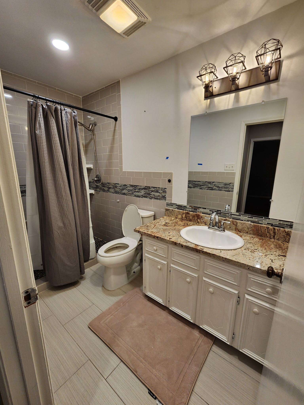
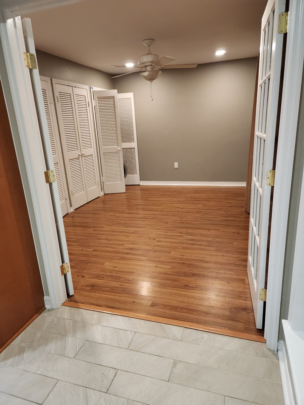
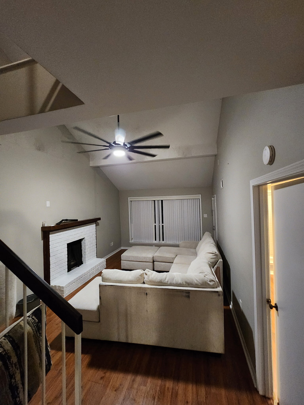
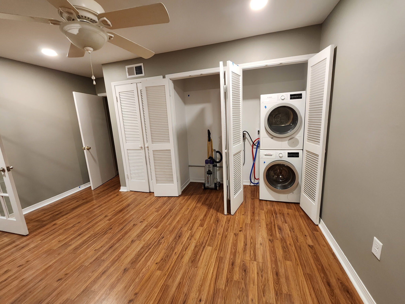
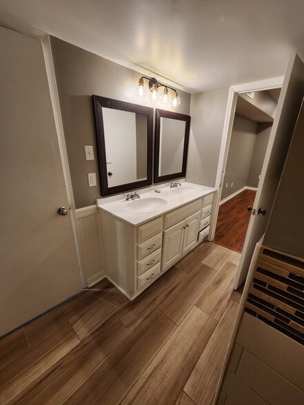
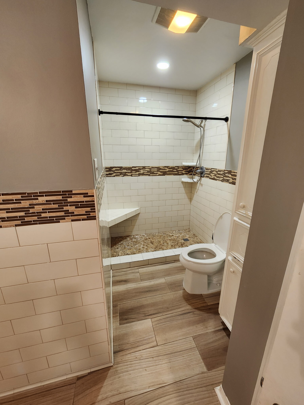
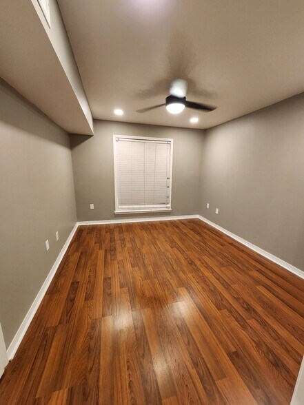
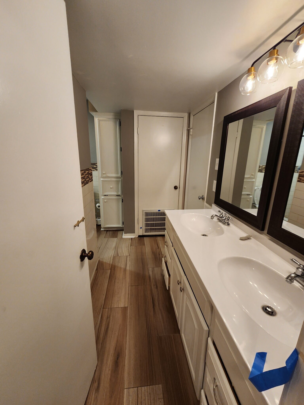
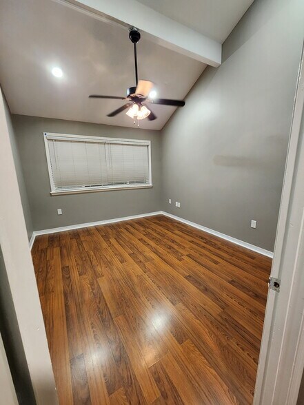
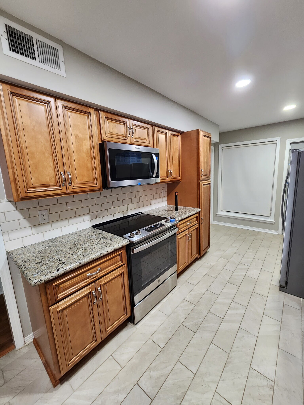
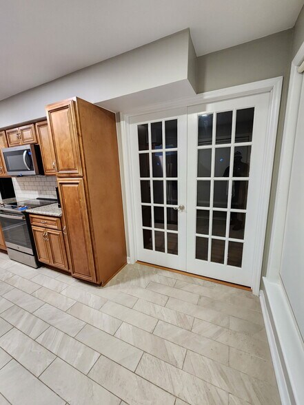
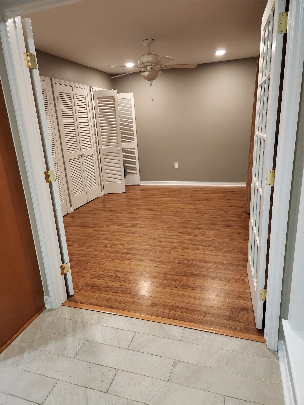
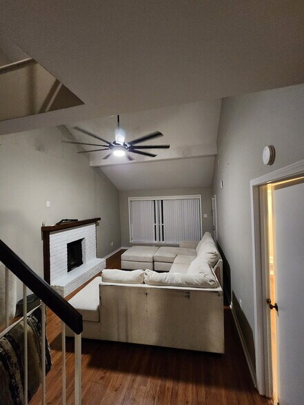
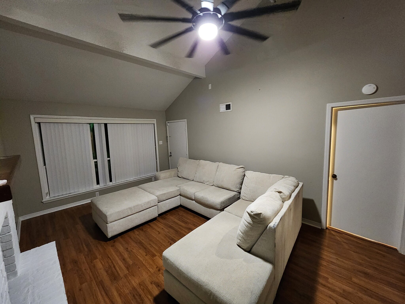
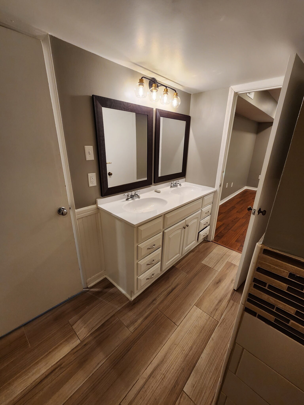
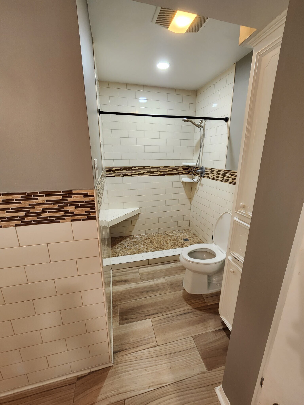
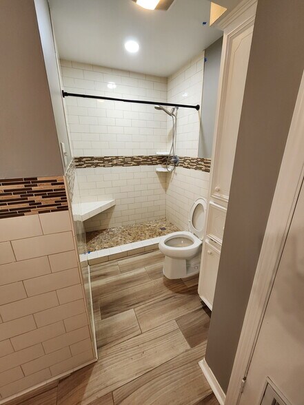
DescriptionThis spacious downstairs primary bedroom (approx. 138 sq?ft) features an en suite bath and a ceiling fan for comfort. Located just off the living room, it offers privacy while maintaining easy access to shared spaces. The adjoining bathroom includes a double vanity and shower-only layout, ideal for quick morning routines. Tenants share the home’s cathedral-ceiling living room with a wood-burning fireplace, granite-counter kitchen, and laundry room accessible from the back patio.
Lease type: Individual.
Shared spaces: Kitchen, living room, laundry, and patio.
Perfect for LSU students who want a private suite with direct access to common areas.
DescriptionThis spacious downstairs primary bedroom (approx. 138 sq?ft) features an en suite bath and a ceiling fan for comfort. Located just off the living room, it offers privacy while maintaining easy access to shared spaces. The adjoining bathroom includes a double vanity and shower-only layout, ideal for quick morning routines. Tenants share the home’s cathedral-ceiling living room with a wood-burning fireplace, granite-counter kitchen, and laundry room accessible from the back patio.
Lease type: Individual.
Shared spaces: Kitchen, living room, laundry, and patio.
Perfect for LSU students who want a private suite with direct access to common areas.
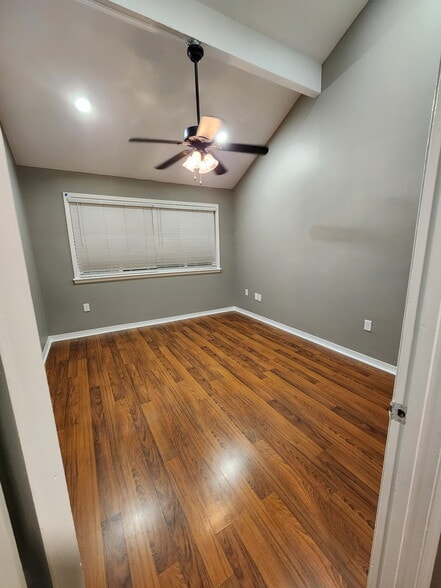
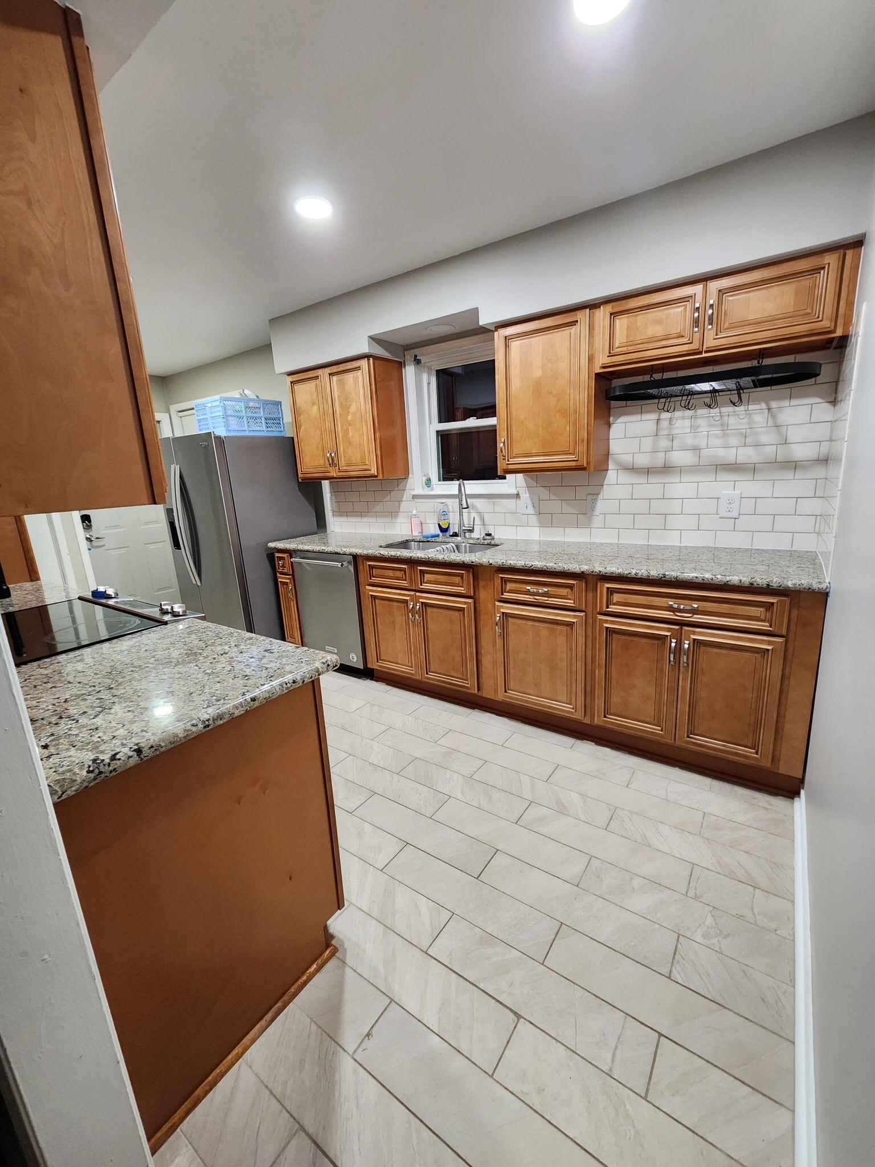
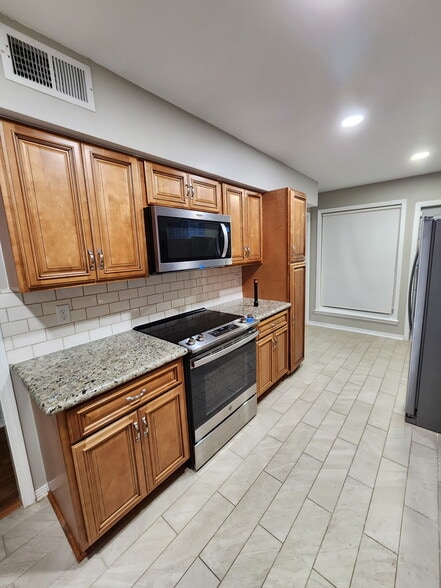
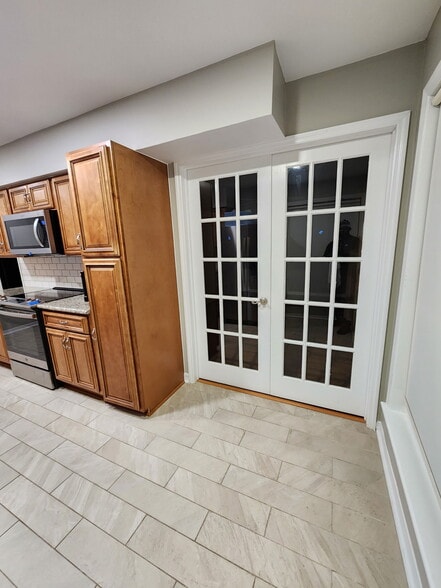
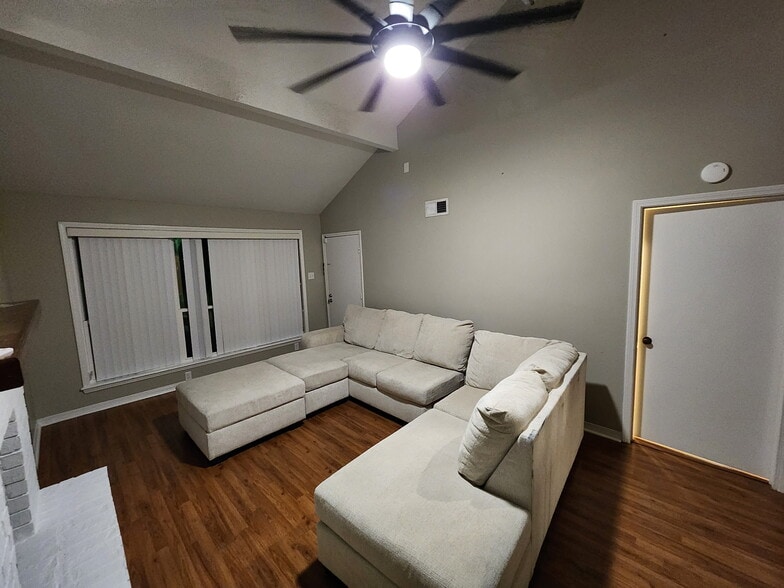
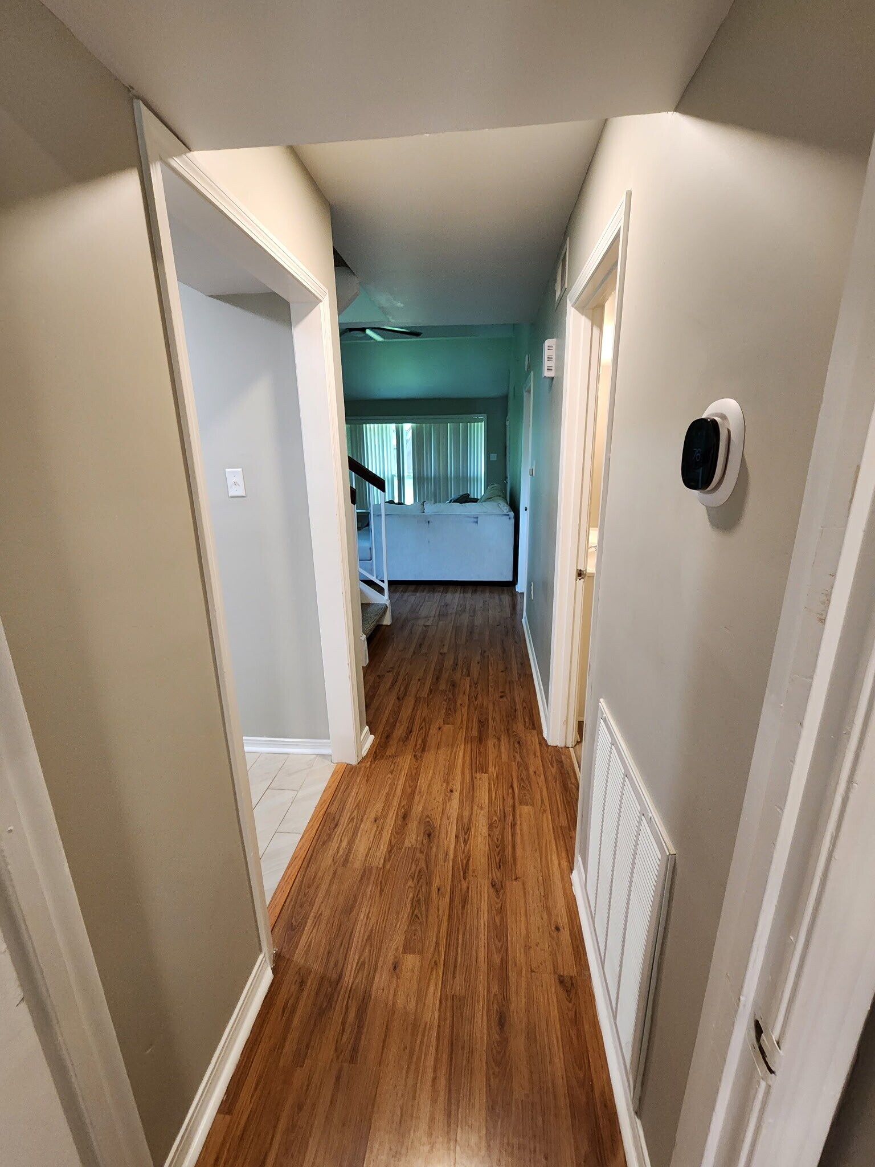
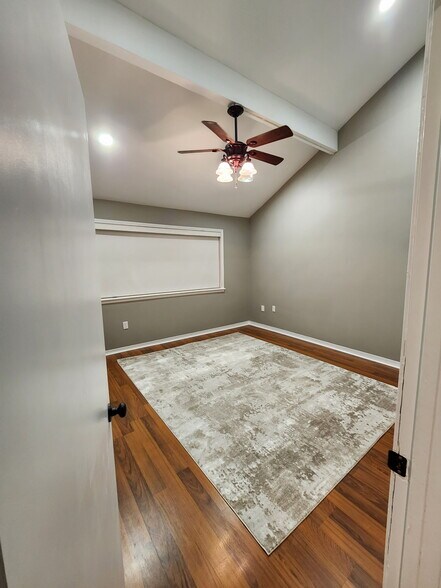
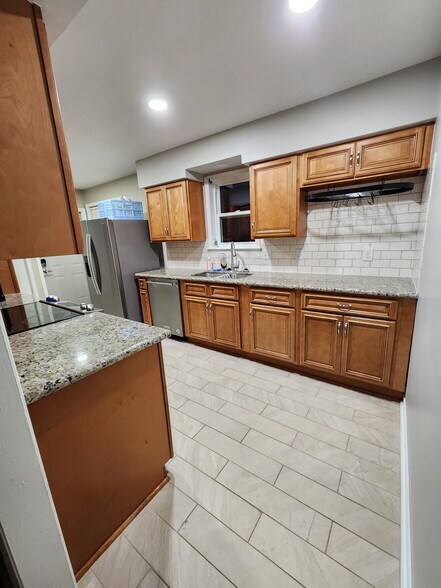
DescriptionThis downstairs bedroom (approx. 145?sq?ft) offers bright natural light and a comfortable layout near the main entry. It shares the downstairs bathroom with the primary suite and provides quick access to the living room (297?sq?ft) featuring beamed ceilings and vaulted heights. The kitchen includes granite counters, pantry storage, and stainless steel appliances.
Lease type: Individual.
Shared spaces: Kitchen, living room, laundry, and patio.
Ideal for tenants who prefer easy access to shared areas and a well-lit study environment.
DescriptionThis downstairs bedroom (approx. 145?sq?ft) offers bright natural light and a comfortable layout near the main entry. It shares the downstairs bathroom with the primary suite and provides quick access to the living room (297?sq?ft) featuring beamed ceilings and vaulted heights. The kitchen includes granite counters, pantry storage, and stainless steel appliances.
Lease type: Individual.
Shared spaces: Kitchen, living room, laundry, and patio.
Ideal for tenants who prefer easy access to shared areas and a well-lit study environment.
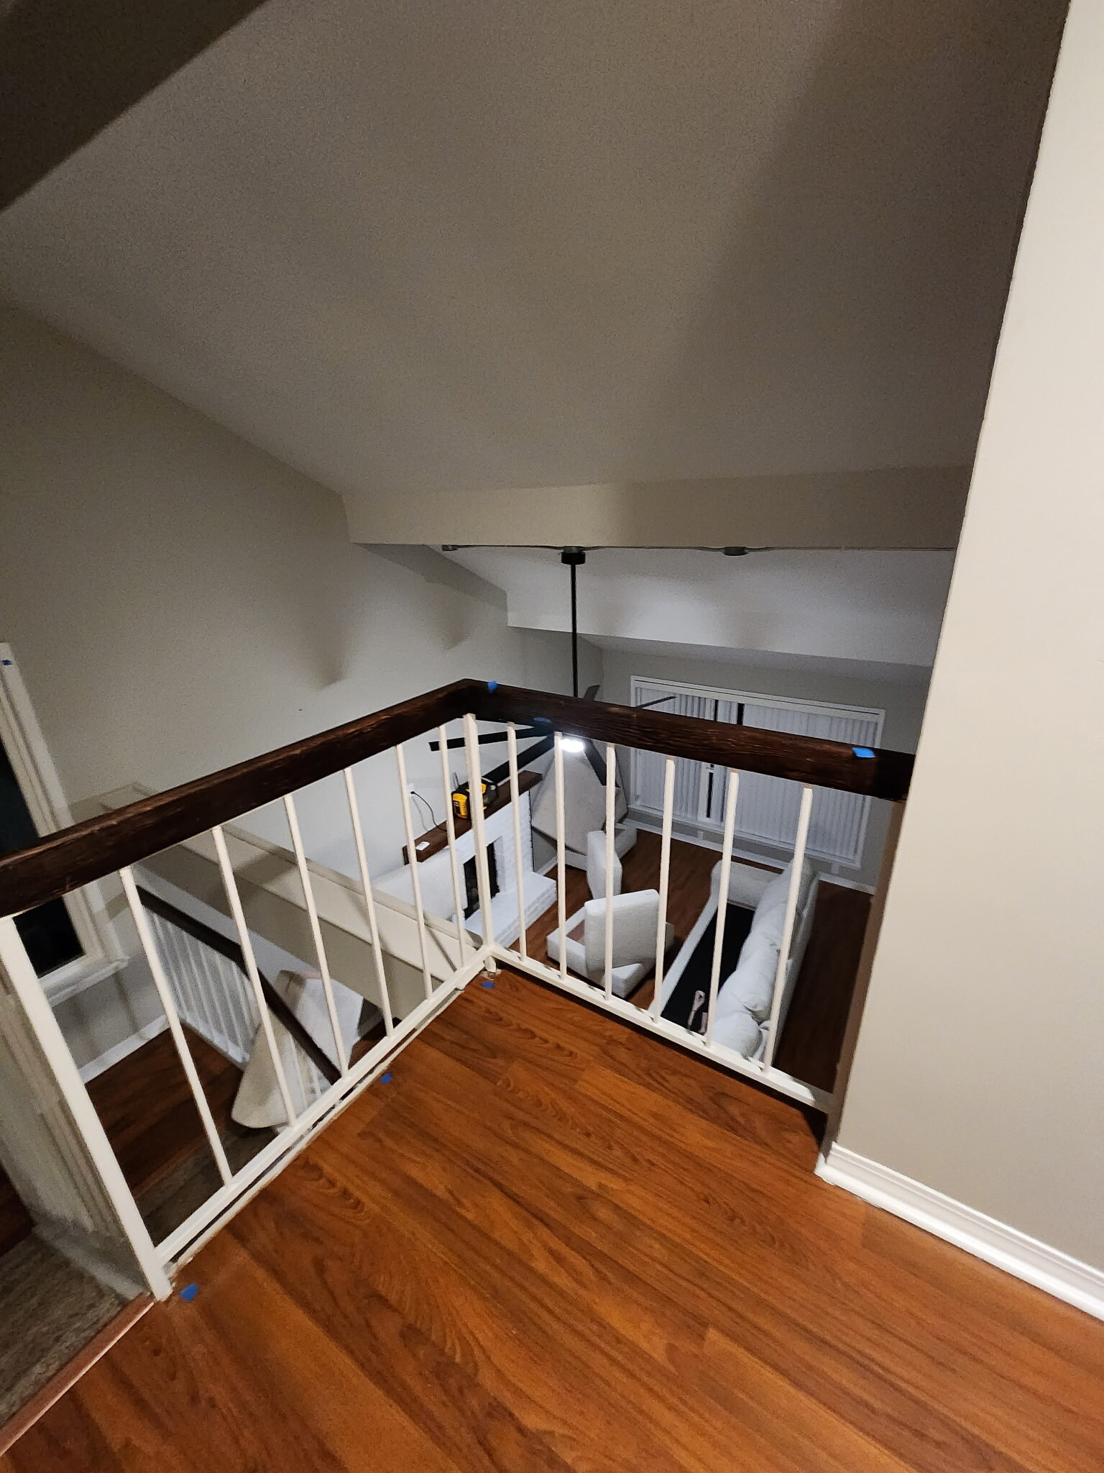
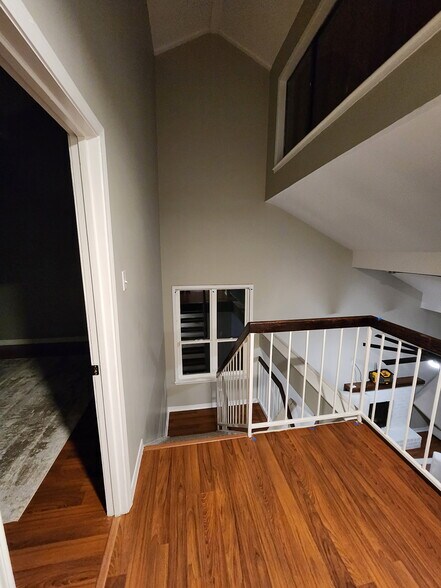
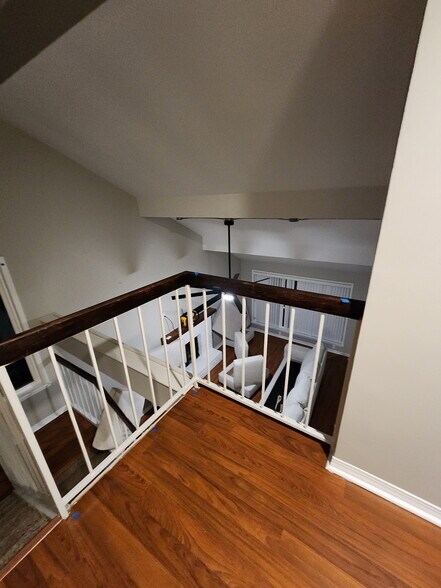
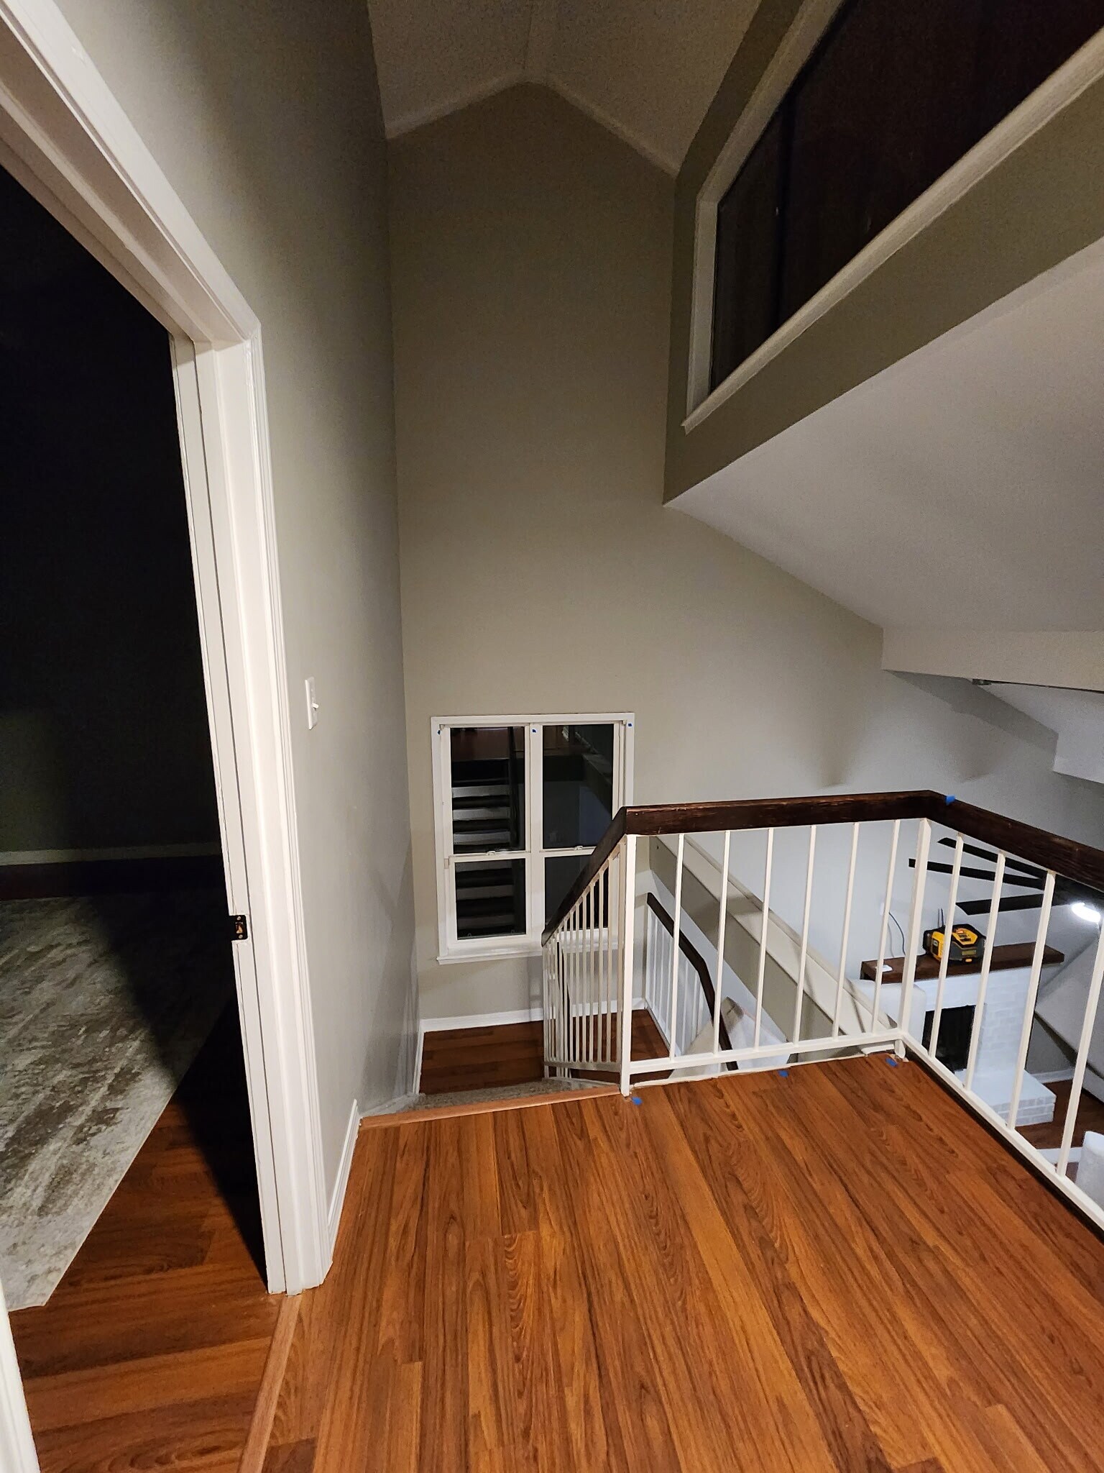
DescriptionThis upstairs bedroom (approx. 170?sq?ft, width?13?ft) is the largest in the home and includes a walk-in closet. It shares the upstairs full bathroom with one other tenant. The elevated position provides quiet privacy and overlooks the living room’s vaulted ceiling and painted brick fireplace.
Lease type: Individual.
Shared spaces: Kitchen, living room, laundry, and upstairs bath.
Perfect for students who want extra space and storage in a peaceful upstairs setting.
DescriptionThis upstairs bedroom (approx. 170?sq?ft, width?13?ft) is the largest in the home and includes a walk-in closet. It shares the upstairs full bathroom with one other tenant. The elevated position provides quiet privacy and overlooks the living room’s vaulted ceiling and painted brick fireplace.
Lease type: Individual.
Shared spaces: Kitchen, living room, laundry, and upstairs bath.
Perfect for students who want extra space and storage in a peaceful upstairs setting.
DescriptionThis spacious downstairs primary bedroom (approx. 138 sq?ft) features an en suite bath and a ceiling fan for comfort. Located just off the living room, it offers privacy while maintaining easy access to shared spaces. The adjoining bathroom includes a double vanity and shower-only layout, ideal for quick morning routines. Tenants share the home’s cathedral-ceiling living room with a wood-burning fireplace, granite-counter kitchen, and laundry room accessible from the back patio.
Lease type: Individual.
Shared spaces: Kitchen, living room, laundry, and patio.
Perfect for LSU students who want a private suite with direct access to common areas.
DescriptionThis spacious downstairs primary bedroom (approx. 138 sq?ft) features an en suite bath and a ceiling fan for comfort. Located just off the living room, it offers privacy while maintaining easy access to shared spaces. The adjoining bathroom includes a double vanity and shower-only layout, ideal for quick morning routines. Tenants share the home’s cathedral-ceiling living room with a wood-burning fireplace, granite-counter kitchen, and laundry room accessible from the back patio.
Lease type: Individual.
Shared spaces: Kitchen, living room, laundry, and patio.
Perfect for LSU students who want a private suite with direct access to common areas.
DescriptionThis downstairs bedroom (approx. 145?sq?ft) offers bright natural light and a comfortable layout near the main entry. It shares the downstairs bathroom with the primary suite and provides quick access to the living room (297?sq?ft) featuring beamed ceilings and vaulted heights. The kitchen includes granite counters, pantry storage, and stainless steel appliances.
Lease type: Individual.
Shared spaces: Kitchen, living room, laundry, and patio.
Ideal for tenants who prefer easy access to shared areas and a well-lit study environment.
DescriptionThis downstairs bedroom (approx. 145?sq?ft) offers bright natural light and a comfortable layout near the main entry. It shares the downstairs bathroom with the primary suite and provides quick access to the living room (297?sq?ft) featuring beamed ceilings and vaulted heights. The kitchen includes granite counters, pantry storage, and stainless steel appliances.
Lease type: Individual.
Shared spaces: Kitchen, living room, laundry, and patio.
Ideal for tenants who prefer easy access to shared areas and a well-lit study environment.
DescriptionThis upstairs bedroom (approx. 170?sq?ft, width?13?ft) is the largest in the home and includes a walk-in closet. It shares the upstairs full bathroom with one other tenant. The elevated position provides quiet privacy and overlooks the living room’s vaulted ceiling and painted brick fireplace.
Lease type: Individual.
Shared spaces: Kitchen, living room, laundry, and upstairs bath.
Perfect for students who want extra space and storage in a peaceful upstairs setting.
DescriptionThis upstairs bedroom (approx. 170?sq?ft, width?13?ft) is the largest in the home and includes a walk-in closet. It shares the upstairs full bathroom with one other tenant. The elevated position provides quiet privacy and overlooks the living room’s vaulted ceiling and painted brick fireplace.
Lease type: Individual.
Shared spaces: Kitchen, living room, laundry, and upstairs bath.
Perfect for students who want extra space and storage in a peaceful upstairs setting.
* Price shown is total price based on community-supplied monthly required fees. Excludes user-selected optional fees and variable or usage-based fees and required charges due at or prior to move-in or at move-out. View Fees and Policies for details. Price, availability, fees, and any applicable rent special are subject to change without notice.
Note: Prices and availability subject to change without notice.
Lease Terms
Contact office for Lease Terms
Fees and Policies
The fees below are based on community-supplied data and may exclude additional fees and utilities.
Use the calculator to add these fees to the base rent.
No Pets Allowed
Parking
Covered Parking
--
Property Fee Disclaimer:
Based on community-supplied data and independent market research. Subject to change without notice. May exclude fees for mandatory or optional services and usage-based utilities.
About 1246 Sharlo Ave
12 Month Lease, $850 deposit, Available Aug 1
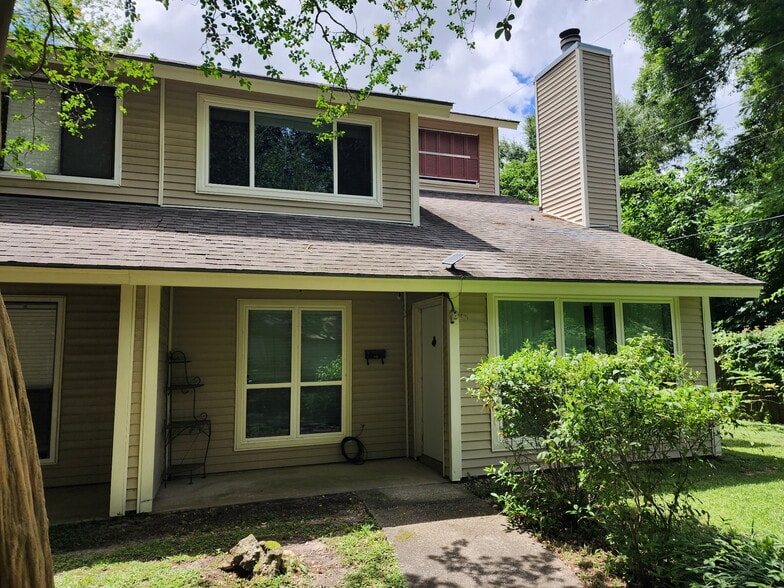
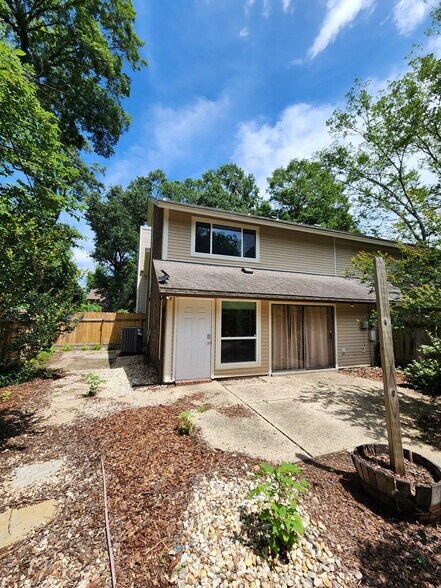
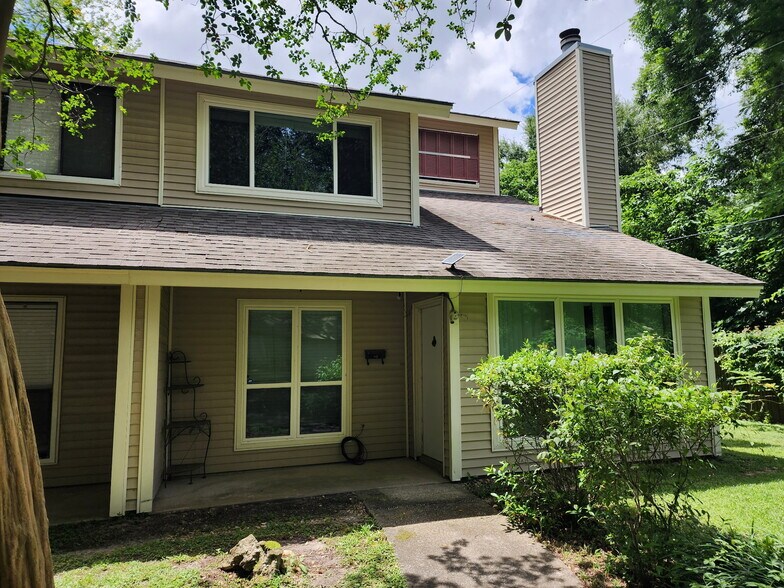
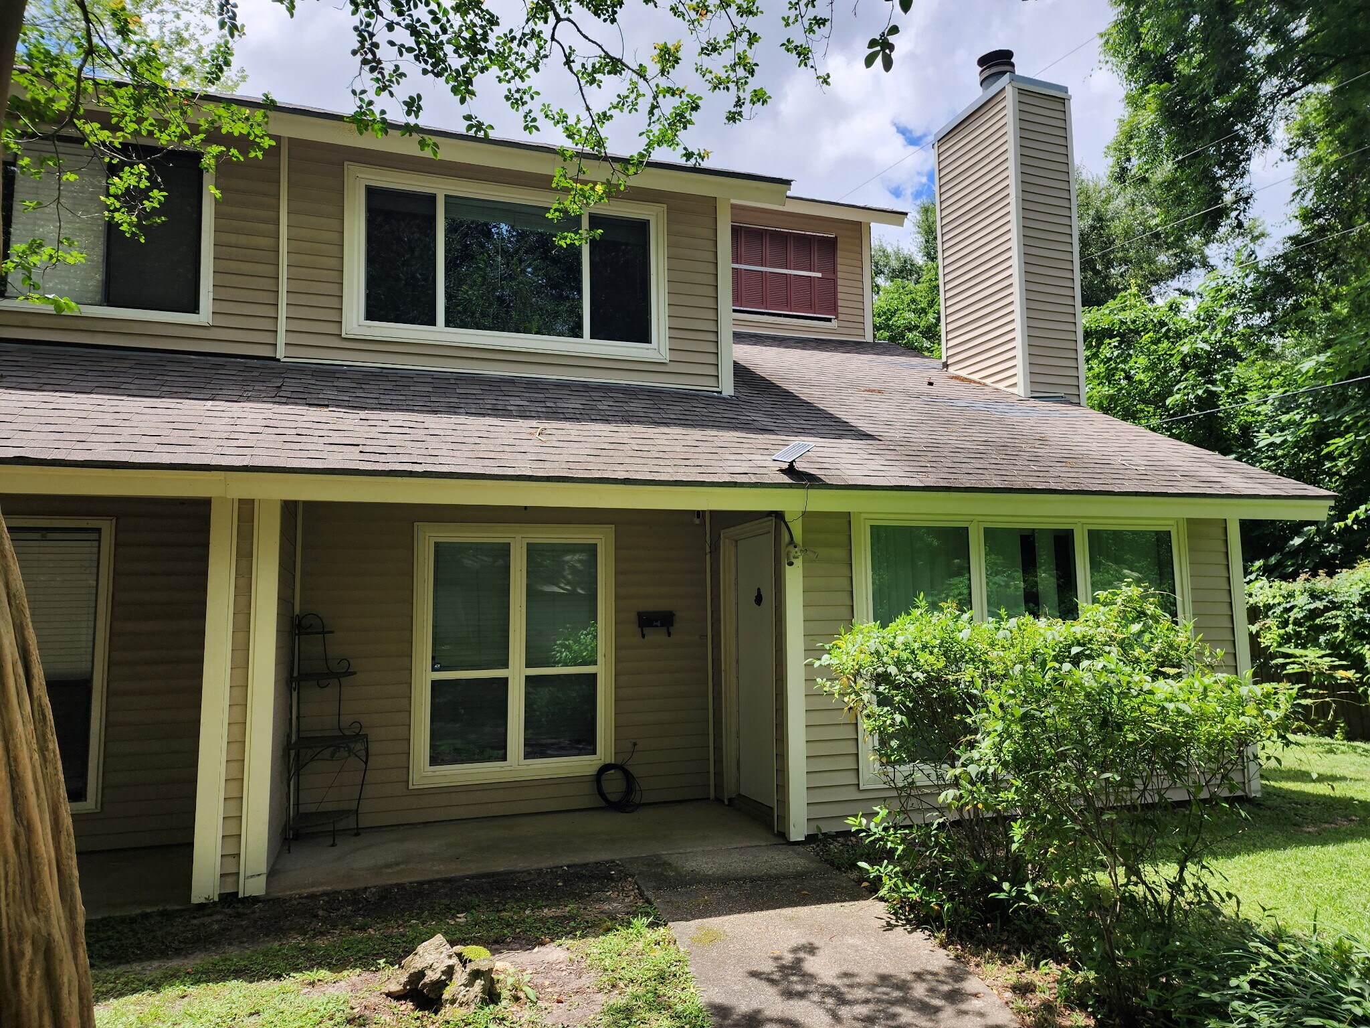
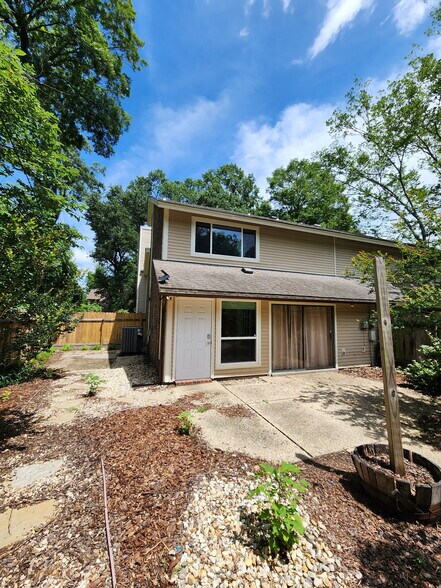
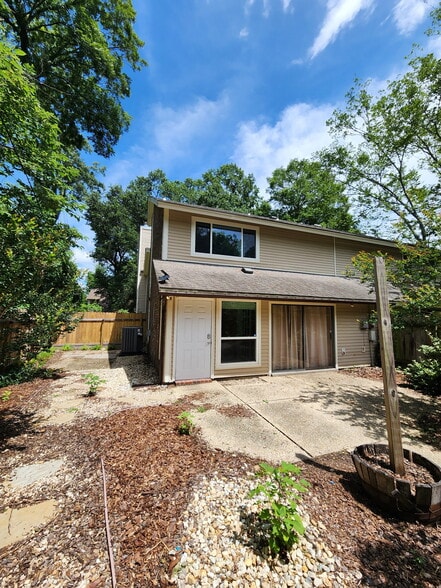
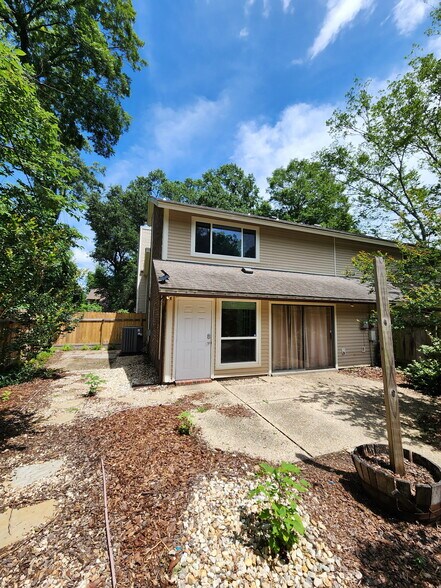
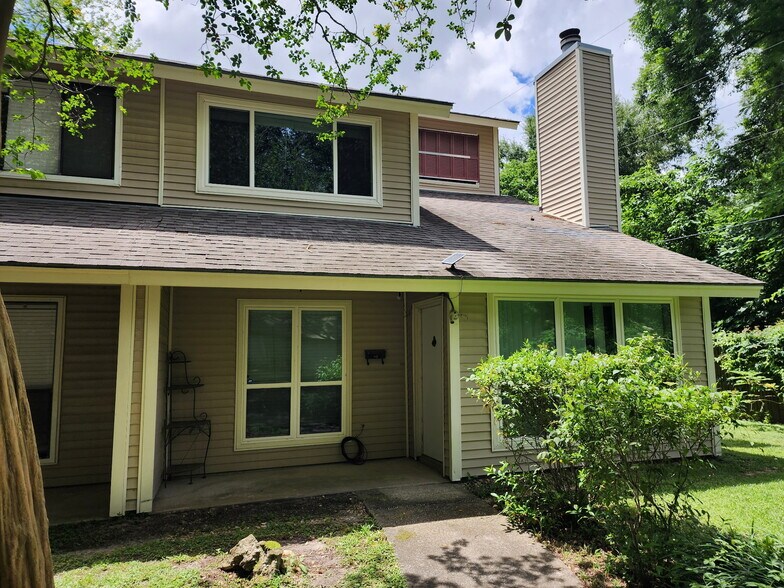
This property is a 4-bedroom, 2-bath townhome rented by the bedroom, ideal for students seeking affordability, privacy, and convenience. Each tenant receives a private, locked bedroom with shared access to the kitchen, living room, laundry, and bathrooms.
Individual leases — not a group lease.
Price listed is per bedroom.
Shared common areas include the kitchen, living room, laundry, and both bathrooms.
Upstairs bedrooms share one full bathroom.
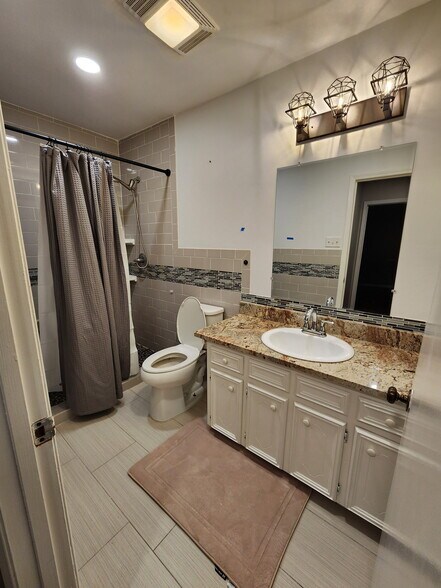
Downstairs bedrooms share the second bathroom.
Converted downstairs bedroom is offered at a discounted rate.
Utilities policy: Utilities may be split among tenants or included depending on the selected bedroom.
WiFi available and accessible throughout the home.
Parking available in the lot and surrounding area.
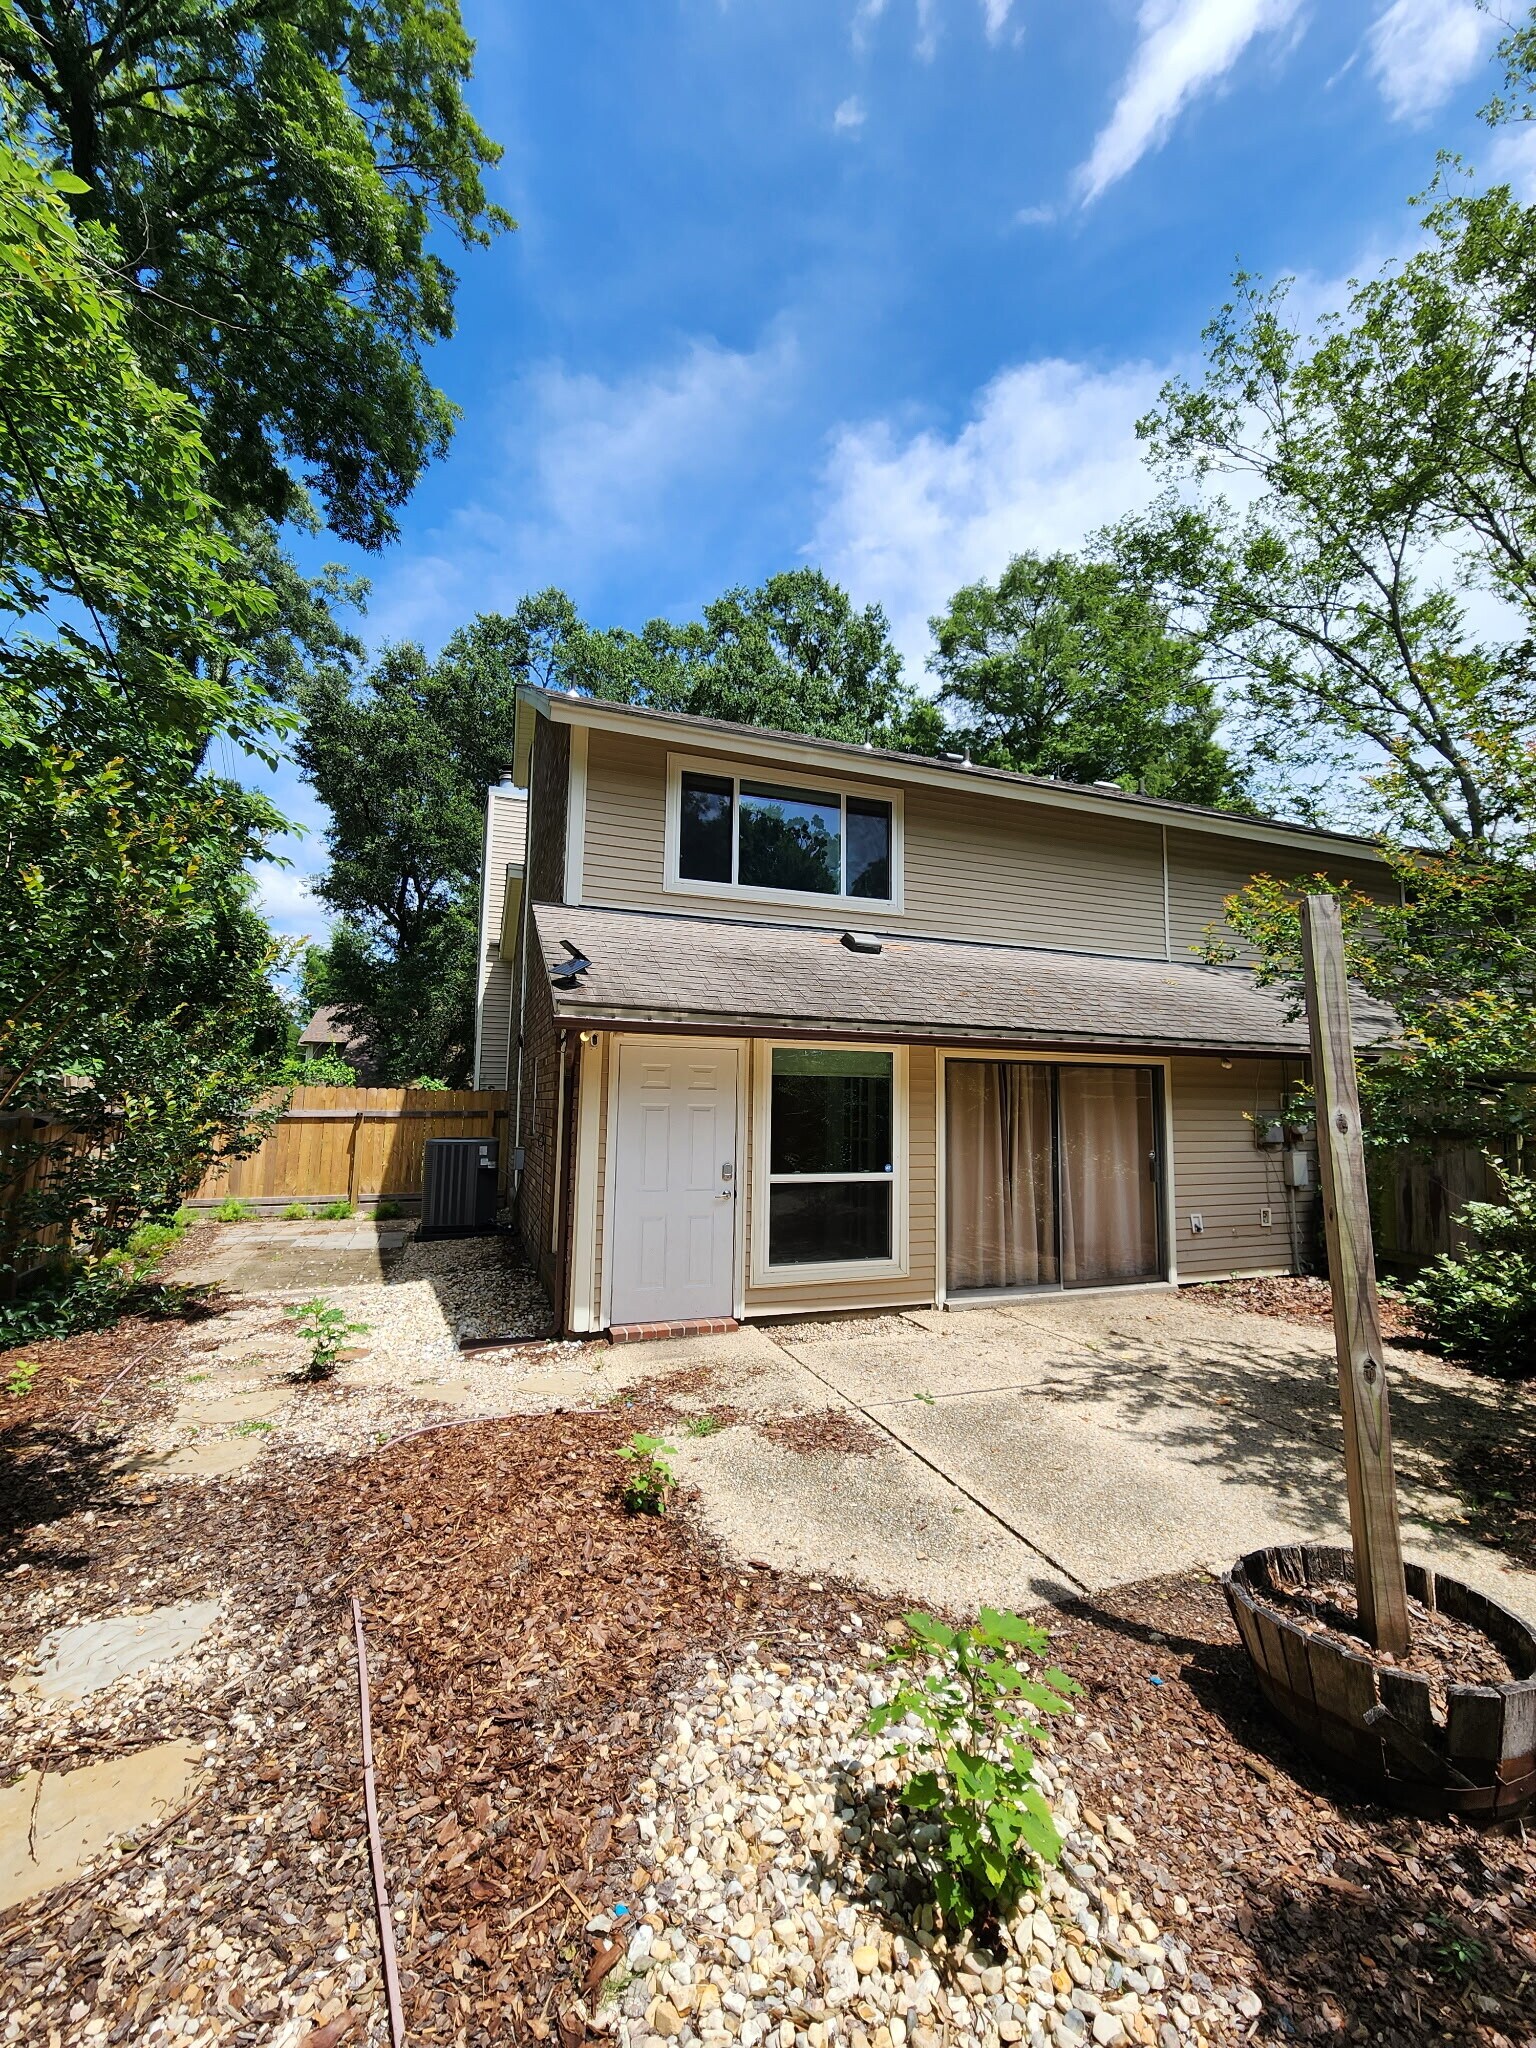
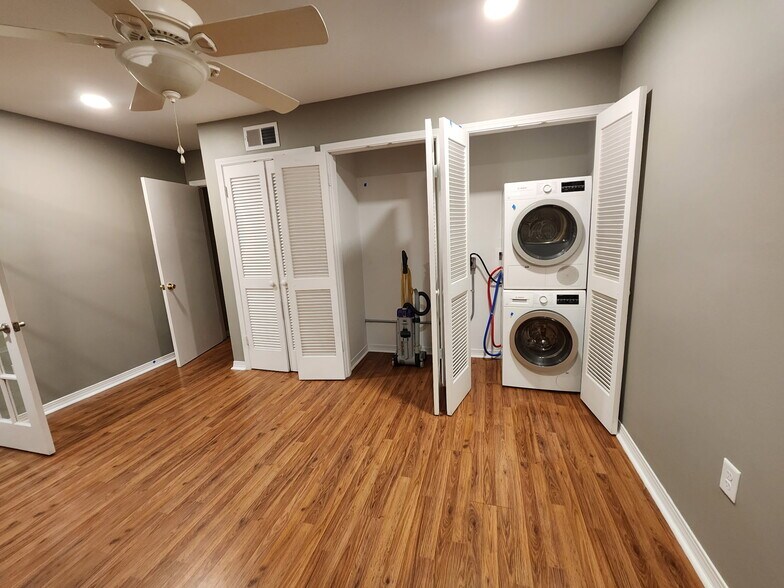
Laundry on site in exterior storage with easy access from the patio.
This setup is perfect for College students who want the independence of a private room with the affordability of shared common spaces.
Utilities are included in monthly rent
This spacious downstairs primary bedroom (approx. 138 sq?ft) features an en suite bath and a ceiling fan for comfort. Located just off the living room, it offers privacy while maintaining easy access to shared spaces. The adjoining bathroom includes a double vanity and shower-only layout, ideal for quick morning routines. Tenants share the home’s cathedral-ceiling living room with a wood-burning fireplace, granite-counter kitchen, and laundry room accessible from the back patio.
Lease type: Individual.
Shared spaces: Kitchen, living room, laundry, and patio.
Perfect for LSU students who want a private suite with direct access to common areas.
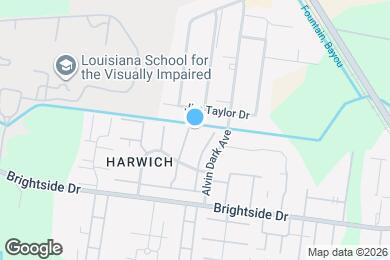
1246 Sharlo Ave is located in
Baton Rouge, Louisiana
in the 70820 zip code.