Walkability
NR
Not Rated
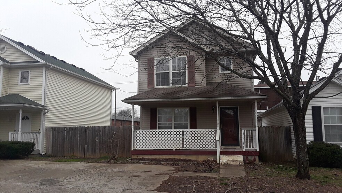
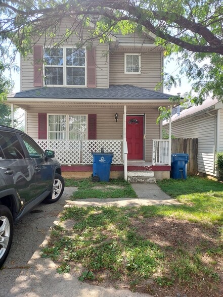
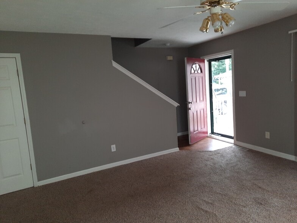
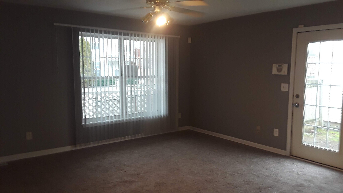
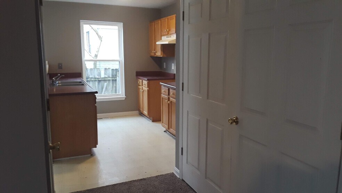
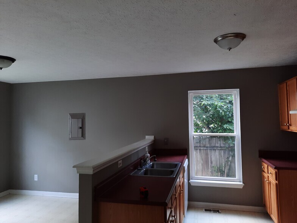
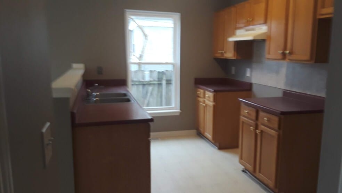
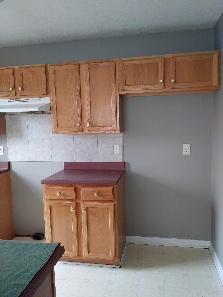
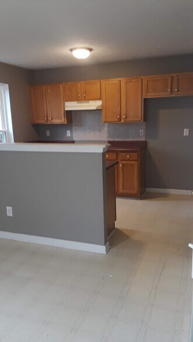
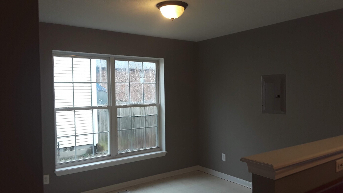
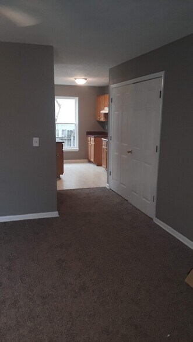
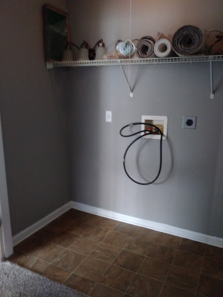
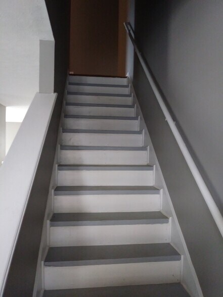
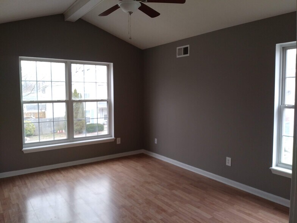
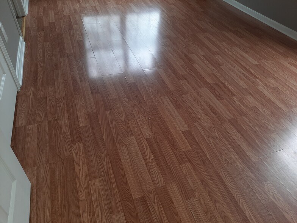
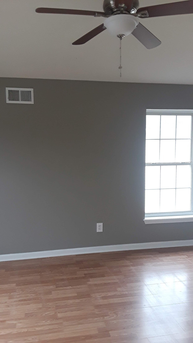
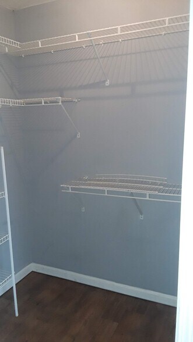
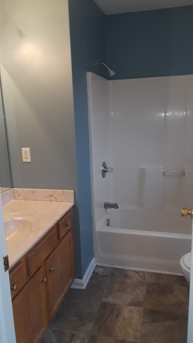
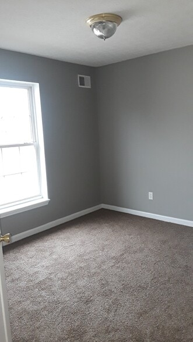
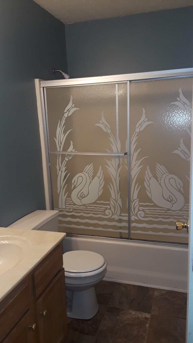
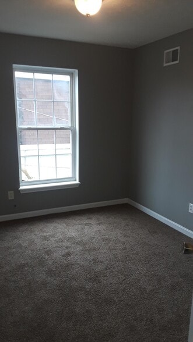
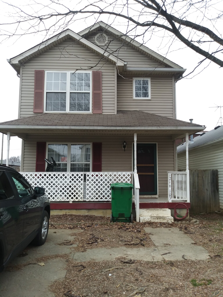
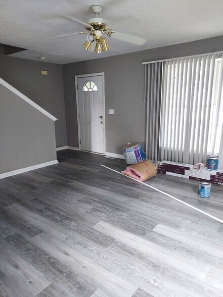
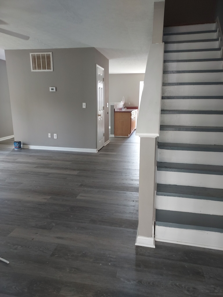
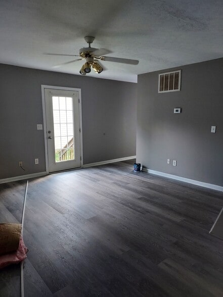
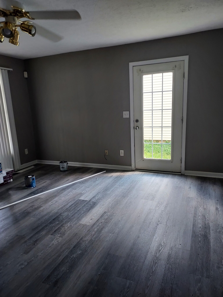
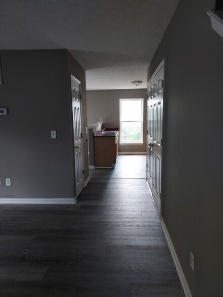
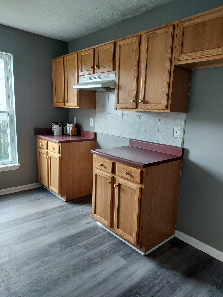
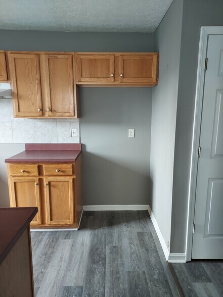
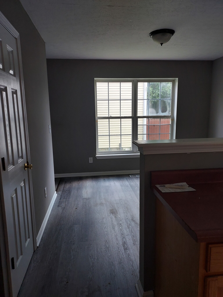
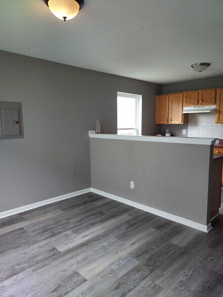
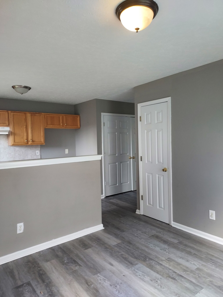
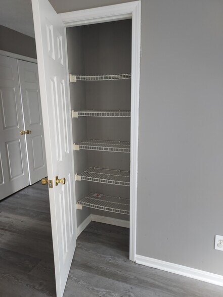
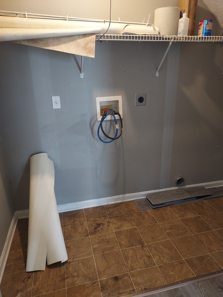
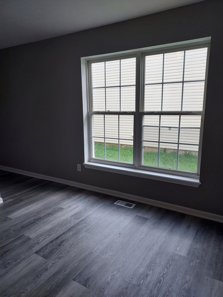
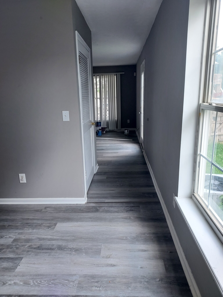
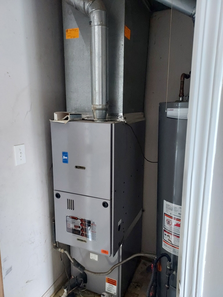
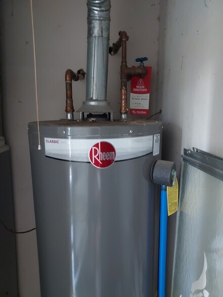
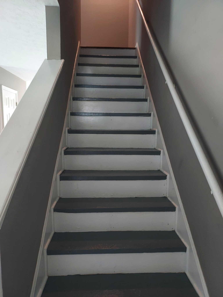
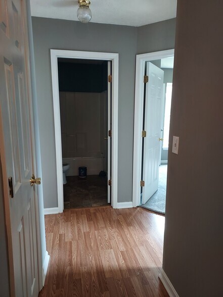
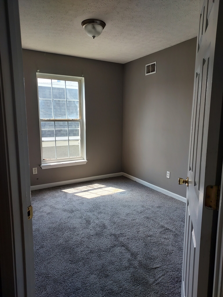
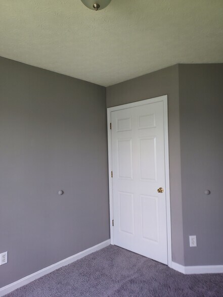
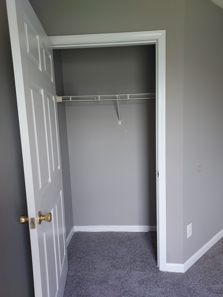
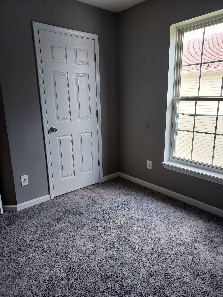
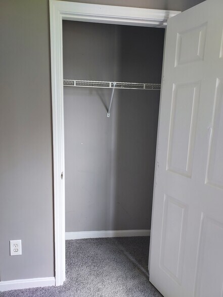
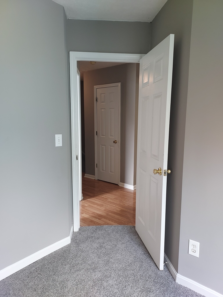
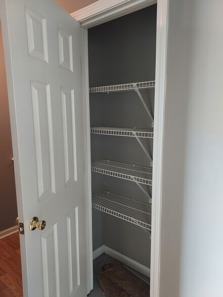
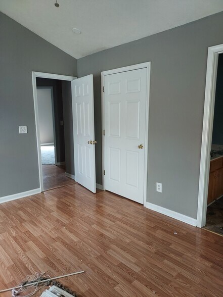
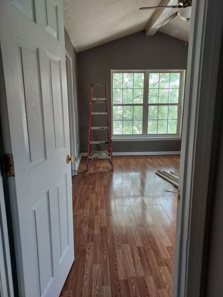
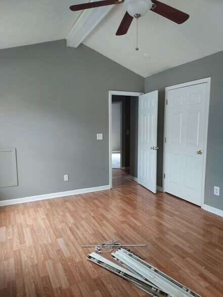
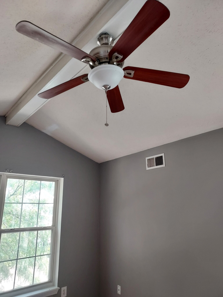
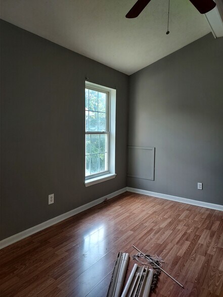
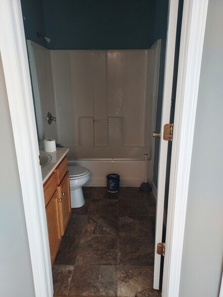
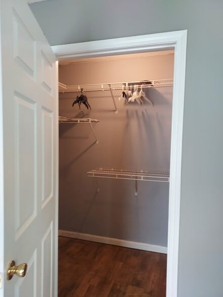
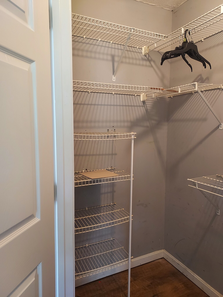
One year Lease Option to Purchase the home for $220,000 gives tenant one year to obtain mortgage approval. Rent payments do not go toward purchase price. Option fee of $5,000 due at time sign option agreement, goes toward the purchase price.
* Price shown is total price based on community-supplied monthly required fees. Excludes user-selected optional fees and variable or usage-based fees and required charges due at or prior to move-in or at move-out. View Fees and Policies for details. Price, availability, fees, and any applicable rent special are subject to change without notice.
Note: Prices and availability subject to change without notice.
Contact office for Lease Terms
The fees below are based on community-supplied data and may exclude additional fees and utilities.
Property Fee Disclaimer: Based on community-supplied data and independent market research. Subject to change without notice. May exclude fees for mandatory or optional services and usage-based utilities.
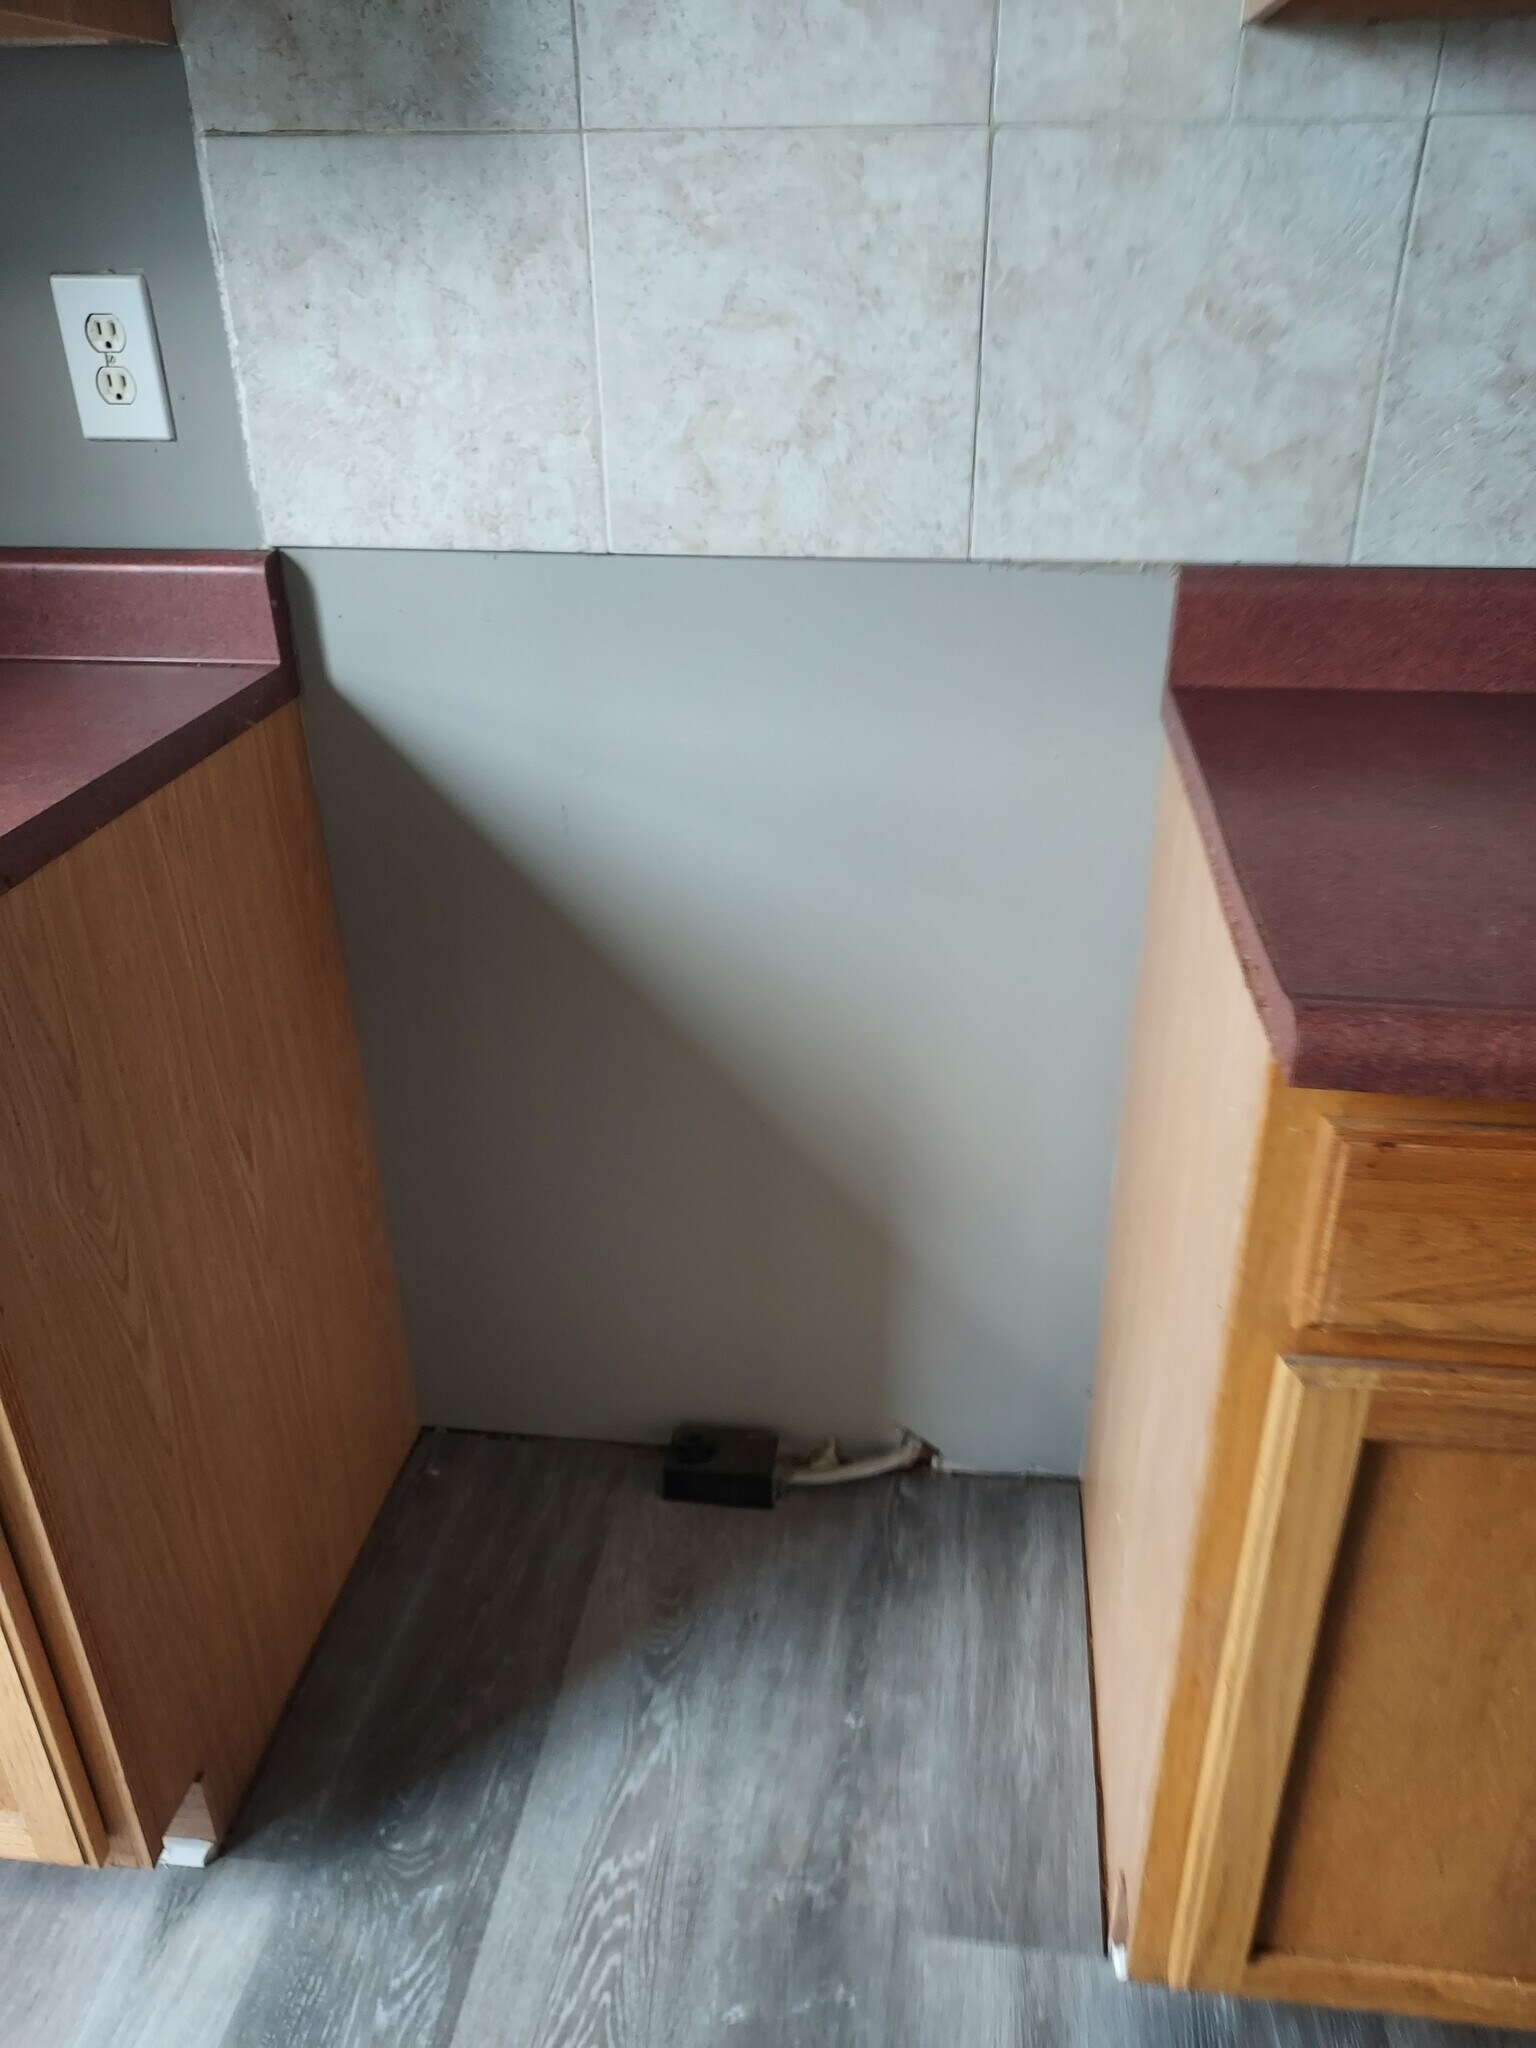
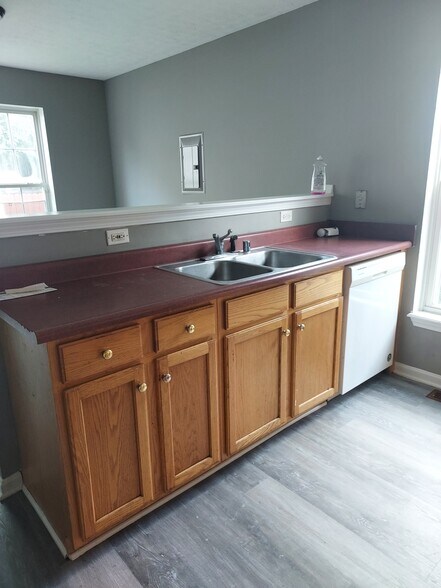
Two story Home available for Rent $1,595 per month depending on credit, rental history and employment history. Must be at job for 2 years. 3 Bedroom / 2 Bath Nice floor plan Bedrooms and two full baths upstairs Master Bedroom with wood flooring and full bath Kitchen with dishwasher is open to Dining area Tenant provides stove and refrigerator First floor laundry room with w/d hookups Two reserved parking spaces directly in front of condo Fenced in side and back yard Central Air and Heat Covered front porch HOA FEE $25 / MONTH plus share of water / sewer bill Tenant pays all utilities Dogs $50 / month and a non refundable $300 fee Cats $25 / month and a non refundable $200 fee Qualifications: Must have 3x rent ($4800) / month in verifiable household income; should also have good credit, good rental history and been at job 2+ years. LEASE OPTION TO BUY .....Available for Sale or Rent with One Year Lease Option to Buy. Option Fee $5000. Gives tenants one year to obtain bank financing. Sale Price $220,000 Rent payments DO NOT go toward purchase price. Option fee $5,000 does go toward purchase price.
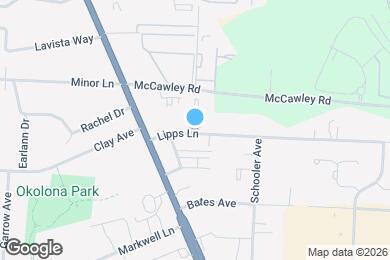
1216 Lipps Ln is located in Louisville, Kentucky in the 40219 zip code.
Submitting Request
Many properties are now offering LIVE tours via FaceTime and other streaming apps. Contact Now: