CoStar Verified®CoStar Verified
This listing has been verified by CoStar's listing verification process,
which combines internal screening and fraud detection technology. Always beware of
scams.
This community may have additional mandatory fees or optional services. Use the Rent Estimate calculator to add these fees to the base rent.
The Maple
$1,400
2 beds, 2.5 baths, 1,250 Sq Ft
2 Units Available
Highlights
High Speed Internet Access
Washer/Dryer
Washer/Dryer Hookup
Air Conditioning
Heating
Cable Ready
Wheelchair Accessible (Rooms)
Kitchen Features & Appliances
Dishwasher
Disposal
Ice Maker
Kitchen
Microwave
Range
Refrigerator
Floor Plan Details
Balcony
Patio
Deck
Hardwood Floors
Carpet
Views
Walk-In Closets
Window Coverings
Unit
Price
Sq Ft
Availablility
322
322
$1,400
1,250
Aug 27
Pricing
This community may have additional mandatory fees or optional services. Use the Rent Estimate calculator to add these fees to the base rent.
624
624
$1,400
1,250
Sep 9
Pricing
This community may have additional mandatory fees or optional services. Use the Rent Estimate calculator to add these fees to the base rent.
The Starpine
$1,650
3 beds, 2.5 baths, 1,500 Sq Ft
1 Unit Available
Highlights
High Speed Internet Access
Washer/Dryer
Washer/Dryer Hookup
Air Conditioning
Heating
Cable Ready
Wheelchair Accessible (Rooms)
Kitchen Features & Appliances
Dishwasher
Disposal
Ice Maker
Kitchen
Microwave
Range
Refrigerator
Floor Plan Details
Balcony
Patio
Deck
Hardwood Floors
Carpet
Views
Walk-In Closets
Window Coverings
Unit
Price
Sq Ft
Availablility
121
121
$1,650
1,500
Aug 19
Pricing
This community may have additional mandatory fees or optional services. Use the Rent Estimate calculator to add these fees to the base rent.
The Sherwood
$1,108
1 bed, 1 bath, 750 Sq Ft, Not Available
Highlights
High Speed Internet Access
Washer/Dryer
Washer/Dryer Hookup
Air Conditioning
Heating
Cable Ready
Wheelchair Accessible (Rooms)
Kitchen Features & Appliances
Dishwasher
Disposal
Ice Maker
Kitchen
Microwave
Range
Refrigerator
Floor Plan Details
Balcony
Patio
Deck
Hardwood Floors
Carpet
Views
Walk-In Closets
Window Coverings
Show Unavailable Floor Plans (1)Hide Unavailable Floor Plans
The Aspen
$975
1 bed, 1 bath, 625 Sq Ft
1 Unit Available
Highlights
High Speed Internet Access
Washer/Dryer
Washer/Dryer Hookup
Air Conditioning
Heating
Cable Ready
Wheelchair Accessible (Rooms)
Kitchen Features & Appliances
Dishwasher
Disposal
Ice Maker
Kitchen
Microwave
Range
Refrigerator
Floor Plan Details
Balcony
Patio
Deck
Hardwood Floors
Carpet
Views
Walk-In Closets
Window Coverings
Unit
Price
Sq Ft
Availablility
311
311
$975
625
Oct 2
Pricing
This community may have additional mandatory fees or optional services. Use the Rent Estimate calculator to add these fees to the base rent.
The Sherwood
$1,108
1 bed, 1 bath, 750 Sq Ft, Not Available
Highlights
High Speed Internet Access
Washer/Dryer
Washer/Dryer Hookup
Air Conditioning
Heating
Cable Ready
Wheelchair Accessible (Rooms)
Kitchen Features & Appliances
Dishwasher
Disposal
Ice Maker
Kitchen
Microwave
Range
Refrigerator
Floor Plan Details
Balcony
Patio
Deck
Hardwood Floors
Carpet
Views
Walk-In Closets
Window Coverings
Show Unavailable Floor Plans (1)Hide Unavailable Floor Plans
The Maple
$1,400
2 beds, 2.5 baths, 1,250 Sq Ft
2 Units Available
Highlights
High Speed Internet Access
Washer/Dryer
Washer/Dryer Hookup
Air Conditioning
Heating
Cable Ready
Wheelchair Accessible (Rooms)
Kitchen Features & Appliances
Dishwasher
Disposal
Ice Maker
Kitchen
Microwave
Range
Refrigerator
Floor Plan Details
Balcony
Patio
Deck
Hardwood Floors
Carpet
Views
Walk-In Closets
Window Coverings
Unit
Price
Sq Ft
Availablility
322
322
$1,400
1,250
Aug 27
Pricing
This community may have additional mandatory fees or optional services. Use the Rent Estimate calculator to add these fees to the base rent.
624
624
$1,400
1,250
Sep 9
Pricing
This community may have additional mandatory fees or optional services. Use the Rent Estimate calculator to add these fees to the base rent.
The Starpine
$1,650
3 beds, 2.5 baths, 1,500 Sq Ft
1 Unit Available
Highlights
High Speed Internet Access
Washer/Dryer
Washer/Dryer Hookup
Air Conditioning
Heating
Cable Ready
Wheelchair Accessible (Rooms)
Kitchen Features & Appliances
Dishwasher
Disposal
Ice Maker
Kitchen
Microwave
Range
Refrigerator
Floor Plan Details
Balcony
Patio
Deck
Hardwood Floors
Carpet
Views
Walk-In Closets
Window Coverings
Unit
Price
Sq Ft
Availablility
121
121
$1,650
1,500
Aug 19
Pricing
This community may have additional mandatory fees or optional services. Use the Rent Estimate calculator to add these fees to the base rent.
* Price shown is base rent. Excludes user-selected optional fees and variable or usage-based fees and required charges due at or prior to move-in or at move-out. View Fees and Policies for details. Price, availability, fees, and any applicable rent special are subject to change without notice.
Note: Based on community-supplied data and independent market research. Subject to change without notice.
Lease Terms
3 - 15 Month Leases
Fees and Policies
The fees below are based on community-supplied data and may exclude additional fees and utilities. Use the calculator to add these fees to the base rent.
Utilities & Essentials
Liability Insurance
Personal Content Insurance (Optional)
Trash Reimbursement
High Speed Internet
One-Time Basics
Due at Application
Administrative Fee
Online Administrative Fee Charged per unit.
$100
Online Administrative Fee Charged per unit.
Application Fee
Online Application Fee Charged per applicant.
$50
Online Application Fee Charged per applicant.
Pet policies are negotiable.
Dogs
Pet Fees Or Charges
Pet Fee- Dog Charged per pet.
$250
Pet Fee- Dog Charged per pet.
Pet Rent
Pet Rent- Dog Charged per pet.
$25 / mo
Pet Rent- Dog Charged per pet.
Restrictions:
Please call our leasing office for a complete pet policy.
Cats
Pet Fees Or Charges
Pet Fee- Cat Charged per pet.
$250
Pet Fee- Cat Charged per pet.
Pet Rent
Pet Rent- Cat Charged per pet.
$25 / mo
Pet Rent- Cat Charged per pet.
Restrictions:
Please call our leasing office for a complete pet policy.
Surface Lot
Parking Sticker
Parking Sticker
Property Fee Disclaimer:
Based on community-supplied data and independent market research. Subject to change without notice. May exclude fees for mandatory or optional services and usage-based utilities.
About EAGLE CREEK TOWNHOMES
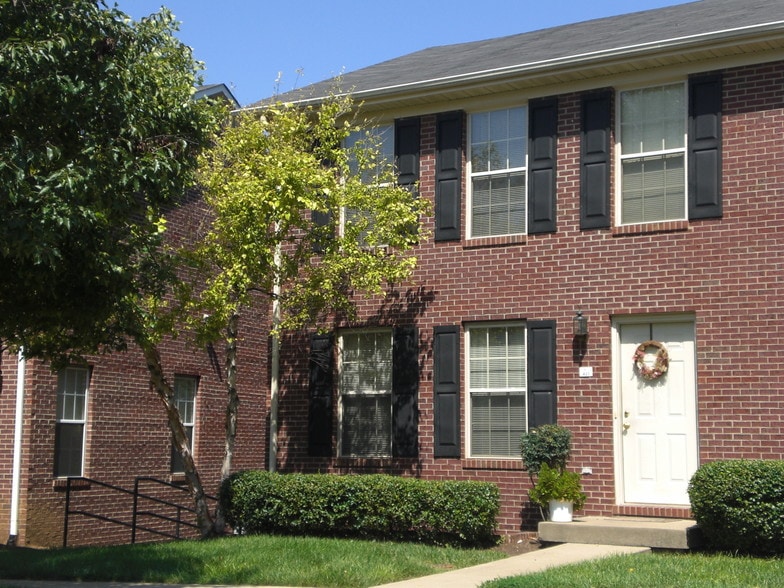

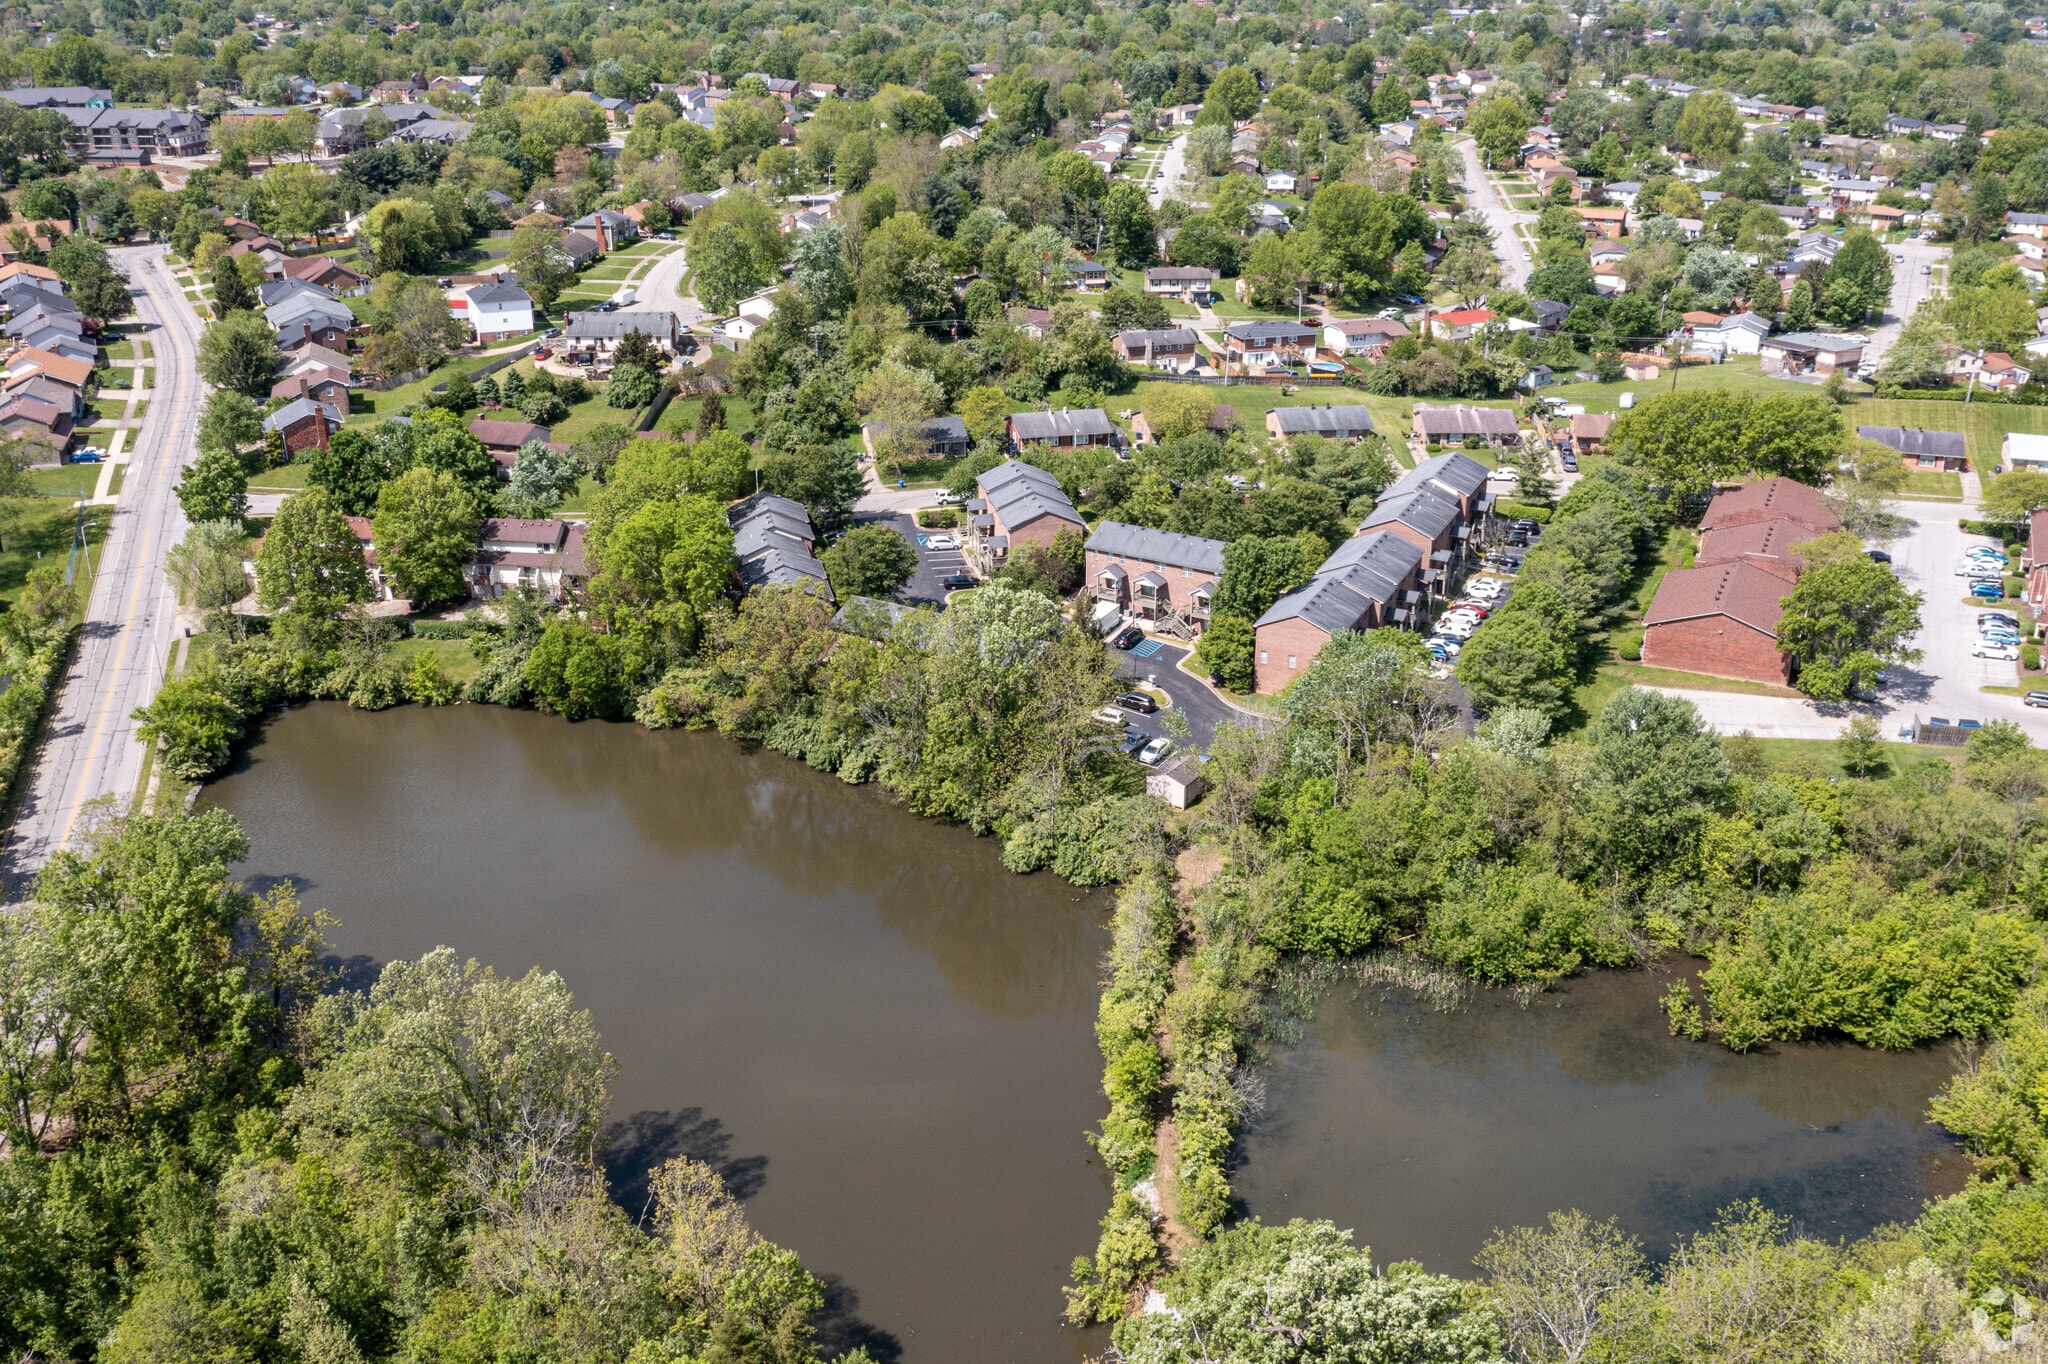
Eagle Creek Townhomes is a small community near a private lake in Lexington, KY close to Man O' War and I-75. Our pet-friendly community offers large one-bedroom apartments and two and three-bedroom townhome floor plans with all the features you want, such as gourmet kitchens with black appliances including dishwasher and microwave, air conditioning, spacious closets, wood-style floor and plush carpeting, washer and dryer, upgraded light packages, covered deck and more.
EAGLE CREEK TOWNHOMES is located in
Lexington, Kentucky
in the 40515 zip code.
This apartment community was built in 1997 and has 3 stories with 50 units.