CoStar Verified®CoStar Verified
This listing has been verified by CoStar's listing verification process,
which combines internal screening and fraud detection technology. Always beware of
scams.
Show Unavailable Floor Plans (6)Hide Unavailable Floor Plans
The Nicks
$2,900 – $3,380
3 beds, 3.5 baths, 2,143 Sq Ft, Available Now
Highlights
High Speed Internet Access
Wi-Fi
Washer/Dryer
Washer/Dryer Hookup
Air Conditioning
Heating
Ceiling Fans
Double Vanities
Fireplace
Kitchen Features & Appliances
Dishwasher
Disposal
Ice Maker
Granite Countertops
Stainless Steel Appliances
Pantry
Island Kitchen
Kitchen
Quartz Countertops
Floor Plan Details
Carpet
Vinyl Flooring
Dining Room
High Ceilings
Family Room
Basement
Walk-In Closets
The Franklin
$2,900 – $3,605
3 beds, 4 baths, 2,485 Sq Ft, Available Now
Highlights
High Speed Internet Access
Wi-Fi
Washer/Dryer
Washer/Dryer Hookup
Air Conditioning
Heating
Ceiling Fans
Double Vanities
Fireplace
Kitchen Features & Appliances
Dishwasher
Disposal
Ice Maker
Granite Countertops
Stainless Steel Appliances
Pantry
Island Kitchen
Kitchen
Quartz Countertops
Floor Plan Details
Carpet
Vinyl Flooring
Dining Room
High Ceilings
Family Room
Basement
Walk-In Closets
The Zappa
$2,700
3 beds, 2.5 baths, 1,550 Sq Ft, Not Available
Highlights
High Speed Internet Access
Wi-Fi
Washer/Dryer
Washer/Dryer Hookup
Air Conditioning
Heating
Ceiling Fans
Double Vanities
Fireplace
Kitchen Features & Appliances
Dishwasher
Disposal
Ice Maker
Granite Countertops
Stainless Steel Appliances
Pantry
Island Kitchen
Kitchen
Quartz Countertops
Floor Plan Details
Carpet
Vinyl Flooring
Dining Room
High Ceilings
Family Room
Basement
Walk-In Closets
The Wonder
$2,700 – $3,380
3 beds, 3.5 baths, 2,144 Sq Ft, Not Available
Highlights
High Speed Internet Access
Wi-Fi
Washer/Dryer
Washer/Dryer Hookup
Air Conditioning
Heating
Ceiling Fans
Double Vanities
Fireplace
Kitchen Features & Appliances
Dishwasher
Disposal
Ice Maker
Granite Countertops
Stainless Steel Appliances
Pantry
Island Kitchen
Kitchen
Quartz Countertops
Floor Plan Details
Carpet
Vinyl Flooring
Dining Room
High Ceilings
Family Room
Basement
Walk-In Closets
The Dylan
$2,770
3 beds, 3.5 baths, 1,736 Sq Ft, Not Available
Highlights
High Speed Internet Access
Wi-Fi
Washer/Dryer
Washer/Dryer Hookup
Air Conditioning
Heating
Ceiling Fans
Double Vanities
Fireplace
Kitchen Features & Appliances
Dishwasher
Disposal
Ice Maker
Granite Countertops
Stainless Steel Appliances
Pantry
Island Kitchen
Kitchen
Quartz Countertops
Floor Plan Details
Carpet
Vinyl Flooring
Dining Room
High Ceilings
Family Room
Basement
Walk-In Closets
Show Unavailable Floor Plans (3)Hide Unavailable Floor Plans
The Hendrix
$2,700 – $3,325
2 beds, 3.5 baths, 2,031 Sq Ft, Not Available
Highlights
High Speed Internet Access
Wi-Fi
Washer/Dryer
Washer/Dryer Hookup
Air Conditioning
Heating
Ceiling Fans
Double Vanities
Fireplace
Kitchen Features & Appliances
Dishwasher
Disposal
Ice Maker
Granite Countertops
Stainless Steel Appliances
Pantry
Island Kitchen
Kitchen
Quartz Countertops
Floor Plan Details
Carpet
Vinyl Flooring
Dining Room
High Ceilings
Family Room
Basement
Walk-In Closets
The Springsteen
$2,700 – $3,325
2 beds, 2.5 baths, 1,438 Sq Ft, Not Available
Highlights
High Speed Internet Access
Wi-Fi
Washer/Dryer
Washer/Dryer Hookup
Air Conditioning
Heating
Ceiling Fans
Double Vanities
Fireplace
Kitchen Features & Appliances
Dishwasher
Disposal
Ice Maker
Granite Countertops
Stainless Steel Appliances
Pantry
Island Kitchen
Kitchen
Quartz Countertops
Floor Plan Details
Carpet
Vinyl Flooring
Dining Room
High Ceilings
Family Room
Basement
Walk-In Closets
The Mellencamp
$2,825 – $2,930
2 beds, 3.5 baths, 1,991 Sq Ft, Not Available
Highlights
High Speed Internet Access
Wi-Fi
Washer/Dryer
Washer/Dryer Hookup
Air Conditioning
Heating
Ceiling Fans
Double Vanities
Fireplace
Kitchen Features & Appliances
Dishwasher
Disposal
Ice Maker
Granite Countertops
Stainless Steel Appliances
Pantry
Island Kitchen
Kitchen
Quartz Countertops
Floor Plan Details
Carpet
Vinyl Flooring
Dining Room
High Ceilings
Family Room
Basement
Walk-In Closets
Show Unavailable Floor Plans (3)Hide Unavailable Floor Plans
* Price shown is base rent. Excludes user-selected optional fees and variable or usage-based fees and required charges due at or prior to move-in or at move-out. View Fees and Policies for details. Price, availability, fees, and any applicable rent special are subject to change without notice.
Note: Based on community-supplied data and independent market research. Subject to change without notice.
Lease Terms
12 - 13 Month Leases
Fees and Policies
The fees below are based on community-supplied data and may exclude additional fees and utilities.
One-Time Basics
Due at Application
Application Fee Per Applicant
Charged per applicant.
$50
Charged per applicant.
Due at Move-In
Administrative Fee
Charged per unit.
$300
Charged per unit.
Dogs
Max of 2
Restrictions:
Contact us regarding our pet policy.
Cats
Max of 2
Restrictions:
Contact us regarding our pet policy.
Other
Surface Lot
Property Fee Disclaimer:
Based on community-supplied data and independent market research. Subject to change without notice. May exclude fees for mandatory or optional services and usage-based utilities.
About Greenwood Townhomes
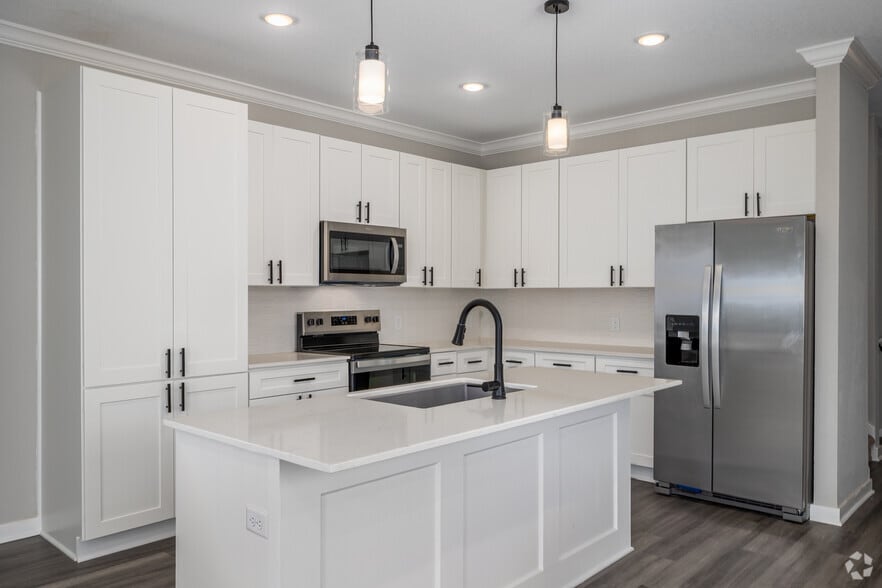
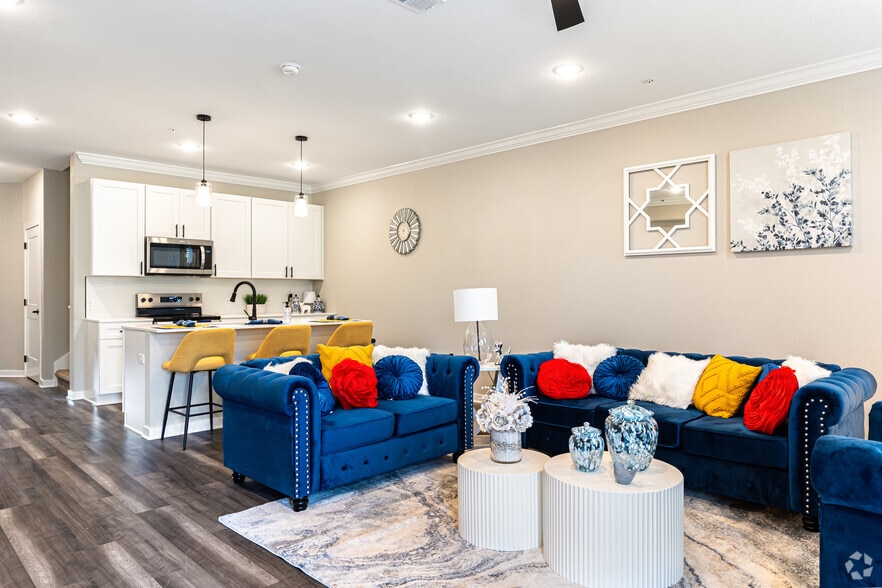
At Greenwood Townhomes, every detail has been thoughtfully designed to deliver a living experience that’s truly unmatched. Located in the heart of Olathe, Kansas, just minutes from Johnson County Community College, our community offers the perfect blend of sophistication, convenience, and suburban comfort. Choose from expansive 2- and 3-bedroom townhome floorplans, featuring 3.5 and 4.5 bathrooms, optional finished basements, and open-concept living ideal for both entertaining and everyday living. Each home showcases fully equipped gourmet kitchens with custom cabinetry and marbled quartz countertops, alongside beautifully crafted living spaces highlighted by modern electric fireplaces and stylish shiplap accents. Surrounded by premier dining, shopping, and easy commuter access, Greenwood Townhomes invites you to embrace your inner rockstar in a home that truly hits all the right notes.
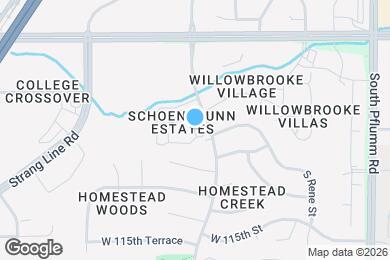
Greenwood Townhomes is located in
Shawnee Mission, Kansas
in the 66215 zip code.
This townhomes community was built in 2025 and has 2 stories with 68 units.