Walkability
NR
Not Rated
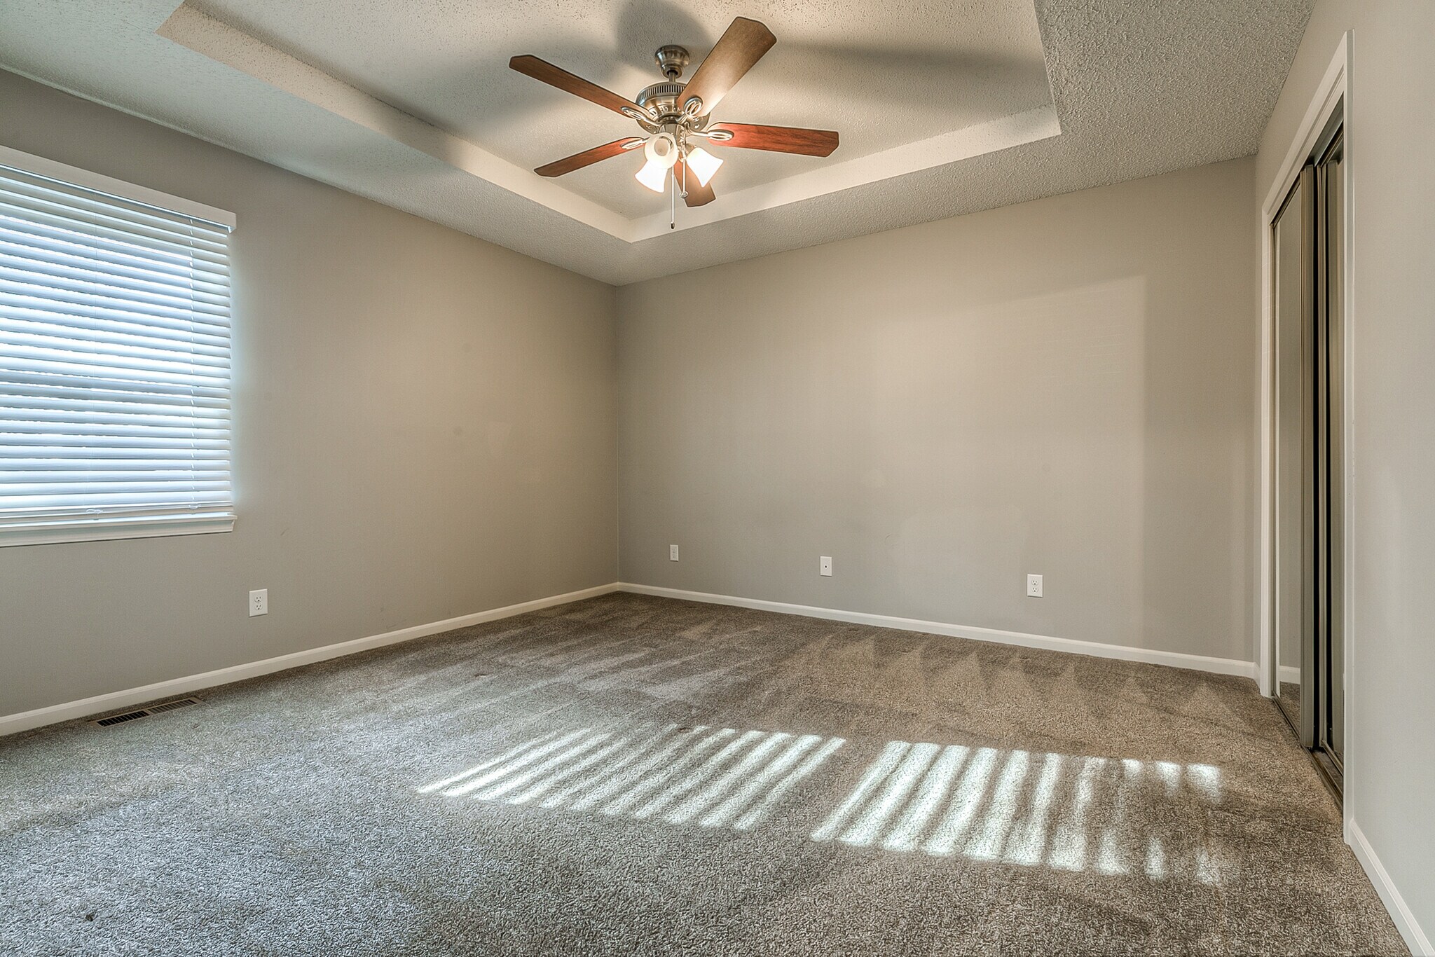
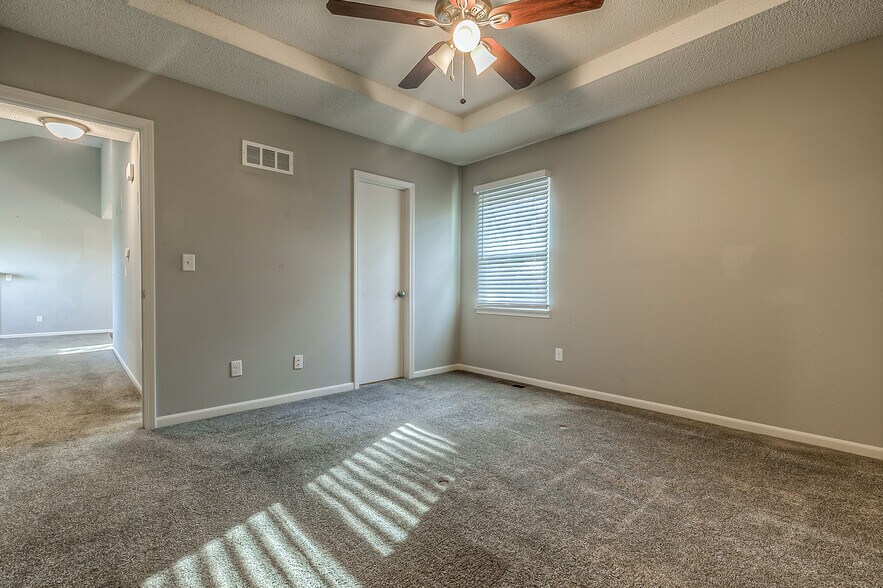
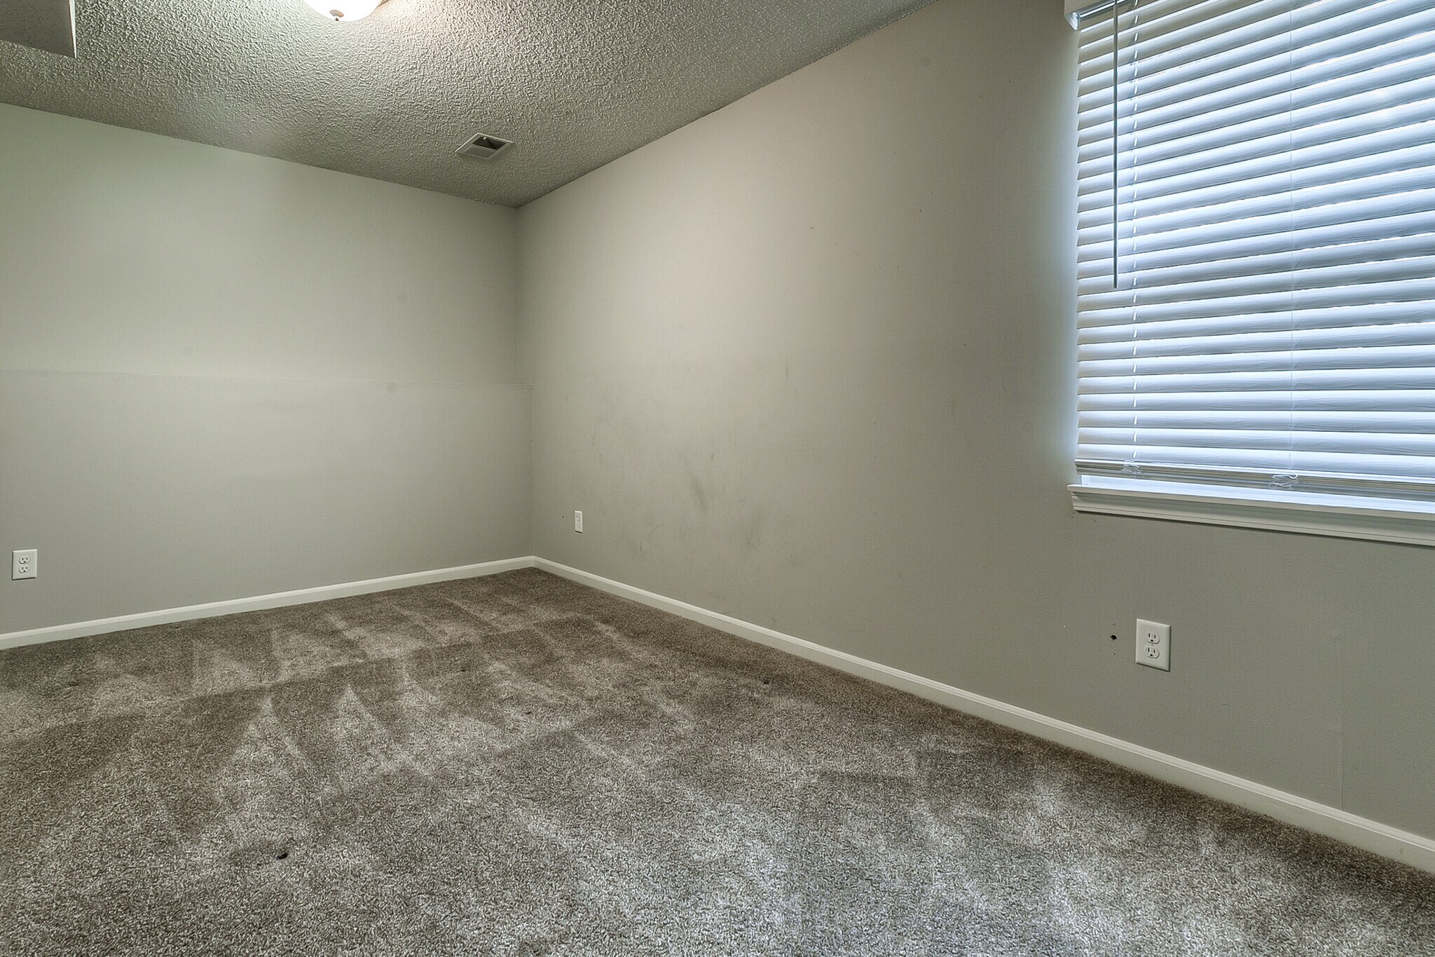
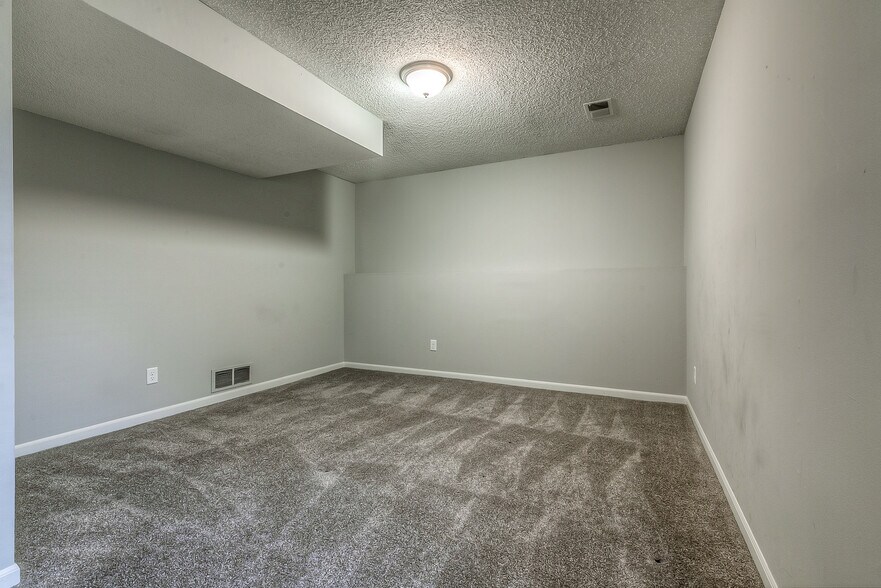
* Price shown is total price based on community-supplied monthly required fees. Excludes user-selected optional fees and variable or usage-based fees and required charges due at or prior to move-in or at move-out. View Fees and Policies for details. Price, availability, fees, and any applicable rent special are subject to change without notice.
Note: Prices and availability subject to change without notice.
Contact office for Lease Terms
The fees below are based on community-supplied data and may exclude additional fees and utilities.
Property Fee Disclaimer: Based on community-supplied data and independent market research. Subject to change without notice. May exclude fees for mandatory or optional services and usage-based utilities.
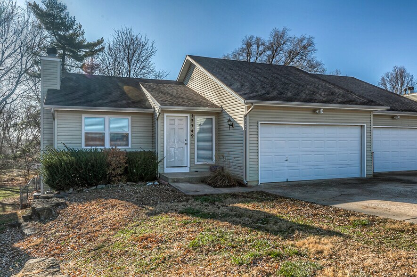
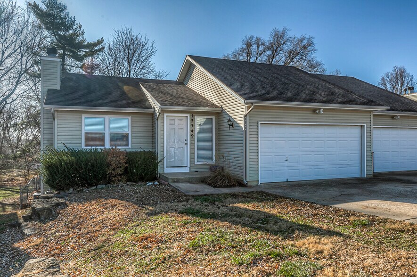
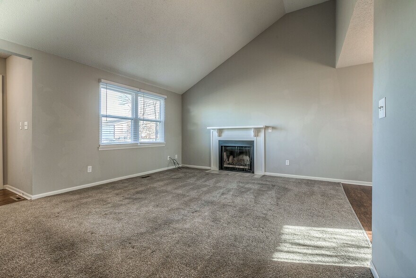
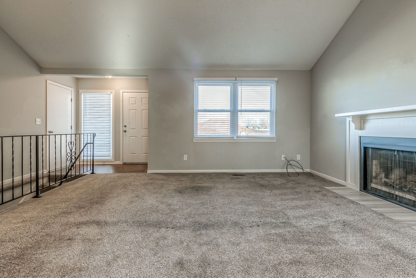
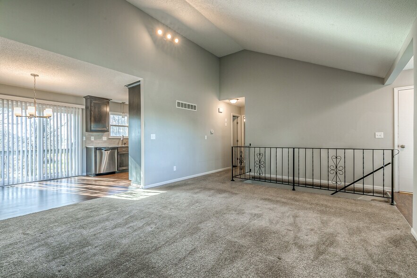
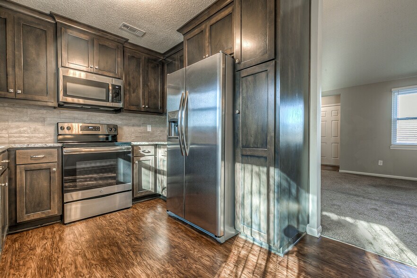
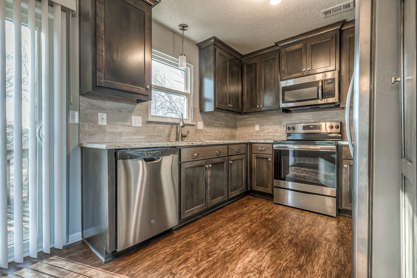
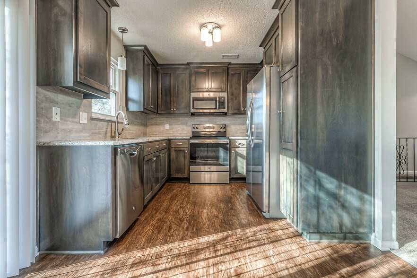
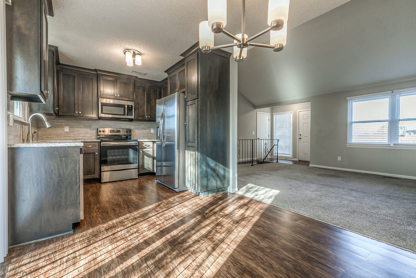
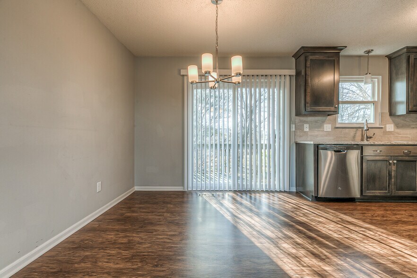
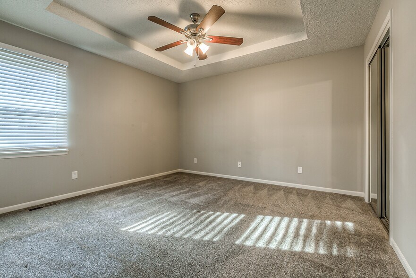
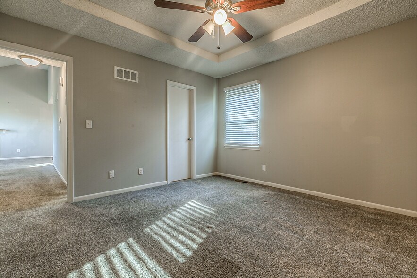
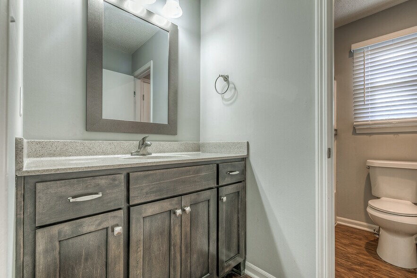
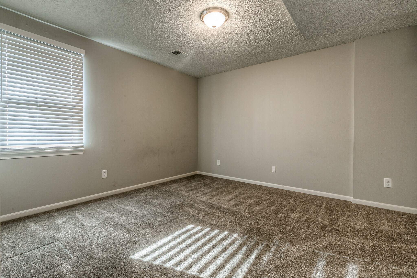
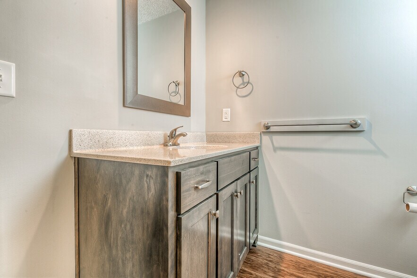
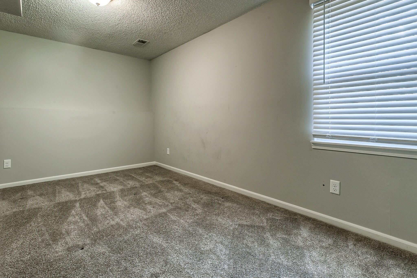
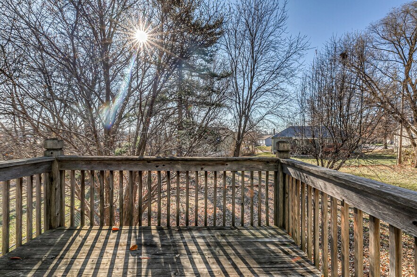
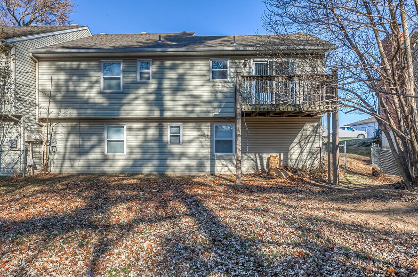
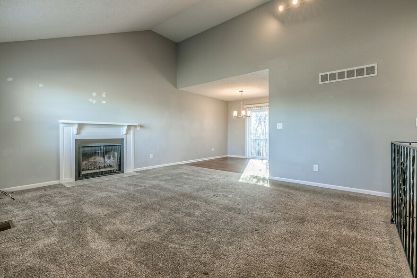
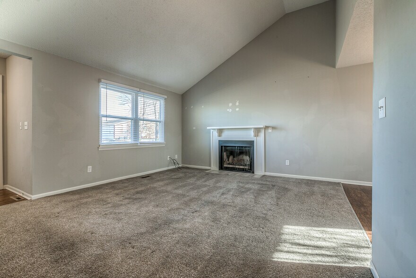
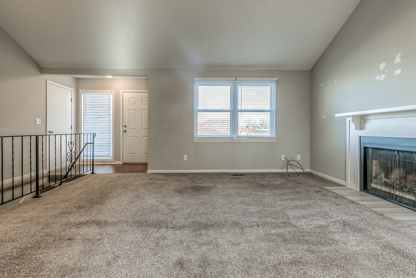
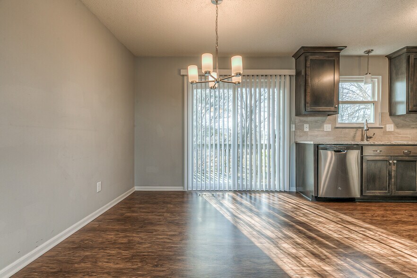
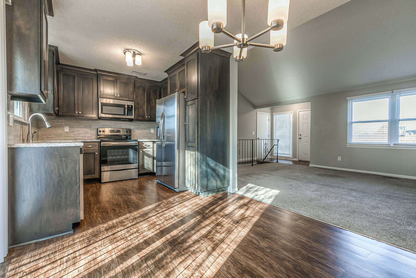
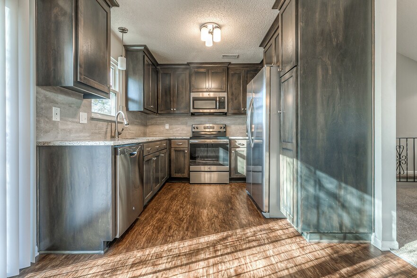
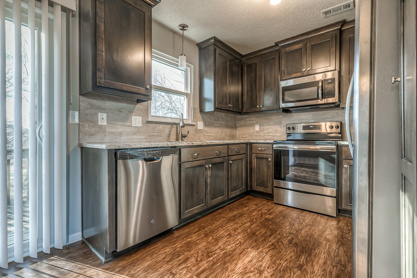
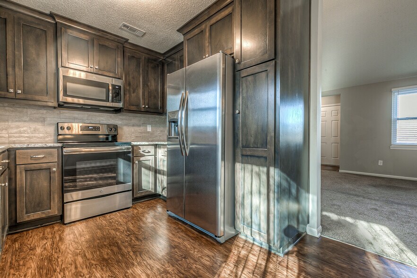
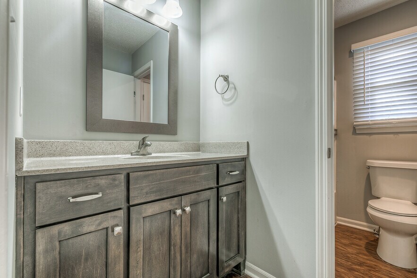
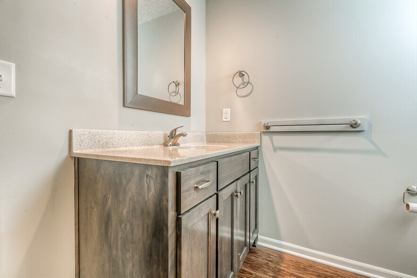
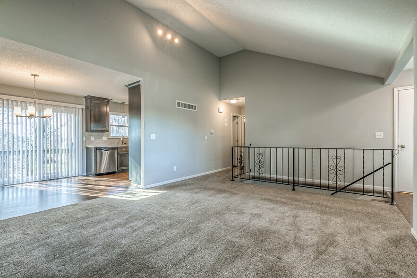
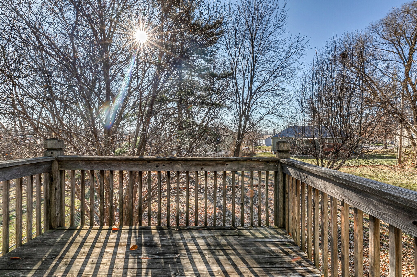
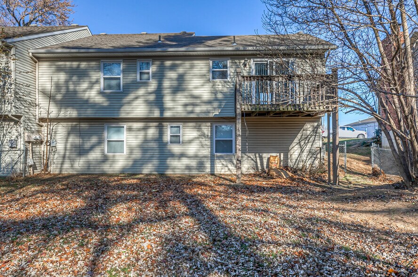
Enjoy the perfect combination of comfort, style, and convenience in this beautifully updated half duplex. Freshly painted throughout, this inviting home features a desirable main-level primary bedroom and an open floor plan with vaulted ceilings and a cozy fireplace in the living room. The living area flows seamlessly into the dining space and updated kitchen, complete with abundant new cabinetry, granite countertops, stainless steel appliances, and a refrigerator that stays with the home. A sliding door off the dining area leads to the back deck, overlooking a private, fenced, tree-lined backyard—perfect for relaxing or entertaining. The main level also includes a full bathroom, conveniently accessible from both the primary bedroom and guests. Downstairs, you'll find two additional bedrooms, a second full bathroom, and an unfinished basement with washer and dryer hookups, providing plenty of storage space. Located within walking distance of HyVee, Shawnee city park and pool, and the library, this home offers an outstanding location close to shopping, dining, and major highways. Rental Details: Tenant pays all utilities. Lawn care is included. No smoking permitted in the home, garage, or basement. Pets are welcome with a $325 non-refundable pet fee, plus pet rent of $35 per month for the first pet and $20 per month for each additional pet. All pets are subject to screening and approval on a case-by-case basis. Application fee: $45 per adult (non-refundable). A credit and background check is required for all occupants age 18 and older.
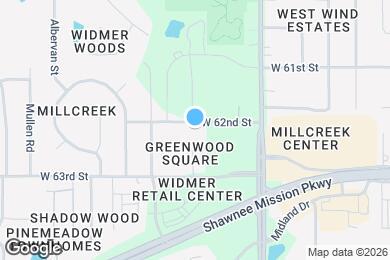
13749 W 62nd St is located in Shawnee, Kansas in the 66216 zip code.
Submitting Request
Many properties are now offering LIVE tours via FaceTime and other streaming apps. Contact Now:


The property manager for 13749 W 62nd St uses the Apartments.com application portal.
Applying online is fast, easy, and secure.
Safely obtain official TransUnion® credit, criminal, and consumer reports.
With one low fee, apply to not only this property, but also other participating properties.
Continue to Apartments.com