Walkability
NR
Not Rated
* Price shown is base rent. Excludes user-selected optional fees and variable or usage-based fees and required charges due at or prior to move-in or at move-out. View Fees and Policies for details. Price, availability, fees, and any applicable rent special are subject to change without notice.
Note: Prices and availability subject to change without notice.
Contact office for Lease Terms
The fees below are based on community-supplied data and may exclude additional fees and utilities.
Property Fee Disclaimer: Based on community-supplied data and independent market research. Subject to change without notice. May exclude fees for mandatory or optional services and usage-based utilities.
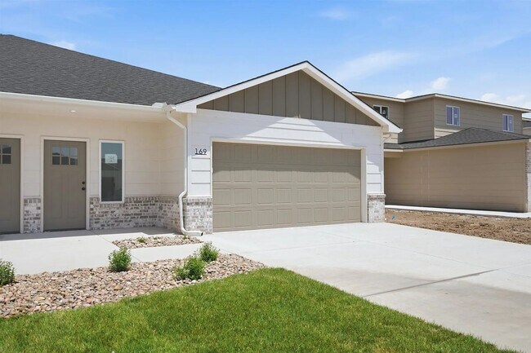
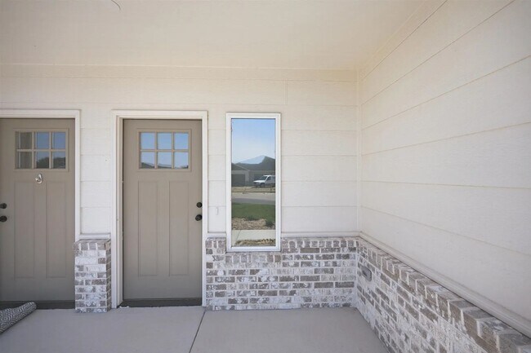
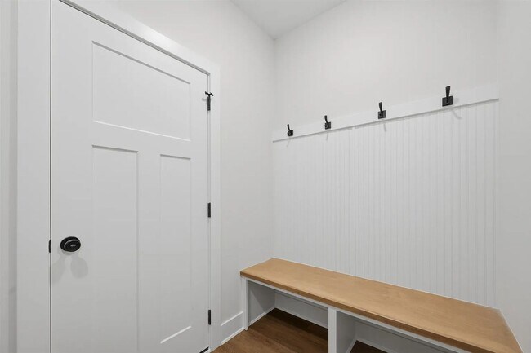
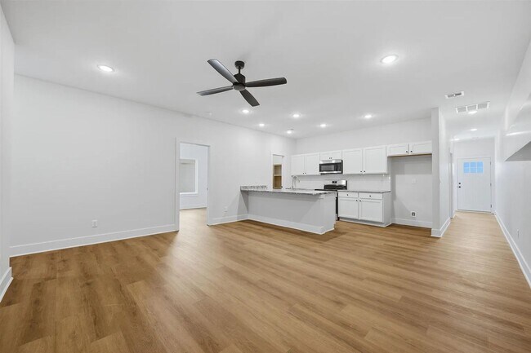
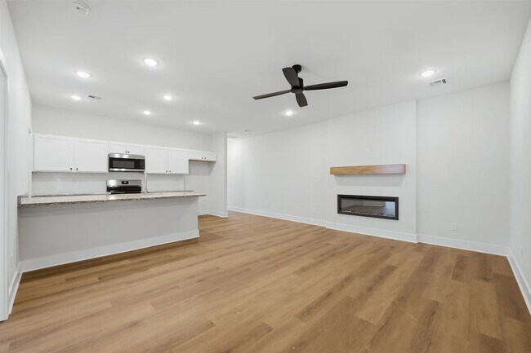
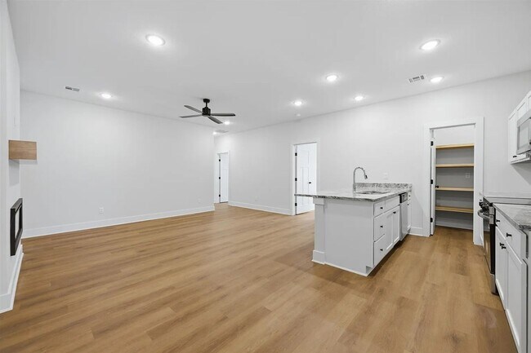
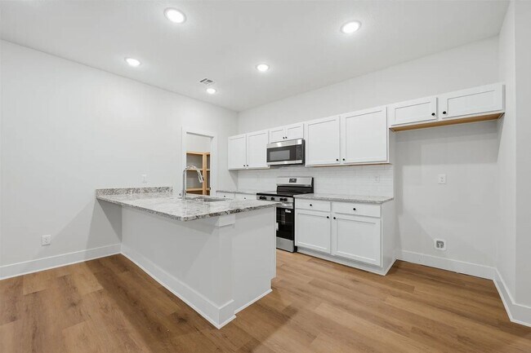
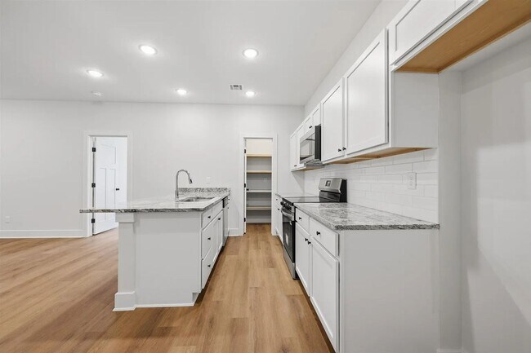
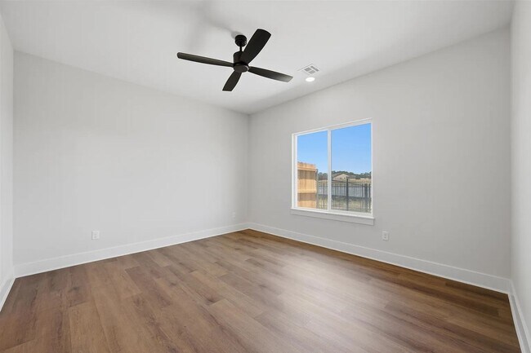
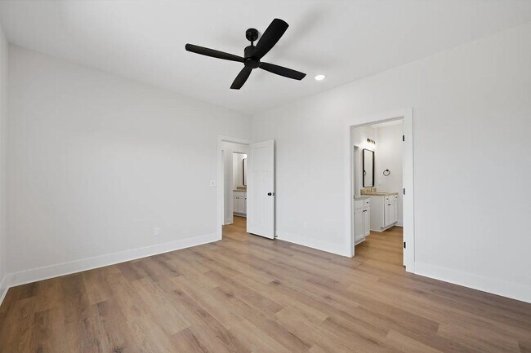
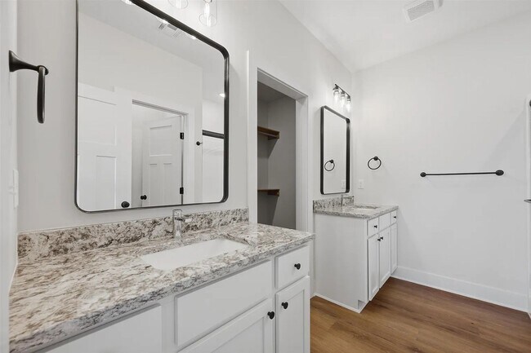
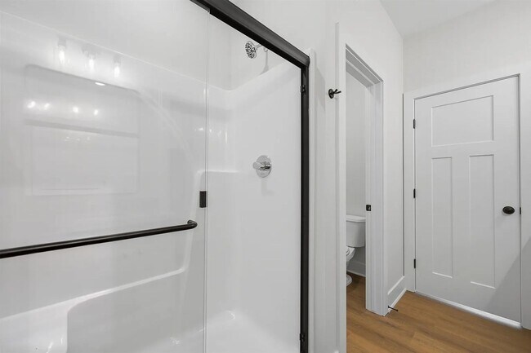
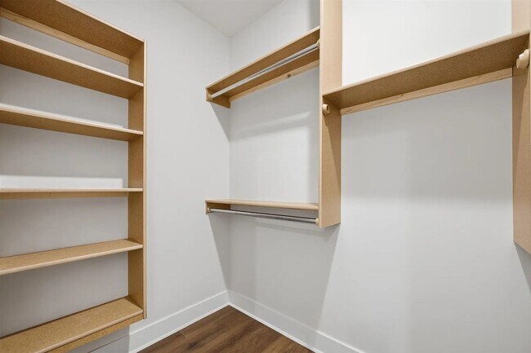
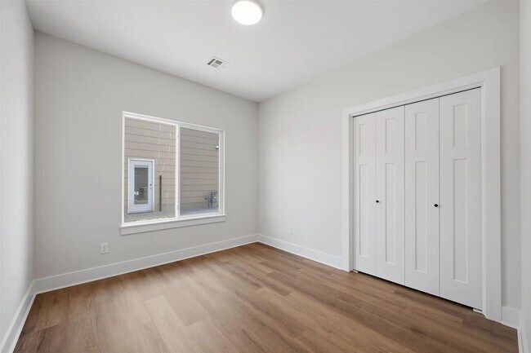
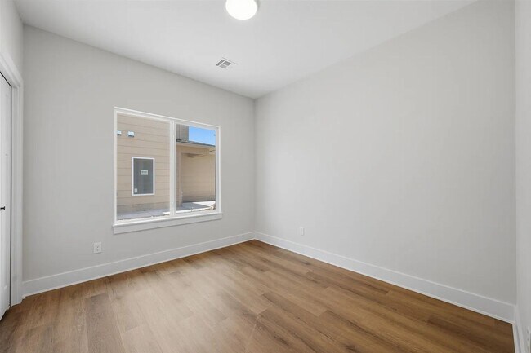
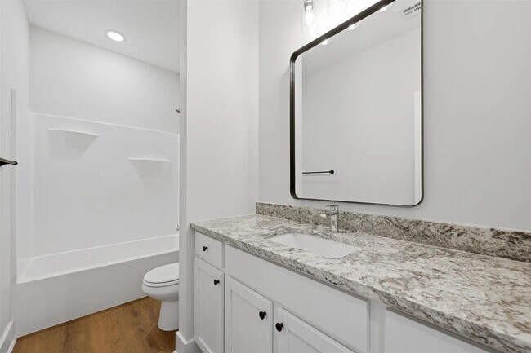
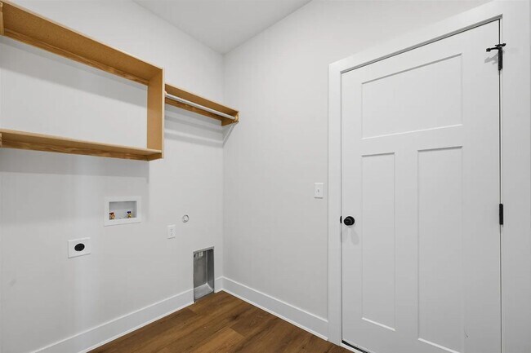
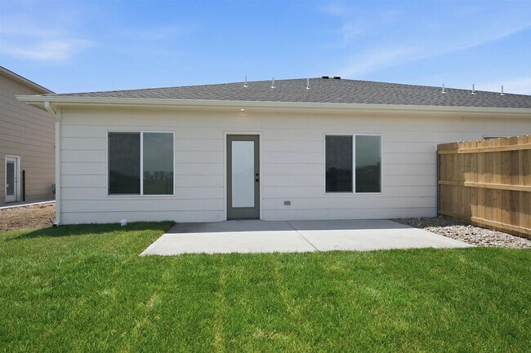
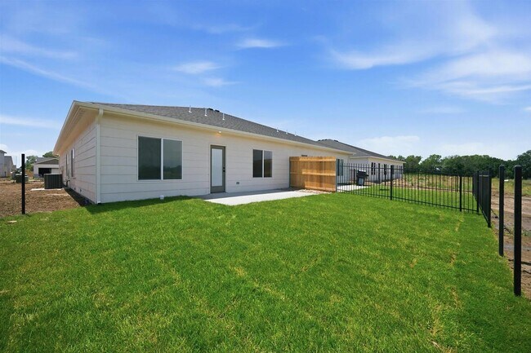
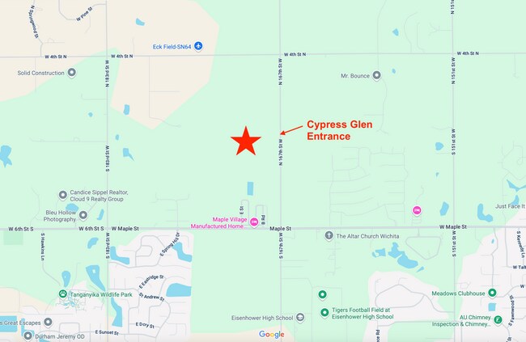
Welcome home to the Parker Plan, a beautifully designed four-bedroom, two-bathroom home with a two-car attached garage in the Cypress Glen community. This spacious floor plan features an inviting living area with an electric fireplace, large pantry, and modern finishes throughout. Located near 167th Street West and Maple within the Goddard School District, Cypress Glen offers convenient access to Goddard and west Wichita, with nearby attractions including Tanganyika Wildlife Park, Blast Off Bay, and Goddard Linear Park. Inside, you'll enjoy quartz countertops, a tile backsplash, luxury vinyl flooring, neutral finishes, and a modern kitchen designed for everyday living. Kitchen Appliances: Stove, microwave, dishwasher, and refrigerator.* Appliance style and color may vary from photos. Utilities: Resident responsible for all utilities. Lawn Care: Provided. Security Deposit: Equal to one month’s total rent. Application Fee: $50 non-refundable fee per adult applicant. Applicants should have 1+ year of verifiable rental or homeownership history, gross monthly income of at least 3x the monthly rent, and steady employment. All applicants are subject to credit and background screening. Co-signers and/or additional approval conditions may be considered when one or more standard requirements are not met. Pet Policy A maximum of two pets is permitted unless otherwise approved. Pet Deposit: Equal to ½ of one month’s total rent. Monthly Pet Rent: $25 for the first pet and $35 for each additional approved pet. Aquatic & Caged Animals: $250 non-refundable pet fee. Weight Limits: Up to 90 lbs. at properties with a fully fenced yard; up to 50 lbs. at apartments, quad-style properties, properties with fencing under four feet, and partially fenced or unfenced properties. All animals must remain current on required vaccinations, and current rabies registration must be maintained on file. Additional municipal restrictions or registration requirements may apply. A $100 administrative fee applies. A $25 monthly preventative package is required for all applicable leases. See the final listing photo for additional details. HOA Information This property may be located within a homeowners association (HOA). Residents are responsible for complying with applicable HOA rules and regulations, which may include requirements related to parking, exterior modifications, and property use. HOA-provided amenities or services may vary. Contact our team for additional information. New Construction Disclaimer For homes under construction, move-in dates are estimates provided by a third-party builder and are subject to change. Lawn, landscaping, irrigation systems, and fencing may not be required for the home to receive its certificate of occupancy. As a result, installation of these items may occur after move-in and is subject to construction schedules, seasonal conditions, and weather. Interior finishes, appliance styles, floor plans, lot sizes, yards, and other property features may vary from listing photos, renderings, and model homes. Prospective residents are encouraged to tour the home or an available model and familiarize themselves with the property and surrounding area before signing a lease.
119 N Mendocino Ct is located in Goddard, Kansas in the 67052 zip code.
Protect yourself from fraud. Do not send money to anyone you don't know.
Submitting Request
Many properties are now offering LIVE tours via FaceTime and other streaming apps. Contact Now: