Walkability
NR
Not Rated
* Price shown is total price based on community-supplied monthly required fees. Excludes user-selected optional fees and variable or usage-based fees and required charges due at or prior to move-in or at move-out. View Fees and Policies for details. Price, availability, fees, and any applicable rent special are subject to change without notice.
Note: Prices and availability subject to change without notice.
Contact office for Lease Terms
The fees below are based on community-supplied data and may exclude additional fees and utilities. Use the calculator to add these fees to the base rent.
Property Fee Disclaimer: Based on community-supplied data and independent market research. Subject to change without notice. May exclude fees for mandatory or optional services and usage-based utilities.
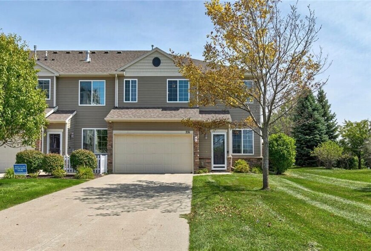
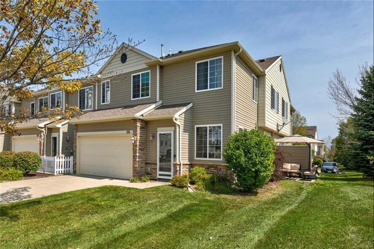
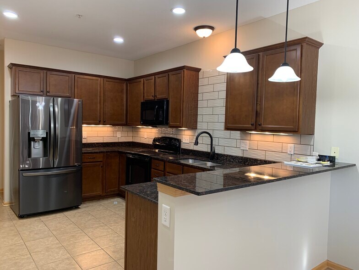
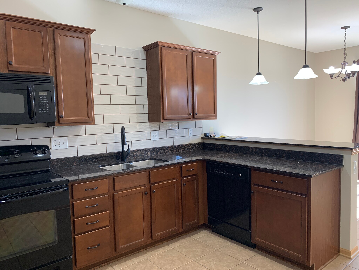
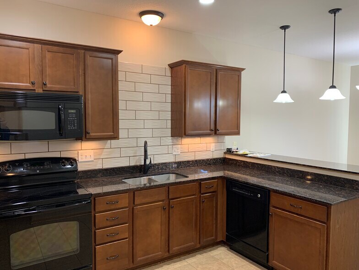
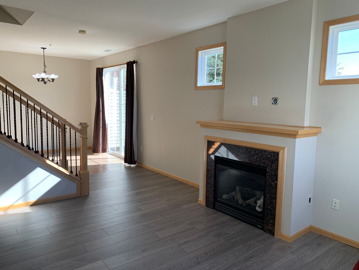
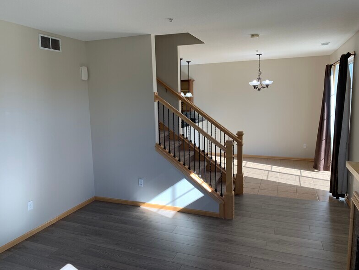
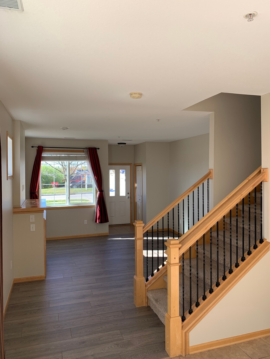
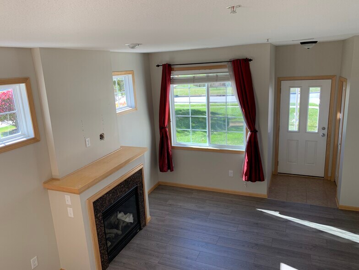
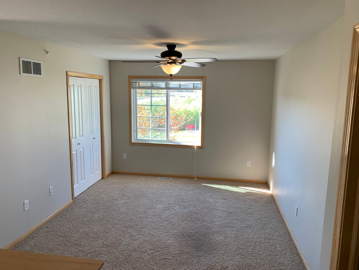
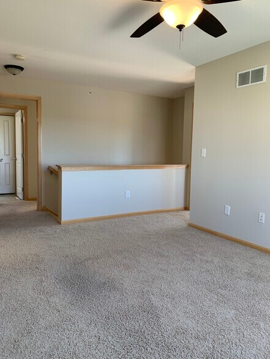
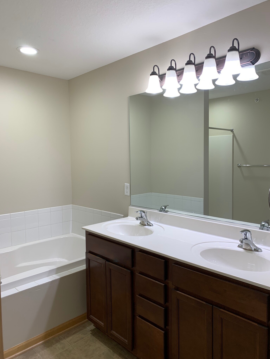
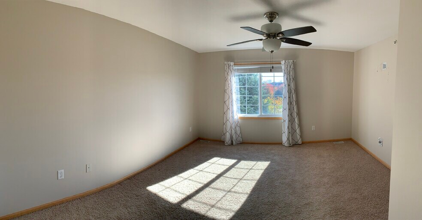
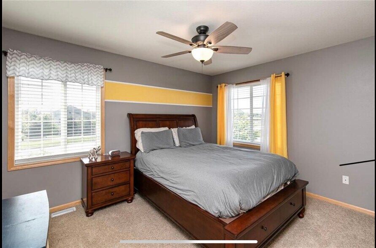
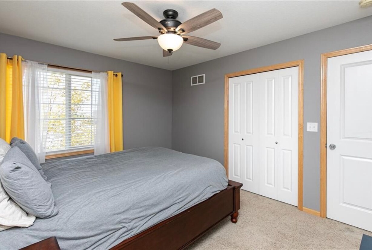
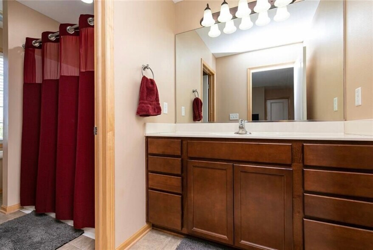
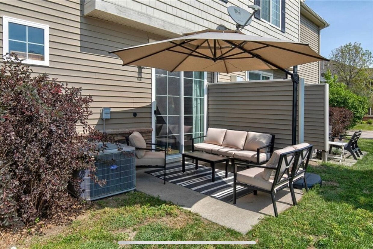
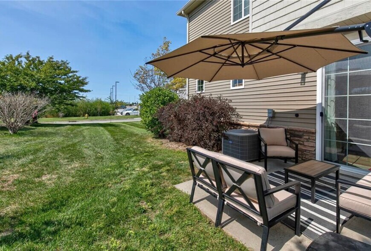
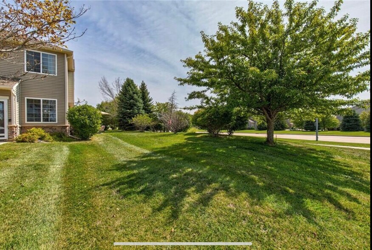
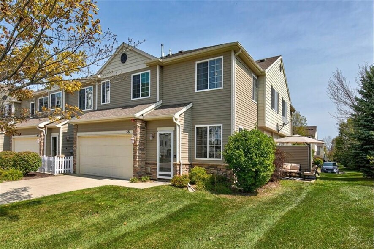
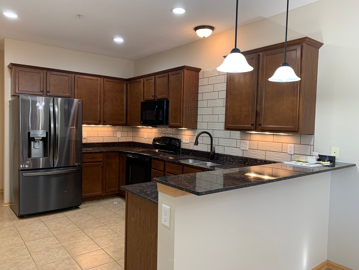
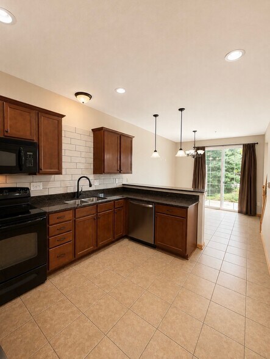
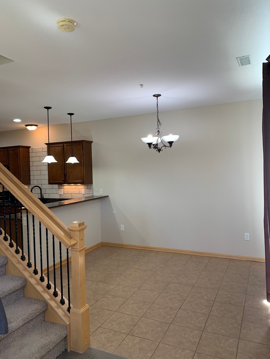
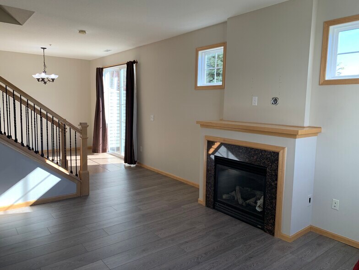
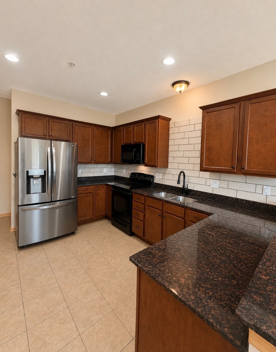
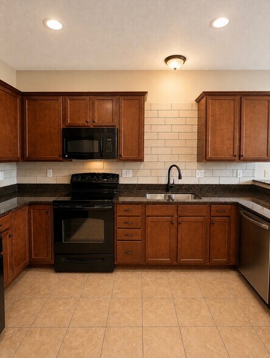
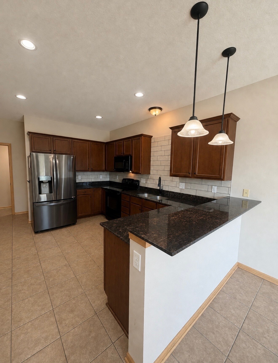
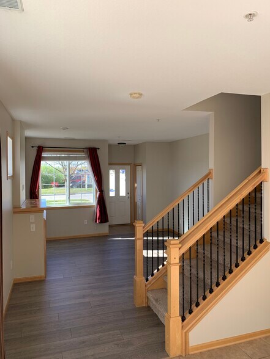
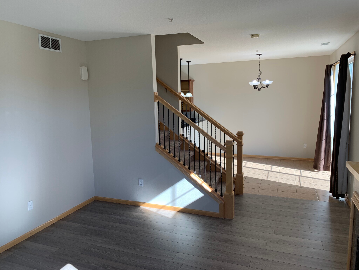
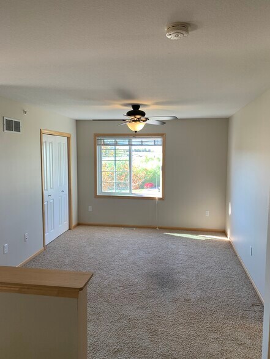
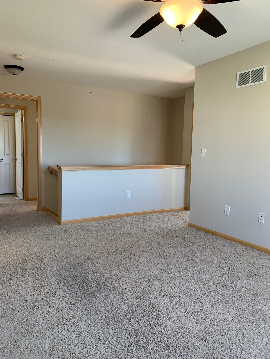
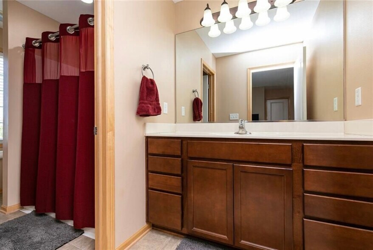
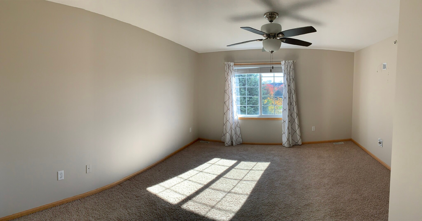
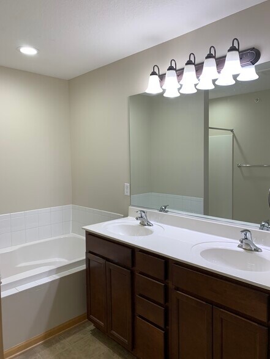
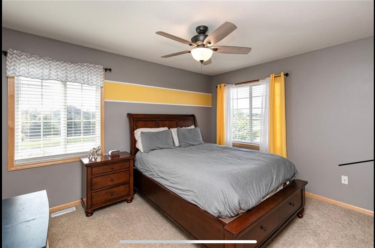
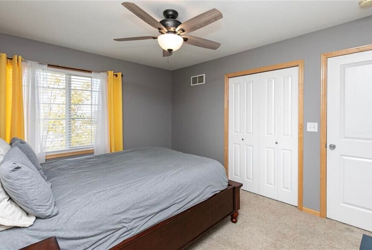
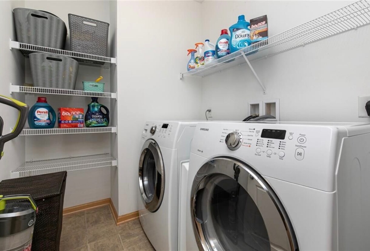
Enjoy an exceptional location and major HOA perks with this beautiful end-unit townhome, nestled among the trees and just down the street from Jordan Creek Town Center! This home boasts 1632 sq ft. The main level offers 9 ft ceilings and an open floor plan featuring: a large living room with a gas fireplace, spacious kitchen with granite countertops, half bath, and a dining area with sliding doors that leads to a private patio. The second level is sure to impress with a flex/loft space that could be used as a family room/office/gym, an oversized laundry room, a master suite with a large walk-in closet and private bath, and spacious second bedroom and full bath. Includes a 2-car garage with a wi-fi enabled opener. This ideal WDM location is within walking distance to trails, parks, shopping, dining and more! To top it off, HOA dues are paid by owner and include snow and lawn care, water, trash removal, and basic DirecTV. Available Available for rent 9/25
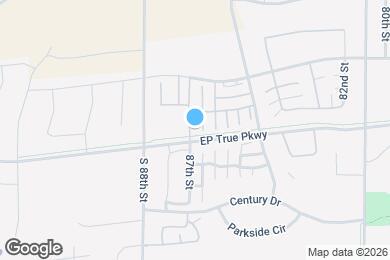
551 87th St is located in West Des Moines, Iowa in the 50266 zip code.
Submitting Request
Many properties are now offering LIVE tours via FaceTime and other streaming apps. Contact Now:


The property manager for 551 87th St uses the Apartments.com application portal.
Applying online is fast, easy, and secure.
Safely obtain official TransUnion® credit, criminal, and consumer reports.
With one low fee, apply to not only this property, but also other participating properties.
Continue to Apartments.com