CoStar Verified®CoStar Verified
This listing has been verified by CoStar's listing verification process,
which combines internal screening and fraud detection technology. Always beware of
scams.
Rental rate is 30% less than similar apartments in the area.
2 Bedroom 2 Bathroom
$1,525
2 beds, 2 baths, 1,161 Sq Ft
1 Unit Available
Highlights
High Speed Internet Access
Wi-Fi
Washer/Dryer
Air Conditioning
Heating
Smoke Free
Cable Ready
Satellite TV
Handrails
Sprinkler System
Wheelchair Accessible (Rooms)
Kitchen Features & Appliances
Dishwasher
Disposal
Ice Maker
Kitchen
Microwave
Oven
Range
Refrigerator
Freezer
Floor Plan Details
Balcony
Patio
Views
Walk-In Closets
Unit
Price
Sq Ft
Availablility
318
318
$1,525
1,161
Now
Rental rate is 30% less than similar apartments in the area.
3 Bedroom 2 Bathroom
$1,835
3 beds, 2 baths, 1,407 Sq Ft
1 Unit Available
Highlights
High Speed Internet Access
Wi-Fi
Washer/Dryer
Air Conditioning
Heating
Smoke Free
Cable Ready
Satellite TV
Handrails
Sprinkler System
Wheelchair Accessible (Rooms)
Kitchen Features & Appliances
Dishwasher
Disposal
Ice Maker
Kitchen
Microwave
Oven
Range
Refrigerator
Freezer
Floor Plan Details
Balcony
Patio
Views
Walk-In Closets
Unit
Price
Sq Ft
Availablility
315
315
$1,835
1,407
Now
Studio
Call for Rent
Studio, 1 bath, 598 Sq Ft, Not Available
Highlights
High Speed Internet Access
Wi-Fi
Washer/Dryer
Air Conditioning
Heating
Smoke Free
Cable Ready
Satellite TV
Handrails
Sprinkler System
Wheelchair Accessible (Rooms)
Kitchen Features & Appliances
Dishwasher
Disposal
Ice Maker
Kitchen
Microwave
Oven
Range
Refrigerator
Freezer
Floor Plan Details
Balcony
Patio
Views
Walk-In Closets
1 Bedroom 1 Bathroom
Call for Rent
1 bed, 1 bath, 682 Sq Ft, Not Available
Highlights
High Speed Internet Access
Wi-Fi
Washer/Dryer
Air Conditioning
Heating
Smoke Free
Cable Ready
Satellite TV
Handrails
Sprinkler System
Wheelchair Accessible (Rooms)
Kitchen Features & Appliances
Dishwasher
Disposal
Ice Maker
Kitchen
Microwave
Oven
Range
Refrigerator
Freezer
Floor Plan Details
Balcony
Patio
Views
Walk-In Closets
Show Unavailable Floor Plans (2)Hide Unavailable Floor Plans
2 Bedroom 2 Bathroom
$1,525
2 beds, 2 baths, 1,161 Sq Ft
1 Unit Available
Highlights
High Speed Internet Access
Wi-Fi
Washer/Dryer
Air Conditioning
Heating
Smoke Free
Cable Ready
Satellite TV
Handrails
Sprinkler System
Wheelchair Accessible (Rooms)
Kitchen Features & Appliances
Dishwasher
Disposal
Ice Maker
Kitchen
Microwave
Oven
Range
Refrigerator
Freezer
Floor Plan Details
Balcony
Patio
Views
Walk-In Closets
Unit
Price
Sq Ft
Availablility
318
318
$1,525
1,161
Now
Rental rate is 30% less than similar apartments in the area.
3 Bedroom 2 Bathroom
$1,835
3 beds, 2 baths, 1,407 Sq Ft
1 Unit Available
Highlights
High Speed Internet Access
Wi-Fi
Washer/Dryer
Air Conditioning
Heating
Smoke Free
Cable Ready
Satellite TV
Handrails
Sprinkler System
Wheelchair Accessible (Rooms)
Kitchen Features & Appliances
Dishwasher
Disposal
Ice Maker
Kitchen
Microwave
Oven
Range
Refrigerator
Freezer
Floor Plan Details
Balcony
Patio
Views
Walk-In Closets
Unit
Price
Sq Ft
Availablility
315
315
$1,835
1,407
Now
Studio
Call for Rent
Studio, 1 bath, 598 Sq Ft, Not Available
Highlights
High Speed Internet Access
Wi-Fi
Washer/Dryer
Air Conditioning
Heating
Smoke Free
Cable Ready
Satellite TV
Handrails
Sprinkler System
Wheelchair Accessible (Rooms)
Kitchen Features & Appliances
Dishwasher
Disposal
Ice Maker
Kitchen
Microwave
Oven
Range
Refrigerator
Freezer
Floor Plan Details
Balcony
Patio
Views
Walk-In Closets
Show Unavailable Floor Plans (1)Hide Unavailable Floor Plans
1 Bedroom 1 Bathroom
Call for Rent
1 bed, 1 bath, 682 Sq Ft, Not Available
Highlights
High Speed Internet Access
Wi-Fi
Washer/Dryer
Air Conditioning
Heating
Smoke Free
Cable Ready
Satellite TV
Handrails
Sprinkler System
Wheelchair Accessible (Rooms)
Kitchen Features & Appliances
Dishwasher
Disposal
Ice Maker
Kitchen
Microwave
Oven
Range
Refrigerator
Freezer
Floor Plan Details
Balcony
Patio
Views
Walk-In Closets
Show Unavailable Floor Plans (1)Hide Unavailable Floor Plans
* Price shown is base rent. Excludes user-selected optional fees and variable or usage-based fees and required charges due at or prior to move-in or at move-out. View Fees and Policies for details. Price, availability, fees, and any applicable rent special are subject to change without notice.
Note: Based on community-supplied data and independent market research. Subject to change without notice.
Lease Terms
6 - 18 Month Leases
Fees and Policies
The fees below are based on community-supplied data and may exclude additional fees and utilities.
One-Time Basics
Due at Application
Application Fee Per Applicant
Charged per applicant.
$50
Charged per applicant.
Due at Move-In
Deposit
Charged per unit.
$400
Charged per unit.
Dogs
Dog Deposit
Max of 2. Charged per pet.
$200
Max of 2. Charged per pet.
Dog Rent
Charged per pet.
$30 / mo
Charged per pet.
45 lbs. Weight Limit
Comments:
| Restrictions: None
Restrictions:
None
Cats
Cat Deposit
Max of 2. Charged per pet.
$200
Max of 2. Charged per pet.
Cat Rent
Charged per pet.
$30 / mo
Charged per pet.
Comments:
| Restrictions: None
Restrictions:
None
Garage Lot
Parking Fee
Charged per vehicle.
$105 - $160 / mo
Charged per vehicle.
Comments:
Single/tandem
Surface Lot
Parking Fee
Charged per vehicle.
$80 - $140 / mo
Charged per vehicle.
Comments:
Through Eychaner Properties
Additional Parking Options
Street Parking
Not metered
Not metered
Property Fee Disclaimer:
Based on community-supplied data and independent market research. Subject to change without notice. May exclude fees for mandatory or optional services and usage-based utilities.
About AP Lofts
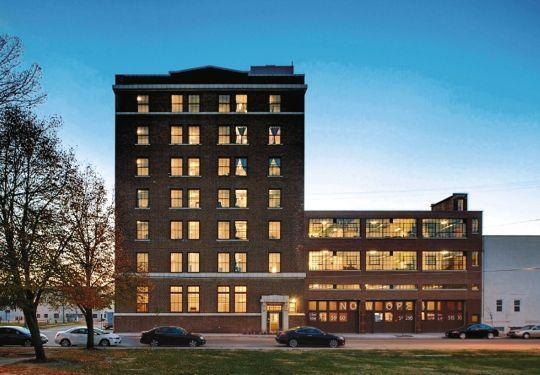
Historic spaces deserve preservation. That's why AP Lofts took special care to transform the 100-year-old Hawkeye Transfer Building into an atmospheric space with exceptional views. The building offers 70 market-rate apartments with modern conveniences yet maintains the charismatic personality and original detailing of this distinctive, century-old warehouse. When the Hawkeye Transfer Building was completed in 1911 it was used as a transfer warehouse for perishable produce. It gained special historic significance as “the only tall commercial design” produced by the architectural firm of Proudfoot, Bird & Rawson known as Iowa's preeminent early-twentieth-century architectural firm. The rehabilitation was designed to highlight the building's history as a utilitarian commercial space, while providing residents a contemporary living space. Massive windows flood the space with light and gracious amenities make urban living a convenient and comfortable choice. Committed to socially accountable projects such as Hawkeye Transfer Lofts, Nelson Construction & Development maintains a vision for broader revitalization projects throughout Greater Des Moines.

AP Lofts is located in
Des Moines, Iowa
in the 50309 zip code.
This apartment community was built in 1911 and has 7 stories with 70 units.