Public Elementary School
555 Students
(515) 457-6500
Grades K-5
* Price shown is base rent. Excludes user-selected optional fees and variable or usage-based fees and required charges due at or prior to move-in or at move-out. View Fees and Policies for details. Price, availability, fees, and any applicable rent special are subject to change without notice.
Note: Prices and availability subject to change without notice.
Contact office for Lease Terms
The fees below are based on community-supplied data and may exclude additional fees and utilities.
Property Fee Disclaimer: Based on community-supplied data and independent market research. Subject to change without notice. May exclude fees for mandatory or optional services and usage-based utilities.
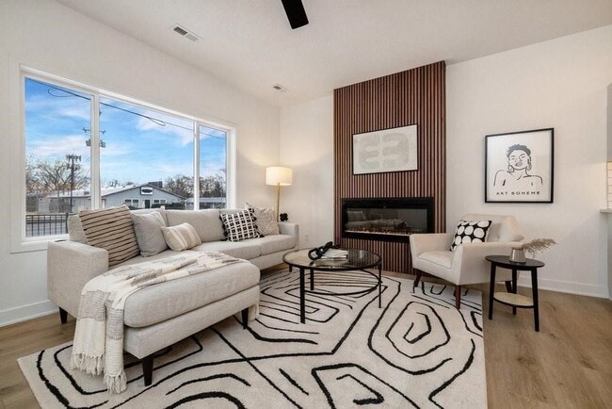
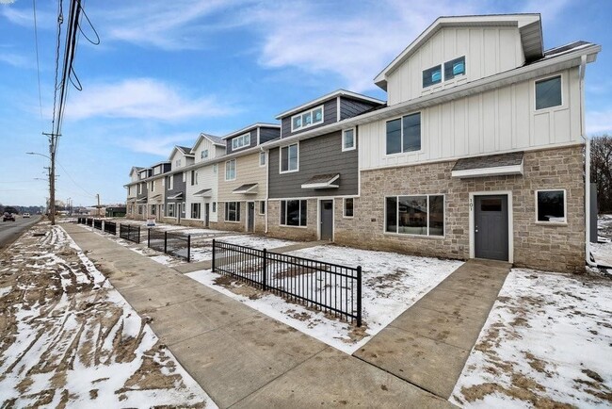
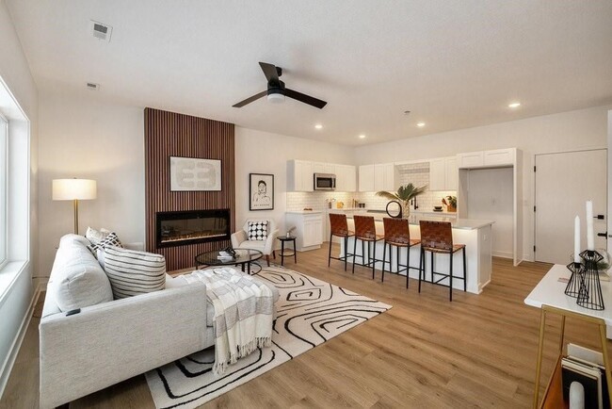
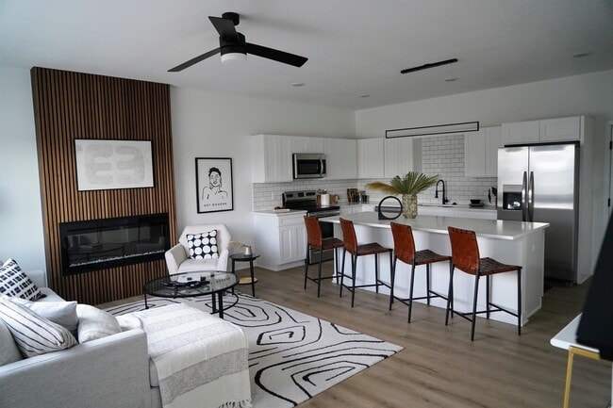
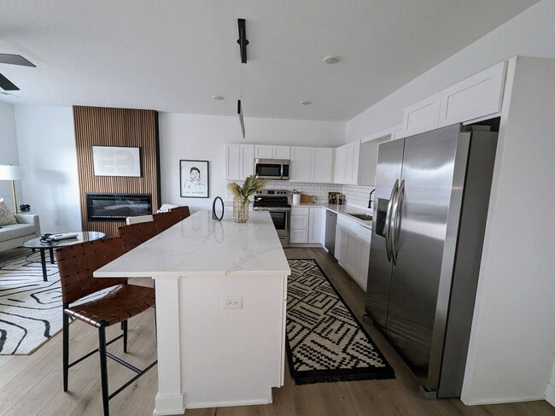
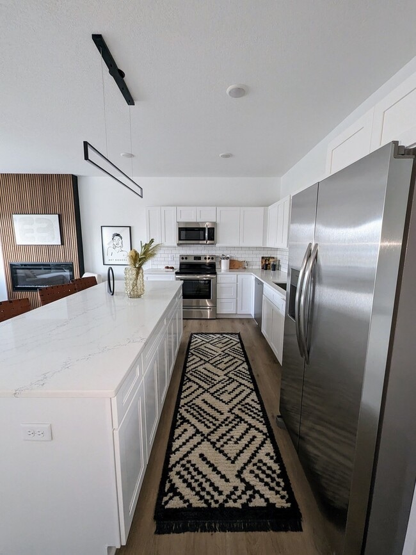
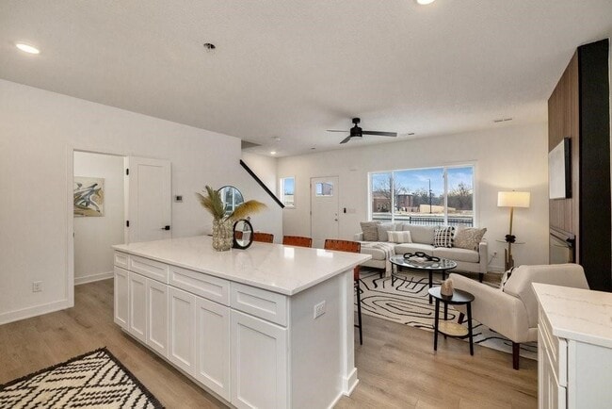
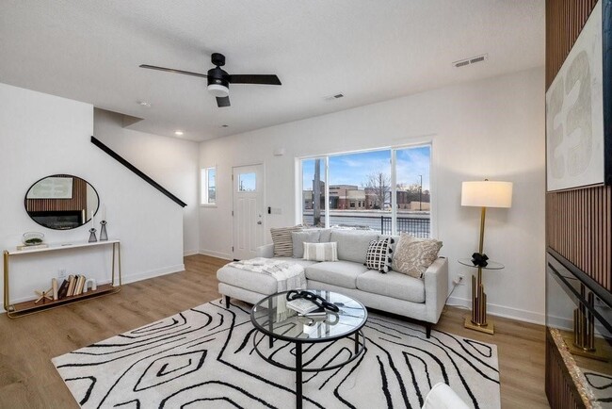
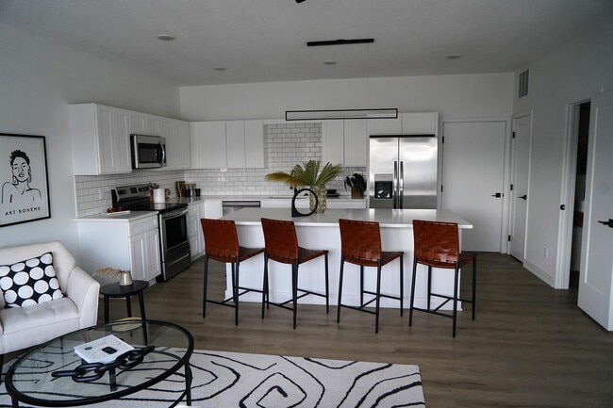

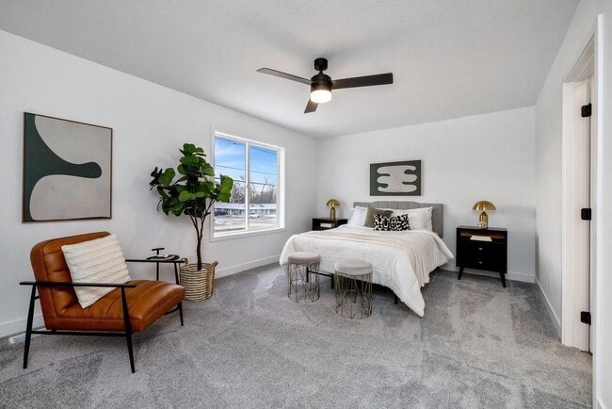
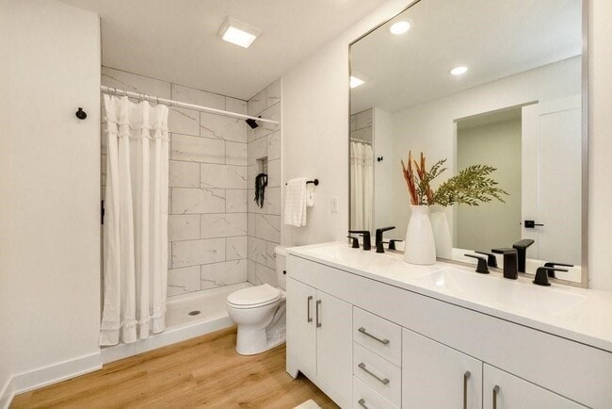
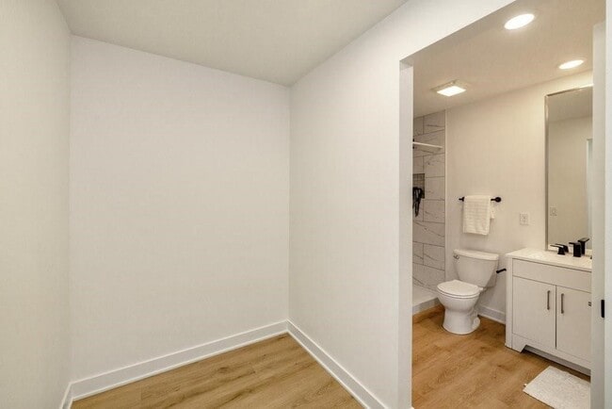
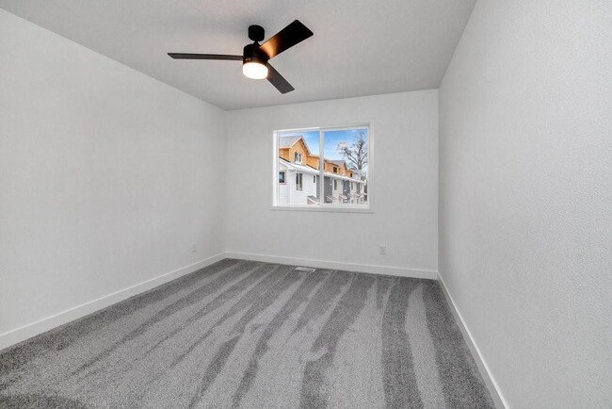
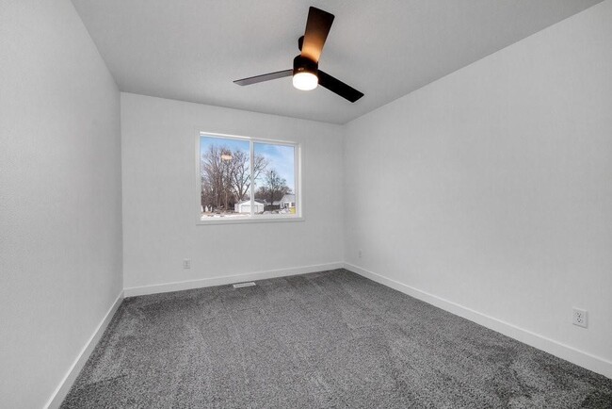
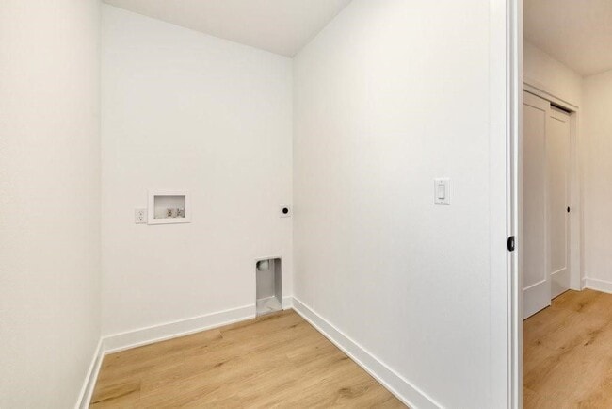
Modern Townhome with 2 car Garage. Chef's kitchen with 8-ft center island, quartz countertops, upgraded stainless-steel appliances, and soft-close drawers; high-end finishes throughout. Open floor plan with large living room and eat-in kitchen, electric fireplace with accent wall, and half bath on the main level. Upstairs features wide hallways with LVP flooring, linen closet, large laundry with new washer and dryer, two additional bedrooms and a full bath, plus a huge master suite with two walk-in closets and master bath with tiled walk-in shower and double vanities. Hardwired for Metronet fiber, garage EV plug-in available, and MyQ garage door control. Snow removal, lawn care, and trash included. Pet friendly. Brand new luxury townhomes built in 2023. Regular rent $1,950/month. Promotional rent as low as $1,795/month with a two-year lease and $1,850/month with lease signing within 24 hours of viewing; promotion ends soon. Centrally located: 5–15 minutes from Downtown, West Des Moines, Urbandale, Clive, Johnston, Ankeny, and Altoona. Two-car attached garage. Chef's kitchen with 8-ft center island, quartz countertops, upgraded stainless-steel appliances, and soft-close drawers; high-end finishes throughout. Open floor plan with large living room and eat-in kitchen, electric fireplace with accent wall, and half bath on the main level. Upstairs features wide hallways with LVP flooring, linen closet, large laundry with new washer and dryer, two additional bedrooms and a full bath, plus a huge master suite with two walk-in closets and master bath with tiled walk-in shower and double vanities. Hardwired for Metronet fiber, garage EV plug-in available, and MyQ garage door control. Snow removal, lawn care, and trash included. Pet friendly. Credit score 650+ required. Video tours, showings, and applications: .
6501 Hickman Rd is located in Des Moines, Iowa in the 50322 zip code.
Protect yourself from fraud. Do not send money to anyone you don't know.
Private Elementary, Middle & High School
Private Elementary, Middle & High School
Data provided by GreatSchools.org 2025 © 2025. All rights reserved.
Submitting Request
Many properties are now offering LIVE tours via FaceTime and other streaming apps. Contact Now: