Public Elementary School
444 Students
(515) 242-8421
Grades K-5
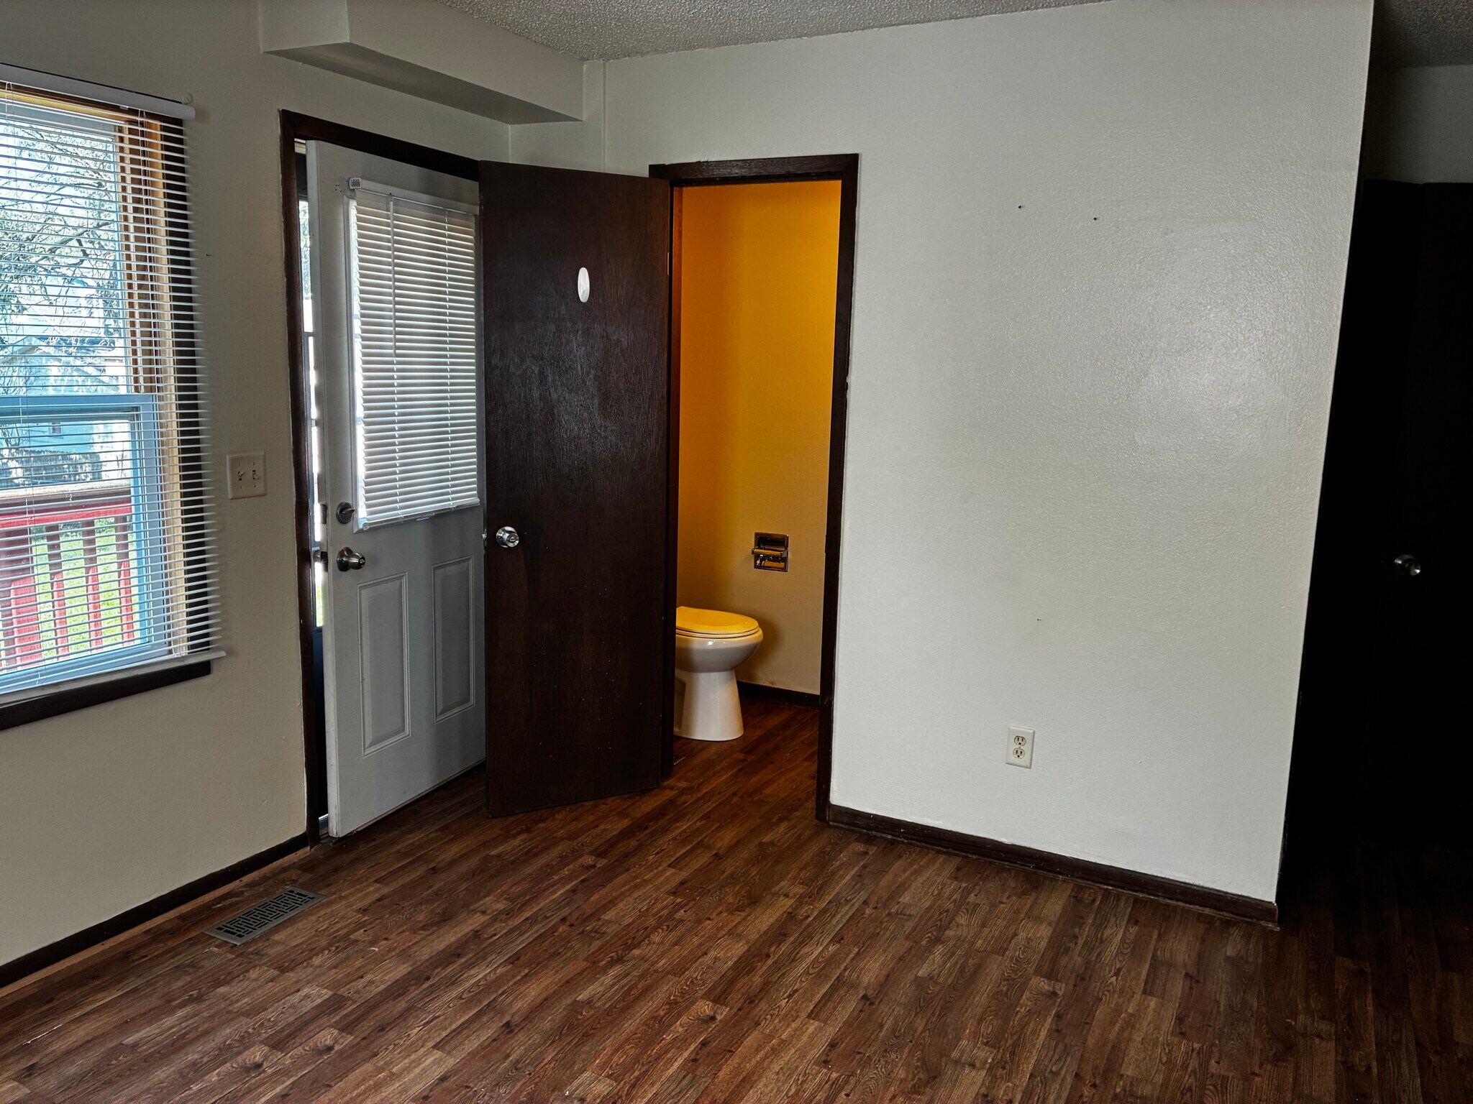
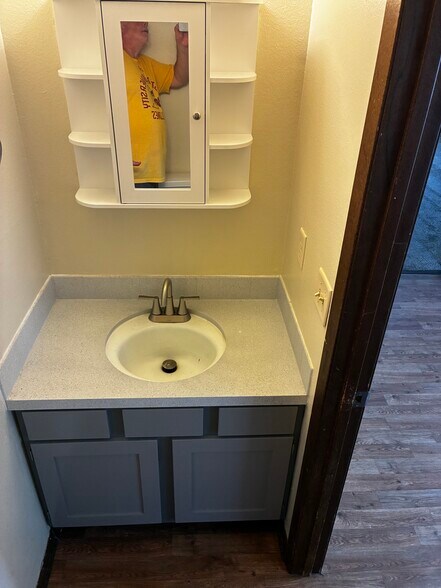
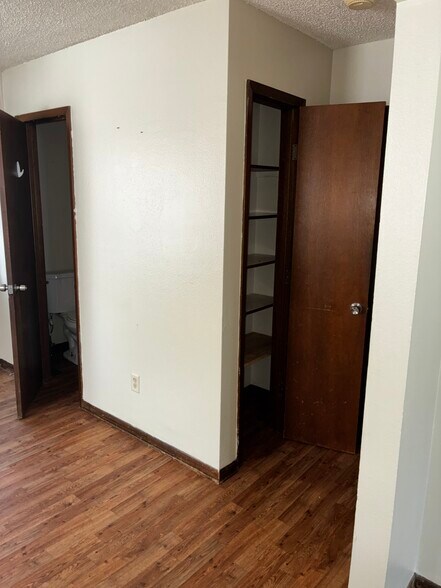
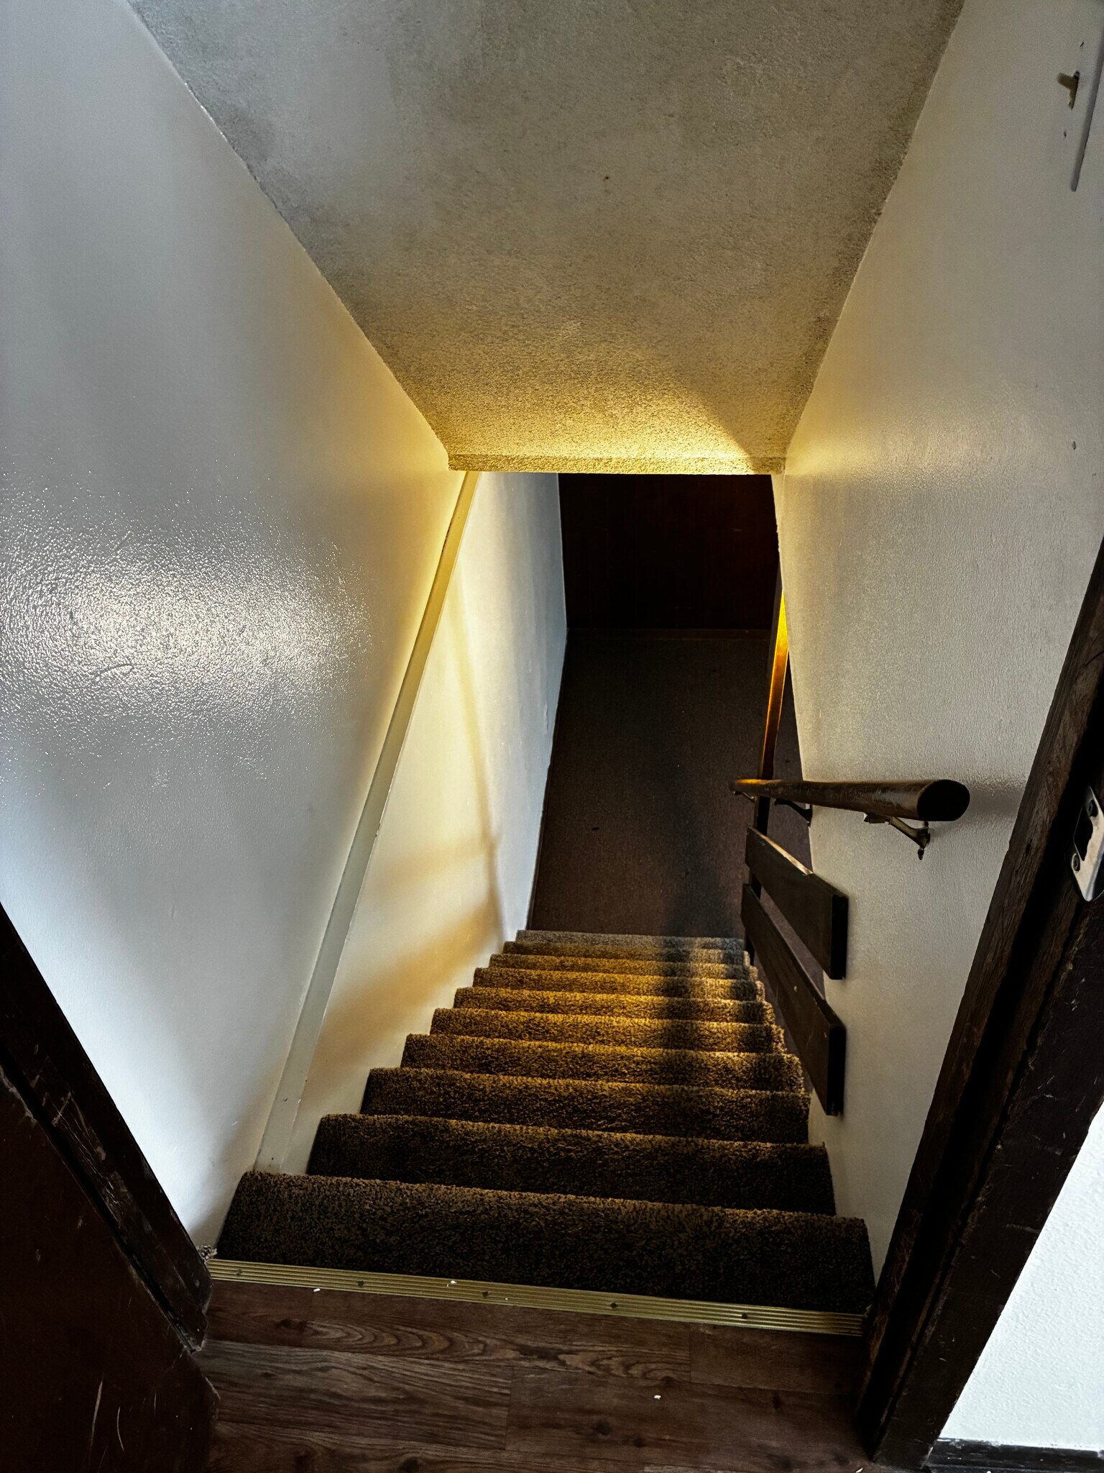
* Price shown is total price based on community-supplied monthly required fees. Excludes user-selected optional fees and variable or usage-based fees and required charges due at or prior to move-in or at move-out. View Fees and Policies for details. Price, availability, fees, and any applicable rent special are subject to change without notice.
Note: Prices and availability subject to change without notice.
Contact office for Lease Terms
The fees below are based on community-supplied data and may exclude additional fees and utilities.
Property Fee Disclaimer: Based on community-supplied data and independent market research. Subject to change without notice. May exclude fees for mandatory or optional services and usage-based utilities.
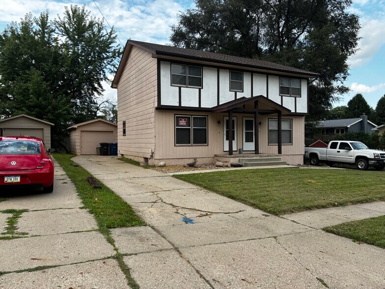
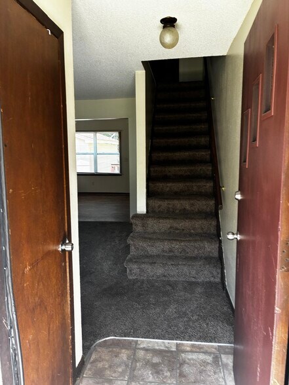
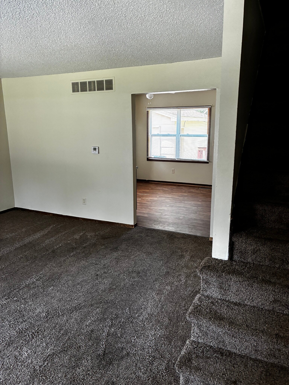
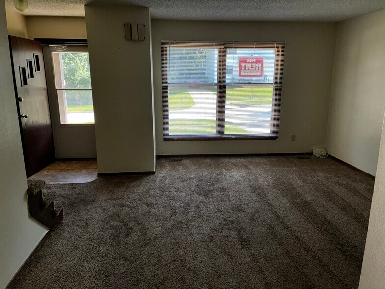
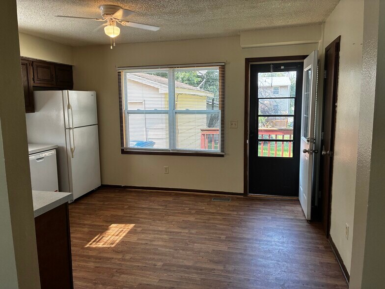
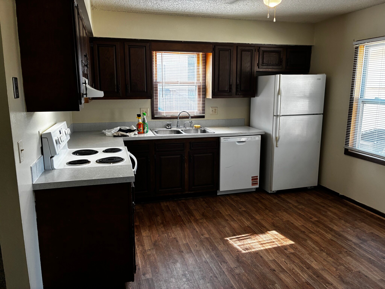
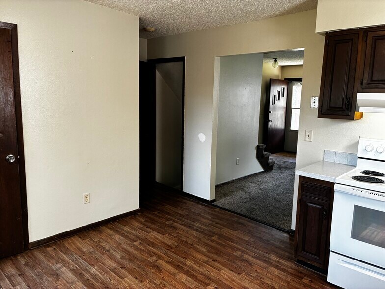
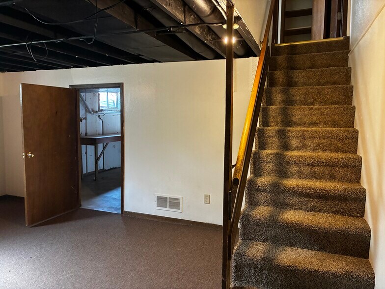
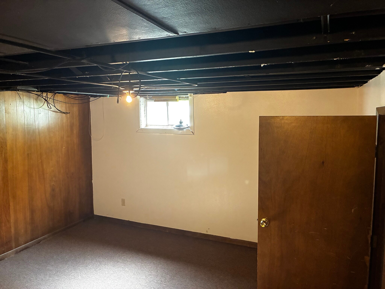
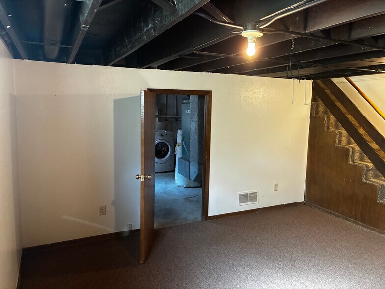
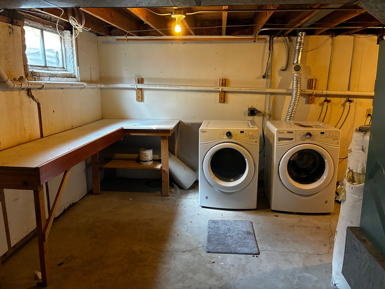
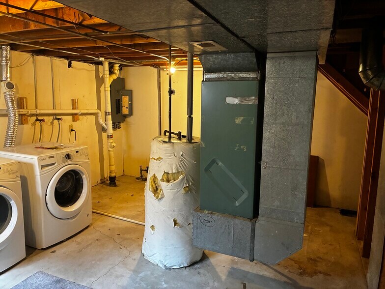
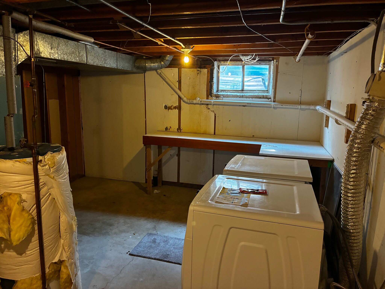
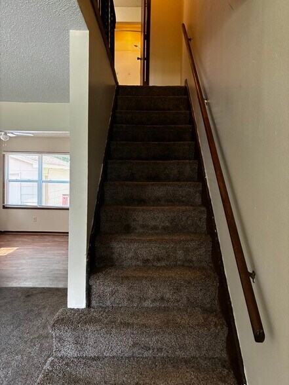
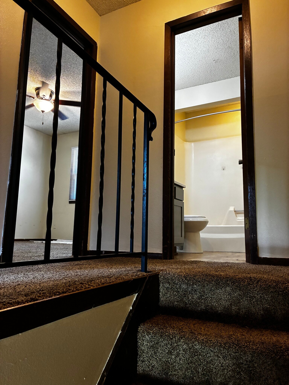
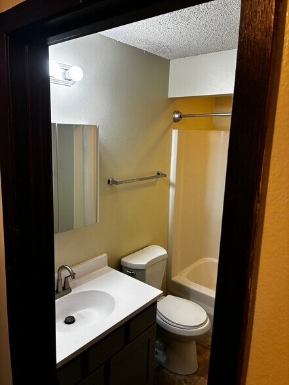
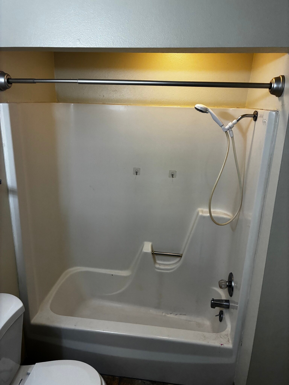
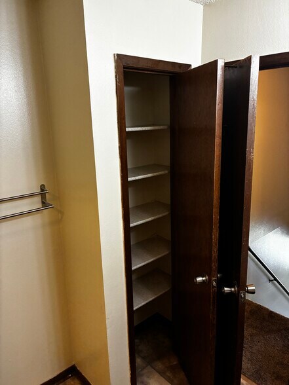
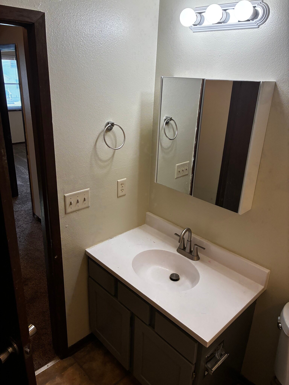
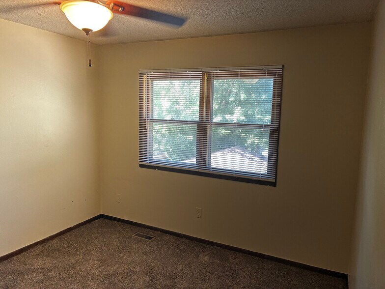
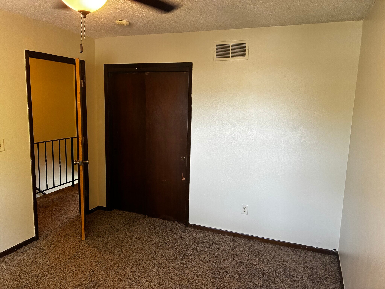
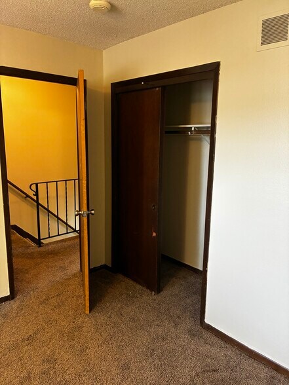
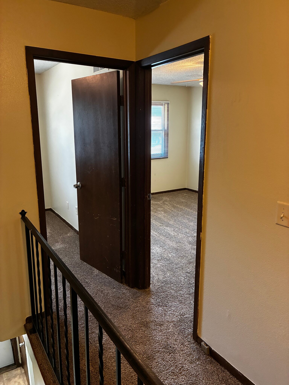
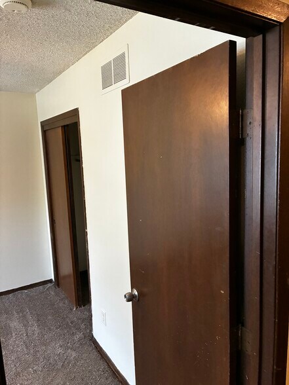
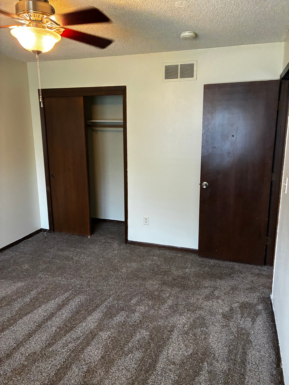
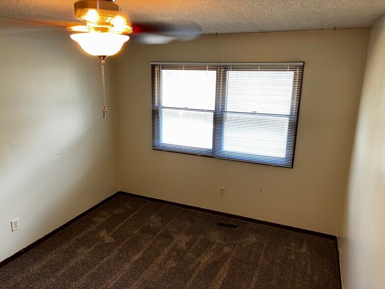
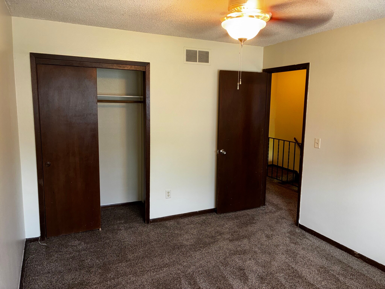
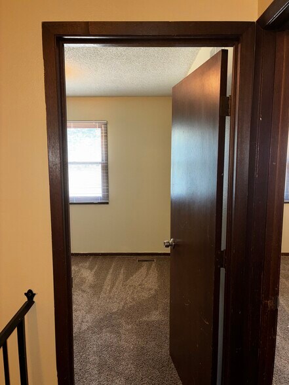
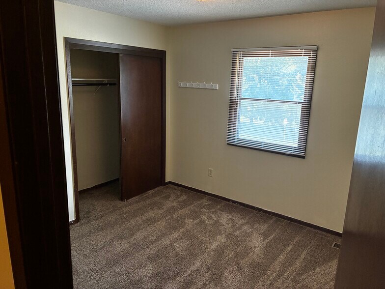
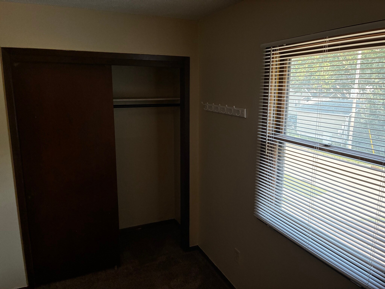
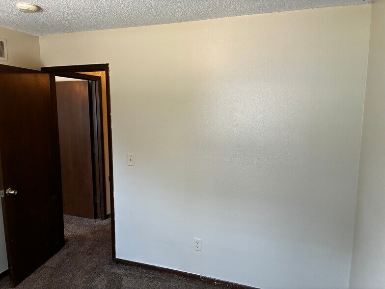
On a quiet, friendly cul-de-sac on the south side of Des Moines, with an easy commute downtown and not far from West Des Moines, plus only a few blocks from a bicycle commuter road. 3 bedrooms (each has a nice-size closet), 1 full and one half bathroom (each recently updated). Nice sized living room. Eat-in kitchen with refrigerator, electric range, dishwasher, and garbage disposal included. Basement partially finished, with washer and dryer included in unfinished portion of basement. Single car garage at the end of a long driveway. Nice sized yard.
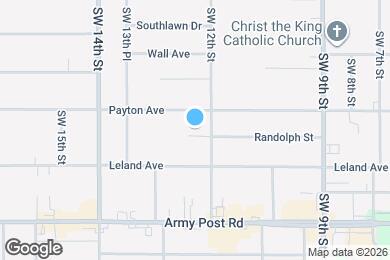
1205 Randolph St is located in Des Moines, Iowa in the 50315 zip code.
Private Elementary & Middle School
Private Elementary, Middle & High School
Data provided by GreatSchools.org 2025 © 2025. All rights reserved.
Submitting Request
Many properties are now offering LIVE tours via FaceTime and other streaming apps. Contact Now:


The property manager for 1205 Randolph St uses the Apartments.com application portal.
Applying online is fast, easy, and secure.
Safely obtain official TransUnion® credit, criminal, and consumer reports.
With one low fee, apply to not only this property, but also other participating properties.
Continue to Apartments.com