CoStar Verified®CoStar Verified
This listing has been verified by CoStar's listing verification process,
which combines internal screening and fraud detection technology. Always beware of
scams.
Rental rate is 35% less than similar apartments in the area.
Pricing
This community may have additional mandatory fees or optional services. Use the Rent Estimate calculator to add these fees to the base rent.
203
203
$945
908
Sep 10
Rental rate is 35% less than similar apartments in the area.
Pricing
This community may have additional mandatory fees or optional services. Use the Rent Estimate calculator to add these fees to the base rent.
206
206
$945
908
Sep 15
Rental rate is 35% less than similar apartments in the area.
Pricing
This community may have additional mandatory fees or optional services. Use the Rent Estimate calculator to add these fees to the base rent.
2 Bedroom A
$945
2 beds, 1 bath, 908 Sq Ft
3 Units Available
Highlights
High Speed Internet Access
Washer/Dryer
Air Conditioning
Heating
Ceiling Fans
Smoke Free
Tub/Shower
Intercom
Sprinkler System
Wheelchair Accessible (Rooms)
Kitchen Features & Appliances
Dishwasher
Disposal
Pantry
Kitchen
Microwave
Oven
Refrigerator
Freezer
Floor Plan Details
Hardwood Floors
Vinyl Flooring
Window Coverings
Unit
Price
Sq Ft
Availablility
210
210
$945
908
Sep 8
Rental rate is 35% less than similar apartments in the area.
Pricing
This community may have additional mandatory fees or optional services. Use the Rent Estimate calculator to add these fees to the base rent.
203
203
$945
908
Sep 10
Rental rate is 35% less than similar apartments in the area.
Pricing
This community may have additional mandatory fees or optional services. Use the Rent Estimate calculator to add these fees to the base rent.
206
206
$945
908
Sep 15
Rental rate is 35% less than similar apartments in the area.
Pricing
This community may have additional mandatory fees or optional services. Use the Rent Estimate calculator to add these fees to the base rent.
2 Bedroom TH
$1,225
2 beds, 1.5 baths, 1,082 Sq Ft
1 Unit Available
Highlights
High Speed Internet Access
Washer/Dryer
Air Conditioning
Heating
Ceiling Fans
Smoke Free
Tub/Shower
Intercom
Sprinkler System
Wheelchair Accessible (Rooms)
Kitchen Features & Appliances
Dishwasher
Disposal
Pantry
Kitchen
Microwave
Oven
Refrigerator
Freezer
Floor Plan Details
Hardwood Floors
Vinyl Flooring
Window Coverings
Unit
Price
Sq Ft
Availablility
105
105
$1,225
1,082
Sep 8
Pricing
This community may have additional mandatory fees or optional services. Use the Rent Estimate calculator to add these fees to the base rent.
1 Bedroom
$1,039
1 bed, 1 bath, 639 Sq Ft, Not Available
Highlights
High Speed Internet Access
Washer/Dryer
Air Conditioning
Heating
Ceiling Fans
Smoke Free
Tub/Shower
Intercom
Sprinkler System
Wheelchair Accessible (Rooms)
Kitchen Features & Appliances
Dishwasher
Disposal
Pantry
Kitchen
Microwave
Oven
Refrigerator
Freezer
Floor Plan Details
Hardwood Floors
Vinyl Flooring
Window Coverings
2 Bedroom B
$1,195
2 beds, 1 bath, 960 Sq Ft, Not Available
Highlights
High Speed Internet Access
Washer/Dryer
Air Conditioning
Heating
Ceiling Fans
Smoke Free
Tub/Shower
Intercom
Sprinkler System
Wheelchair Accessible (Rooms)
Kitchen Features & Appliances
Dishwasher
Disposal
Pantry
Kitchen
Microwave
Oven
Refrigerator
Freezer
Floor Plan Details
Hardwood Floors
Vinyl Flooring
Window Coverings
3 Bedroom B
$875
3 beds, 2 baths, 1,264 Sq Ft, Not Available
Highlights
High Speed Internet Access
Washer/Dryer
Air Conditioning
Heating
Ceiling Fans
Smoke Free
Tub/Shower
Intercom
Sprinkler System
Wheelchair Accessible (Rooms)
Kitchen Features & Appliances
Dishwasher
Disposal
Pantry
Kitchen
Microwave
Oven
Refrigerator
Freezer
Floor Plan Details
Hardwood Floors
Vinyl Flooring
Window Coverings
3 Bedroom TH
$1,275
3 beds, 1.5 baths, 1,363 Sq Ft, Not Available
Highlights
High Speed Internet Access
Washer/Dryer
Air Conditioning
Heating
Ceiling Fans
Smoke Free
Tub/Shower
Intercom
Sprinkler System
Wheelchair Accessible (Rooms)
Kitchen Features & Appliances
Dishwasher
Disposal
Pantry
Kitchen
Microwave
Oven
Refrigerator
Freezer
Floor Plan Details
Hardwood Floors
Vinyl Flooring
Window Coverings
3 Bedroom A
Call for Rent
3 beds, 1 bath, 1,144 Sq Ft, Not Available
Highlights
High Speed Internet Access
Washer/Dryer
Air Conditioning
Heating
Ceiling Fans
Smoke Free
Tub/Shower
Intercom
Sprinkler System
Wheelchair Accessible (Rooms)
Kitchen Features & Appliances
Dishwasher
Disposal
Pantry
Kitchen
Microwave
Oven
Refrigerator
Freezer
Floor Plan Details
Hardwood Floors
Vinyl Flooring
Window Coverings
Show Unavailable Floor Plans (5)Hide Unavailable Floor Plans
2 Bedroom A
$945
2 beds, 1 bath, 908 Sq Ft
3 Units Available
Highlights
High Speed Internet Access
Washer/Dryer
Air Conditioning
Heating
Ceiling Fans
Smoke Free
Tub/Shower
Intercom
Sprinkler System
Wheelchair Accessible (Rooms)
Kitchen Features & Appliances
Dishwasher
Disposal
Pantry
Kitchen
Microwave
Oven
Refrigerator
Freezer
Floor Plan Details
Hardwood Floors
Vinyl Flooring
Window Coverings
Unit
Price
Sq Ft
Availablility
210
210
$945
908
Sep 8
Rental rate is 35% less than similar apartments in the area.
Pricing
This community may have additional mandatory fees or optional services. Use the Rent Estimate calculator to add these fees to the base rent.
203
203
$945
908
Sep 10
Rental rate is 35% less than similar apartments in the area.
Pricing
This community may have additional mandatory fees or optional services. Use the Rent Estimate calculator to add these fees to the base rent.
206
206
$945
908
Sep 15
Rental rate is 35% less than similar apartments in the area.
Pricing
This community may have additional mandatory fees or optional services. Use the Rent Estimate calculator to add these fees to the base rent.
2 Bedroom TH
$1,225
2 beds, 1.5 baths, 1,082 Sq Ft
1 Unit Available
Highlights
High Speed Internet Access
Washer/Dryer
Air Conditioning
Heating
Ceiling Fans
Smoke Free
Tub/Shower
Intercom
Sprinkler System
Wheelchair Accessible (Rooms)
Kitchen Features & Appliances
Dishwasher
Disposal
Pantry
Kitchen
Microwave
Oven
Refrigerator
Freezer
Floor Plan Details
Hardwood Floors
Vinyl Flooring
Window Coverings
Unit
Price
Sq Ft
Availablility
105
105
$1,225
1,082
Sep 8
Pricing
This community may have additional mandatory fees or optional services. Use the Rent Estimate calculator to add these fees to the base rent.
2 Bedroom B
$1,195
2 beds, 1 bath, 960 Sq Ft, Not Available
Highlights
High Speed Internet Access
Washer/Dryer
Air Conditioning
Heating
Ceiling Fans
Smoke Free
Tub/Shower
Intercom
Sprinkler System
Wheelchair Accessible (Rooms)
Kitchen Features & Appliances
Dishwasher
Disposal
Pantry
Kitchen
Microwave
Oven
Refrigerator
Freezer
Floor Plan Details
Hardwood Floors
Vinyl Flooring
Window Coverings
Show Unavailable Floor Plans (1)Hide Unavailable Floor Plans
1 Bedroom
$1,039
1 bed, 1 bath, 639 Sq Ft, Not Available
Highlights
High Speed Internet Access
Washer/Dryer
Air Conditioning
Heating
Ceiling Fans
Smoke Free
Tub/Shower
Intercom
Sprinkler System
Wheelchair Accessible (Rooms)
Kitchen Features & Appliances
Dishwasher
Disposal
Pantry
Kitchen
Microwave
Oven
Refrigerator
Freezer
Floor Plan Details
Hardwood Floors
Vinyl Flooring
Window Coverings
Show Unavailable Floor Plans (1)Hide Unavailable Floor Plans
3 Bedroom B
$875
3 beds, 2 baths, 1,264 Sq Ft, Not Available
Highlights
High Speed Internet Access
Washer/Dryer
Air Conditioning
Heating
Ceiling Fans
Smoke Free
Tub/Shower
Intercom
Sprinkler System
Wheelchair Accessible (Rooms)
Kitchen Features & Appliances
Dishwasher
Disposal
Pantry
Kitchen
Microwave
Oven
Refrigerator
Freezer
Floor Plan Details
Hardwood Floors
Vinyl Flooring
Window Coverings
3 Bedroom TH
$1,275
3 beds, 1.5 baths, 1,363 Sq Ft, Not Available
Highlights
High Speed Internet Access
Washer/Dryer
Air Conditioning
Heating
Ceiling Fans
Smoke Free
Tub/Shower
Intercom
Sprinkler System
Wheelchair Accessible (Rooms)
Kitchen Features & Appliances
Dishwasher
Disposal
Pantry
Kitchen
Microwave
Oven
Refrigerator
Freezer
Floor Plan Details
Hardwood Floors
Vinyl Flooring
Window Coverings
3 Bedroom A
Call for Rent
3 beds, 1 bath, 1,144 Sq Ft, Not Available
Highlights
High Speed Internet Access
Washer/Dryer
Air Conditioning
Heating
Ceiling Fans
Smoke Free
Tub/Shower
Intercom
Sprinkler System
Wheelchair Accessible (Rooms)
Kitchen Features & Appliances
Dishwasher
Disposal
Pantry
Kitchen
Microwave
Oven
Refrigerator
Freezer
Floor Plan Details
Hardwood Floors
Vinyl Flooring
Window Coverings
Show Unavailable Floor Plans (3)Hide Unavailable Floor Plans
* Price shown is base rent. Excludes user-selected optional fees and variable or usage-based fees and required charges due at or prior to move-in or at move-out. View Fees and Policies for details. Price, availability, fees, and any applicable rent special are subject to change without notice.
Note: Based on community-supplied data and independent market research. Subject to change without notice.
Income Restrictions
Income restrictions apply to some or all residents. Contact the community for more information.
How To Qualify
Based on the size of your household, your Maximum Annual Income must be equal to or less than the amount listed in this chart.
# Persons
Annual Income
1
$42,720
2
$48,780
3
$54,900
4
$60,960
5
$65,880
6
$70,740
Lease Terms
12 mo
Fees and Policies
The fees below are based on community-supplied data and may exclude additional fees and utilities. Use the calculator to add these fees to the base rent.
Dogs
One-Time Pet Fee
Max of 2. Charged per pet.
$300 - $600
Max of 2. Charged per pet.
25 lbs. Weight Limit
Comments:
A one-time, non-refundable payment of five hundred dollars (... Read More$500) is required for each pet, excluding those that meet and are approved based on reasonable accommodations and modifications. The payment must be paid in full prior to the pet enterin... Read Less
Restrictions:
Resident agrees that any damage to the unit will be paid by ... Read Morethe Resident. No pet is permitted if the anticipated weight at maturity exceeds 25 pounds. Puppies of large breed dogs will NOT be permitted, as they are anticipated to exceed the 25-pound limit. A Resident is only allowed two (2) pets per unit. Pets other than a cat or dog, when allowed, must be kept in a cage in the unit. NOT ALLOWED under any circumstances: Snakes, Spiders, Ferrets, Pot Belly Pigs or other Reptiles. Read Less
Cats
One-Time Pet Fee
Max of 2. Charged per pet.
$300 - $600
Max of 2. Charged per pet.
25 lbs. Weight Limit
Comments:
A one-time, non-refundable payment of five hundred dollars (... Read More$500) is required for each pet, excluding those that meet and are approved based on reasonable accommodations and modifications. The payment must be paid in full prior to the pet enterin... Read Less
Restrictions:
Resident agrees that any damage to the unit will be paid by ... Read Morethe Resident. No pet is permitted if the anticipated weight at maturity exceeds 25 pounds. Puppies of large breed dogs will NOT be permitted, as they are anticipated to exceed the 25-pound limit. A Resident is only allowed two (2) pets per unit. Pets other than a cat or dog, when allowed, must be kept in a cage in the unit. NOT ALLOWED under any circumstances: Snakes, Spiders, Ferrets, Pot Belly Pigs or other Reptiles. Read Less
Property Fee Disclaimer:
Based on community-supplied data and independent market research. Subject to change without notice. May exclude fees for mandatory or optional services and usage-based utilities.
About Anderson Greene I
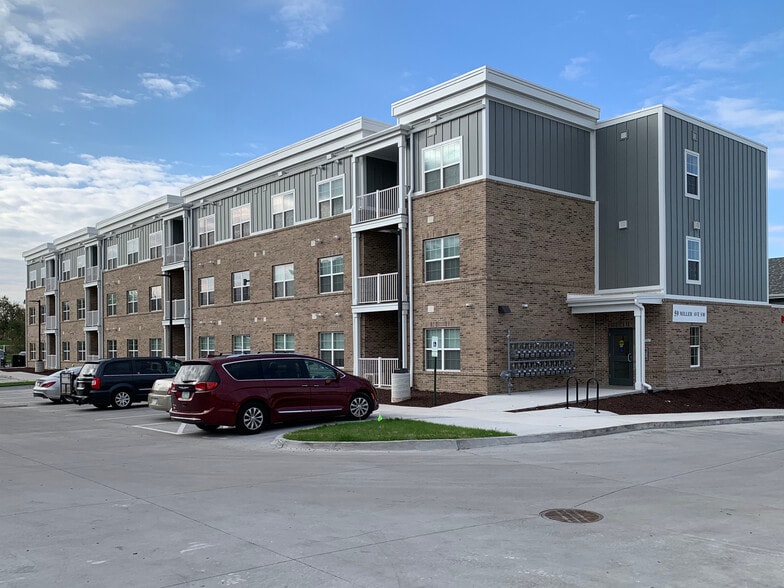
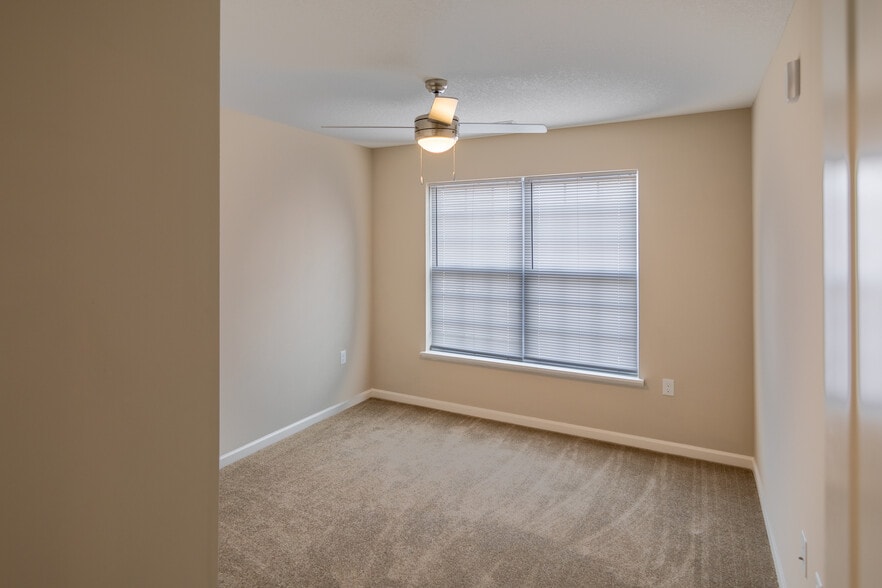
Welcome to Anderson Greene I, a charming community nestled in the heart of Cedar Rapids, IA. Our affordable rental community offers a variety of one, two, and three-bedroom floor plans designed to suit your lifestyle. Enjoy the convenience of nearby public transportation and the comfort of energy-efficient living with Energy Star certification.Our community amenities include a fitness center, on-site laundry, and a playground for the little ones. Stay connected with free high-speed internet and take advantage of our extra storage options. Relax in our BBQ/picnic area or community room and enjoy peace of mind with controlled access and on-site maintenance. We also provide lawn care and snow removal, so you can focus on what matters most.Inside your apartment, you'll find modern comforts like air conditioning, a dishwasher, and an in-unit washer/dryer. Our homes are carefully designed with features such as low flush toilets, self-cleaning ranges, and LVT flooring. Step outside to your private patio, porch, or balcony and enjoy the fresh air.Located near Hy-Vee and Walmart for your grocery needs, and close to Kirkwood Community College and Prairie Edge High School, making Anderson Greene perfectly suited for your convenience. Explore nearby Lincolnway Park, Airport National Golf Course, and Indian Creek Nature Center, or enjoy a meal at local favorites like Jerseys Pub & Grub, and Taco Depot III.Contact our friendly on-site team today to learn more about making Anderson Greene I your new home!
Anderson Greene I is located in
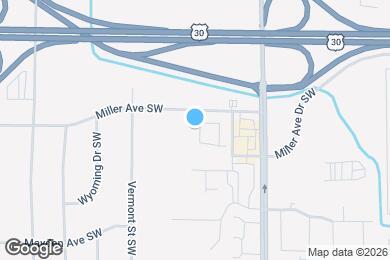
Cedar Rapids, Iowa
in the 52404 zip code.
This apartment community was built in 2020 and has 2 stories with 44 units.