CoStar Verified®CoStar Verified
This listing has been verified by CoStar's listing verification process,
which combines internal screening and fraud detection technology. Always beware of
scams.
Show Unavailable Floor Plans (3)Hide Unavailable Floor Plans
Ledgewood
$2,099
2 beds, 2 baths, 1,456 Sq Ft
1 Unit Available
Highlights
Washer/Dryer Hookup
Air Conditioning
Heating
Ceiling Fans
Smoke Free
Cable Ready
Tub/Shower
Sprinkler System
Kitchen Features & Appliances
Dishwasher
Disposal
Granite Countertops
Stainless Steel Appliances
Pantry
Eat-in Kitchen
Kitchen
Microwave
Oven
Range
Refrigerator
Floor Plan Details
Patio
Hardwood Floors
Office
Den
Vaulted Ceiling
Walk-In Closets
Linen Closet
Double Pane Windows
Window Coverings
Unit
Price
Sq Ft
Availablility
3103G
3103...
$2,099
1,427
Now
Meadowood
$1,874 – $1,884
2 beds, 2 baths, 1,326 Sq Ft
2 Units Available
Highlights
Washer/Dryer Hookup
Air Conditioning
Heating
Ceiling Fans
Smoke Free
Cable Ready
Tub/Shower
Sprinkler System
Kitchen Features & Appliances
Dishwasher
Disposal
Granite Countertops
Stainless Steel Appliances
Pantry
Eat-in Kitchen
Kitchen
Microwave
Oven
Range
Refrigerator
Floor Plan Details
Patio
Hardwood Floors
Office
Den
Vaulted Ceiling
Walk-In Closets
Linen Closet
Double Pane Windows
Window Coverings
Unit
Price
Sq Ft
Availablility
3128C
3128...
$1,884
1,326
Oct 8
3202G
3202...
$1,874
1,326
Nov 29
Forestwood
$1,699 – $1,784
2 beds, 2 baths, 1,294 Sq Ft
5 Units Available
Highlights
Washer/Dryer Hookup
Air Conditioning
Heating
Ceiling Fans
Smoke Free
Cable Ready
Tub/Shower
Sprinkler System
Kitchen Features & Appliances
Dishwasher
Disposal
Granite Countertops
Stainless Steel Appliances
Pantry
Eat-in Kitchen
Kitchen
Microwave
Oven
Range
Refrigerator
Floor Plan Details
Patio
Hardwood Floors
Office
Den
Vaulted Ceiling
Walk-In Closets
Linen Closet
Double Pane Windows
Window Coverings
Unit
Price
Sq Ft
Availablility
3019M
3019...
$1,784
1,294
Oct 9
3314C
3314...
$1,699
1,294
Oct 27
3210C
3210...
$1,749
1,294
Oct 30
3311C
3311...
$1,749
1,294
Nov 7
3011M
3011...
$1,749
1,294
Dec 1
Show More Results (2)
Capewood
$2,249
2 beds, 2 baths, 1,620 Sq Ft
1 Unit Available
Highlights
Washer/Dryer Hookup
Air Conditioning
Heating
Ceiling Fans
Smoke Free
Cable Ready
Tub/Shower
Sprinkler System
Kitchen Features & Appliances
Dishwasher
Disposal
Granite Countertops
Stainless Steel Appliances
Pantry
Eat-in Kitchen
Kitchen
Microwave
Oven
Range
Refrigerator
Floor Plan Details
Patio
Hardwood Floors
Office
Den
Vaulted Ceiling
Walk-In Closets
Linen Closet
Double Pane Windows
Window Coverings
Unit
Price
Sq Ft
Availablility
3002M
3002...
$2,249
1,620
Nov 6
Willowood
$1,899
2 beds, 2 baths, 1,381 Sq Ft
1 Unit Available
Highlights
Washer/Dryer Hookup
Air Conditioning
Heating
Ceiling Fans
Smoke Free
Cable Ready
Tub/Shower
Sprinkler System
Kitchen Features & Appliances
Dishwasher
Disposal
Granite Countertops
Stainless Steel Appliances
Pantry
Eat-in Kitchen
Kitchen
Microwave
Oven
Range
Refrigerator
Floor Plan Details
Patio
Hardwood Floors
Office
Den
Vaulted Ceiling
Walk-In Closets
Linen Closet
Double Pane Windows
Window Coverings
Unit
Price
Sq Ft
Availablility
3311G
3311...
$1,899
1,381
Nov 9
Driftwood
Call for Rent
2 beds, 2 baths, 1,127 Sq Ft, Not Available
Highlights
Washer/Dryer Hookup
Air Conditioning
Heating
Ceiling Fans
Smoke Free
Cable Ready
Tub/Shower
Sprinkler System
Kitchen Features & Appliances
Dishwasher
Disposal
Granite Countertops
Stainless Steel Appliances
Pantry
Eat-in Kitchen
Kitchen
Microwave
Oven
Range
Refrigerator
Floor Plan Details
Patio
Hardwood Floors
Office
Den
Vaulted Ceiling
Walk-In Closets
Linen Closet
Double Pane Windows
Window Coverings
Haydenwood
Call for Rent
2 beds, 2 baths, 1,343 Sq Ft, Not Available
Highlights
Washer/Dryer Hookup
Air Conditioning
Heating
Ceiling Fans
Smoke Free
Cable Ready
Tub/Shower
Sprinkler System
Kitchen Features & Appliances
Dishwasher
Disposal
Granite Countertops
Stainless Steel Appliances
Pantry
Eat-in Kitchen
Kitchen
Microwave
Oven
Range
Refrigerator
Floor Plan Details
Patio
Hardwood Floors
Office
Den
Vaulted Ceiling
Walk-In Closets
Linen Closet
Double Pane Windows
Window Coverings
Haydenwood w/ Sunroom
Call for Rent
2 beds, 2 baths, 1,617 Sq Ft, Not Available
Highlights
Washer/Dryer Hookup
Air Conditioning
Heating
Ceiling Fans
Smoke Free
Cable Ready
Tub/Shower
Sprinkler System
Kitchen Features & Appliances
Dishwasher
Disposal
Granite Countertops
Stainless Steel Appliances
Pantry
Eat-in Kitchen
Kitchen
Microwave
Oven
Range
Refrigerator
Floor Plan Details
Patio
Hardwood Floors
Office
Den
Vaulted Ceiling
Walk-In Closets
Linen Closet
Double Pane Windows
Window Coverings
Show Unavailable Floor Plans (3)Hide Unavailable Floor Plans
* Price shown is base rent. Excludes user-selected optional fees and variable or usage-based fees and required charges due at or prior to move-in or at move-out. View Fees and Policies for details. Price, availability, fees, and any applicable rent special are subject to change without notice.
Note: Based on community-supplied data and independent market research. Subject to change without notice.
Lease Terms
Contact office for Lease Terms
Fees and Policies
The fees below are based on community-supplied data and may exclude additional fees and utilities.
One-Time Basics
Due at Application
Application Fee Per Applicant
Charged per applicant.
$75
Charged per applicant.
Due at Move-In
Deposit
Charged per unit.
$1,000
Charged per unit.
Administrative Fee
Charged per unit.
$250
Charged per unit.
Dogs
Dog Fee
Charged per pet.
$300
Charged per pet.
Dog Rent
Charged per pet.
$40 / mo
Charged per pet.
Comments:
Fees are per home, not per pet
Restrictions:
No weight restrictions. The following dog breeds are restric... Read Moreted: Akita, Chow, Doberman Pinscher, Pitbull, Rottweiler, Shar-Pei, Staffordshire Terrier, or any mixed breeds that include those listed. Read Less
Cats
Cat Fee
Charged per pet.
$300
Charged per pet.
Cat Rent
Charged per pet.
$40 / mo
Charged per pet.
Comments:
Fees are per home, not per pet
Restrictions:
Domesticated animals only.
Garage Lot
Attached garage.
Attached garage.
Other
Property Fee Disclaimer:
Based on community-supplied data and independent market research. Subject to change without notice. May exclude fees for mandatory or optional services and usage-based utilities.
About Redwood Warsaw
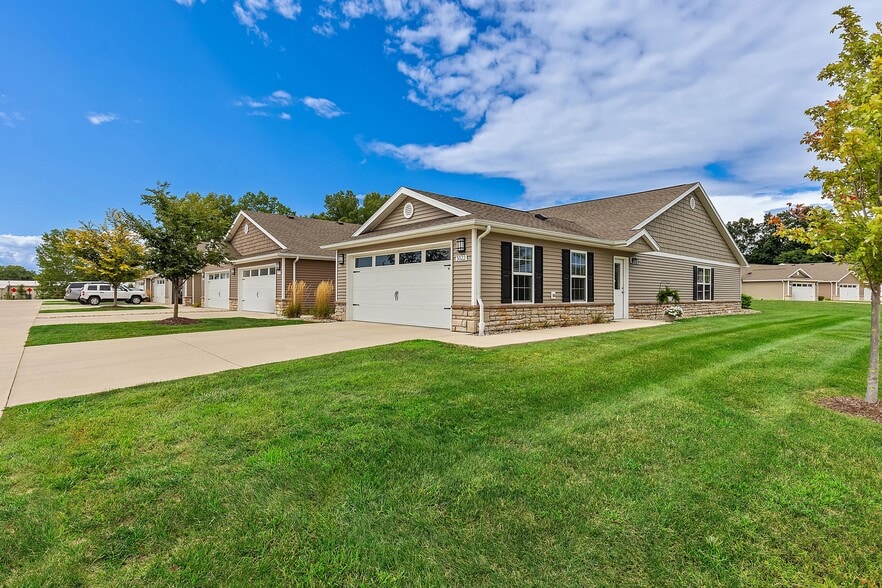
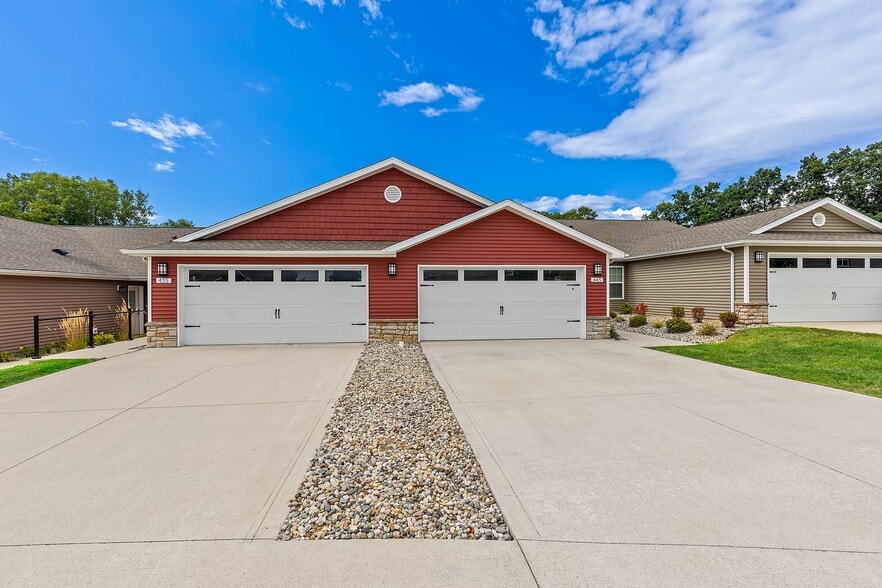
Redwood Warsaw is where you'll find the single-story apartment you've been looking for. Live in a two-bedroom, two-bathroom, pet-friendly apartment rental home with an attached garage Enjoy being surrounded by charming greenery, with all the amenities of Warsaw just a stone's throw away. Plus, you can get to all the arts, entertainment and attractions of Fort Wayne in under an hour. But more than that, you can feel at home in a neighborhood atmosphere where life is quiet and friendly. Won't you join us? Redwood is an Equal Housing Provider.

Redwood Warsaw is located in
Warsaw, Indiana
in the 46582 zip code.
This townhomes community was built in 2019 and has 1 story with 101 units.