Public Elementary & Middle School
237 Students
(812) 275-3885
Grades K-8
* Price shown is base rent. Excludes user-selected optional fees and variable or usage-based fees and required charges due at or prior to move-in or at move-out. View Fees and Policies for details. Price, availability, fees, and any applicable rent special are subject to change without notice.
Note: Prices and availability subject to change without notice.
Contact office for Lease Terms
The fees below are based on community-supplied data and may exclude additional fees and utilities.
Property Fee Disclaimer: Based on community-supplied data and independent market research. Subject to change without notice. May exclude fees for mandatory or optional services and usage-based utilities.
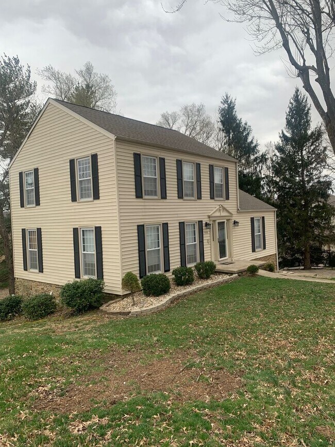
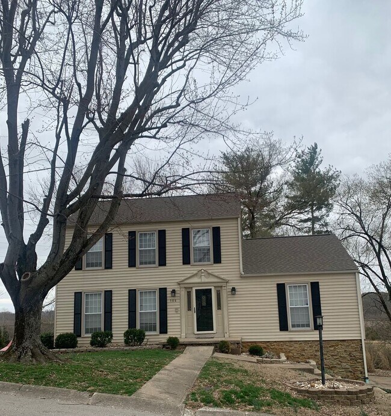
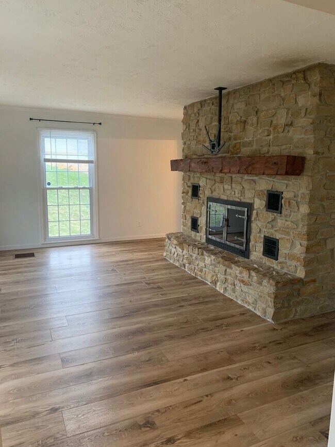
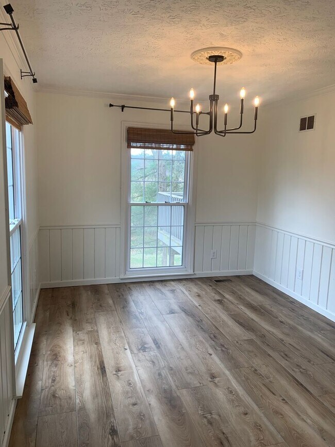
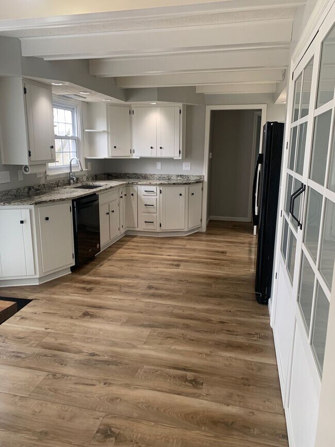
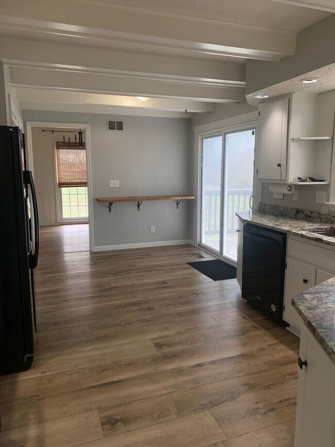
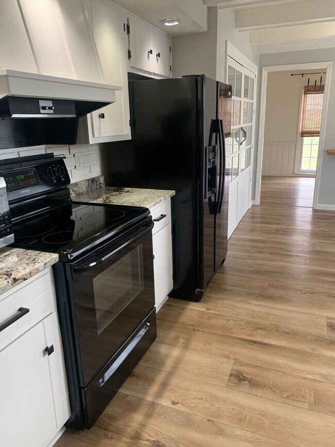
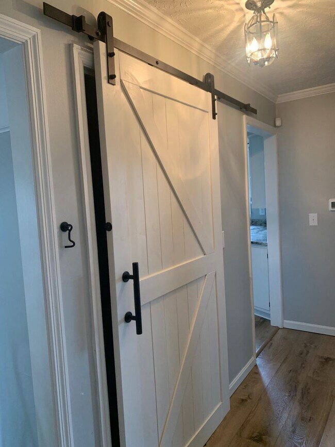
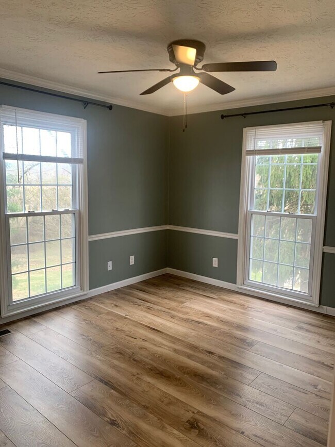
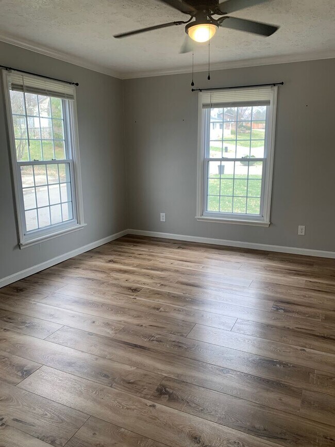
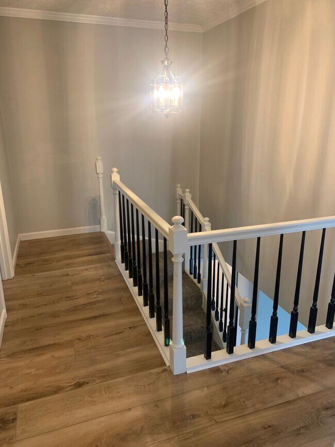
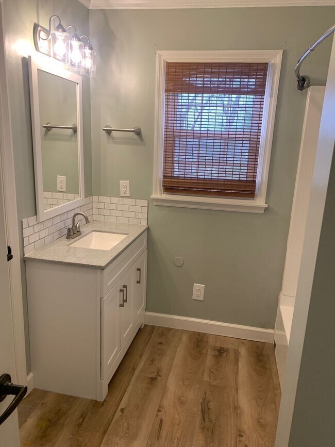
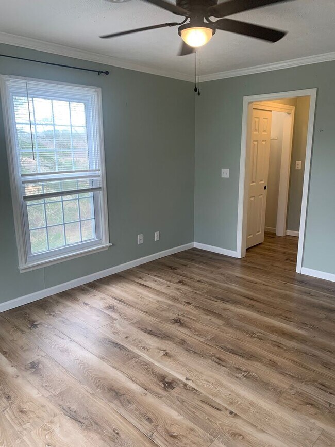
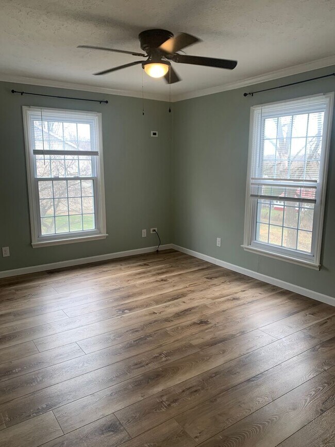
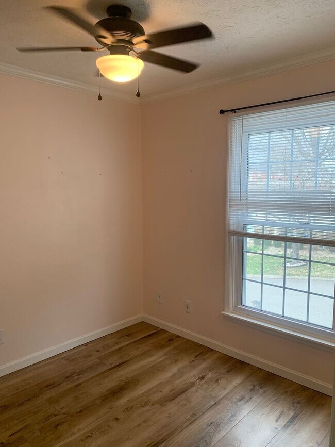
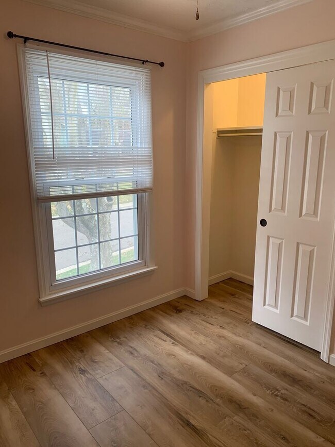
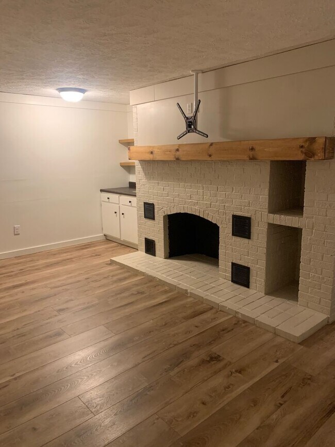
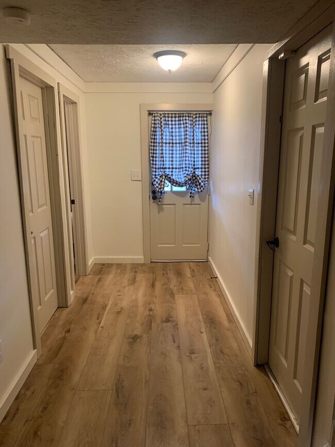
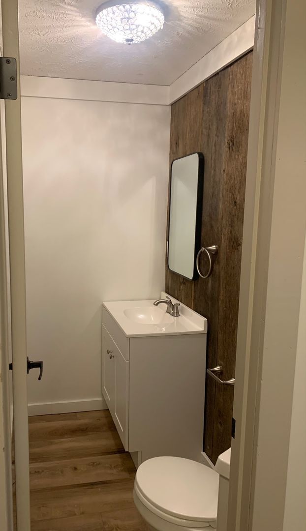
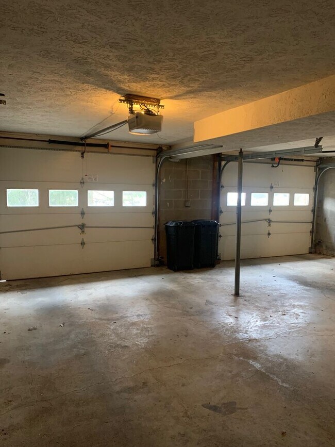
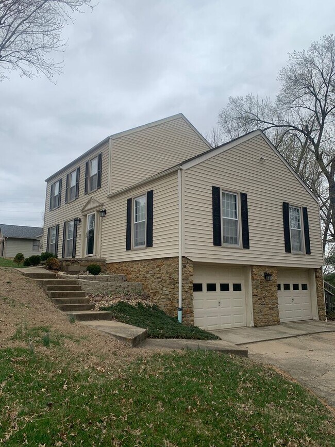
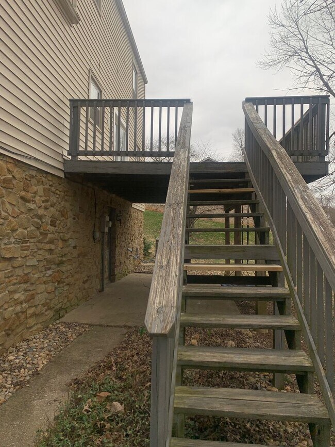
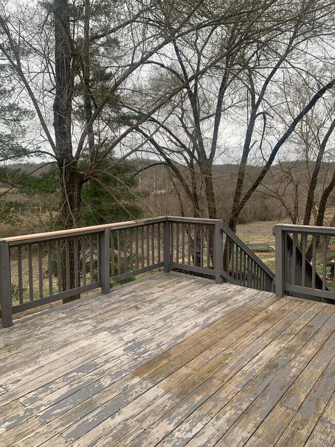
Discover this stunning five-bedroom, two-and-a-half-bathroom home, complete with a convenient two-car garage accessible from a fully finished basement. The open floor plan features a generous back deck, easily reachable from the kitchen or via a staircase from the driveway. Abundant large windows throughout the house illuminate the interiors, creating a bright and airy atmosphere complemented by charming hardwood floors. Upon entering the main level, you'll find a spacious living room adorned with a beautiful stone fireplace, perfect for cozy gatherings. The modern kitchen is well-appointed with a stove, refrigerator, dishwasher, catering to all your culinary needs. Off the kitchen, a hallway leads to two sizable bedrooms, both offering ample space and enhanced by a stylish sliding barn door that provides access to the basement. The finished basement is a versatile entertaining space, featuring a brick fireplace and a small sink/counter, along with a half-bath conveniently located down the hallway. You also have access to the two-car garage, laundry room equipped with washer and dryer hook-up, and back porch. Ascending to the upper level, you'll find the primary bedroom and its ensuite bathroom, seamlessly connected through a spacious walk-in closet offering abundant storage. Further down the well-lit hallway, there are two additional bedrooms, each boasting satisfying closet space. This home is a perfect blend of comfort and functionality, making it an ideal choice for your next home! • Pet Policy - 2 pets max, 30 lbs. each, no aggressive breeds or a mixture of aggressive breeds. Speak with a Mackie Representative about Pet Deposits and Pet Fees. • Not Section 8 approved
508 W 11th St is located in Oolitic, Indiana in the 47451 zip code.
Protect yourself from fraud. Do not send money to anyone you don't know.
Private Elementary School
Private Elementary & Middle School
Data provided by GreatSchools.org 2025 © 2025. All rights reserved.
Submitting Request
Many properties are now offering LIVE tours via FaceTime and other streaming apps. Contact Now: