CoStar Verified®CoStar Verified
This listing has been verified by CoStar's listing verification process,
which combines internal screening and fraud detection technology. Always beware of
scams.
1 / 50
50 Images
Last Updated: 7 Hrs. Ago
Move In Specials
Receive Your First Full Month's Rent FREE on ALL Floor Plans! *Terms & Conditions Apply.*
Show Unavailable Floor Plans (2)Hide Unavailable Floor Plans
Arden 0.1
$1,399 – $1,499
Studio, 1 bath, 590 Sq Ft
8 Units Available
Highlights
High Speed Internet Access
Wi-Fi
Washer/Dryer
Air Conditioning
Heating
Ceiling Fans
Smoke Free
Cable Ready
Storage Space
Double Vanities
Tub/Shower
Sprinkler System
Wheelchair Accessible (Rooms)
Kitchen Features & Appliances
Dishwasher
Disposal
Ice Maker
Stainless Steel Appliances
Pantry
Island Kitchen
Kitchen
Microwave
Oven
Range
Refrigerator
Freezer
Quartz Countertops
Floor Plan Details
Balcony
Patio
Porch
Deck
Carpet
Vinyl Flooring
Walk-In Closets
Linen Closet
Double Pane Windows
Window Coverings
Floor to Ceiling Windows
Unit
Price
Sq Ft
Availablility
3-103
3-10...
$1,399
590
Now
5-303
5-30...
$1,399
590
Sep 11
7-303
7-30...
$1,399
590
Sep 11
5-203
5-20...
$1,449
590
Sep 11
7-203
7-20...
$1,449
590
Sep 11
5-102
5-10...
$1,499
590
Sep 11
7-102
7-10...
$1,499
590
Sep 11
6-216
6-21...
$1,399
590
Oct 25
Show More Results (5)
Beaumont 1.1
$1,499 – $1,599
1 bed, 1 bath, 684 Sq Ft
34 Units Available
Highlights
High Speed Internet Access
Wi-Fi
Washer/Dryer
Air Conditioning
Heating
Ceiling Fans
Smoke Free
Cable Ready
Storage Space
Double Vanities
Tub/Shower
Sprinkler System
Wheelchair Accessible (Rooms)
Kitchen Features & Appliances
Dishwasher
Disposal
Ice Maker
Stainless Steel Appliances
Pantry
Island Kitchen
Kitchen
Microwave
Oven
Range
Refrigerator
Freezer
Quartz Countertops
Floor Plan Details
Balcony
Patio
Porch
Deck
Carpet
Vinyl Flooring
Walk-In Closets
Linen Closet
Double Pane Windows
Window Coverings
Floor to Ceiling Windows
Unit
Price
Sq Ft
Availablility
3-203
3-20...
$1,549
684
Now
4-214
4-21...
$1,549
684
Now
5-304
5-30...
$1,499
684
Sep 11
5-308
5-30...
$1,499
684
Sep 11
5-316
5-31...
$1,499
684
Sep 11
7-304
7-30...
$1,499
684
Sep 11
7-308
7-30...
$1,499
684
Sep 11
7-316
7-31...
$1,499
684
Sep 11
5-204
5-20...
$1,549
684
Sep 11
5-205
5-20...
$1,549
684
Sep 11
5-208
5-20...
$1,549
684
Sep 11
5-209
5-20...
$1,549
684
Sep 11
5-211
5-21...
$1,549
684
Sep 11
5-214
5-21...
$1,549
684
Sep 11
5-216
5-21...
$1,549
684
Sep 11
7-204
7-20...
$1,549
684
Sep 11
7-205
7-20...
$1,549
684
Sep 11
7-208
7-20...
$1,549
684
Sep 11
7-209
7-20...
$1,549
684
Sep 11
7-211
7-21...
$1,549
684
Sep 11
7-214
7-21...
$1,549
684
Sep 11
7-216
7-21...
$1,549
684
Sep 11
5-103
5-10...
$1,599
684
Sep 11
5-105
5-10...
$1,599
684
Sep 11
5-107
5-10...
$1,599
684
Sep 11
5-109
5-10...
$1,599
684
Sep 11
7-103
7-10...
$1,599
684
Sep 11
7-105
7-10...
$1,599
684
Sep 11
7-107
7-10...
$1,599
684
Sep 11
7-109
7-10...
$1,599
684
Sep 11
6-308
6-30...
$1,499
684
Sep 25
2-208
2-20...
$1,549
684
Oct 9
6-109
6-10...
$1,599
684
Nov 8
6-214
6-21...
$1,499
684
Jan 3
Show More Results (31)
Castleton 1.1
$1,599
1 bed, 1 bath, 764 Sq Ft
6 Units Available
Highlights
High Speed Internet Access
Wi-Fi
Washer/Dryer
Air Conditioning
Heating
Ceiling Fans
Smoke Free
Cable Ready
Storage Space
Double Vanities
Tub/Shower
Sprinkler System
Wheelchair Accessible (Rooms)
Kitchen Features & Appliances
Dishwasher
Disposal
Ice Maker
Stainless Steel Appliances
Pantry
Island Kitchen
Kitchen
Microwave
Oven
Range
Refrigerator
Freezer
Quartz Countertops
Floor Plan Details
Balcony
Patio
Porch
Deck
Carpet
Vinyl Flooring
Walk-In Closets
Linen Closet
Double Pane Windows
Window Coverings
Floor to Ceiling Windows
Unit
Price
Sq Ft
Availablility
1-419
1-41...
$1,599
764
Now
1-318
1-31...
$1,599
764
Oct 9
1-316
1-31...
$1,599
764
Oct 11
1-521
1-52...
$1,599
764
Oct 27
1-223
1-22...
$1,599
764
Dec 11
1-303
1-30...
$1,599
764
Jan 9
Show More Results (3)
College 1.1 + Den
$1,799 – $1,899
1 bed, 1 bath, 920 Sq Ft
19 Units Available
Highlights
High Speed Internet Access
Wi-Fi
Washer/Dryer
Air Conditioning
Heating
Ceiling Fans
Smoke Free
Cable Ready
Storage Space
Double Vanities
Tub/Shower
Sprinkler System
Wheelchair Accessible (Rooms)
Kitchen Features & Appliances
Dishwasher
Disposal
Ice Maker
Stainless Steel Appliances
Pantry
Island Kitchen
Kitchen
Microwave
Oven
Range
Refrigerator
Freezer
Quartz Countertops
Floor Plan Details
Balcony
Patio
Porch
Deck
Carpet
Vinyl Flooring
Walk-In Closets
Linen Closet
Double Pane Windows
Window Coverings
Floor to Ceiling Windows
Unit
Price
Sq Ft
Availablility
4-319
4-31...
$1,799
920
Now
6-219
6-21...
$1,849
920
Now
6-112
6-11...
$1,899
920
Now
5-301
5-30...
$1,799
920
Sep 11
5-317
5-31...
$1,799
920
Sep 11
7-301
7-30...
$1,799
920
Sep 11
7-317
7-31...
$1,799
920
Sep 11
5-201
5-20...
$1,849
920
Sep 11
5-217
5-21...
$1,849
920
Sep 11
7-201
7-20...
$1,849
920
Sep 11
7-217
7-21...
$1,849
920
Sep 11
5-101
5-10...
$1,899
920
Sep 11
5-111
5-11...
$1,899
920
Sep 11
7-101
7-10...
$1,899
920
Sep 11
7-111
7-11...
$1,899
920
Sep 11
6-201
6-20...
$1,799
920
Sep 18
2-313
2-31...
$1,799
920
Sep 21
6-301
6-30...
$1,799
920
Oct 11
4-101
4-10...
$1,799
920
Nov 13
Show More Results (16)
Clearwater 1.1
$1,599
1 bed, 1 bath, 889 Sq Ft
1 Unit Available
Highlights
High Speed Internet Access
Wi-Fi
Washer/Dryer
Air Conditioning
Heating
Ceiling Fans
Smoke Free
Cable Ready
Storage Space
Double Vanities
Tub/Shower
Sprinkler System
Wheelchair Accessible (Rooms)
Kitchen Features & Appliances
Dishwasher
Disposal
Ice Maker
Stainless Steel Appliances
Pantry
Island Kitchen
Kitchen
Microwave
Oven
Range
Refrigerator
Freezer
Quartz Countertops
Floor Plan Details
Balcony
Patio
Porch
Deck
Carpet
Vinyl Flooring
Walk-In Closets
Linen Closet
Double Pane Windows
Window Coverings
Floor to Ceiling Windows
Unit
Price
Sq Ft
Availablility
1-203
1-20...
$1,599
889
Sep 29
Driftwood 1.1 + Den
$1,899
1 bed, 1 bath, 944 Sq Ft, Not Available
Highlights
High Speed Internet Access
Wi-Fi
Washer/Dryer
Air Conditioning
Heating
Ceiling Fans
Smoke Free
Cable Ready
Storage Space
Double Vanities
Tub/Shower
Sprinkler System
Wheelchair Accessible (Rooms)
Kitchen Features & Appliances
Dishwasher
Disposal
Ice Maker
Stainless Steel Appliances
Pantry
Island Kitchen
Kitchen
Microwave
Oven
Range
Refrigerator
Freezer
Quartz Countertops
Floor Plan Details
Balcony
Patio
Porch
Deck
Carpet
Vinyl Flooring
Walk-In Closets
Linen Closet
Double Pane Windows
Window Coverings
Floor to Ceiling Windows
Show Unavailable Floor Plans (1)Hide Unavailable Floor Plans
Ivy Hills 1.2 w Den
$1,914 – $2,014
2 beds, 2 baths, 1,198 Sq Ft
49 Units Available
Highlights
High Speed Internet Access
Wi-Fi
Washer/Dryer
Air Conditioning
Heating
Ceiling Fans
Smoke Free
Cable Ready
Storage Space
Double Vanities
Tub/Shower
Sprinkler System
Wheelchair Accessible (Rooms)
Kitchen Features & Appliances
Dishwasher
Disposal
Ice Maker
Stainless Steel Appliances
Pantry
Island Kitchen
Kitchen
Microwave
Oven
Range
Refrigerator
Freezer
Quartz Countertops
Floor Plan Details
Balcony
Patio
Porch
Deck
Carpet
Vinyl Flooring
Walk-In Closets
Linen Closet
Double Pane Windows
Window Coverings
Floor to Ceiling Windows
Unit
Price
Sq Ft
Availablility
6-307
6-30...
$1,914
1,198
Now
6-310
6-31...
$1,914
1,198
Now
1-307
1-30...
$1,914
1,198
Now
1-312
1-31...
$1,914
1,198
Now
6-317
6-31...
$1,914
1,198
Now
4-210
4-21...
$1,964
1,198
Now
6-207
6-20...
$1,964
1,198
Now
6-210
6-21...
$1,964
1,198
Now
6-217
6-21...
$1,964
1,198
Now
3-106
3-10...
$2,014
1,198
Now
4-111
4-11...
$2,014
1,198
Now
2-311
2-31...
$1,914
1,198
Sep 11
4-310
4-31...
$1,914
1,198
Sep 11
4-317
4-31...
$1,914
1,198
Sep 11
6-306
6-30...
$1,914
1,198
Sep 11
1-207
1-20...
$1,914
1,198
Sep 11
1-212
1-21...
$1,914
1,198
Sep 11
1-314
1-31...
$1,914
1,198
Sep 11
5-306
5-30...
$1,914
1,198
Sep 11
5-307
5-30...
$1,914
1,198
Sep 11
5-310
5-31...
$1,914
1,198
Sep 11
5-315
5-31...
$1,914
1,198
Sep 11
7-306
7-30...
$1,914
1,198
Sep 11
7-307
7-30...
$1,914
1,198
Sep 11
7-310
7-31...
$1,914
1,198
Sep 11
7-315
7-31...
$1,914
1,198
Sep 11
3-311
3-31...
$1,914
1,198
Sep 11
3-211
3-21...
$1,964
1,198
Sep 11
5-206
5-20...
$1,964
1,198
Sep 11
5-207
5-20...
$1,964
1,198
Sep 11
5-210
5-21...
$1,964
1,198
Sep 11
5-215
5-21...
$1,964
1,198
Sep 11
7-206
7-20...
$1,964
1,198
Sep 11
7-207
7-20...
$1,964
1,198
Sep 11
7-210
7-21...
$1,964
1,198
Sep 11
7-215
7-21...
$1,964
1,198
Sep 11
5-104
5-10...
$2,014
1,198
Sep 11
5-110
5-11...
$2,014
1,198
Sep 11
7-104
7-10...
$2,014
1,198
Sep 11
7-110
7-11...
$2,014
1,198
Sep 11
1-414
1-41...
$1,914
1,198
Sep 13
1-412
1-41...
$1,914
1,198
Sep 13
4-207
4-20...
$1,964
1,198
Sep 18
1-514
1-51...
$1,914
1,198
Sep 30
1-214
1-21...
$1,914
1,198
Oct 2
6-206
6-20...
$1,964
1,198
Oct 2
2-106
2-10...
$1,914
1,198
Oct 11
4-206
4-20...
$1,914
1,198
Nov 11
4-307
4-30...
$1,914
1,198
Dec 11
Show More Results (46)
Greenbriar 2.2
$1,864 – $1,964
2 beds, 2 baths, 999 Sq Ft
17 Units Available
Highlights
High Speed Internet Access
Wi-Fi
Washer/Dryer
Air Conditioning
Heating
Ceiling Fans
Smoke Free
Cable Ready
Storage Space
Double Vanities
Tub/Shower
Sprinkler System
Wheelchair Accessible (Rooms)
Kitchen Features & Appliances
Dishwasher
Disposal
Ice Maker
Stainless Steel Appliances
Pantry
Island Kitchen
Kitchen
Microwave
Oven
Range
Refrigerator
Freezer
Quartz Countertops
Floor Plan Details
Balcony
Patio
Porch
Deck
Carpet
Vinyl Flooring
Walk-In Closets
Linen Closet
Double Pane Windows
Window Coverings
Floor to Ceiling Windows
Unit
Price
Sq Ft
Availablility
2-310
2-31...
$1,864
999
Now
1-206
1-20...
$1,864
999
Now
3-309
3-30...
$1,864
999
Sep 11
2-309
2-30...
$1,864
999
Sep 11
2-210
2-21...
$1,914
999
Sep 11
5-106
5-10...
$1,964
999
Sep 11
7-106
7-10...
$1,964
999
Sep 11
1-422
1-42...
$1,864
999
Sep 13
1-506
1-50...
$1,864
999
Sep 17
1-524
1-52...
$1,864
999
Sep 25
1-222
1-22...
$1,864
999
Oct 2
1-322
1-32...
$1,864
999
Oct 2
1-324
1-32...
$1,864
999
Oct 2
1-424
1-42...
$1,864
999
Oct 2
2-105
2-10...
$1,964
999
Oct 5
1-224
1-22...
$1,864
999
Nov 3
6-106
6-10...
$1,864
999
Jan 9
Show More Results (14)
Misty Lake 2.2
$1,914 – $1,964
2 beds, 2 baths, 1,223 Sq Ft
16 Units Available
Highlights
High Speed Internet Access
Wi-Fi
Washer/Dryer
Air Conditioning
Heating
Ceiling Fans
Smoke Free
Cable Ready
Storage Space
Double Vanities
Tub/Shower
Sprinkler System
Wheelchair Accessible (Rooms)
Kitchen Features & Appliances
Dishwasher
Disposal
Ice Maker
Stainless Steel Appliances
Pantry
Island Kitchen
Kitchen
Microwave
Oven
Range
Refrigerator
Freezer
Quartz Countertops
Floor Plan Details
Balcony
Patio
Porch
Deck
Carpet
Vinyl Flooring
Walk-In Closets
Linen Closet
Double Pane Windows
Window Coverings
Floor to Ceiling Windows
Unit
Price
Sq Ft
Availablility
3-302
3-30...
$1,914
1,223
Now
3-314
3-31...
$1,914
1,223
Now
6-320
6-32...
$1,914
1,223
Now
3-202
3-20...
$1,964
1,223
Now
6-202
6-20...
$1,964
1,223
Now
2-302
2-30...
$1,914
1,223
Sep 11
5-302
5-30...
$1,914
1,223
Sep 11
5-318
5-31...
$1,914
1,223
Sep 11
7-302
7-30...
$1,914
1,223
Sep 11
7-318
7-31...
$1,914
1,223
Sep 11
3-214
3-21...
$1,964
1,223
Sep 11
5-202
5-20...
$1,964
1,223
Sep 11
5-218
5-21...
$1,964
1,223
Sep 11
7-202
7-20...
$1,964
1,223
Sep 11
7-218
7-21...
$1,964
1,223
Sep 11
4-320
4-32...
$1,914
1,223
Oct 13
Show More Results (13)
Keystone 2.2
$2,014 – $2,114
2 beds, 2 baths, 1,220 Sq Ft
10 Units Available
Highlights
High Speed Internet Access
Wi-Fi
Washer/Dryer
Air Conditioning
Heating
Ceiling Fans
Smoke Free
Cable Ready
Storage Space
Double Vanities
Tub/Shower
Sprinkler System
Wheelchair Accessible (Rooms)
Kitchen Features & Appliances
Dishwasher
Disposal
Ice Maker
Stainless Steel Appliances
Pantry
Island Kitchen
Kitchen
Microwave
Oven
Range
Refrigerator
Freezer
Quartz Countertops
Floor Plan Details
Balcony
Patio
Porch
Deck
Carpet
Vinyl Flooring
Walk-In Closets
Linen Closet
Double Pane Windows
Window Coverings
Floor to Ceiling Windows
Unit
Price
Sq Ft
Availablility
4-313
4-31...
$2,014
1,220
Now
6-313
6-31...
$2,014
1,220
Now
6-108
6-10...
$2,114
1,220
Now
5-313
5-31...
$2,014
1,220
Sep 11
7-313
7-31...
$2,014
1,220
Sep 11
5-213
5-21...
$2,064
1,220
Sep 11
7-213
7-21...
$2,064
1,220
Sep 11
5-108
5-10...
$2,114
1,220
Sep 11
7-108
7-10...
$2,114
1,220
Sep 11
4-213
4-21...
$2,014
1,220
Oct 11
Show More Results (7)
North Willow Penthouse 2.2.5
$2,249
2 beds, 2 baths, 1,398 Sq Ft
19 Units Available
Highlights
High Speed Internet Access
Wi-Fi
Washer/Dryer
Air Conditioning
Heating
Ceiling Fans
Smoke Free
Cable Ready
Storage Space
Double Vanities
Tub/Shower
Sprinkler System
Wheelchair Accessible (Rooms)
Kitchen Features & Appliances
Dishwasher
Disposal
Ice Maker
Stainless Steel Appliances
Pantry
Island Kitchen
Kitchen
Microwave
Oven
Range
Refrigerator
Freezer
Quartz Countertops
Floor Plan Details
Balcony
Patio
Porch
Deck
Carpet
Vinyl Flooring
Walk-In Closets
Linen Closet
Double Pane Windows
Window Coverings
Floor to Ceiling Windows
Unit
Price
Sq Ft
Availablility
2-308
2-30...
$2,249
1,398
Now
6-305
6-30...
$2,249
1,398
Now
2-304
2-30...
$2,249
1,398
Sep 11
2-307
2-30...
$2,249
1,398
Sep 11
3-303
3-30...
$2,249
1,398
Sep 11
3-304
3-30...
$2,249
1,398
Sep 11
3-308
3-30...
$2,249
1,398
Sep 11
4-305
4-30...
$2,249
1,398
Sep 11
4-309
4-30...
$2,249
1,398
Sep 11
6-314
6-31...
$2,249
1,398
Sep 11
5-305
5-30...
$2,249
1,398
Sep 11
5-309
5-30...
$2,249
1,398
Sep 11
5-311
5-31...
$2,249
1,398
Sep 11
5-314
5-31...
$2,249
1,398
Sep 11
7-305
7-30...
$2,249
1,398
Sep 11
7-309
7-30...
$2,249
1,398
Sep 11
7-311
7-31...
$2,249
1,398
Sep 11
7-314
7-31...
$2,249
1,398
Sep 11
4-314
4-31...
$2,249
1,398
Oct 6
Show More Results (16)
Pickwick 3.2
$2,299
3 beds, 2 baths, 1,420 Sq Ft
11 Units Available
Highlights
High Speed Internet Access
Wi-Fi
Washer/Dryer
Air Conditioning
Heating
Ceiling Fans
Smoke Free
Cable Ready
Storage Space
Double Vanities
Tub/Shower
Sprinkler System
Wheelchair Accessible (Rooms)
Kitchen Features & Appliances
Dishwasher
Disposal
Ice Maker
Stainless Steel Appliances
Pantry
Island Kitchen
Kitchen
Microwave
Oven
Range
Refrigerator
Freezer
Quartz Countertops
Floor Plan Details
Balcony
Patio
Porch
Deck
Carpet
Vinyl Flooring
Walk-In Closets
Linen Closet
Double Pane Windows
Window Coverings
Floor to Ceiling Windows
Unit
Price
Sq Ft
Availablility
1-402
1-40...
$2,299
1,420
Now
1-526
1-52...
$2,299
1,420
Now
1-527
1-52...
$2,299
1,420
Now
1-202
1-20...
$2,299
1,420
Sep 11
1-226
1-22...
$2,299
1,420
Sep 11
1-227
1-22...
$2,299
1,420
Sep 11
1-302
1-30...
$2,299
1,420
Sep 11
1-326
1-32...
$2,299
1,420
Sep 11
1-327
1-32...
$2,299
1,420
Sep 11
1-401
1-40...
$2,299
1,420
Sep 11
1-426
1-42...
$2,299
1,420
Sep 11
Show More Results (8)
Nora 3.2
$2,374 – $2,424
3 beds, 2 baths, 1,363 Sq Ft
3 Units Available
Highlights
High Speed Internet Access
Wi-Fi
Washer/Dryer
Air Conditioning
Heating
Ceiling Fans
Smoke Free
Cable Ready
Storage Space
Double Vanities
Tub/Shower
Sprinkler System
Wheelchair Accessible (Rooms)
Kitchen Features & Appliances
Dishwasher
Disposal
Ice Maker
Stainless Steel Appliances
Pantry
Island Kitchen
Kitchen
Microwave
Oven
Range
Refrigerator
Freezer
Quartz Countertops
Floor Plan Details
Balcony
Patio
Porch
Deck
Carpet
Vinyl Flooring
Walk-In Closets
Linen Closet
Double Pane Windows
Window Coverings
Floor to Ceiling Windows
Unit
Price
Sq Ft
Availablility
2-301
2-30...
$2,374
1,363
Now
3-301
3-30...
$2,374
1,363
Sep 11
2-201
2-20...
$2,424
1,363
Sep 11
Ravenswood 3.2
$2,699 – $2,749
3 beds, 2 baths, 1,581 Sq Ft
6 Units Available
Highlights
High Speed Internet Access
Wi-Fi
Washer/Dryer
Air Conditioning
Heating
Ceiling Fans
Smoke Free
Cable Ready
Storage Space
Double Vanities
Tub/Shower
Sprinkler System
Wheelchair Accessible (Rooms)
Kitchen Features & Appliances
Dishwasher
Disposal
Ice Maker
Stainless Steel Appliances
Pantry
Island Kitchen
Kitchen
Microwave
Oven
Range
Refrigerator
Freezer
Quartz Countertops
Floor Plan Details
Balcony
Patio
Porch
Deck
Carpet
Vinyl Flooring
Walk-In Closets
Linen Closet
Double Pane Windows
Window Coverings
Floor to Ceiling Windows
Unit
Price
Sq Ft
Availablility
6-212
6-21...
$2,699
1,581
Now
6-312
6-31...
$2,699
1,581
Sep 11
5-312
5-31...
$2,699
1,581
Sep 11
7-312
7-31...
$2,699
1,581
Sep 11
5-212
5-21...
$2,749
1,581
Sep 11
7-212
7-21...
$2,749
1,581
Sep 11
Show More Results (3)
Sherwood 3.2
$2,964
3 beds, 2 baths, 1,607 Sq Ft, Not Available
Highlights
High Speed Internet Access
Wi-Fi
Washer/Dryer
Air Conditioning
Heating
Ceiling Fans
Smoke Free
Cable Ready
Storage Space
Double Vanities
Tub/Shower
Sprinkler System
Wheelchair Accessible (Rooms)
Kitchen Features & Appliances
Dishwasher
Disposal
Ice Maker
Stainless Steel Appliances
Pantry
Island Kitchen
Kitchen
Microwave
Oven
Range
Refrigerator
Freezer
Quartz Countertops
Floor Plan Details
Balcony
Patio
Porch
Deck
Carpet
Vinyl Flooring
Walk-In Closets
Linen Closet
Double Pane Windows
Window Coverings
Floor to Ceiling Windows
Show Unavailable Floor Plans (1)Hide Unavailable Floor Plans
* Price shown is base rent. Excludes user-selected optional fees and variable or usage-based fees and required charges due at or prior to move-in or at move-out. View Fees and Policies for details. Price, availability, fees, and any applicable rent special are subject to change without notice.
Note: Based on community-supplied data and independent market research. Subject to change without notice.
Property Map
Lease Terms
6 - 15 Month Leases
Fees and Policies
The fees below are based on community-supplied data and may exclude additional fees and utilities.
One-Time Basics
Due at Move-In
Administrative Fee
Charged per unit.
$250
Charged per unit.
Dogs
Monthly Pet Fee
Max of 2. Charged per pet.
$30
Max of 2. Charged per pet.
One-Time Pet Fee
Max of 2. Charged per pet.
$300 - $300
Max of 2. Charged per pet.
Cats
Monthly Pet Fee
Max of 2. Charged per pet.
$30
Max of 2. Charged per pet.
One-Time Pet Fee
Max of 2. Charged per pet.
$300 - $300
Max of 2. Charged per pet.
Covered
Parking Deposit
Charged per vehicle.
$0
Charged per vehicle.
Parking Fee
Charged per vehicle.
$125 / mo
Charged per vehicle.
Comments:
Covered Parking $125
Surface Lot
Parking Deposit
Charged per vehicle.
$0
Charged per vehicle.
Parking Fee
Charged per vehicle.
$0 / mo
Charged per vehicle.
Comments:
Surface Lot Parking is Free
Other
Parking Deposit
Charged per vehicle.
$0
Charged per vehicle.
Parking Fee
Charged per vehicle.
$135 / mo
Charged per vehicle.
Comments:
Garage Parking $135-$175
Bike Storage
Property Fee Disclaimer:
Based on community-supplied data and independent market research. Subject to change without notice. May exclude fees for mandatory or optional services and usage-based utilities.
About The Edge

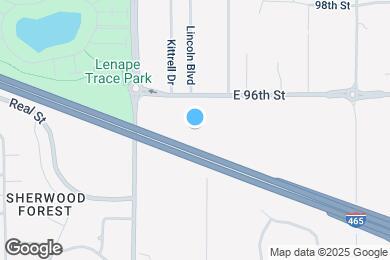
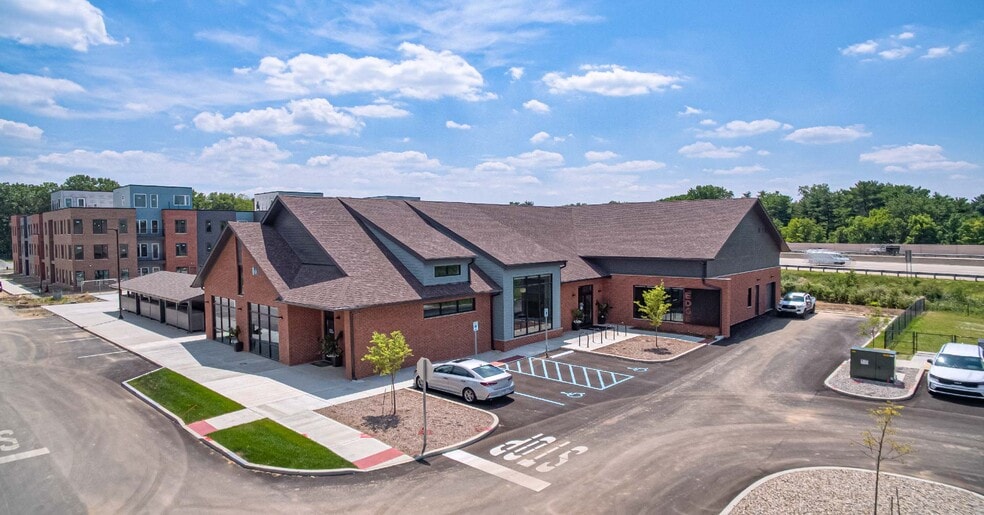
NEW LOWER RATES! Two-bedroom apartments now starting at just $1,700 and three-bedroom apartments starting at $2,300! The Edge offers studio, one-, two-, and three-bedroom apartments in North Indianapolis, conveniently located near 96th Street and Westfield Boulevard on the border of Indianapolis and Carmel. Apartment homes feature modern finishes and thoughtfully designed layouts, while residents enjoy premium amenities including a resort-style pool, 24-hour fitness center, pickleball court, dedicated dog park, outdoor kitchen, and inviting community spaces. With quick access to shopping, dining, parks, and major employers throughout North Indianapolis and Carmel, everything you need is just minutes away. Schedule your tour today and discover modern apartment living at an incredible new value!
The Edge is located in
Indianapolis, Indiana
in the 46240 zip code.
This apartment community was built in 2024 and has 3 stories with 277 units.