CoStar Verified®CoStar Verified
This listing has been verified by CoStar's listing verification process,
which combines internal screening and fraud detection technology. Always beware of
scams.
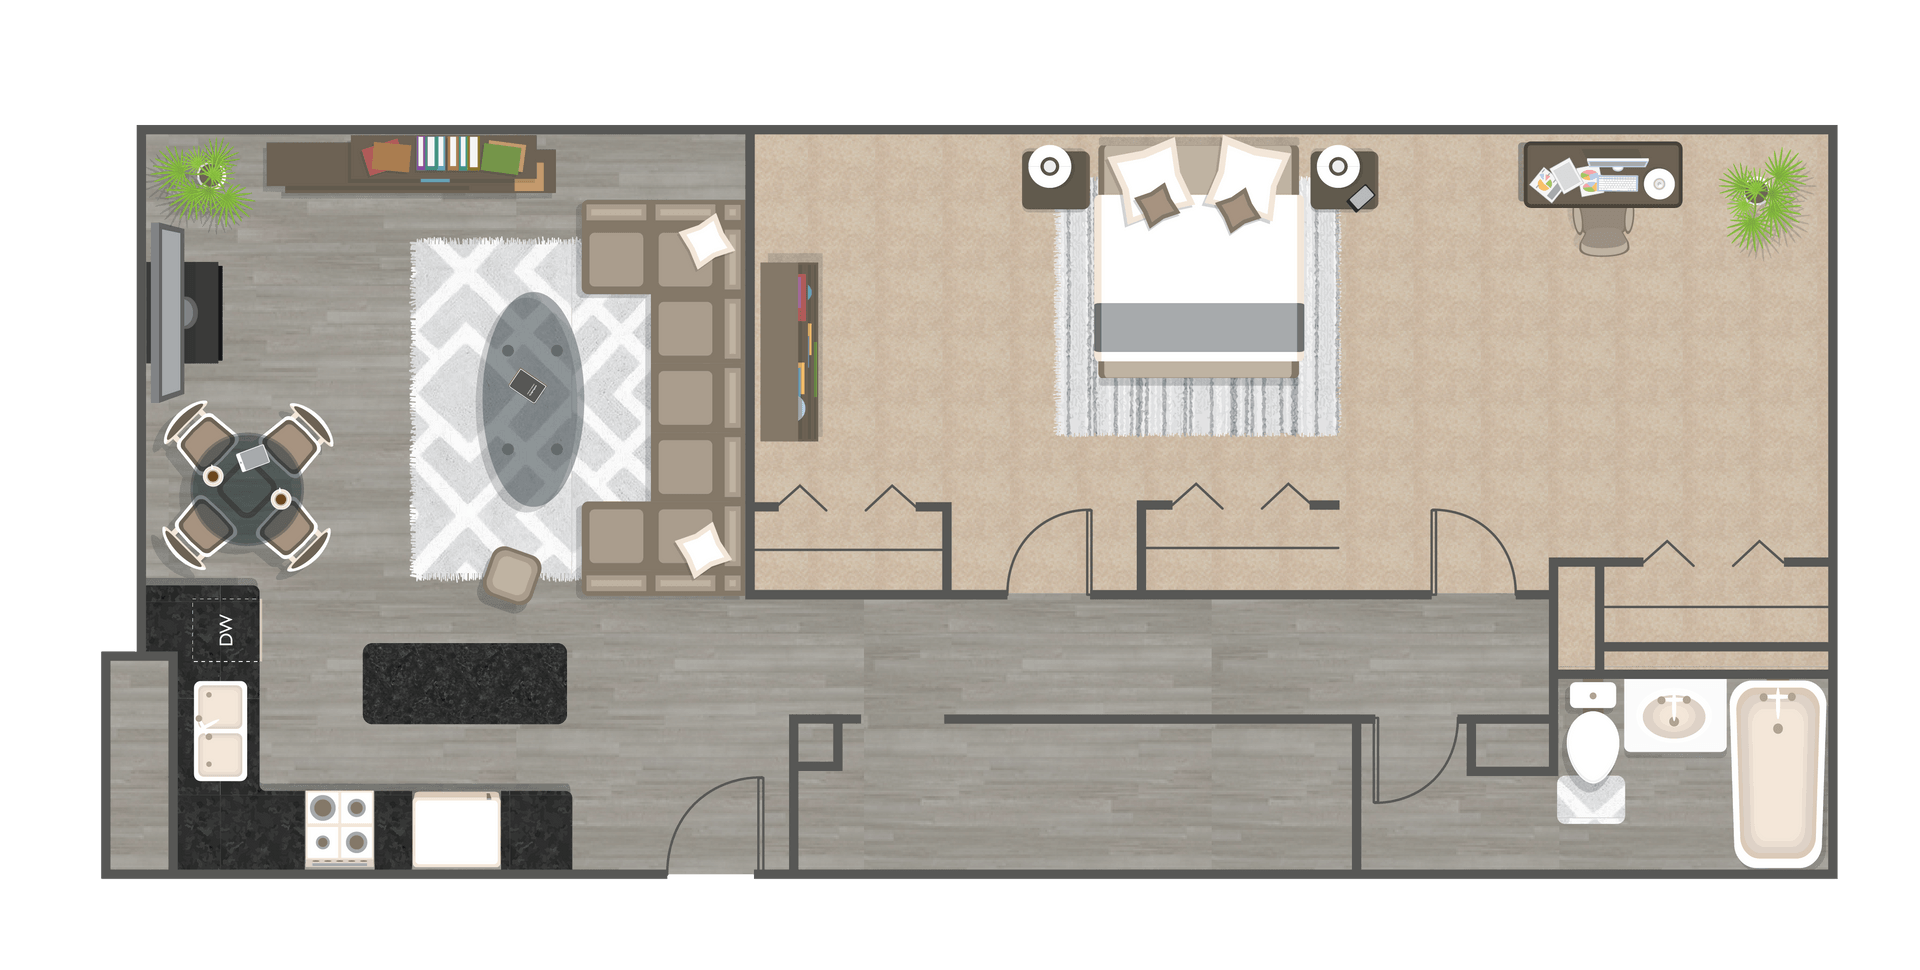
Two Bedroom One Bath - The Columbia
$1,149 – $1,275
2 beds, 1 bath, 735 Sq Ft
11 Units Available
Highlights
Air Conditioning
Heating
Ceiling Fans
Smoke Free
Kitchen Features & Appliances
Dishwasher
Disposal
Island Kitchen
Microwave
Oven
Range
Refrigerator
Floor Plan Details
Hardwood Floors
Carpet
Dining Room
Unit
Price
Sq Ft
Availablility
01001
0100...
$1,149
735
Sep 18
01102
0110...
$1,275
735
Sep 18
01101
0110...
$1,275
735
Sep 25
01112
0111...
$1,275
735
Sep 25
01012
0101...
$1,149
735
Oct 2
00812
0081...
$1,193
735
Oct 2
01111
0111...
$1,193
735
Oct 9
00811
0081...
$1,275
735
Oct 9
00911
0091...
$1,275
735
Oct 16
00912
0091...
$1,275
735
Oct 16
00702
0070...
$1,275
735
Nov 6
Show More Results (8)
Studio Apartment
Call for Rent
Studio, 1 bath, 456 Sq Ft, Not Available
Highlights
Air Conditioning
Heating
Ceiling Fans
Smoke Free
Kitchen Features & Appliances
Dishwasher
Disposal
Island Kitchen
Microwave
Oven
Range
Refrigerator
Floor Plan Details
Hardwood Floors
Carpet
Dining Room
One Bedroom One Bath - The Driftwood
Call for Rent
1 bed, 1 bath, 565 Sq Ft, Not Available
Highlights
Air Conditioning
Heating
Ceiling Fans
Smoke Free
Kitchen Features & Appliances
Dishwasher
Disposal
Island Kitchen
Microwave
Oven
Range
Refrigerator
Floor Plan Details
Hardwood Floors
Carpet
Dining Room
Show Unavailable Floor Plans (2)Hide Unavailable Floor Plans
One Bedroom One Bath - The Cumberland
$1,174
1 bed, 1 bath, 735 Sq Ft
3 Units Available
Highlights
Air Conditioning
Heating
Ceiling Fans
Smoke Free
Kitchen Features & Appliances
Dishwasher
Disposal
Island Kitchen
Microwave
Oven
Range
Refrigerator
Floor Plan Details
Hardwood Floors
Carpet
Dining Room
Unit
Price
Sq Ft
Availablility
00201
0020...
$1,174
735
Now
00612
0061...
$1,174
735
Oct 2
00411
0041...
$1,174
735
Nov 6
One Bedroom One Bath - The Anderson
$1,349
1 bed, 1 bath, 715 Sq Ft
1 Unit Available
Highlights
Air Conditioning
Heating
Ceiling Fans
Smoke Free
Kitchen Features & Appliances
Dishwasher
Disposal
Island Kitchen
Microwave
Oven
Range
Refrigerator
Floor Plan Details
Hardwood Floors
Carpet
Dining Room
Unit
Price
Sq Ft
Availablility
00504
0050...
$1,349
715
Now
One Bedroom One Bath - The Driftwood
Call for Rent
1 bed, 1 bath, 565 Sq Ft, Not Available
Highlights
Air Conditioning
Heating
Ceiling Fans
Smoke Free
Kitchen Features & Appliances
Dishwasher
Disposal
Island Kitchen
Microwave
Oven
Range
Refrigerator
Floor Plan Details
Hardwood Floors
Carpet
Dining Room
Show Unavailable Floor Plans (1)Hide Unavailable Floor Plans
Two Bedroom One Bath - The Yukon
$1,193 – $1,324
2 beds, 1 bath, 880 Sq Ft
8 Units Available
Highlights
Air Conditioning
Heating
Ceiling Fans
Smoke Free
Kitchen Features & Appliances
Dishwasher
Disposal
Island Kitchen
Microwave
Oven
Range
Refrigerator
Floor Plan Details
Hardwood Floors
Carpet
Dining Room
Unit
Price
Sq Ft
Availablility
00507
0050...
$1,324
880
Now
00807
0080...
$1,193
880
Sep 18
01205
0120...
$1,324
880
Sep 25
01107
0110...
$1,324
880
Sep 25
01105
0110...
$1,324
880
Oct 9
01007
0100...
$1,324
880
Oct 16
00307
0030...
$1,324
880
Nov 6
00407
0040...
$1,324
880
Dec 4
Show More Results (5)
Two Bedroom One Bath - The Hudson
$1,224
2 beds, 1 bath, 715 Sq Ft
2 Units Available
Highlights
Air Conditioning
Heating
Ceiling Fans
Smoke Free
Kitchen Features & Appliances
Dishwasher
Disposal
Island Kitchen
Microwave
Oven
Range
Refrigerator
Floor Plan Details
Hardwood Floors
Carpet
Dining Room
Unit
Price
Sq Ft
Availablility
01106
0110...
$1,224
715
Now
01008
0100...
$1,224
715
Sep 18
Two Bedroom One Bath - The Columbia
$1,149 – $1,275
2 beds, 1 bath, 735 Sq Ft
11 Units Available
Highlights
Air Conditioning
Heating
Ceiling Fans
Smoke Free
Kitchen Features & Appliances
Dishwasher
Disposal
Island Kitchen
Microwave
Oven
Range
Refrigerator
Floor Plan Details
Hardwood Floors
Carpet
Dining Room
Unit
Price
Sq Ft
Availablility
01001
0100...
$1,149
735
Sep 18
01102
0110...
$1,275
735
Sep 18
01101
0110...
$1,275
735
Sep 25
01112
0111...
$1,275
735
Sep 25
01012
0101...
$1,149
735
Oct 2
00812
0081...
$1,193
735
Oct 2
01111
0111...
$1,193
735
Oct 9
00811
0081...
$1,275
735
Oct 9
00911
0091...
$1,275
735
Oct 16
00912
0091...
$1,275
735
Oct 16
00702
0070...
$1,275
735
Nov 6
Show More Results (8)
Studio Apartment
Call for Rent
Studio, 1 bath, 456 Sq Ft, Not Available
Highlights
Air Conditioning
Heating
Ceiling Fans
Smoke Free
Kitchen Features & Appliances
Dishwasher
Disposal
Island Kitchen
Microwave
Oven
Range
Refrigerator
Floor Plan Details
Hardwood Floors
Carpet
Dining Room
Show Unavailable Floor Plans (1)Hide Unavailable Floor Plans
* Price shown is base rent. Excludes user-selected optional fees and variable or usage-based fees and required charges due at or prior to move-in or at move-out. View Fees and Policies for details. Price, availability, fees, and any applicable rent special are subject to change without notice.
Note: Based on community-supplied data and independent market research. Subject to change without notice.
Lease Terms
12 mo
Fees and Policies
The fees below are based on community-supplied data and may exclude additional fees and utilities.
One-Time Basics
Due at Application
Application Fee Per Applicant
Charged per applicant.
$50
Charged per applicant.
Due at Move-In
Administrative Fee
Charged per unit.
$350
Charged per unit.
Deposit
Charged per unit.
$350
Charged per unit.
Pet policies are negotiable.
Dogs
Dog Fee
Charged per pet.
$300
Charged per pet.
Dog Rent
Charged per pet.
$25 / mo
Charged per pet.
Pet interview, Spayed/Neutered
Comments:
We love Pets! Contact the Leasing Center for more informatio... Read Moren. Read Less
Restrictions:
Breed restrictions pay apply
Cats
Cat Fee
Charged per pet.
$300
Charged per pet.
Cat Rent
Charged per pet.
$25 / mo
Charged per pet.
Comments:
We love Pets! Contact the Leasing Center for more informatio... Read Moren. Read Less
Restrictions:
Breed restrictions pay apply
Other
Surface Lot
Property Fee Disclaimer:
Based on community-supplied data and independent market research. Subject to change without notice. May exclude fees for mandatory or optional services and usage-based utilities.
About River West Flats
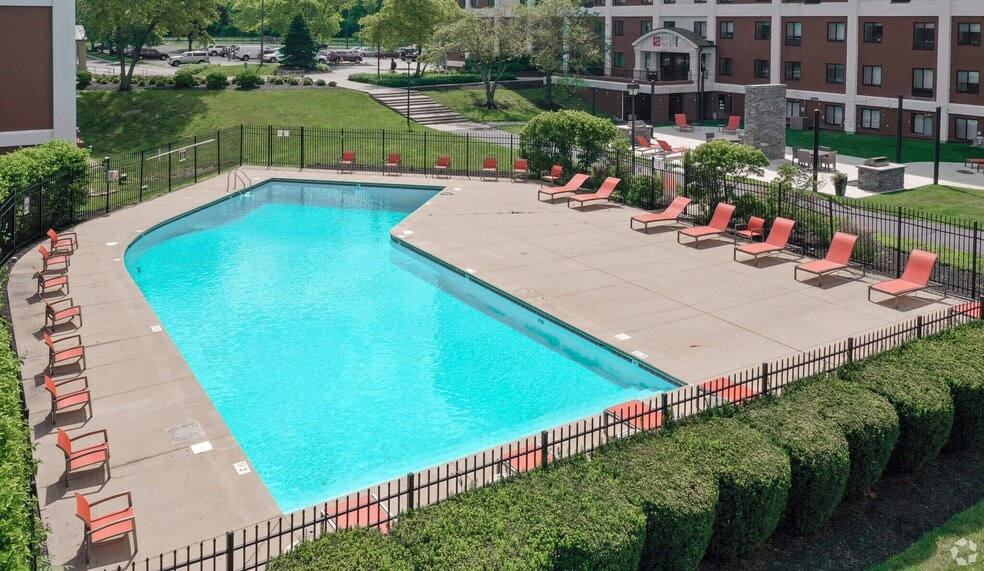
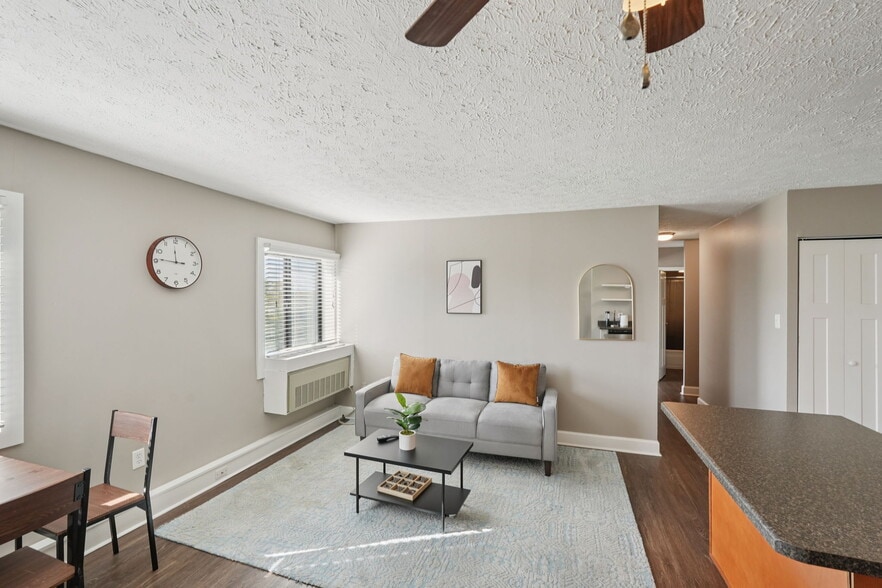
River West Flats is a conveniently located apartment complex in Downtown Indianapolis, offering a range of studio to two-bedroom apartments. Situated just blocks away from The Canal and White River State Park cultural district, major downtown hospitals, and IUPUI, this property provides easy access to all that downtown Indianapolis has to offer. The newly renovated apartments feature modern amenities such as gray vinyl plank flooring, black appliances, and ceiling fans. Residents can enjoy a variety of on-site facilities including a pool, fitness center, grilling area, and dog park. With all utilities included in one easy monthly bill and an award-winning onsite team, River West Flats is the perfect place to call home.

River West Flats is located in
Indianapolis, Indiana
in the 46222 zip code.
This apartment community was built in 2018 and has 12 stories with 142 units.