CoStar Verified®CoStar Verified
This listing has been verified by CoStar's listing verification process,
which combines internal screening and fraud detection technology. Always beware of
scams.
This community may have additional mandatory fees or optional services. Use the Rent Estimate calculator to add these fees to the base rent.
0816
0816
$1,170
751
Aug 21
Pricing
This community may have additional mandatory fees or optional services. Use the Rent Estimate calculator to add these fees to the base rent.
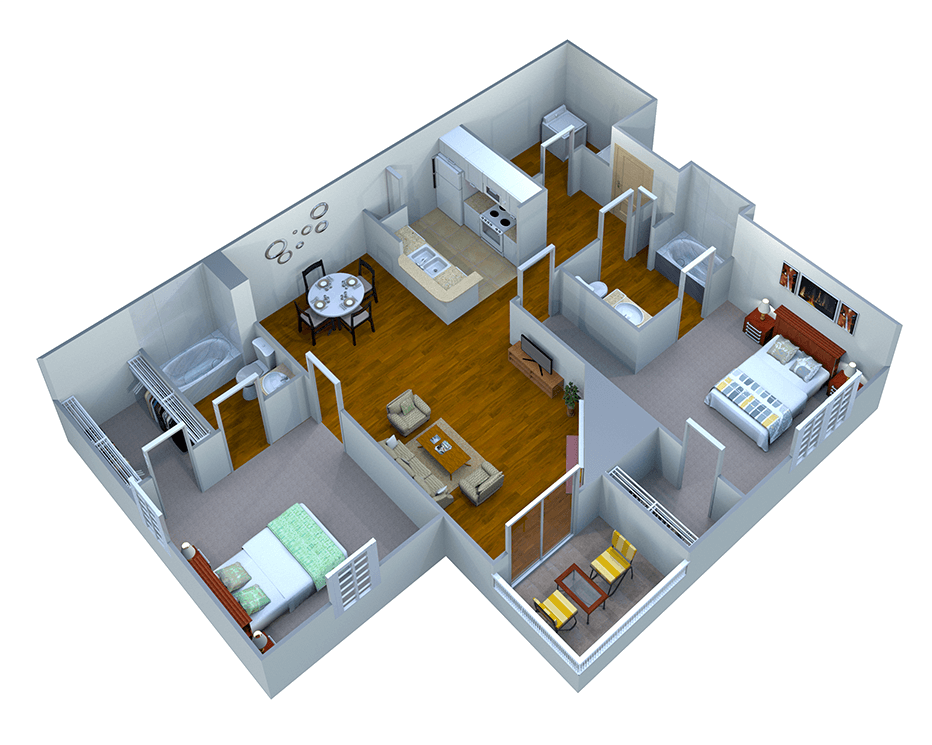
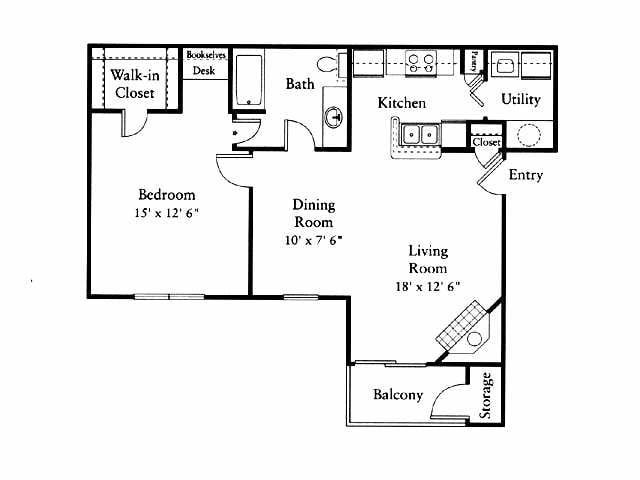
Maple
$1,175 – $1,300
1 bed, 1 bath, 875 Sq Ft
2 Units Available
Highlights
High Speed Internet Access
Washer/Dryer
Air Conditioning
Heating
Ceiling Fans
Cable Ready
Tub/Shower
Fireplace
Kitchen Features & Appliances
Dishwasher
Disposal
Pantry
Kitchen
Microwave
Range
Floor Plan Details
Balcony
Patio
Carpet
Vinyl Flooring
Dining Room
Crown Molding
Walk-In Closets
Window Coverings
Unit
Price
Sq Ft
Availablility
1414
1414
$1,300
875
Now
Pricing
This community may have additional mandatory fees or optional services. Use the Rent Estimate calculator to add these fees to the base rent.
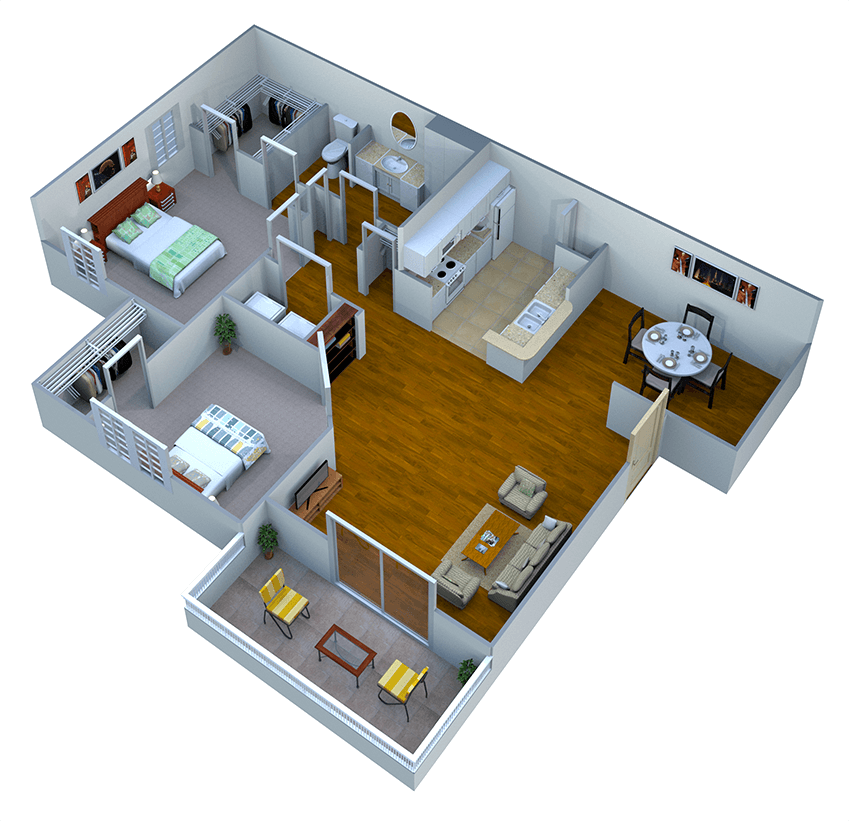
1513
1513
$1,175
875
Jul 31
Pricing
This community may have additional mandatory fees or optional services. Use the Rent Estimate calculator to add these fees to the base rent.
Maple Elite
$1,335
1 bed, 1 bath, 875 Sq Ft
2 Units Available
Highlights
High Speed Internet Access
Washer/Dryer
Air Conditioning
Heating
Ceiling Fans
Cable Ready
Tub/Shower
Fireplace
Kitchen Features & Appliances
Dishwasher
Disposal
Pantry
Kitchen
Microwave
Range
Floor Plan Details
Balcony
Patio
Carpet
Vinyl Flooring
Dining Room
Crown Molding
Walk-In Closets
Window Coverings
Unit
Price
Sq Ft
Availablility
1524
1524
$1,335
875
Now
Pricing
This community may have additional mandatory fees or optional services. Use the Rent Estimate calculator to add these fees to the base rent.
1026
1026
$1,335
875
Aug 11
Pricing
This community may have additional mandatory fees or optional services. Use the Rent Estimate calculator to add these fees to the base rent.
Norway
$1,595
2 beds, 2 baths, 1,084 Sq Ft
4 Units Available
Highlights
High Speed Internet Access
Washer/Dryer
Air Conditioning
Heating
Ceiling Fans
Cable Ready
Tub/Shower
Fireplace
Kitchen Features & Appliances
Dishwasher
Disposal
Pantry
Kitchen
Microwave
Range
Floor Plan Details
Balcony
Patio
Carpet
Vinyl Flooring
Dining Room
Crown Molding
Walk-In Closets
Window Coverings
Unit
Price
Sq Ft
Availablility
0217
0217
$1,595
1,084
Aug 21
Pricing
This community may have additional mandatory fees or optional services. Use the Rent Estimate calculator to add these fees to the base rent.
0711
0711
$1,595
1,084
Sep 3
Pricing
This community may have additional mandatory fees or optional services. Use the Rent Estimate calculator to add these fees to the base rent.
1217
1217
$1,595
1,084
Sep 4
Pricing
This community may have additional mandatory fees or optional services. Use the Rent Estimate calculator to add these fees to the base rent.
1327
1327
$1,595
1,084
Sep 21
Pricing
This community may have additional mandatory fees or optional services. Use the Rent Estimate calculator to add these fees to the base rent.
Show More Results (1)
Redbud Elite
$1,900
3 beds, 2 baths
1 Unit Available
Highlights
High Speed Internet Access
Washer/Dryer
Air Conditioning
Heating
Ceiling Fans
Cable Ready
Tub/Shower
Fireplace
Kitchen Features & Appliances
Dishwasher
Disposal
Pantry
Kitchen
Microwave
Range
Floor Plan Details
Balcony
Patio
Carpet
Vinyl Flooring
Dining Room
Crown Molding
Walk-In Closets
Window Coverings
Unit
Price
Sq Ft
Availablility
1522
1522
$1,900
1,264
Sep 21
Pricing
This community may have additional mandatory fees or optional services. Use the Rent Estimate calculator to add these fees to the base rent.
Oakleaf Elite
Call for Rent
1 bed, 1 bath, 751 Sq Ft, Not Available
Highlights
High Speed Internet Access
Washer/Dryer
Air Conditioning
Heating
Ceiling Fans
Cable Ready
Tub/Shower
Fireplace
Kitchen Features & Appliances
Dishwasher
Disposal
Pantry
Kitchen
Microwave
Range
Floor Plan Details
Balcony
Patio
Carpet
Vinyl Flooring
Dining Room
Crown Molding
Walk-In Closets
Window Coverings
Hawthorn
Call for Rent
2 beds, 1 bath, 1,027 Sq Ft, Not Available
Highlights
High Speed Internet Access
Washer/Dryer
Air Conditioning
Heating
Ceiling Fans
Cable Ready
Tub/Shower
Fireplace
Kitchen Features & Appliances
Dishwasher
Disposal
Pantry
Kitchen
Microwave
Range
Floor Plan Details
Balcony
Patio
Carpet
Vinyl Flooring
Dining Room
Crown Molding
Walk-In Closets
Window Coverings
Norway Elite
Call for Rent
2 beds, 2 baths, 1,084 Sq Ft, Not Available
Highlights
High Speed Internet Access
Washer/Dryer
Air Conditioning
Heating
Ceiling Fans
Cable Ready
Tub/Shower
Fireplace
Kitchen Features & Appliances
Dishwasher
Disposal
Pantry
Kitchen
Microwave
Range
Floor Plan Details
Balcony
Patio
Carpet
Vinyl Flooring
Dining Room
Crown Molding
Walk-In Closets
Window Coverings
Hawthorn Elite
Call for Rent
2 beds, 1 bath, 1,027 Sq Ft, Not Available
Highlights
High Speed Internet Access
Washer/Dryer
Air Conditioning
Heating
Ceiling Fans
Cable Ready
Tub/Shower
Fireplace
Kitchen Features & Appliances
Dishwasher
Disposal
Pantry
Kitchen
Microwave
Range
Floor Plan Details
Balcony
Patio
Carpet
Vinyl Flooring
Dining Room
Crown Molding
Walk-In Closets
Window Coverings
Redbud
Call for Rent
3 beds, 2 baths, 1,264 Sq Ft, Not Available
Highlights
High Speed Internet Access
Washer/Dryer
Air Conditioning
Heating
Ceiling Fans
Cable Ready
Tub/Shower
Fireplace
Kitchen Features & Appliances
Dishwasher
Disposal
Pantry
Kitchen
Microwave
Range
Floor Plan Details
Balcony
Patio
Carpet
Vinyl Flooring
Dining Room
Crown Molding
Walk-In Closets
Window Coverings
Show Unavailable Floor Plans (5)Hide Unavailable Floor Plans
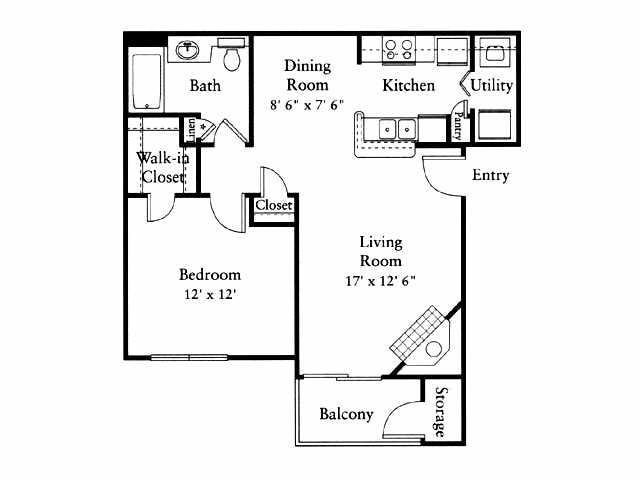
Oakleaf
$1,135 – $1,170
1 bed, 1 bath, 751 Sq Ft
2 Units Available
Highlights
High Speed Internet Access
Washer/Dryer
Air Conditioning
Heating
Ceiling Fans
Cable Ready
Tub/Shower
Fireplace
Kitchen Features & Appliances
Dishwasher
Disposal
Pantry
Kitchen
Microwave
Range
Floor Plan Details
Balcony
Patio
Carpet
Vinyl Flooring
Dining Room
Crown Molding
Walk-In Closets
Window Coverings
Unit
Price
Sq Ft
Availablility
0215
0215
$1,135
751
Now
Pricing
This community may have additional mandatory fees or optional services. Use the Rent Estimate calculator to add these fees to the base rent.
0816
0816
$1,170
751
Aug 21
Pricing
This community may have additional mandatory fees or optional services. Use the Rent Estimate calculator to add these fees to the base rent.
Maple
$1,175 – $1,300
1 bed, 1 bath, 875 Sq Ft
2 Units Available
Highlights
High Speed Internet Access
Washer/Dryer
Air Conditioning
Heating
Ceiling Fans
Cable Ready
Tub/Shower
Fireplace
Kitchen Features & Appliances
Dishwasher
Disposal
Pantry
Kitchen
Microwave
Range
Floor Plan Details
Balcony
Patio
Carpet
Vinyl Flooring
Dining Room
Crown Molding
Walk-In Closets
Window Coverings
Unit
Price
Sq Ft
Availablility
1414
1414
$1,300
875
Now
Pricing
This community may have additional mandatory fees or optional services. Use the Rent Estimate calculator to add these fees to the base rent.
1513
1513
$1,175
875
Jul 31
Pricing
This community may have additional mandatory fees or optional services. Use the Rent Estimate calculator to add these fees to the base rent.
Maple Elite
$1,335
1 bed, 1 bath, 875 Sq Ft
2 Units Available
Highlights
High Speed Internet Access
Washer/Dryer
Air Conditioning
Heating
Ceiling Fans
Cable Ready
Tub/Shower
Fireplace
Kitchen Features & Appliances
Dishwasher
Disposal
Pantry
Kitchen
Microwave
Range
Floor Plan Details
Balcony
Patio
Carpet
Vinyl Flooring
Dining Room
Crown Molding
Walk-In Closets
Window Coverings
Unit
Price
Sq Ft
Availablility
1524
1524
$1,335
875
Now
Pricing
This community may have additional mandatory fees or optional services. Use the Rent Estimate calculator to add these fees to the base rent.
1026
1026
$1,335
875
Aug 11
Pricing
This community may have additional mandatory fees or optional services. Use the Rent Estimate calculator to add these fees to the base rent.
Oakleaf Elite
Call for Rent
1 bed, 1 bath, 751 Sq Ft, Not Available
Highlights
High Speed Internet Access
Washer/Dryer
Air Conditioning
Heating
Ceiling Fans
Cable Ready
Tub/Shower
Fireplace
Kitchen Features & Appliances
Dishwasher
Disposal
Pantry
Kitchen
Microwave
Range
Floor Plan Details
Balcony
Patio
Carpet
Vinyl Flooring
Dining Room
Crown Molding
Walk-In Closets
Window Coverings
Show Unavailable Floor Plans (1)Hide Unavailable Floor Plans
Norway
$1,595
2 beds, 2 baths, 1,084 Sq Ft
4 Units Available
Highlights
High Speed Internet Access
Washer/Dryer
Air Conditioning
Heating
Ceiling Fans
Cable Ready
Tub/Shower
Fireplace
Kitchen Features & Appliances
Dishwasher
Disposal
Pantry
Kitchen
Microwave
Range
Floor Plan Details
Balcony
Patio
Carpet
Vinyl Flooring
Dining Room
Crown Molding
Walk-In Closets
Window Coverings
Unit
Price
Sq Ft
Availablility
0217
0217
$1,595
1,084
Aug 21
Pricing
This community may have additional mandatory fees or optional services. Use the Rent Estimate calculator to add these fees to the base rent.
0711
0711
$1,595
1,084
Sep 3
Pricing
This community may have additional mandatory fees or optional services. Use the Rent Estimate calculator to add these fees to the base rent.
1217
1217
$1,595
1,084
Sep 4
Pricing
This community may have additional mandatory fees or optional services. Use the Rent Estimate calculator to add these fees to the base rent.
1327
1327
$1,595
1,084
Sep 21
Pricing
This community may have additional mandatory fees or optional services. Use the Rent Estimate calculator to add these fees to the base rent.
Show More Results (1)
Hawthorn
Call for Rent
2 beds, 1 bath, 1,027 Sq Ft, Not Available
Highlights
High Speed Internet Access
Washer/Dryer
Air Conditioning
Heating
Ceiling Fans
Cable Ready
Tub/Shower
Fireplace
Kitchen Features & Appliances
Dishwasher
Disposal
Pantry
Kitchen
Microwave
Range
Floor Plan Details
Balcony
Patio
Carpet
Vinyl Flooring
Dining Room
Crown Molding
Walk-In Closets
Window Coverings
Norway Elite
Call for Rent
2 beds, 2 baths, 1,084 Sq Ft, Not Available
Highlights
High Speed Internet Access
Washer/Dryer
Air Conditioning
Heating
Ceiling Fans
Cable Ready
Tub/Shower
Fireplace
Kitchen Features & Appliances
Dishwasher
Disposal
Pantry
Kitchen
Microwave
Range
Floor Plan Details
Balcony
Patio
Carpet
Vinyl Flooring
Dining Room
Crown Molding
Walk-In Closets
Window Coverings
Hawthorn Elite
Call for Rent
2 beds, 1 bath, 1,027 Sq Ft, Not Available
Highlights
High Speed Internet Access
Washer/Dryer
Air Conditioning
Heating
Ceiling Fans
Cable Ready
Tub/Shower
Fireplace
Kitchen Features & Appliances
Dishwasher
Disposal
Pantry
Kitchen
Microwave
Range
Floor Plan Details
Balcony
Patio
Carpet
Vinyl Flooring
Dining Room
Crown Molding
Walk-In Closets
Window Coverings
Show Unavailable Floor Plans (3)Hide Unavailable Floor Plans
Redbud Elite
$1,900
3 beds, 2 baths
1 Unit Available
Highlights
High Speed Internet Access
Washer/Dryer
Air Conditioning
Heating
Ceiling Fans
Cable Ready
Tub/Shower
Fireplace
Kitchen Features & Appliances
Dishwasher
Disposal
Pantry
Kitchen
Microwave
Range
Floor Plan Details
Balcony
Patio
Carpet
Vinyl Flooring
Dining Room
Crown Molding
Walk-In Closets
Window Coverings
Unit
Price
Sq Ft
Availablility
1522
1522
$1,900
1,264
Sep 21
Pricing
This community may have additional mandatory fees or optional services. Use the Rent Estimate calculator to add these fees to the base rent.
Redbud
Call for Rent
3 beds, 2 baths, 1,264 Sq Ft, Not Available
Highlights
High Speed Internet Access
Washer/Dryer
Air Conditioning
Heating
Ceiling Fans
Cable Ready
Tub/Shower
Fireplace
Kitchen Features & Appliances
Dishwasher
Disposal
Pantry
Kitchen
Microwave
Range
Floor Plan Details
Balcony
Patio
Carpet
Vinyl Flooring
Dining Room
Crown Molding
Walk-In Closets
Window Coverings
Show Unavailable Floor Plans (1)Hide Unavailable Floor Plans
* Price shown is base rent. Excludes user-selected optional fees and variable or usage-based fees and required charges due at or prior to move-in or at move-out. View Fees and Policies for details. Price, availability, fees, and any applicable rent special are subject to change without notice.
Note: Based on community-supplied data and independent market research. Subject to change without notice.
Lease Terms
12 mo
Fees and Policies
The fees below are based on community-supplied data and may exclude additional fees and utilities. Use the calculator to add these fees to the base rent.
Utilities & Essentials
Building & Facility Fee
Residents pay a monthly building fee that is used to protect the community from damage to the property.
Resident understands that this fee is to protect the property ownership and is not protection for the resident. Trash, Valet trash and pest control is also
included in the building fee. The current monthly rate of the building fee is $60.00. Charged per unit.
$60 / mo
Residents pay a monthly building fee that is used to protect... Read More the community from damage to the property.
Resident understands that this fee is to protect the property ownership and is not protection for the resident. Trash, Valet trash and pest control is also
included in the building fee. The current monthly rate of the building fee is $60.00. Charged per unit. Read Less
One-Time Basics
Due at Application
Application Fee Per Applicant
Charged per applicant.
$75
Charged per applicant.
Due at Move-In
Administrative Fee
Charged per unit.
$300
Charged per unit.
Dogs
Dog Fee
Charged per pet.
$300
Charged per pet.
Dog Rent
Charged per pet.
$35 / mo
Charged per pet.
75 lbs. Weight Limit
Comments:
Fees stated are per animal. Max 2 animals per unit. See full... Read More pet policy in qualifying criteria and community policies. Read Less
Restrictions:
Weight and breed restrictions apply.
Cats
Cat Fee
Charged per pet.
$300
Charged per pet.
Cat Rent
Charged per pet.
$35 / mo
Charged per pet.
75 lbs. Weight Limit
Comments:
Fees stated are per animal. Max 2 animals per unit. See full... Read More pet policy in qualifying criteria and community policies. Read Less
Restrictions:
None
Carport
Parking Fee
Charged per vehicle.
$50 / mo
Charged per vehicle.
Garage Detached
Parking Fee
Charged per vehicle.
$100 / mo
Charged per vehicle.
Additional Parking Options
Other
Covered
Property Fee Disclaimer:
Based on community-supplied data and independent market research. Subject to change without notice. May exclude fees for mandatory or optional services and usage-based utilities.
About Park at Eagle Creek

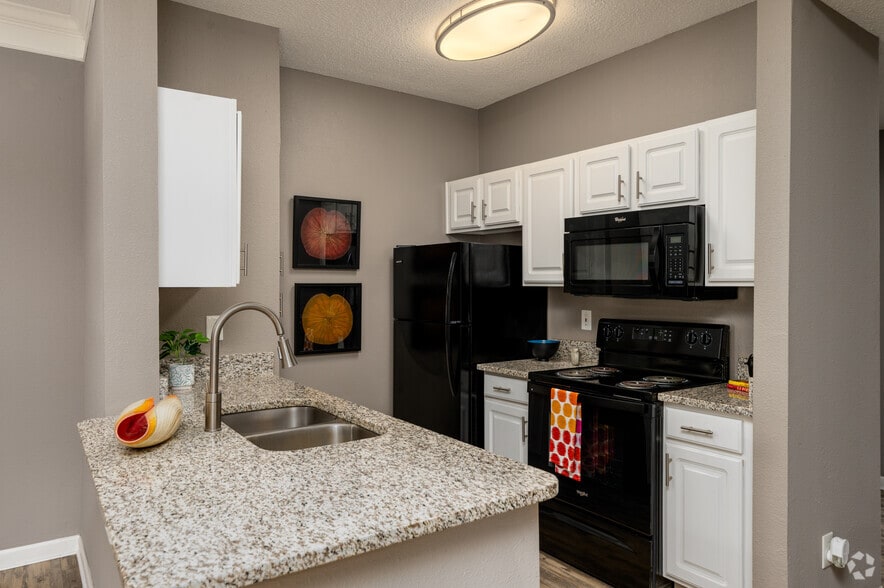
The Park at Eagle Creek Apartments in Indianapolis, Indiana offer luxury, comfort, and excitement in a community our residents will love to call home. Our spacious one, two, and three bedroom floor plans were designed to impress with their attention to every detail. Residents will enjoy our soaring nine-foot ceilings featuring elegant crown molding, spacious kitchens, and our wood burning fireplaces found in select units. Our community amenities are even more impressive, implemented with a resort-style ambiance. Unwind in our nature-scaped pool area, enjoy lush landscaping at every turn, or take advantage of our exclusive wellness center. With our thoughtful amenities, stylish interiors, and breathtaking architecture, you will never want to leave home! Come see what all the hype is about and schedule an appointment with one of our leasing agents at The Park at Eagle Creek Apartments.
Park at Eagle Creek is located in
Indianapolis, Indiana
in the 46254 zip code.
This apartment community was built in 1997 and has 2 stories with 240 units.