CoStar Verified®CoStar Verified
This listing has been verified by CoStar's listing verification process,
which combines internal screening and fraud detection technology. Always beware of
scams.
Rental rate is 24% less than similar apartments in the area.
Pricing
This community may have additional mandatory fees or optional services. Use the Rent Estimate calculator to add these fees to the base rent.
25-8106 10
25-8...
$965
800
Now
Rental rate is 24% less than similar apartments in the area.
Pricing
This community may have additional mandatory fees or optional services. Use the Rent Estimate calculator to add these fees to the base rent.
A1 - 80
$950
1 bed, 1 bath, 600 Sq Ft
2 Units Available
Highlights
Washer/Dryer Hookup
Air Conditioning
Heating
Ceiling Fans
Smoke Free
Cable Ready
Trash Compactor
Tub/Shower
Handrails
Kitchen Features & Appliances
Dishwasher
Disposal
Pantry
Kitchen
Oven
Range
Refrigerator
Freezer
Floor Plan Details
Patio
Carpet
Vinyl Flooring
Dining Room
Walk-In Closets
Linen Closet
Unit
Price
Sq Ft
Availablility
22-8105 10
22-8...
$950
600
Now
Pricing
This community may have additional mandatory fees or optional services. Use the Rent Estimate calculator to add these fees to the base rent.
20-8109 11
20-8...
$950
600
Oct 11
Pricing
This community may have additional mandatory fees or optional services. Use the Rent Estimate calculator to add these fees to the base rent.
B1 - 50
$965
2 beds, 1 bath, 800 Sq Ft
2 Units Available
Highlights
Washer/Dryer Hookup
Air Conditioning
Heating
Ceiling Fans
Smoke Free
Cable Ready
Trash Compactor
Tub/Shower
Handrails
Kitchen Features & Appliances
Dishwasher
Disposal
Pantry
Kitchen
Oven
Range
Refrigerator
Freezer
Floor Plan Details
Patio
Carpet
Vinyl Flooring
Dining Room
Walk-In Closets
Linen Closet
Unit
Price
Sq Ft
Availablility
26-8108 04
26-8...
$965
800
Now
Rental rate is 24% less than similar apartments in the area.
Pricing
This community may have additional mandatory fees or optional services. Use the Rent Estimate calculator to add these fees to the base rent.
25-8106 10
25-8...
$965
800
Now
Rental rate is 24% less than similar apartments in the area.
Pricing
This community may have additional mandatory fees or optional services. Use the Rent Estimate calculator to add these fees to the base rent.
B2 Townhome - 80
$1,175
2 beds, 1.5 baths, 1,000 Sq Ft
3 Units Available
Highlights
Washer/Dryer Hookup
Air Conditioning
Heating
Ceiling Fans
Smoke Free
Cable Ready
Trash Compactor
Tub/Shower
Handrails
Kitchen Features & Appliances
Dishwasher
Disposal
Pantry
Kitchen
Oven
Range
Refrigerator
Freezer
Floor Plan Details
Patio
Carpet
Vinyl Flooring
Dining Room
Walk-In Closets
Linen Closet
Unit
Price
Sq Ft
Availablility
44-2235
44-2...
$1,175
1,000
Now
Pricing
This community may have additional mandatory fees or optional services. Use the Rent Estimate calculator to add these fees to the base rent.
44-2227
44-2...
$1,175
1,000
Oct 5
Pricing
This community may have additional mandatory fees or optional services. Use the Rent Estimate calculator to add these fees to the base rent.
14-8243
14-8...
$1,175
1,000
Oct 19
Pricing
This community may have additional mandatory fees or optional services. Use the Rent Estimate calculator to add these fees to the base rent.
B1
$1,250
2 beds, 1 bath, 800 Sq Ft
1 Unit Available
Highlights
Washer/Dryer Hookup
Air Conditioning
Heating
Ceiling Fans
Smoke Free
Cable Ready
Trash Compactor
Tub/Shower
Handrails
Kitchen Features & Appliances
Dishwasher
Disposal
Pantry
Kitchen
Oven
Range
Refrigerator
Freezer
Floor Plan Details
Patio
Carpet
Vinyl Flooring
Dining Room
Walk-In Closets
Linen Closet
Unit
Price
Sq Ft
Availablility
21-8107 02
21-8...
$1,250
800
Now
Pricing
This community may have additional mandatory fees or optional services. Use the Rent Estimate calculator to add these fees to the base rent.
C2 Townhome - 80
$1,365
3 beds, 2.5 baths, 1,260 Sq Ft
1 Unit Available
Highlights
Washer/Dryer Hookup
Air Conditioning
Heating
Ceiling Fans
Smoke Free
Cable Ready
Trash Compactor
Tub/Shower
Handrails
Kitchen Features & Appliances
Dishwasher
Disposal
Pantry
Kitchen
Oven
Range
Refrigerator
Freezer
Floor Plan Details
Patio
Carpet
Vinyl Flooring
Dining Room
Walk-In Closets
Linen Closet
Unit
Price
Sq Ft
Availablility
35-2135
35-2...
$1,365
1,260
Now
Pricing
This community may have additional mandatory fees or optional services. Use the Rent Estimate calculator to add these fees to the base rent.
D1 Townhome
$1,800
4 beds, 2.5 baths, 1,356 Sq Ft
2 Units Available
Highlights
Washer/Dryer Hookup
Air Conditioning
Heating
Ceiling Fans
Smoke Free
Cable Ready
Trash Compactor
Tub/Shower
Handrails
Kitchen Features & Appliances
Dishwasher
Disposal
Pantry
Kitchen
Oven
Range
Refrigerator
Freezer
Floor Plan Details
Patio
Carpet
Vinyl Flooring
Dining Room
Walk-In Closets
Linen Closet
Unit
Price
Sq Ft
Availablility
41-2169
41-2...
$1,800
1,356
Now
Pricing
This community may have additional mandatory fees or optional services. Use the Rent Estimate calculator to add these fees to the base rent.
41-2167
41-2...
$1,800
1,356
Now
Pricing
This community may have additional mandatory fees or optional services. Use the Rent Estimate calculator to add these fees to the base rent.
A1
Call for Rent
1 bed, 1 bath, 600 Sq Ft, Not Available
Highlights
Washer/Dryer Hookup
Air Conditioning
Heating
Ceiling Fans
Smoke Free
Cable Ready
Trash Compactor
Tub/Shower
Handrails
Kitchen Features & Appliances
Dishwasher
Disposal
Pantry
Kitchen
Oven
Range
Refrigerator
Freezer
Floor Plan Details
Patio
Carpet
Vinyl Flooring
Dining Room
Walk-In Closets
Linen Closet
A1 - 50
Call for Rent
1 bed, 1 bath, 600 Sq Ft, Not Available
Highlights
Washer/Dryer Hookup
Air Conditioning
Heating
Ceiling Fans
Smoke Free
Cable Ready
Trash Compactor
Tub/Shower
Handrails
Kitchen Features & Appliances
Dishwasher
Disposal
Pantry
Kitchen
Oven
Range
Refrigerator
Freezer
Floor Plan Details
Patio
Carpet
Vinyl Flooring
Dining Room
Walk-In Closets
Linen Closet
B2 Townhome
Call for Rent
2 beds, 1.5 baths, 1,000 Sq Ft, Not Available
Highlights
Washer/Dryer Hookup
Air Conditioning
Heating
Ceiling Fans
Smoke Free
Cable Ready
Trash Compactor
Tub/Shower
Handrails
Kitchen Features & Appliances
Dishwasher
Disposal
Pantry
Kitchen
Oven
Range
Refrigerator
Freezer
Floor Plan Details
Patio
Carpet
Vinyl Flooring
Dining Room
Walk-In Closets
Linen Closet
B1 - 80
Call for Rent
2 beds, 1 bath, 800 Sq Ft, Not Available
Highlights
Washer/Dryer Hookup
Air Conditioning
Heating
Ceiling Fans
Smoke Free
Cable Ready
Trash Compactor
Tub/Shower
Handrails
Kitchen Features & Appliances
Dishwasher
Disposal
Pantry
Kitchen
Oven
Range
Refrigerator
Freezer
Floor Plan Details
Patio
Carpet
Vinyl Flooring
Dining Room
Walk-In Closets
Linen Closet
B2 Townhome - 50
Call for Rent
2 beds, 1.5 baths, 1,000 Sq Ft, Not Available
Highlights
Washer/Dryer Hookup
Air Conditioning
Heating
Ceiling Fans
Smoke Free
Cable Ready
Trash Compactor
Tub/Shower
Handrails
Kitchen Features & Appliances
Dishwasher
Disposal
Pantry
Kitchen
Oven
Range
Refrigerator
Freezer
Floor Plan Details
Patio
Carpet
Vinyl Flooring
Dining Room
Walk-In Closets
Linen Closet
C1 Townhome
Call for Rent
3 beds, 1.5 baths, 1,260 Sq Ft, Not Available
Highlights
Washer/Dryer Hookup
Air Conditioning
Heating
Ceiling Fans
Smoke Free
Cable Ready
Trash Compactor
Tub/Shower
Handrails
Kitchen Features & Appliances
Dishwasher
Disposal
Pantry
Kitchen
Oven
Range
Refrigerator
Freezer
Floor Plan Details
Patio
Carpet
Vinyl Flooring
Dining Room
Walk-In Closets
Linen Closet
C2 Townhome
Call for Rent
3 beds, 2.5 baths, 1,260 Sq Ft, Not Available
Highlights
Washer/Dryer Hookup
Air Conditioning
Heating
Ceiling Fans
Smoke Free
Cable Ready
Trash Compactor
Tub/Shower
Handrails
Kitchen Features & Appliances
Dishwasher
Disposal
Pantry
Kitchen
Oven
Range
Refrigerator
Freezer
Floor Plan Details
Patio
Carpet
Vinyl Flooring
Dining Room
Walk-In Closets
Linen Closet
C1 Townhome - 50
Call for Rent
3 beds, 1.5 baths, 1,260 Sq Ft, Not Available
Highlights
Washer/Dryer Hookup
Air Conditioning
Heating
Ceiling Fans
Smoke Free
Cable Ready
Trash Compactor
Tub/Shower
Handrails
Kitchen Features & Appliances
Dishwasher
Disposal
Pantry
Kitchen
Oven
Range
Refrigerator
Freezer
Floor Plan Details
Patio
Carpet
Vinyl Flooring
Dining Room
Walk-In Closets
Linen Closet
C1 Townhome - 80
Call for Rent
3 beds, 1.5 baths, 1,260 Sq Ft, Not Available
Highlights
Washer/Dryer Hookup
Air Conditioning
Heating
Ceiling Fans
Smoke Free
Cable Ready
Trash Compactor
Tub/Shower
Handrails
Kitchen Features & Appliances
Dishwasher
Disposal
Pantry
Kitchen
Oven
Range
Refrigerator
Freezer
Floor Plan Details
Patio
Carpet
Vinyl Flooring
Dining Room
Walk-In Closets
Linen Closet
C2 Townhome - 50
Call for Rent
3 beds, 2.5 baths, 1,260 Sq Ft, Not Available
Highlights
Washer/Dryer Hookup
Air Conditioning
Heating
Ceiling Fans
Smoke Free
Cable Ready
Trash Compactor
Tub/Shower
Handrails
Kitchen Features & Appliances
Dishwasher
Disposal
Pantry
Kitchen
Oven
Range
Refrigerator
Freezer
Floor Plan Details
Patio
Carpet
Vinyl Flooring
Dining Room
Walk-In Closets
Linen Closet
D1 Townhome - 80
Call for Rent
4 beds, 2.5 baths, 1,356 Sq Ft, Not Available
Highlights
Washer/Dryer Hookup
Air Conditioning
Heating
Ceiling Fans
Smoke Free
Cable Ready
Trash Compactor
Tub/Shower
Handrails
Kitchen Features & Appliances
Dishwasher
Disposal
Pantry
Kitchen
Oven
Range
Refrigerator
Freezer
Floor Plan Details
Patio
Carpet
Vinyl Flooring
Dining Room
Walk-In Closets
Linen Closet
Show Unavailable Floor Plans (11)Hide Unavailable Floor Plans
A1 - 80
$950
1 bed, 1 bath, 600 Sq Ft
2 Units Available
Highlights
Washer/Dryer Hookup
Air Conditioning
Heating
Ceiling Fans
Smoke Free
Cable Ready
Trash Compactor
Tub/Shower
Handrails
Kitchen Features & Appliances
Dishwasher
Disposal
Pantry
Kitchen
Oven
Range
Refrigerator
Freezer
Floor Plan Details
Patio
Carpet
Vinyl Flooring
Dining Room
Walk-In Closets
Linen Closet
Unit
Price
Sq Ft
Availablility
22-8105 10
22-8...
$950
600
Now
Pricing
This community may have additional mandatory fees or optional services. Use the Rent Estimate calculator to add these fees to the base rent.
20-8109 11
20-8...
$950
600
Oct 11
Pricing
This community may have additional mandatory fees or optional services. Use the Rent Estimate calculator to add these fees to the base rent.
A1
Call for Rent
1 bed, 1 bath, 600 Sq Ft, Not Available
Highlights
Washer/Dryer Hookup
Air Conditioning
Heating
Ceiling Fans
Smoke Free
Cable Ready
Trash Compactor
Tub/Shower
Handrails
Kitchen Features & Appliances
Dishwasher
Disposal
Pantry
Kitchen
Oven
Range
Refrigerator
Freezer
Floor Plan Details
Patio
Carpet
Vinyl Flooring
Dining Room
Walk-In Closets
Linen Closet
A1 - 50
Call for Rent
1 bed, 1 bath, 600 Sq Ft, Not Available
Highlights
Washer/Dryer Hookup
Air Conditioning
Heating
Ceiling Fans
Smoke Free
Cable Ready
Trash Compactor
Tub/Shower
Handrails
Kitchen Features & Appliances
Dishwasher
Disposal
Pantry
Kitchen
Oven
Range
Refrigerator
Freezer
Floor Plan Details
Patio
Carpet
Vinyl Flooring
Dining Room
Walk-In Closets
Linen Closet
Show Unavailable Floor Plans (2)Hide Unavailable Floor Plans
B1 - 50
$965
2 beds, 1 bath, 800 Sq Ft
2 Units Available
Highlights
Washer/Dryer Hookup
Air Conditioning
Heating
Ceiling Fans
Smoke Free
Cable Ready
Trash Compactor
Tub/Shower
Handrails
Kitchen Features & Appliances
Dishwasher
Disposal
Pantry
Kitchen
Oven
Range
Refrigerator
Freezer
Floor Plan Details
Patio
Carpet
Vinyl Flooring
Dining Room
Walk-In Closets
Linen Closet
Unit
Price
Sq Ft
Availablility
26-8108 04
26-8...
$965
800
Now
Rental rate is 24% less than similar apartments in the area.
Pricing
This community may have additional mandatory fees or optional services. Use the Rent Estimate calculator to add these fees to the base rent.
25-8106 10
25-8...
$965
800
Now
Rental rate is 24% less than similar apartments in the area.
Pricing
This community may have additional mandatory fees or optional services. Use the Rent Estimate calculator to add these fees to the base rent.
B2 Townhome - 80
$1,175
2 beds, 1.5 baths, 1,000 Sq Ft
3 Units Available
Highlights
Washer/Dryer Hookup
Air Conditioning
Heating
Ceiling Fans
Smoke Free
Cable Ready
Trash Compactor
Tub/Shower
Handrails
Kitchen Features & Appliances
Dishwasher
Disposal
Pantry
Kitchen
Oven
Range
Refrigerator
Freezer
Floor Plan Details
Patio
Carpet
Vinyl Flooring
Dining Room
Walk-In Closets
Linen Closet
Unit
Price
Sq Ft
Availablility
44-2235
44-2...
$1,175
1,000
Now
Pricing
This community may have additional mandatory fees or optional services. Use the Rent Estimate calculator to add these fees to the base rent.
44-2227
44-2...
$1,175
1,000
Oct 5
Pricing
This community may have additional mandatory fees or optional services. Use the Rent Estimate calculator to add these fees to the base rent.
14-8243
14-8...
$1,175
1,000
Oct 19
Pricing
This community may have additional mandatory fees or optional services. Use the Rent Estimate calculator to add these fees to the base rent.
B1
$1,250
2 beds, 1 bath, 800 Sq Ft
1 Unit Available
Highlights
Washer/Dryer Hookup
Air Conditioning
Heating
Ceiling Fans
Smoke Free
Cable Ready
Trash Compactor
Tub/Shower
Handrails
Kitchen Features & Appliances
Dishwasher
Disposal
Pantry
Kitchen
Oven
Range
Refrigerator
Freezer
Floor Plan Details
Patio
Carpet
Vinyl Flooring
Dining Room
Walk-In Closets
Linen Closet
Unit
Price
Sq Ft
Availablility
21-8107 02
21-8...
$1,250
800
Now
Pricing
This community may have additional mandatory fees or optional services. Use the Rent Estimate calculator to add these fees to the base rent.
B2 Townhome
Call for Rent
2 beds, 1.5 baths, 1,000 Sq Ft, Not Available
Highlights
Washer/Dryer Hookup
Air Conditioning
Heating
Ceiling Fans
Smoke Free
Cable Ready
Trash Compactor
Tub/Shower
Handrails
Kitchen Features & Appliances
Dishwasher
Disposal
Pantry
Kitchen
Oven
Range
Refrigerator
Freezer
Floor Plan Details
Patio
Carpet
Vinyl Flooring
Dining Room
Walk-In Closets
Linen Closet
B1 - 80
Call for Rent
2 beds, 1 bath, 800 Sq Ft, Not Available
Highlights
Washer/Dryer Hookup
Air Conditioning
Heating
Ceiling Fans
Smoke Free
Cable Ready
Trash Compactor
Tub/Shower
Handrails
Kitchen Features & Appliances
Dishwasher
Disposal
Pantry
Kitchen
Oven
Range
Refrigerator
Freezer
Floor Plan Details
Patio
Carpet
Vinyl Flooring
Dining Room
Walk-In Closets
Linen Closet
B2 Townhome - 50
Call for Rent
2 beds, 1.5 baths, 1,000 Sq Ft, Not Available
Highlights
Washer/Dryer Hookup
Air Conditioning
Heating
Ceiling Fans
Smoke Free
Cable Ready
Trash Compactor
Tub/Shower
Handrails
Kitchen Features & Appliances
Dishwasher
Disposal
Pantry
Kitchen
Oven
Range
Refrigerator
Freezer
Floor Plan Details
Patio
Carpet
Vinyl Flooring
Dining Room
Walk-In Closets
Linen Closet
Show Unavailable Floor Plans (3)Hide Unavailable Floor Plans
C2 Townhome - 80
$1,365
3 beds, 2.5 baths, 1,260 Sq Ft
1 Unit Available
Highlights
Washer/Dryer Hookup
Air Conditioning
Heating
Ceiling Fans
Smoke Free
Cable Ready
Trash Compactor
Tub/Shower
Handrails
Kitchen Features & Appliances
Dishwasher
Disposal
Pantry
Kitchen
Oven
Range
Refrigerator
Freezer
Floor Plan Details
Patio
Carpet
Vinyl Flooring
Dining Room
Walk-In Closets
Linen Closet
Unit
Price
Sq Ft
Availablility
35-2135
35-2...
$1,365
1,260
Now
Pricing
This community may have additional mandatory fees or optional services. Use the Rent Estimate calculator to add these fees to the base rent.
C1 Townhome
Call for Rent
3 beds, 1.5 baths, 1,260 Sq Ft, Not Available
Highlights
Washer/Dryer Hookup
Air Conditioning
Heating
Ceiling Fans
Smoke Free
Cable Ready
Trash Compactor
Tub/Shower
Handrails
Kitchen Features & Appliances
Dishwasher
Disposal
Pantry
Kitchen
Oven
Range
Refrigerator
Freezer
Floor Plan Details
Patio
Carpet
Vinyl Flooring
Dining Room
Walk-In Closets
Linen Closet
C2 Townhome
Call for Rent
3 beds, 2.5 baths, 1,260 Sq Ft, Not Available
Highlights
Washer/Dryer Hookup
Air Conditioning
Heating
Ceiling Fans
Smoke Free
Cable Ready
Trash Compactor
Tub/Shower
Handrails
Kitchen Features & Appliances
Dishwasher
Disposal
Pantry
Kitchen
Oven
Range
Refrigerator
Freezer
Floor Plan Details
Patio
Carpet
Vinyl Flooring
Dining Room
Walk-In Closets
Linen Closet
C1 Townhome - 50
Call for Rent
3 beds, 1.5 baths, 1,260 Sq Ft, Not Available
Highlights
Washer/Dryer Hookup
Air Conditioning
Heating
Ceiling Fans
Smoke Free
Cable Ready
Trash Compactor
Tub/Shower
Handrails
Kitchen Features & Appliances
Dishwasher
Disposal
Pantry
Kitchen
Oven
Range
Refrigerator
Freezer
Floor Plan Details
Patio
Carpet
Vinyl Flooring
Dining Room
Walk-In Closets
Linen Closet
C1 Townhome - 80
Call for Rent
3 beds, 1.5 baths, 1,260 Sq Ft, Not Available
Highlights
Washer/Dryer Hookup
Air Conditioning
Heating
Ceiling Fans
Smoke Free
Cable Ready
Trash Compactor
Tub/Shower
Handrails
Kitchen Features & Appliances
Dishwasher
Disposal
Pantry
Kitchen
Oven
Range
Refrigerator
Freezer
Floor Plan Details
Patio
Carpet
Vinyl Flooring
Dining Room
Walk-In Closets
Linen Closet
C2 Townhome - 50
Call for Rent
3 beds, 2.5 baths, 1,260 Sq Ft, Not Available
Highlights
Washer/Dryer Hookup
Air Conditioning
Heating
Ceiling Fans
Smoke Free
Cable Ready
Trash Compactor
Tub/Shower
Handrails
Kitchen Features & Appliances
Dishwasher
Disposal
Pantry
Kitchen
Oven
Range
Refrigerator
Freezer
Floor Plan Details
Patio
Carpet
Vinyl Flooring
Dining Room
Walk-In Closets
Linen Closet
Show Unavailable Floor Plans (5)Hide Unavailable Floor Plans
D1 Townhome
$1,800
4 beds, 2.5 baths, 1,356 Sq Ft
2 Units Available
Highlights
Washer/Dryer Hookup
Air Conditioning
Heating
Ceiling Fans
Smoke Free
Cable Ready
Trash Compactor
Tub/Shower
Handrails
Kitchen Features & Appliances
Dishwasher
Disposal
Pantry
Kitchen
Oven
Range
Refrigerator
Freezer
Floor Plan Details
Patio
Carpet
Vinyl Flooring
Dining Room
Walk-In Closets
Linen Closet
Unit
Price
Sq Ft
Availablility
41-2169
41-2...
$1,800
1,356
Now
Pricing
This community may have additional mandatory fees or optional services. Use the Rent Estimate calculator to add these fees to the base rent.
41-2167
41-2...
$1,800
1,356
Now
Pricing
This community may have additional mandatory fees or optional services. Use the Rent Estimate calculator to add these fees to the base rent.
D1 Townhome - 80
Call for Rent
4 beds, 2.5 baths, 1,356 Sq Ft, Not Available
Highlights
Washer/Dryer Hookup
Air Conditioning
Heating
Ceiling Fans
Smoke Free
Cable Ready
Trash Compactor
Tub/Shower
Handrails
Kitchen Features & Appliances
Dishwasher
Disposal
Pantry
Kitchen
Oven
Range
Refrigerator
Freezer
Floor Plan Details
Patio
Carpet
Vinyl Flooring
Dining Room
Walk-In Closets
Linen Closet
Show Unavailable Floor Plans (1)Hide Unavailable Floor Plans
* Price shown is base rent. Excludes user-selected optional fees and variable or usage-based fees and required charges due at or prior to move-in or at move-out. View Fees and Policies for details. Price, availability, fees, and any applicable rent special are subject to change without notice.
Note: Based on community-supplied data and independent market research. Subject to change without notice.
Lease Terms
6 - 12 Month Leases
Fees and Policies
The fees below are based on community-supplied data and may exclude additional fees and utilities. Use the calculator to add these fees to the base rent.
One-Time Basics
Due at Application
Application Fee Per Applicant
Charged per applicant.
$40
Charged per applicant.
Due at Move-In
Administrative Fee
Charged per unit.
$60
Charged per unit.
Dogs
Pet Fees - One time
Max of 2. Charged per unit.
$250
Max of 2. Charged per unit.
Pet Rent - Monthly
Max of 2. Charged per pet.
$25 / mo
Max of 2. Charged per pet.
100 lbs. Weight Limit
Cats
Pet Fees - One time
Max of 2. Charged per unit.
$250
Max of 2. Charged per unit.
Pet Rent - Monthly
Max of 2. Charged per pet.
$25 / mo
Max of 2. Charged per pet.
100 lbs. Weight Limit
Property Fee Disclaimer:
Based on community-supplied data and independent market research. Subject to change without notice. May exclude fees for mandatory or optional services and usage-based utilities.
About Braeburn Village
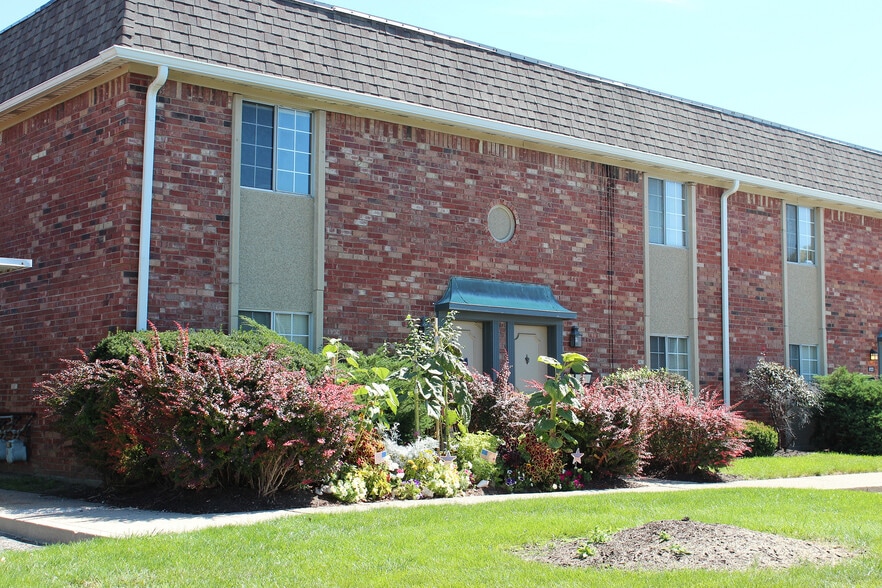
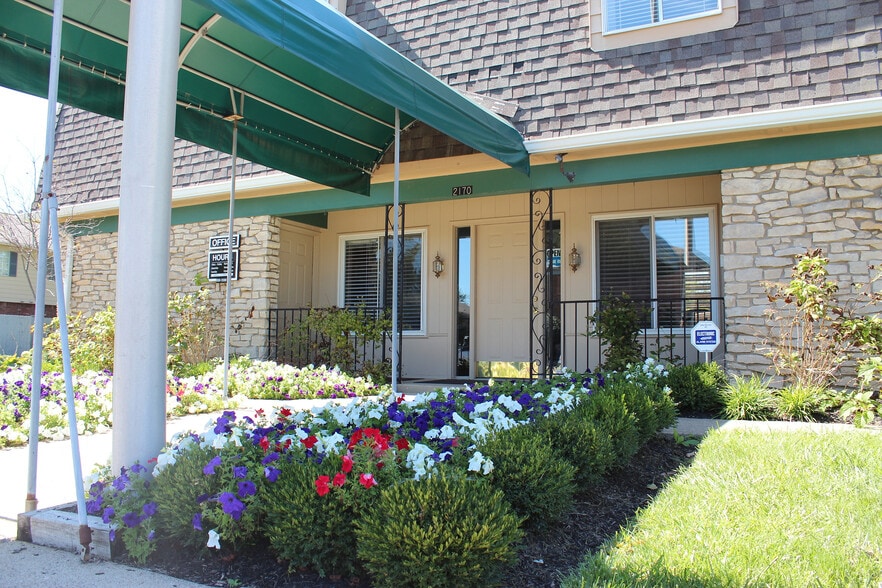
Welcome to Braeburn Village, where spacious living meets everyday convenience on the east side of Indianapolis. Choose from 1, 2, 3 & 4 bedroom apartments and townhomes featuring oversized bedrooms, large closets, private fenced patios, fully equipped kitchens with dishwashers, and washer & dryer connections available. Our pet-friendly property is surrounded by grassy courtyards with mature trees, giving residents a peaceful retreat right outside their door. Take a dip in the refreshing pool and sundeck, stay active with a complimentary Get Fit Athletic Club membership, and enjoy connecting with neighbors at our Resident Event Center & Clubhouse. With covered parking available, a fun playground, laundry care centers, and a professional on-site management team, Braeburn Village is designed to make life easier every day. Schedule your tour and find your next home in east Indianapolis.
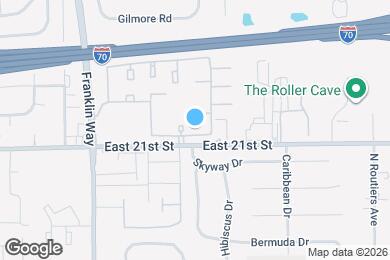
Braeburn Village is located in
Indianapolis, Indiana
in the 46219 zip code.
This apartment community was built in 1970 and has 2 stories with 402 units.